Pomona, CA 91768 · Listed Jul 23, 2026 · 40 days on market
$695,000
4Beds
2Baths
1,200Sqft
5,985Lot Sqft
About this home
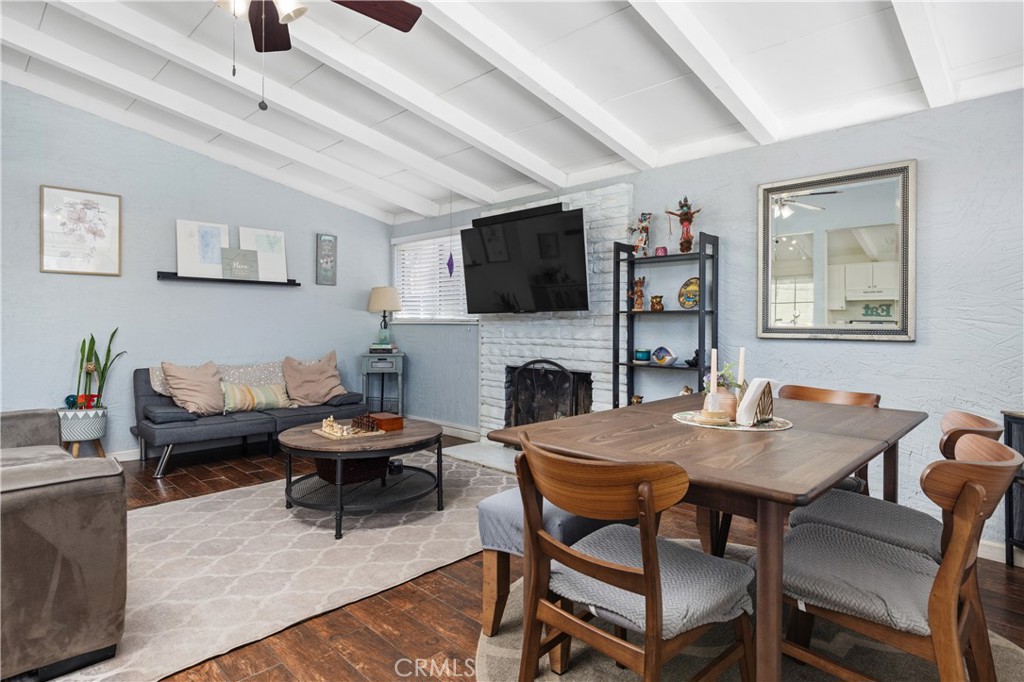
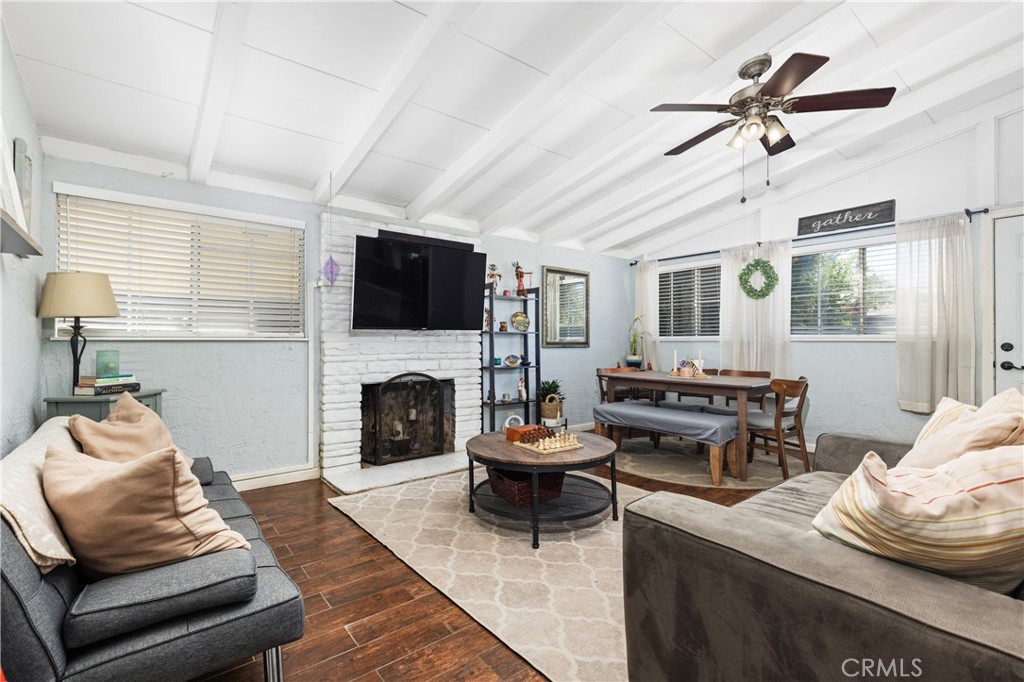
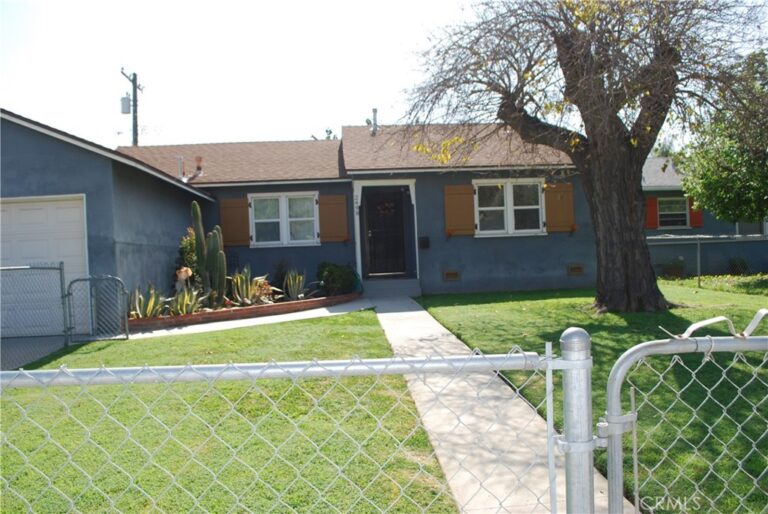
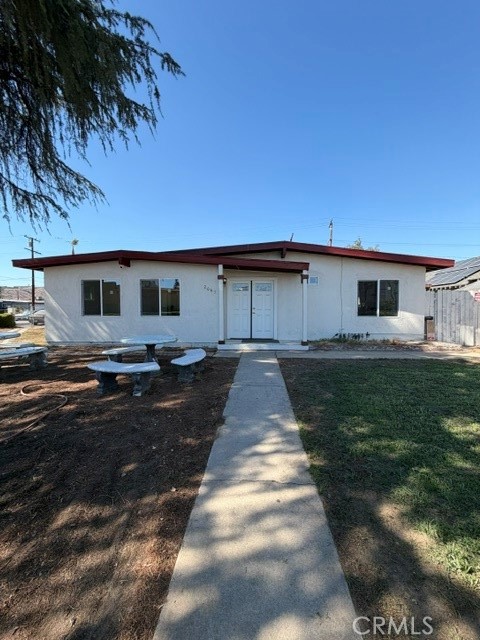
Welcome to 2262 Academy Avenue, a move-in ready 4-bedroom, 2-bathroom home in North Pomona offering comfort, convenience, and outstanding value. With 1,200 square feet of thoughtfully designed living space, this home features a functional floor plan that’s ready to enjoy from day one. Major improvements have already been completed, including a newer roof and HVAC system, giving buyers added confidence and peace of mind while leaving room to personalize the interior over time.
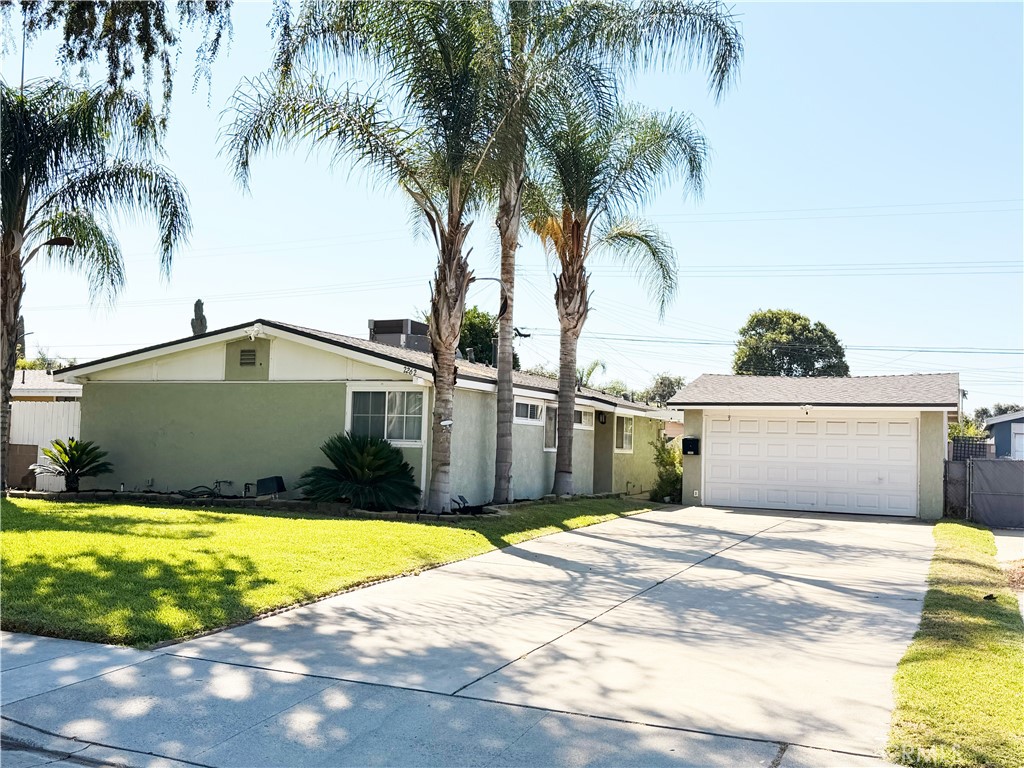
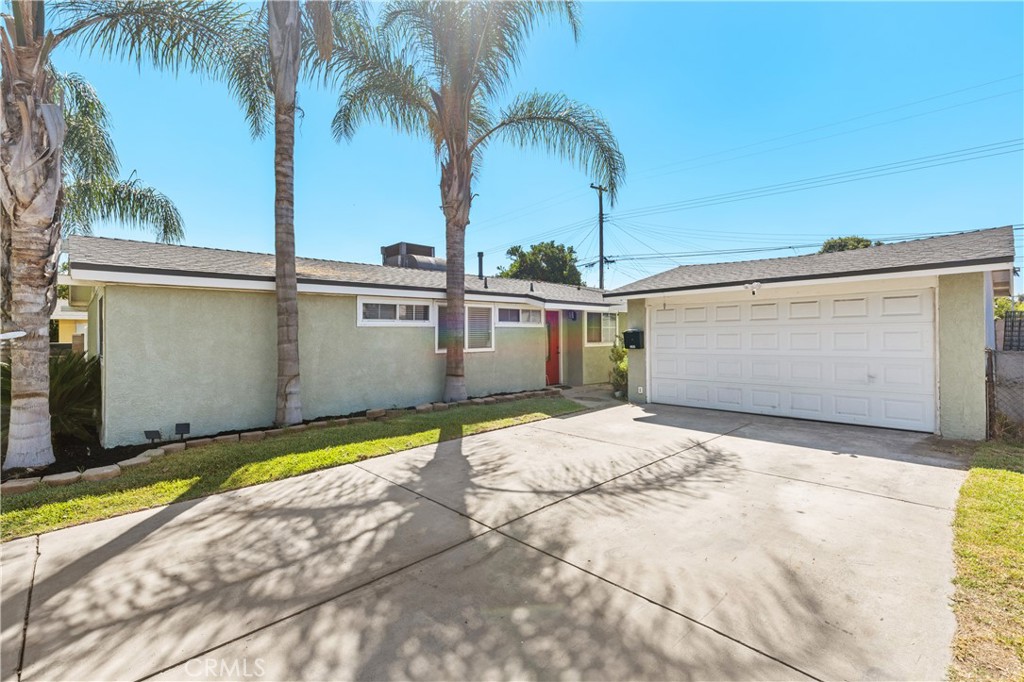
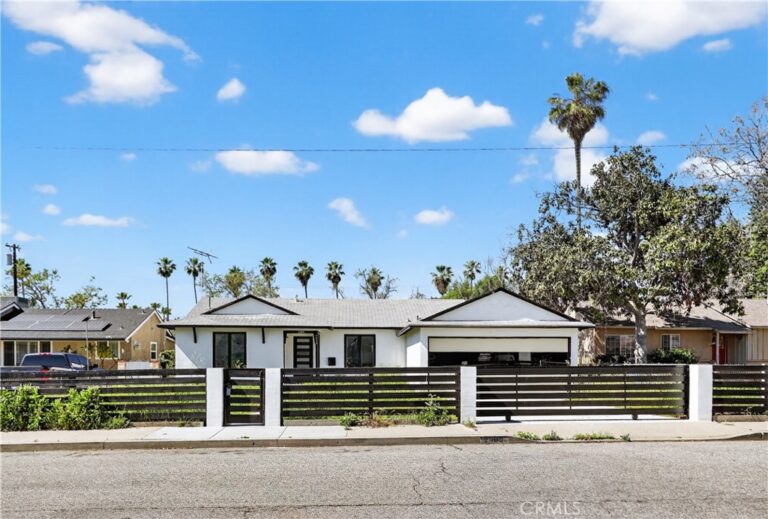
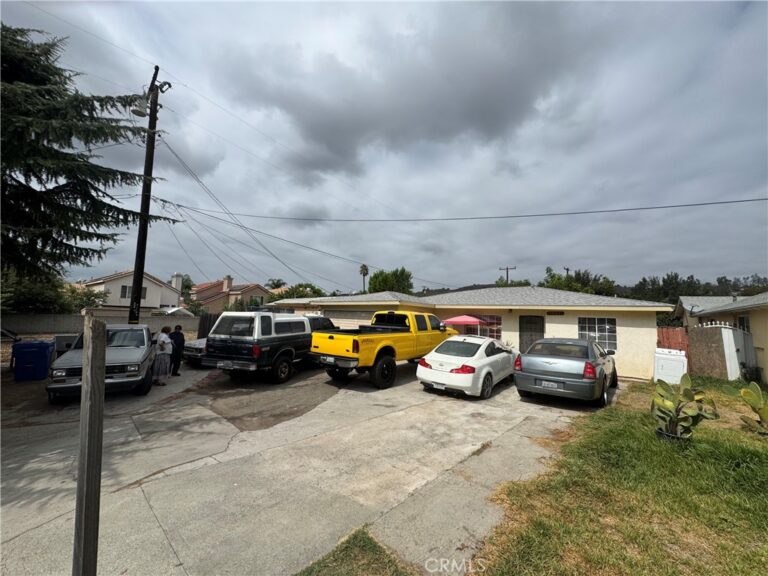
Situated on a nearly 6,000-square-foot lot, the property offers exceptional parking with a detached 2-car garage and an extended driveway that accommodates up to four additional vehicles—ideal for multi-car households, guests, or work vehicles. The detached garage also presents exciting potential for a future ADU (buyer to verify with the City of Pomona).
Ideally located near Cal Poly Pomona, Pomona College and the Claremont Colleges, Mt. San Antonio College, the Fairplex, Ganesha Park, Bonelli Regional Park, and Raging Waters, you’ll enjoy easy access to recreation, entertainment, education, and outdoor activities. Commuters will appreciate convenient access to the 10, 57, and 71 freeways, along with nearby Metrolink service for travel into Downtown Los Angeles and beyond.
Affordable 4-bedroom homes with this combination of major upgrades, generous parking, and a prime North Pomona location are hard to find. Schedule your private showing today.
Facts & Features
As reported to the California Regional MLS by the listing agent; buyer to verify.
Bedrooms & Bathrooms
Bedrooms: 4
Bathrooms: 2 (2 full)
Main-level bedrooms: 4
Main-level bathrooms: 2
Interior & Layout
Living area: 1,200 sq ft
Levels: One
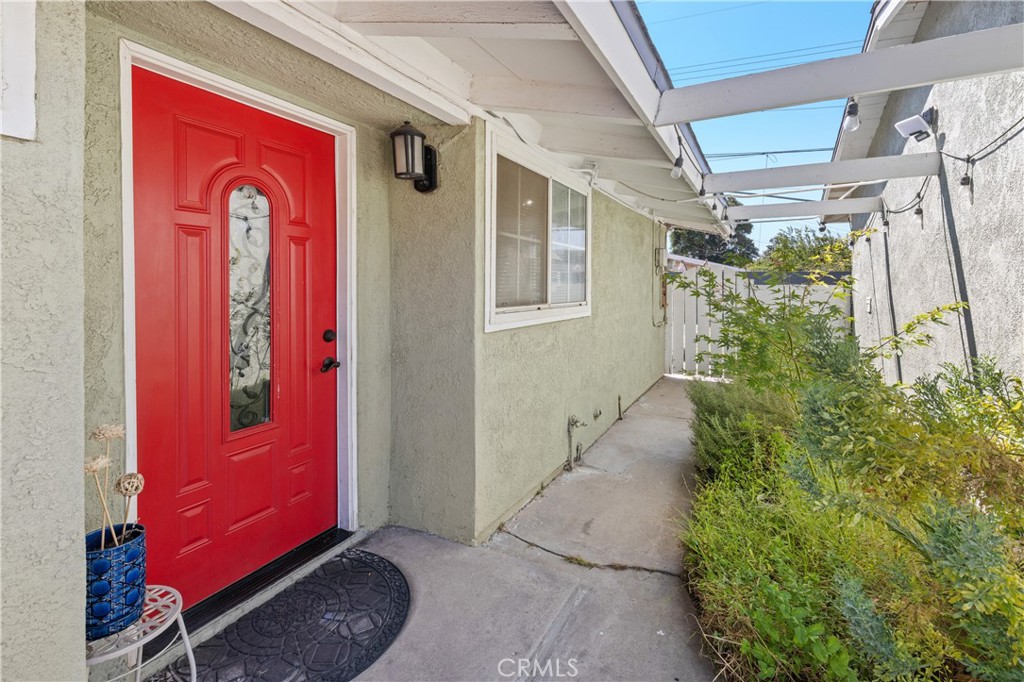
Entry level: 1 (Left of Garage)
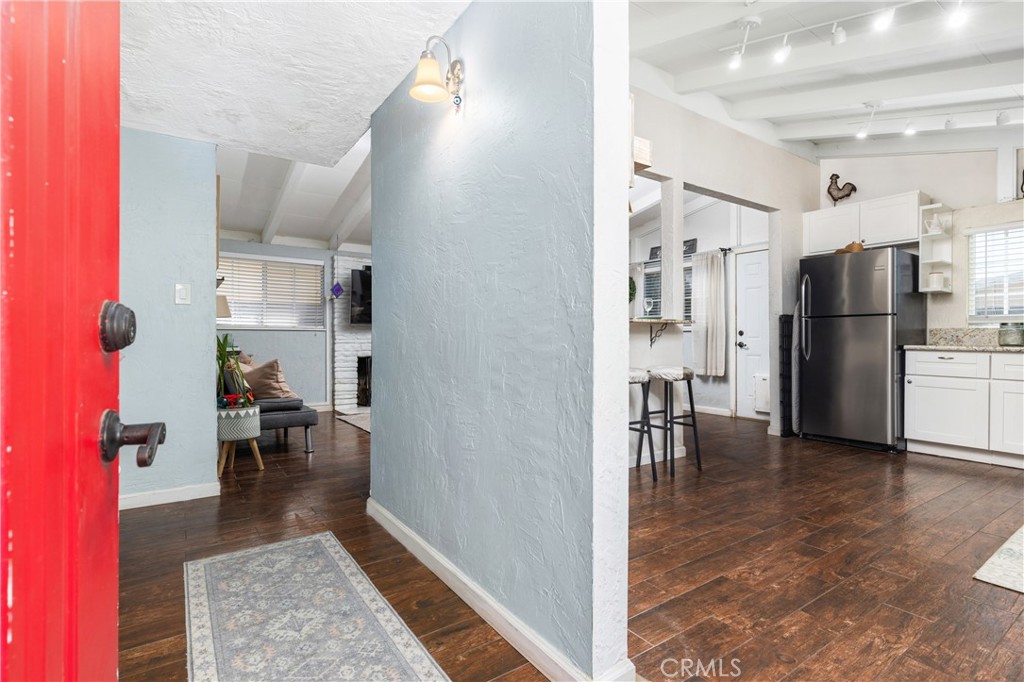
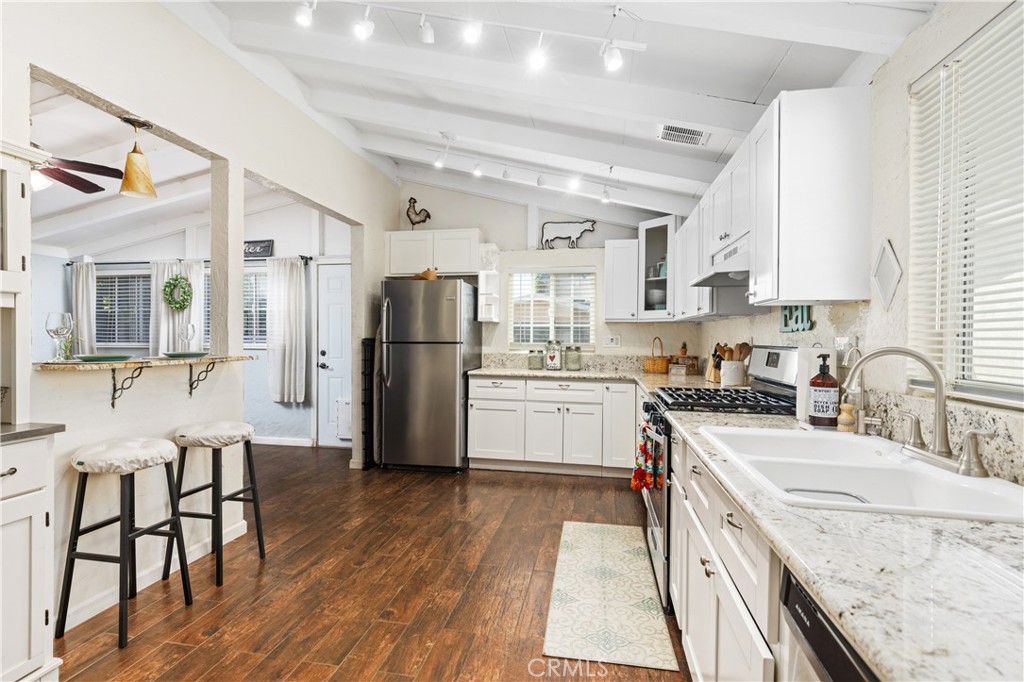
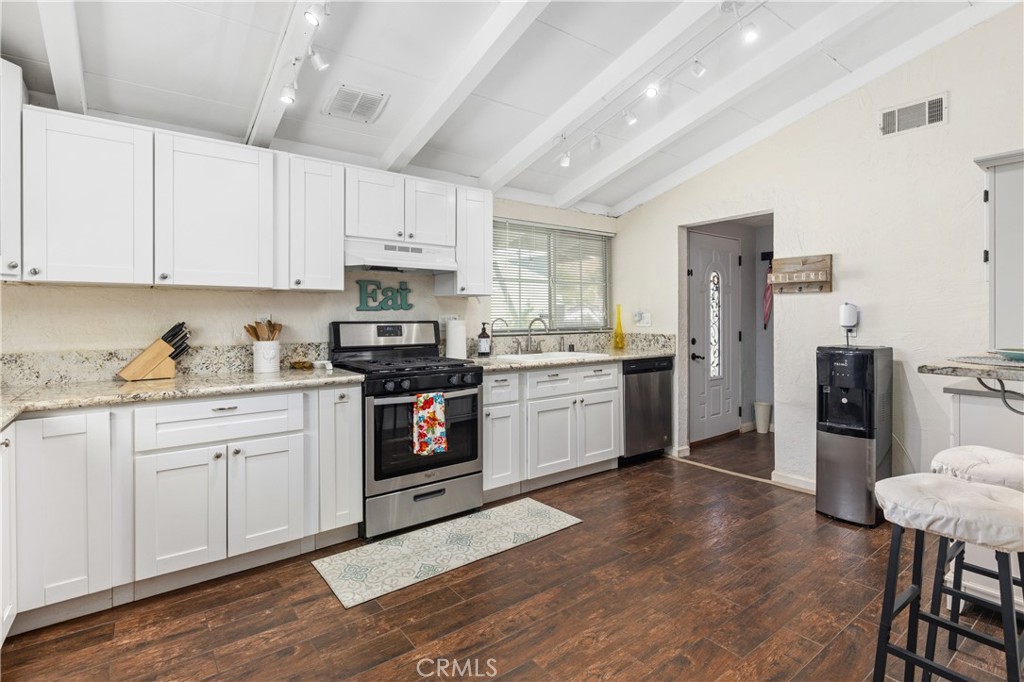
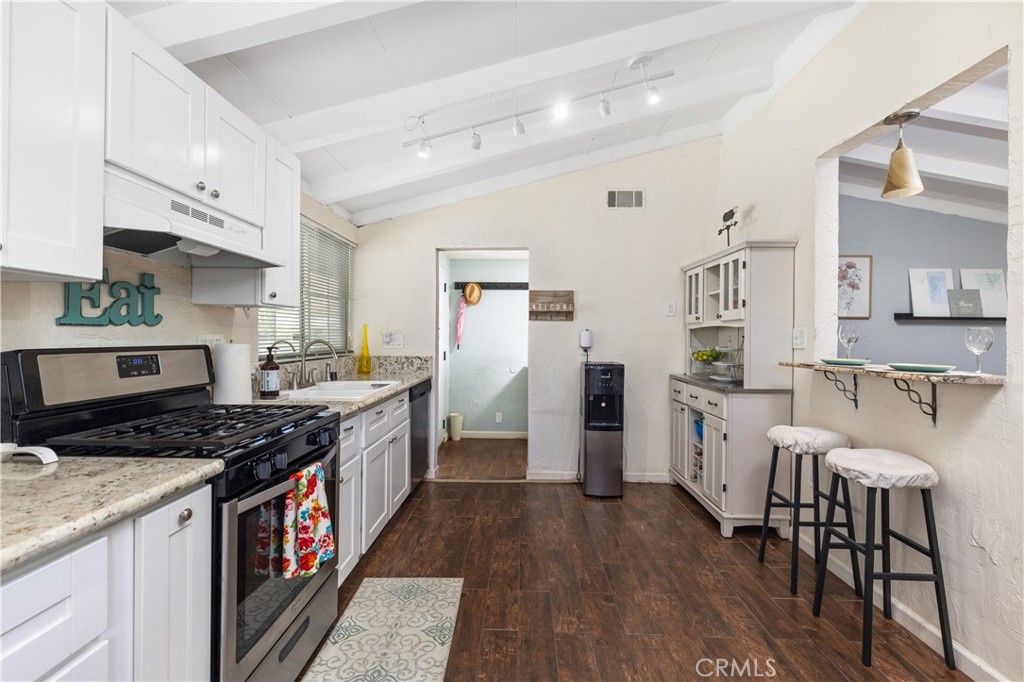
Beamed ceilings · Breakfast bar · Ceiling fan(s) · Formal dining room · Granite counters · All bedrooms downstairs · Bedroom on main level · Main-level primary suite · Primary suite
Flooring: Tile
No common walls
Systems & Appliances
Fireplace: Living room
Heating: Central
Cooling: Central air
Convection oven · Free standing range · Gas cooktop · Gas oven
Laundry: In garage
Parking
Detached garage: 2 spaces
Total parking: 8 spaces
Driveway · Garage faces front · Public
Construction & Utilities
Year built: 1955
Style: Mid-century modern · Ranch
Construction: Stucco
Roof: Shingle
Foundation: Slab
Sewer: Public sewer
Water: Public
Utilities: Cable available · Electricity available · Electricity connected · Natural gas available · Natural gas connected · Phone available · Sewer available · Sewer connected · Water available · Water connected
Electric: Electricity on property · Standard sale
Condition: Repairs — cosmetic · Turnkey
Lot, Outdoor & Community
Lot: 5,985 sq ft
Lot features: 0–1 unit per acre · Lot over 40,000 sq ft · Walkstreet
Financing terms: Cash to new loan · Conventional · FHA · VA loan
Occupant: Owner
Payment estimate
What would this home cost per month?
—/ month
Principal & interest—
Property tax—
Home insurance—
HOA dues—
Mortgage insurance (PMI)—
Estimated cash to close — (down payment + about 2.5% closing costs)
Estimate only, using standard assumptions you can edit above. Rates and taxes vary; Duri can connect you with a local lender for an exact quote. Not a commitment to lend.
Nearest active listings ranked by distance · live from the California Regional MLS · see them on the map or call Duri to tour any of them.
Contact Me
Ask Duri Hussain — buyer’s agent, not the listing agent
Questions about 2262 Academy? Leave your details and Duri Hussain (Real Brokerage Technologies) will get back to you shortly — your message goes to Duri, not to the listing agent.
Listing Office: First Team Real Estate · Listing Agent: Juan Moreno. Based on information from California Regional Multiple Listing Service, Inc. as of September 4, 2026 at 8:08 pm. This information is for your personal, non-commercial use and may not be used for any purpose other than to identify prospective properties you may be interested in purchasing. Display of MLS data is usually deemed reliable but is NOT guaranteed accurate by the MLS. Buyers are responsible for verifying the accuracy of all information and should investigate the data themselves or retain appropriate professionals. Information from sources other than the Listing Agent may have been included in the MLS data. Unless otherwise specified in writing, Broker/Agent has not and will not verify any information obtained from other sources. The Broker/Agent providing the information contained herein may or may not have been the Listing and/or Selling Agent.
MLS# OC26161134 · Presented by Duri Hussain, Realtor® (DRE# 02234095) · Real Brokerage Technologies (DRE# 02022092)