For Sale
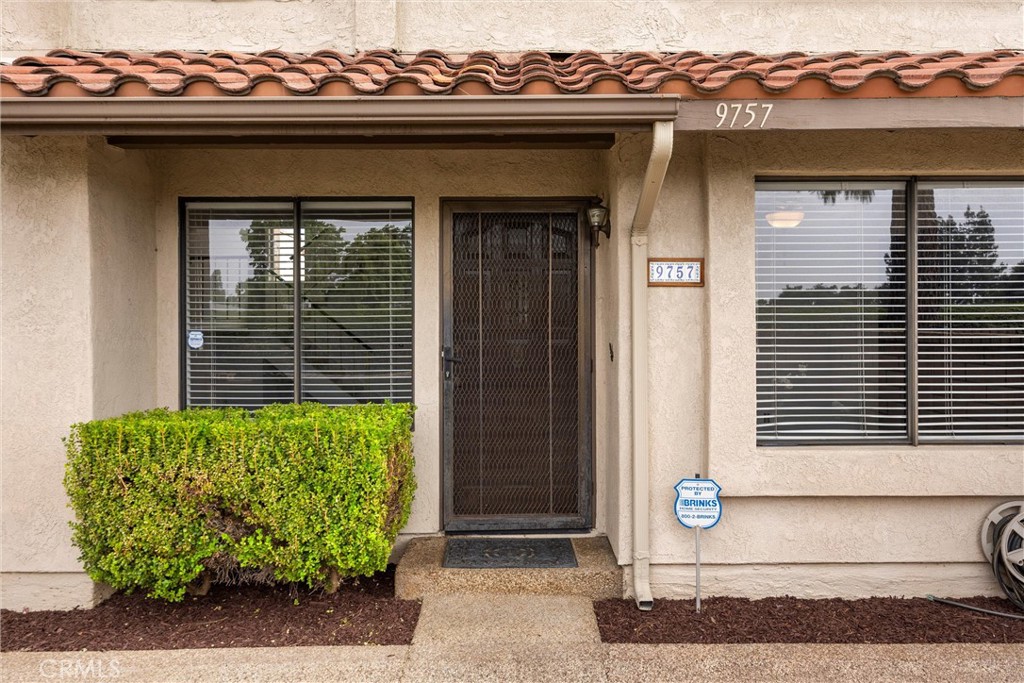
9757 La Monica Drive
Rancho Cucamonga, CA 91730 · Listed Jun 4, 2026 · 72 days on market
$514,900
- 3Beds
- 3Baths
- 1,480Sqft
- 2,000Lot Sqft
About this home
Update! New Roof installed week of 8/17/2026. One of the best values in the Marlborough Villa community. The Seller has made a significant price improvement and is paying the full roof assessment, giving the new owner the benefit of a brand-new roof without the additional expense.
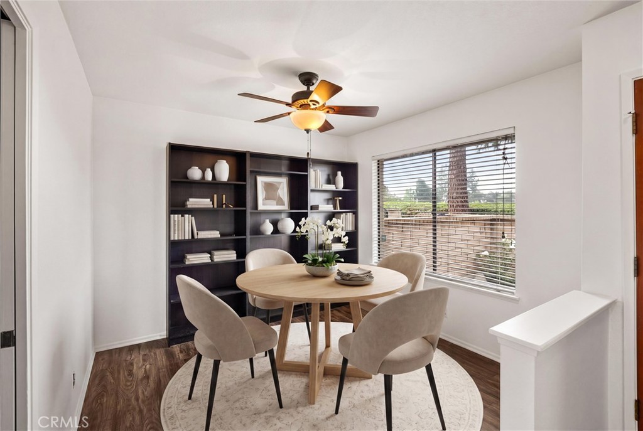
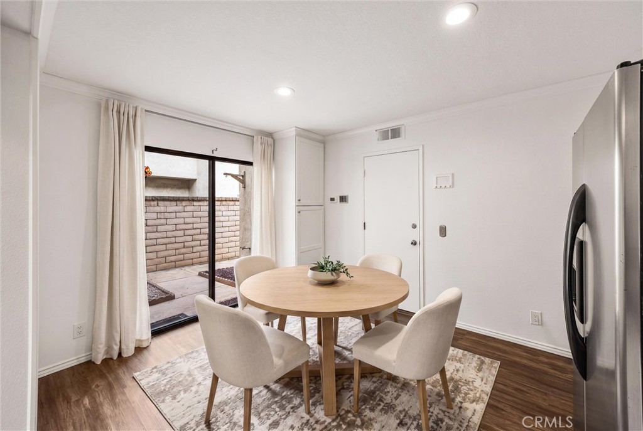
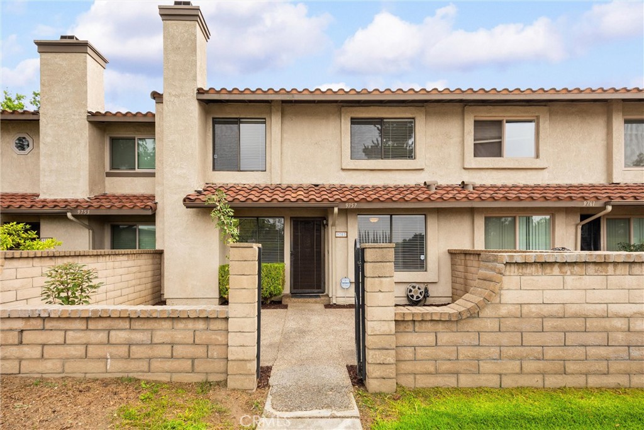
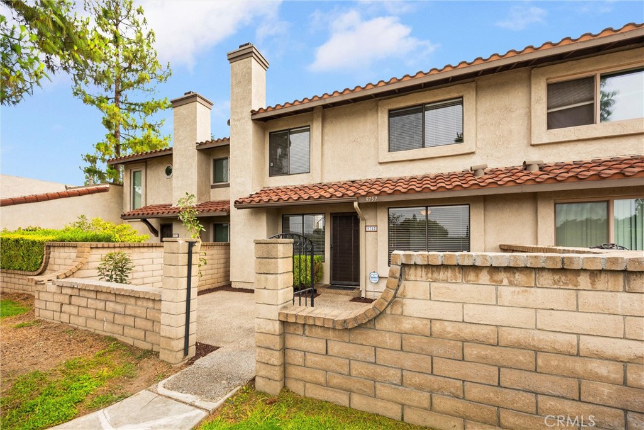
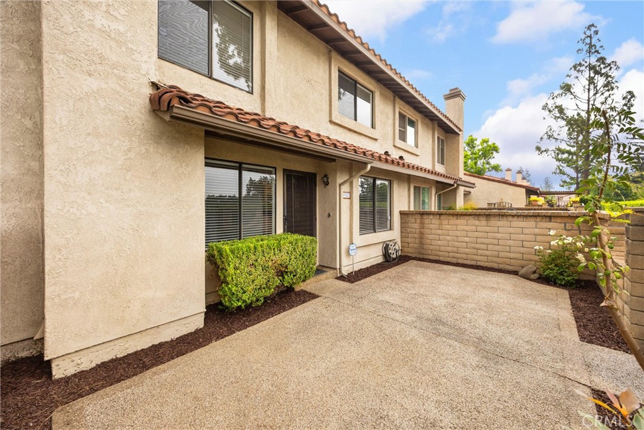
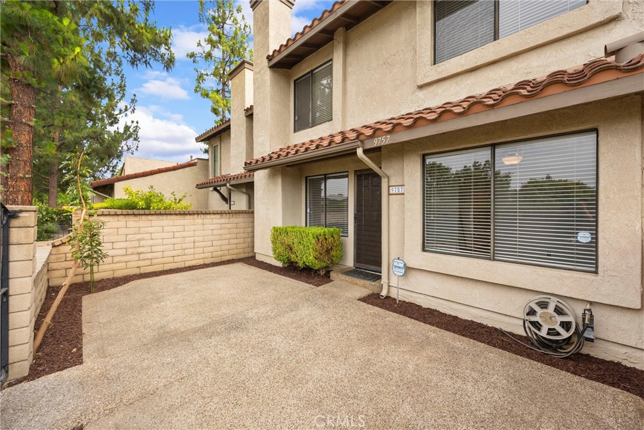
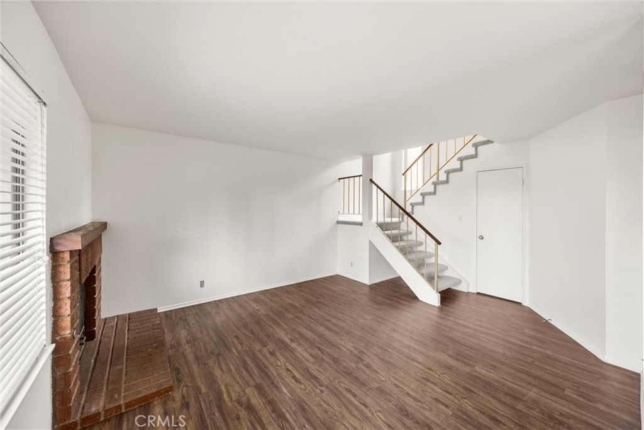
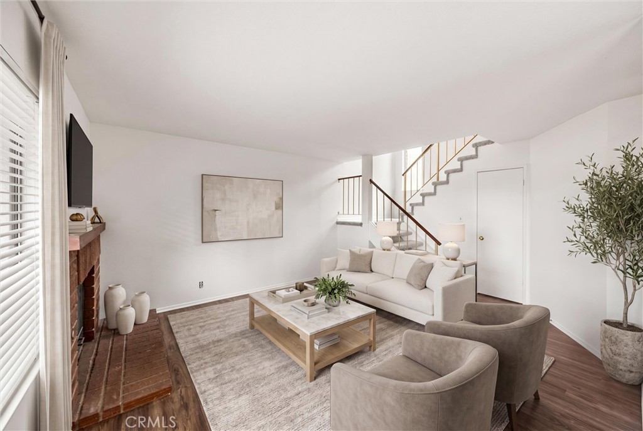
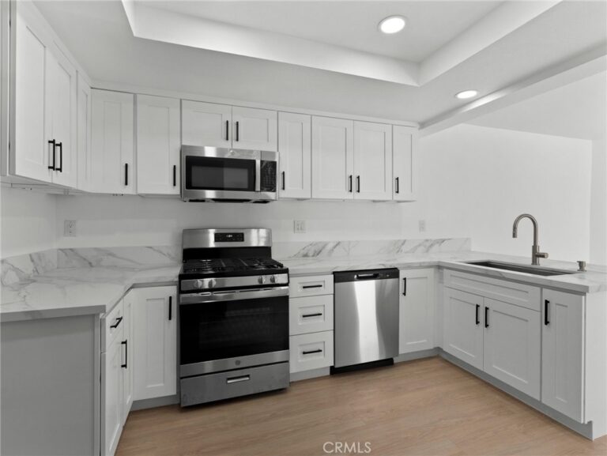
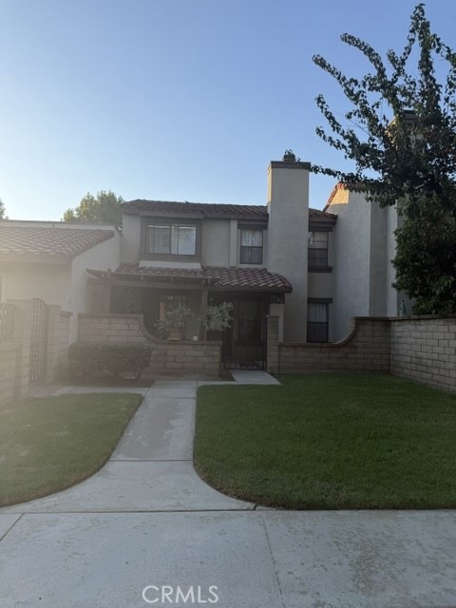
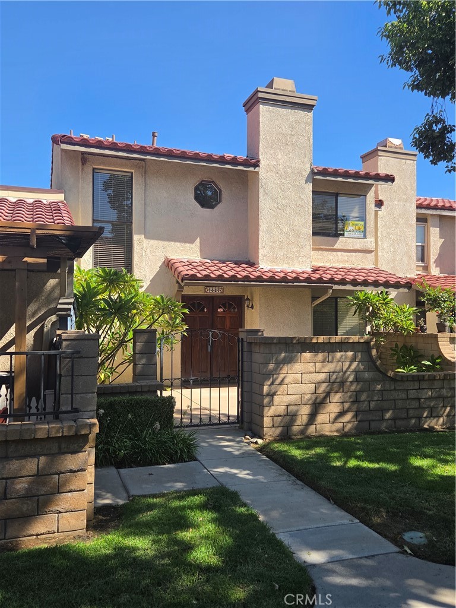
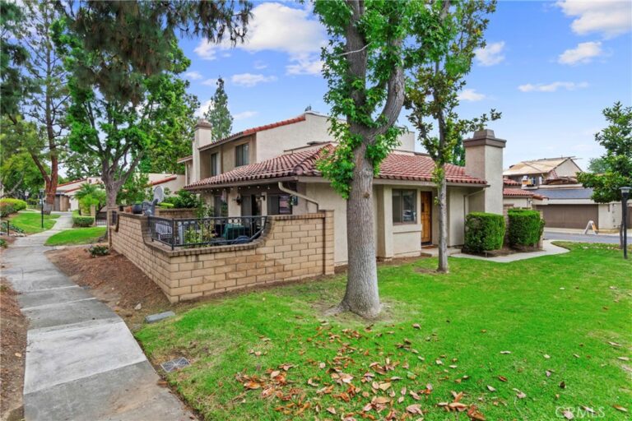
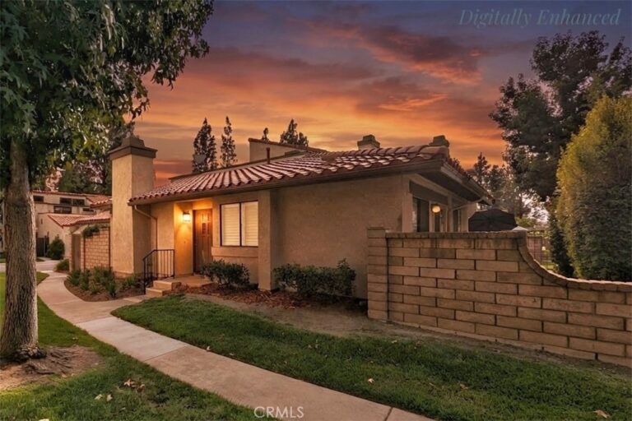
If you're looking to downsize, simplify or enjoy a low-maintenance lifestyle, this may be the home you've been waiting for. This inviting 3 bedroom, 2 1/4 bath condo, located in the highly desired Marlborough Villa community, offers 1480 sq. ft. of comfortable living space with fresh interior paint, new carpeting in the bedrooms, a spacious kitchen and low maintenance landscaping.
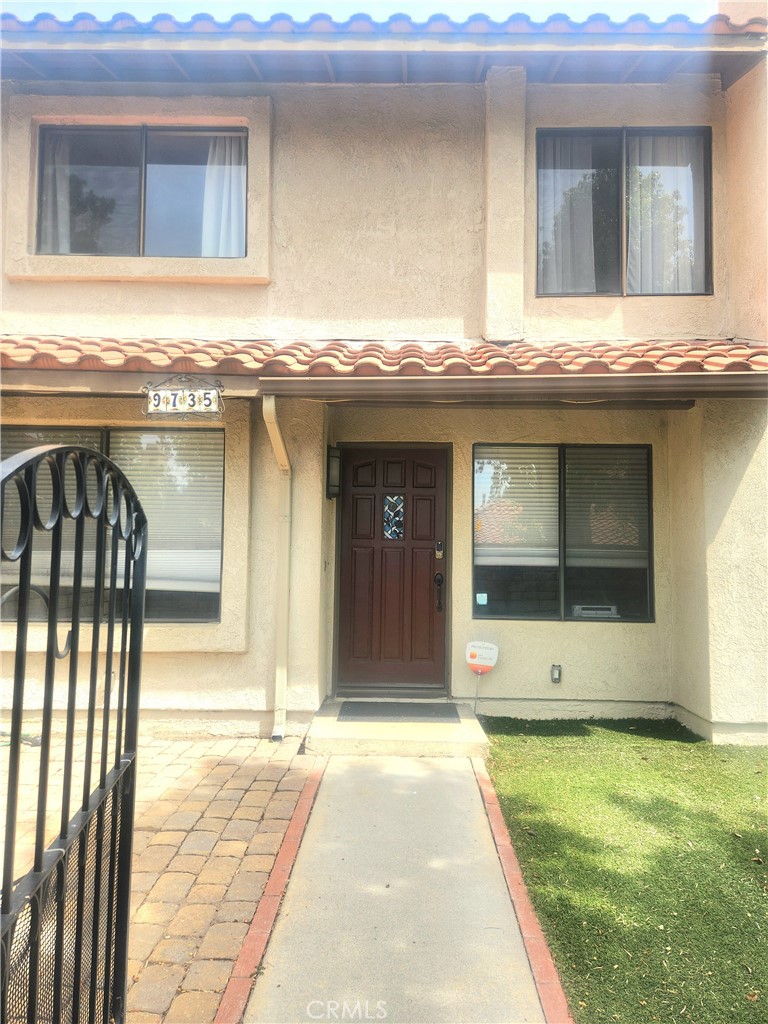
Enjoy your morning coffee in the front private courtyard or relax in a floor plan. designed for comfortable everyday living.
Residents enjoy community amenities including a pool and tennis courts, while the convenient location provides easy access to shopping, dining, parks and schools. Whether you're looking to downsize, purchase your first home, or simply easier living, this Rancho Cucamonga gem is ready to welcome you home.
Facts & Features
Every detail below is as reported to the California Regional MLS by the listing agent; buyer to verify.
Bedrooms & Bathrooms
- Bedrooms: 3
- Bathrooms: 3 (2 full)
- Main-level bedrooms: 0
- Main-level bathrooms: 1
Interior & Layout
- Living area: 1,480 sq ft
- Levels: Two
- Entry level: 1 (Front Door)
- Rooms: Bedroom · Kitchen · Living room · Dining room
- Block walls · Ceiling fan(s) · Cathedral ceiling(s) · Formal dining room · Quartz counters · All bedrooms upstairs
- Flooring: Carpet · Laminate
- Two common walls or more
- Accessibility: Safe emergency egress from home · Low pile carpet
Fireplace, Heating & Cooling
- Fireplace: Gas · Living room
- Heating: Central · Fireplaces
- Cooling: Central air
Appliances & Laundry
- Dishwasher · Gas oven · Gas range · Gas water heater · Microwave · Refrigerator · Water heater
- Laundry: Washer hookup · Gas dryer hookup · In garage
Parking
- Attached garage: 2 spaces
- Total parking: 2 spaces
- Multiple garage doors · Garage · Permit required · Garage faces rear
Lot & Outdoor
- Lot: 2,000 sq ft
- Lot features: 0–1 unit per acre · Sprinkler system
- Pool: Association
- Spa: Association
- Exterior: Rain gutters
- Patio / porch: Open · Patio
- Fencing: Block · Wrought iron
Construction & Utilities
- Year built: 1985
- Roof: Spanish tile
- Sewer: Public sewer
- Water: Public
- Utilities: Electricity connected · Natural gas connected · Sewer connected · Water connected
- Security: Carbon monoxide detector(s) · Smoke detector(s)
Community & HOA
- HOA: $495 / month · Personal Touch Property Mgmt Services
- HOA amenities: Clubhouse · Grounds maintenance · Barbecue · Pool · Spa / hot tub · Tennis court(s)
- Community: Street lights · Sidewalks
- Units in community: 383
Listing Details
- MLS #: CV26121615
- Status: For Sale
- Listed: June 4, 2026 · 72 days on market
- Price history: $525,000 original → $514,900
- Price per sq ft: $348
- Property type: Condominium
- Financing terms: Cash · Conventional
- Disclosures: CC&Rs disclosure · HOA disclosure
- Occupant: Vacant
- Virtual tour
- Listing Agent: Pamela Bergman · DRE# 01899295
- Listing Office: Elevate Real Estate Agency · 909-266-1777