For Sale
665 E Harvard
Ontario, CA 91764 · Listed Jul 9, 2026 · 40 days on market
$589,900
- 2Beds
- 1Baths
- 989Sqft
- 6,750Lot Sqft
About this home
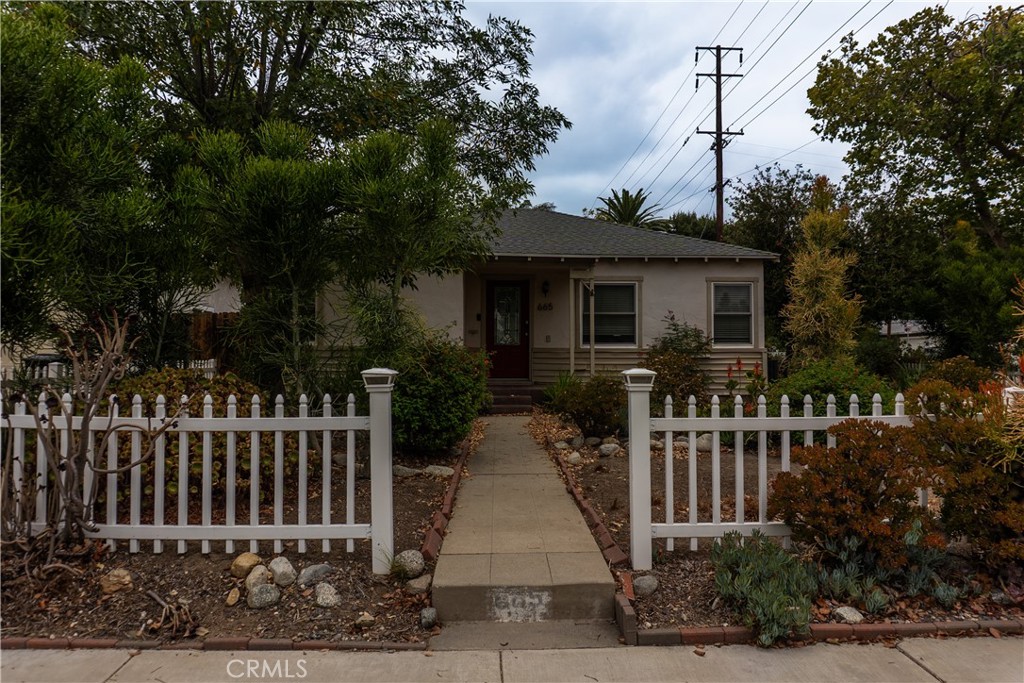
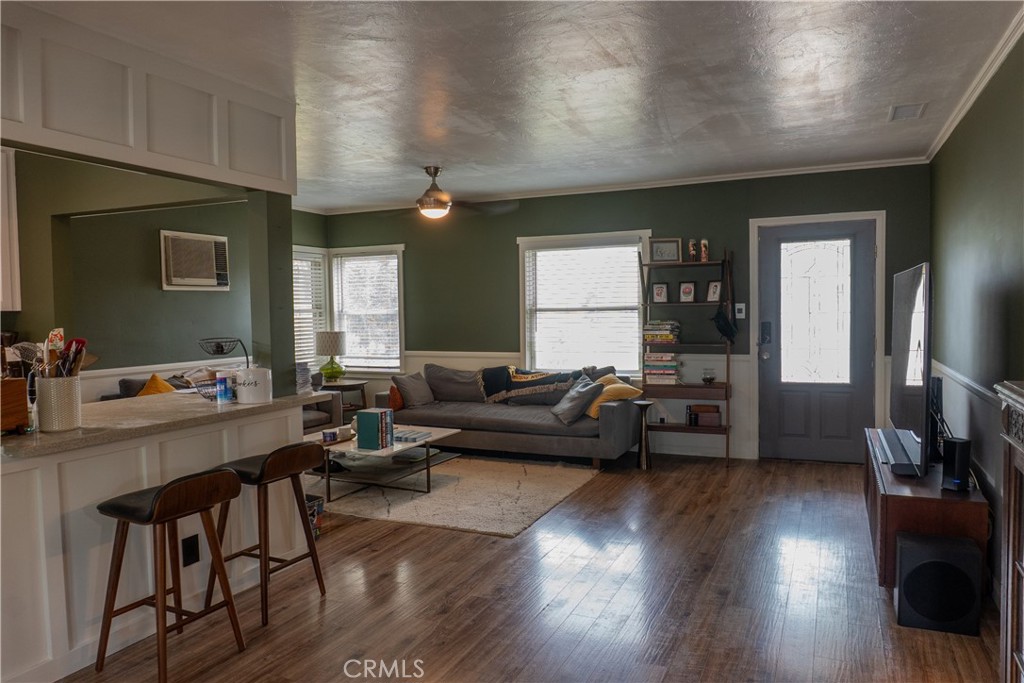
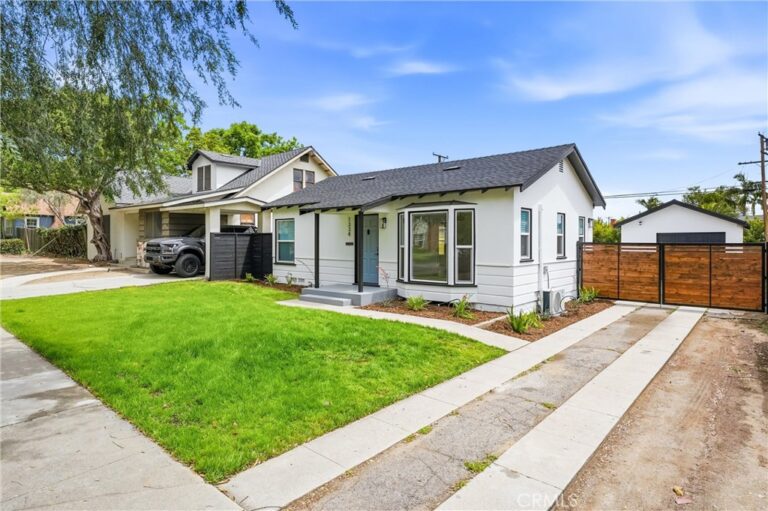
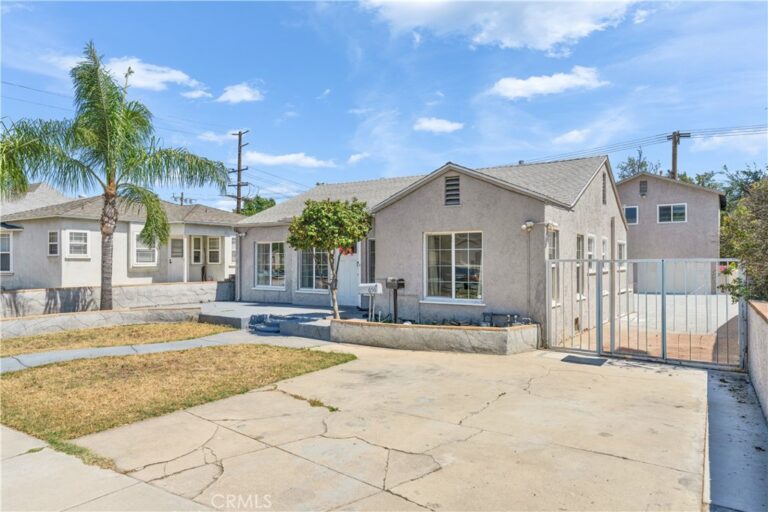
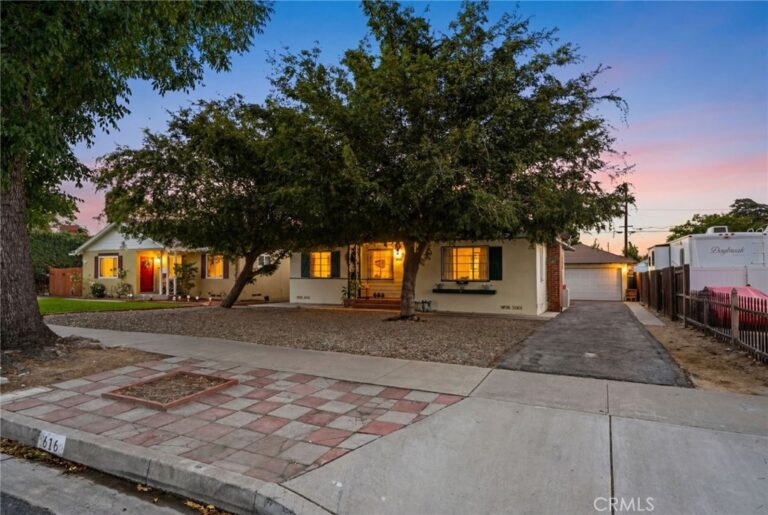
Step into this desirable North Ontario home, where thoughtful updates and modern comfort come together. Natural light fills the inviting living spaces, creating a warm and welcoming atmosphere from the moment you walk in.
Major systems have been upgraded for peace of mind, including a new roof installed in 2019 and a full cut-in HVAC system with all-new ductwork completed in 2023. The home also features top-tier receptacles and switches, a whole house fan for efficient cooling, a tankless water heater for endless hot water, and a refrigerator that is only three years old.
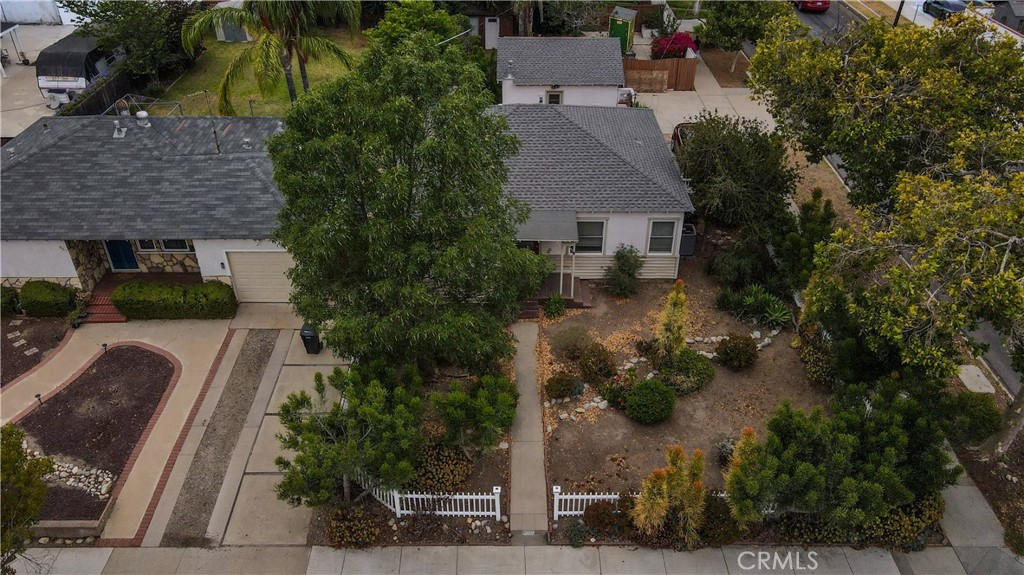
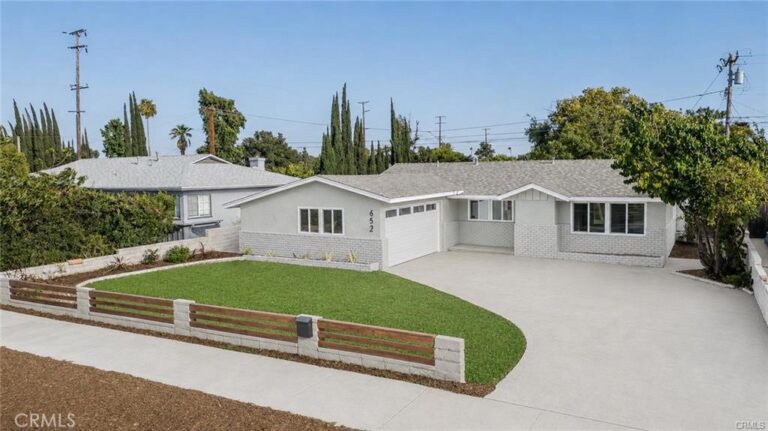
Outside, the nicely sized backyard is perfect for entertaining—ideal for barbecues, family gatherings, or simply relaxing and enjoying the California sunshine. This move-in-ready home blends modern upgrades with comfortable living, inside and out. Currently priced for a quick escrow!
Facts & Features
Every detail below is as reported to the California Regional MLS by the listing agent; buyer to verify.
Bedrooms & Bathrooms
- Bedrooms: 2
- Bathrooms: 1 (1 full)
- Main-level bedrooms: 2
- Main-level bathrooms: 1
Interior & Layout
- Living area: 989 sq ft
- Levels: One
- Entry level: 1 (front door)
- Rooms: Kitchen · Living room · Primary bedroom
- No common walls
Fireplace, Heating & Cooling
Parking
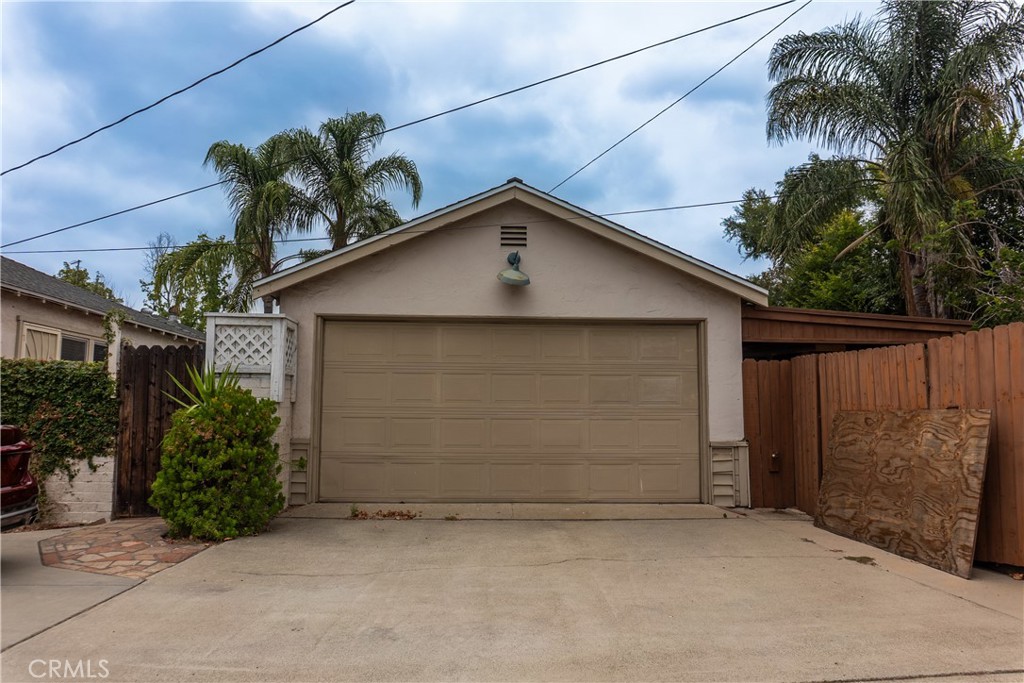
- Detached garage: 2 spaces
- Total parking: 2 spaces
Lot & Outdoor
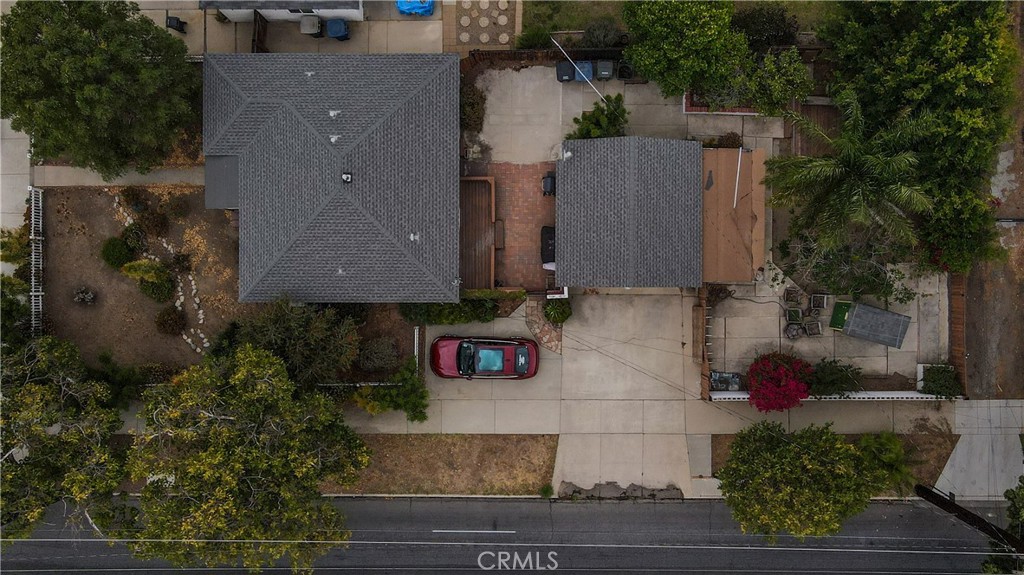
- Lot: 6,750 sq ft
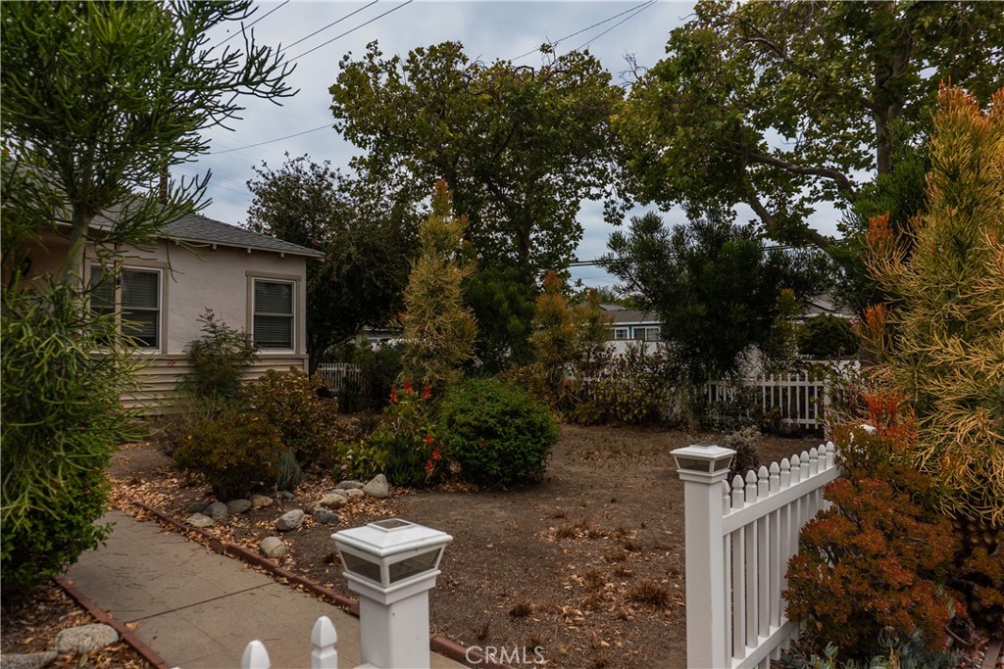
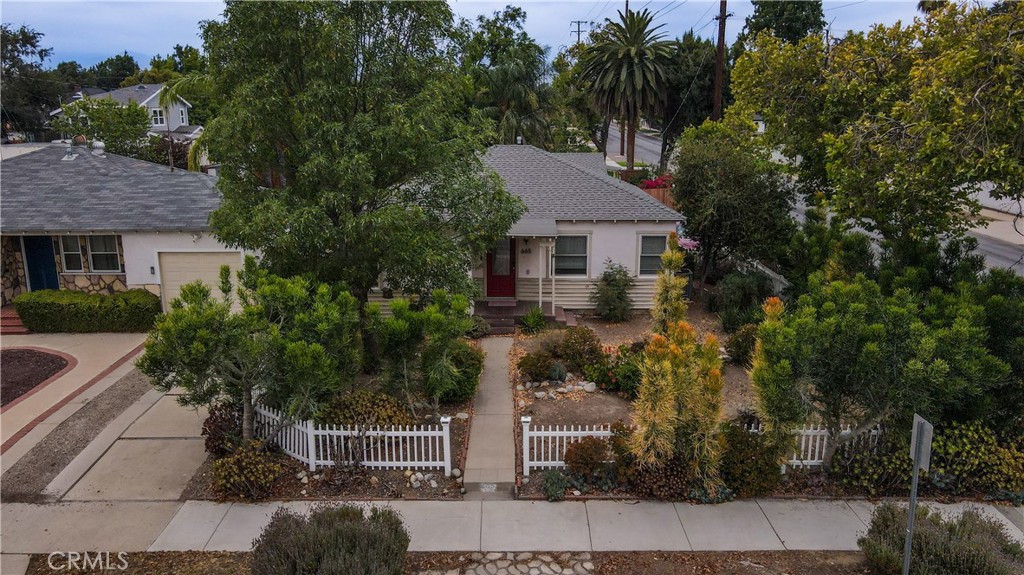
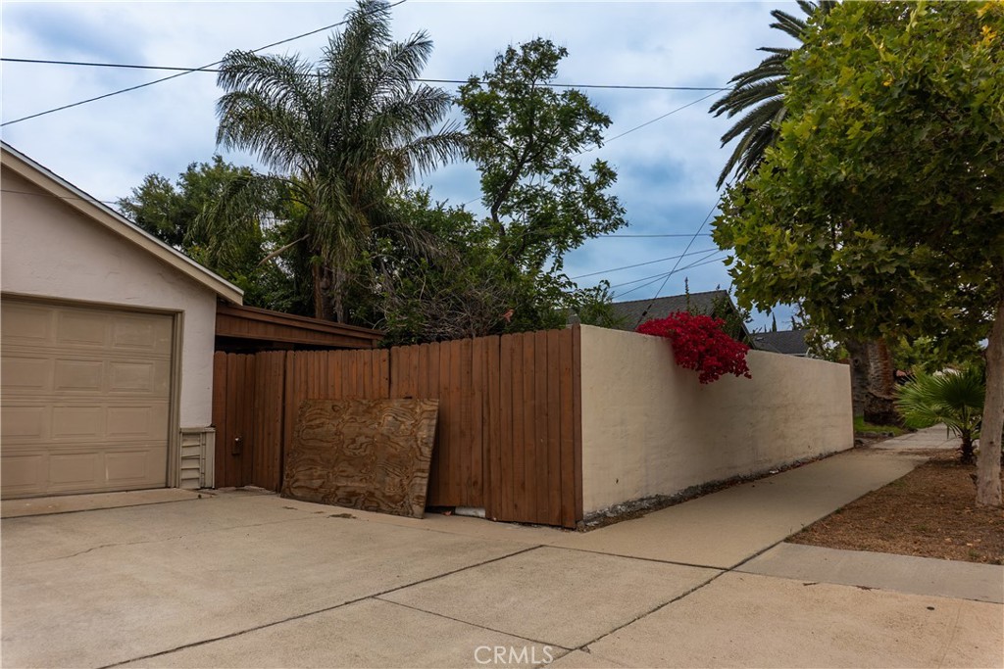
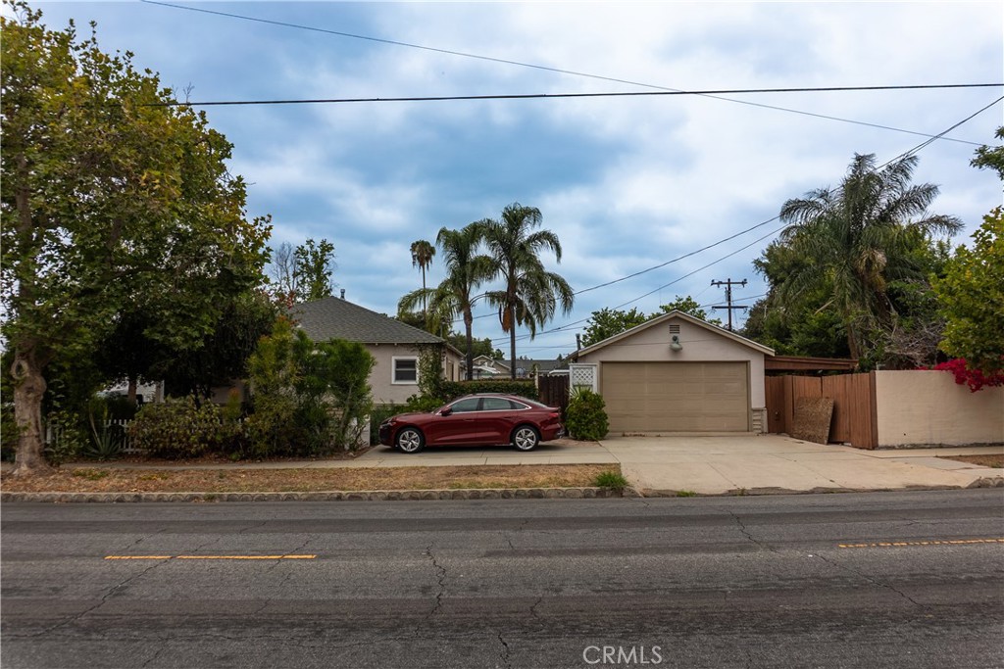
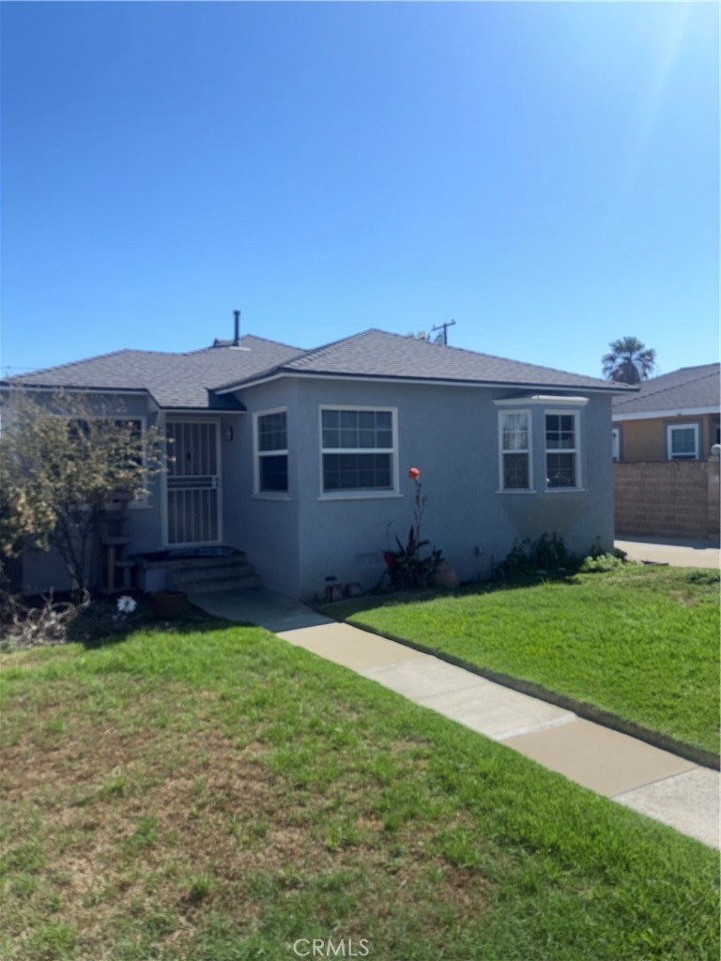
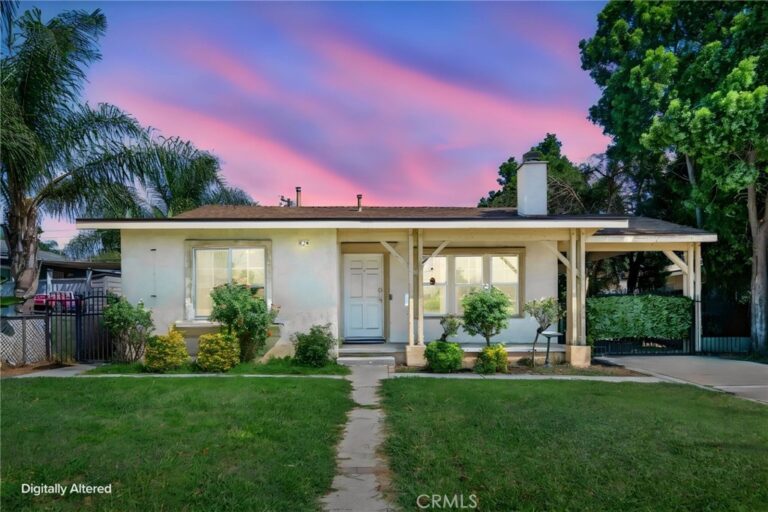
- Lot features: Back yard · Corner lot · Front yard · Near park
Construction & Utilities
- Year built: 1940
- Sewer: Public sewer
- Water: Public
Community & HOA
- HOA: None per MLS
- Community: Foothills · Hiking · Street lights · Park
Listing Details
- MLS #: CV26149361
- Status: For Sale
- Listed: July 9, 2026 · 40 days on market
- Price history: $660,000 original → $589,900
- Price per sq ft: $596
- Property type: Single-family home
- Financing terms: Cash · Conventional · FHA · VA loan
- Occupant: Owner
- Listing Agent: Anthony Tavera · DRE# 01454045
- Listing Office: 6550 REALTY GROUP · 888-510-6550