7353 Ellena W #148, Rancho Cucamonga
1 / 9 For Sale
For Sale

7353 Ellena W #148

Rancho Cucamonga, CA 91730 · Listed Jun 9, 2026 · 57 days on market

$599,900

  • 3Beds
  • 2.5Baths
  • 1,696Sqft
  • 1,010Lot Sqft

About this home

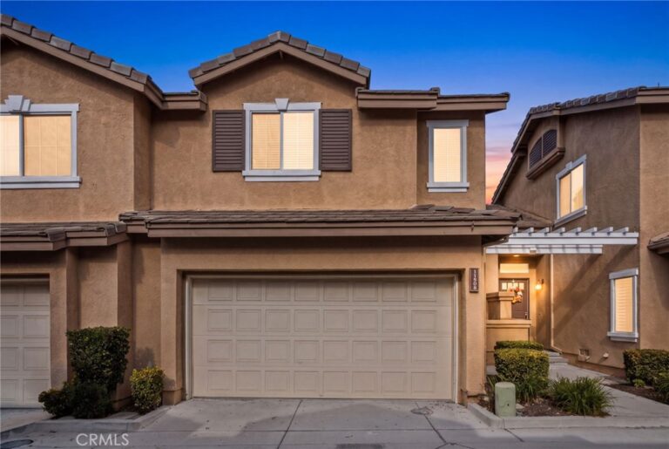
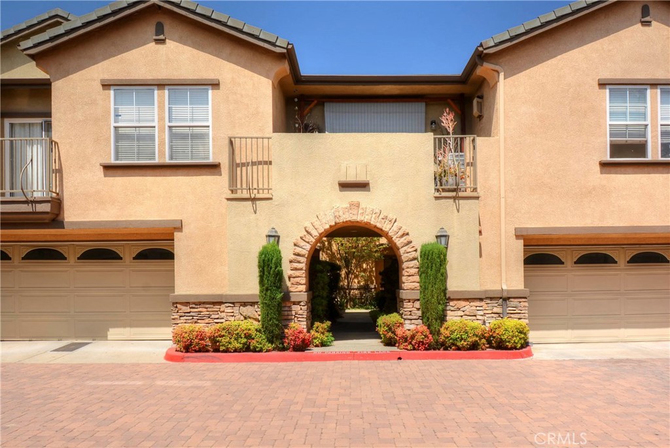
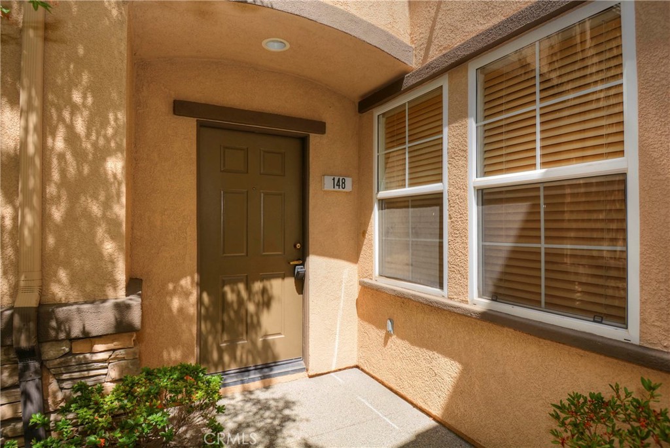
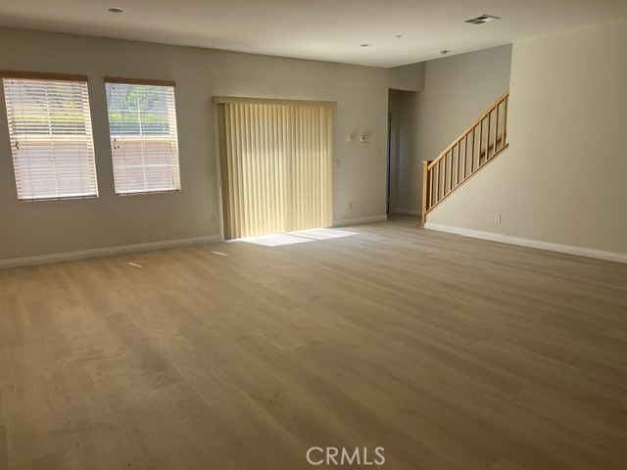
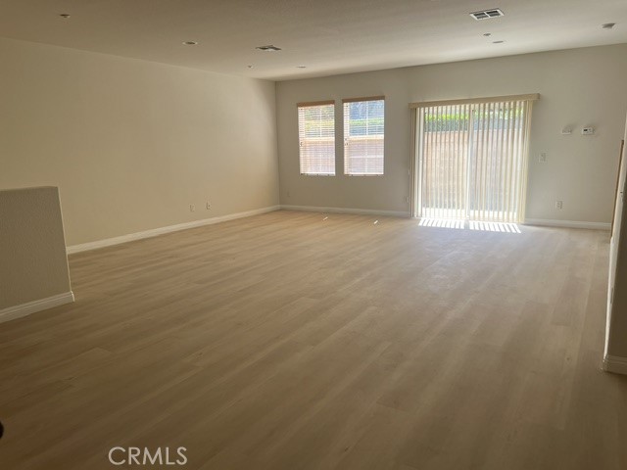
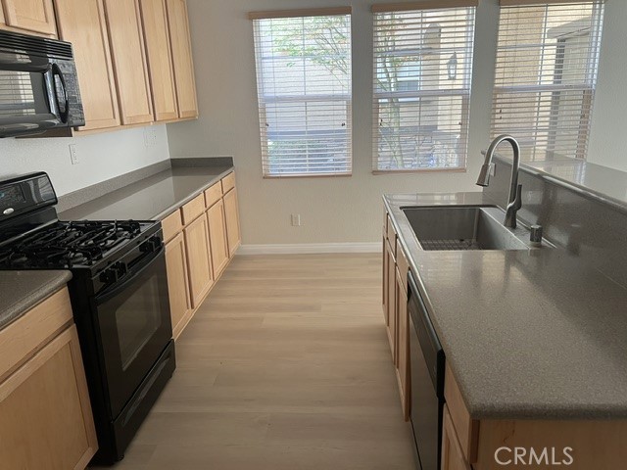
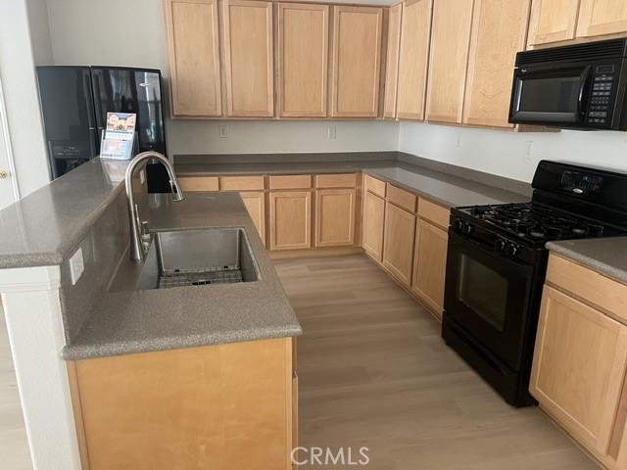
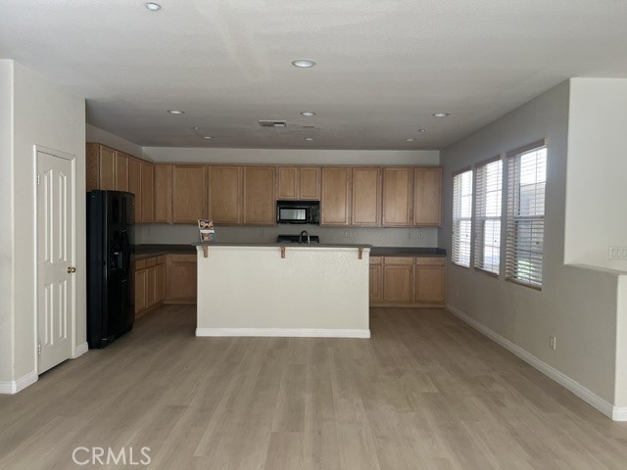
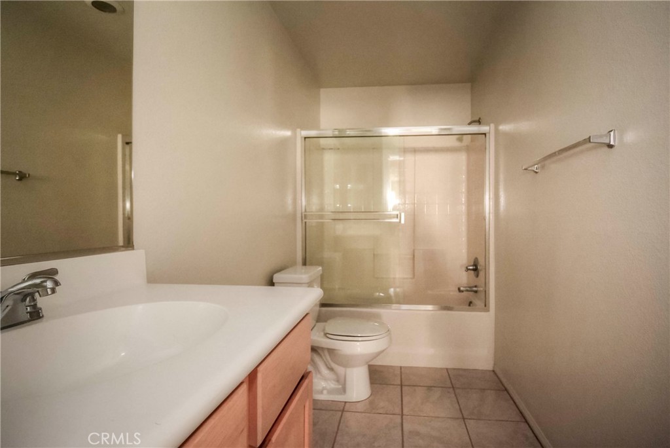
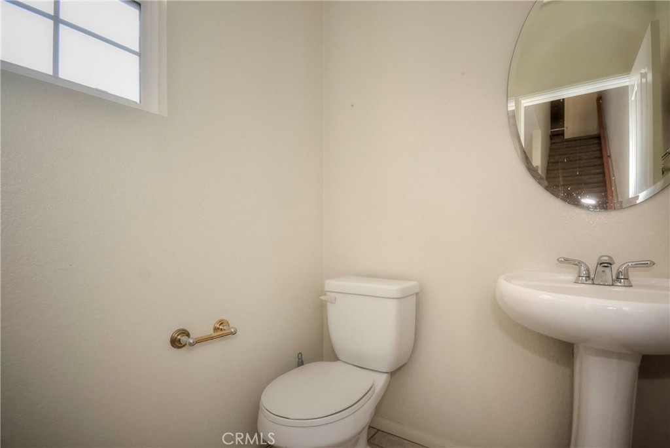
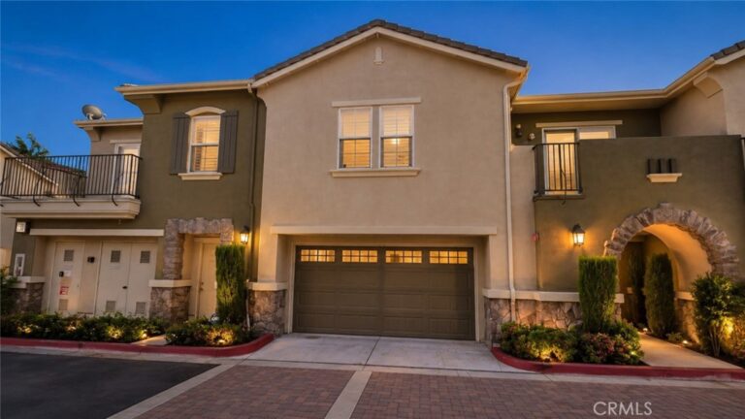
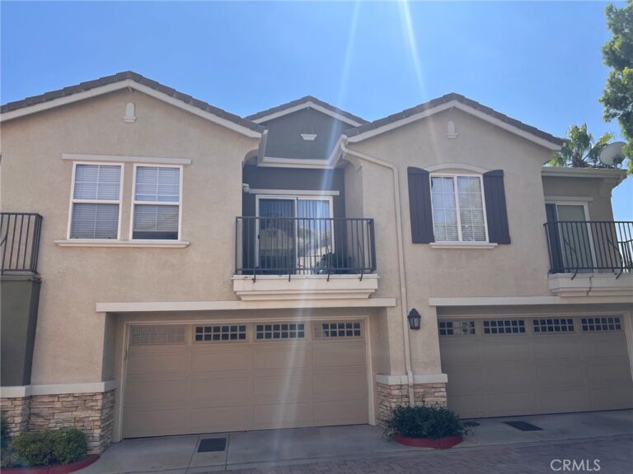
BACK ON THE MARKET!!! Welcome to this beautifully maintained luxury two-story condominium located in the highly desirable Terra Vista community of Rancho Cucamonga! Built in 2003, this spacious home offers approximately 1,696 square feet of comfortable living space with 3 bedrooms and 2.5 bathrooms, perfectly combining style, functionality, and convenience. Step inside to an inviting open-concept floor plan featuring a bright and airy living room that flows seamlessly into the dining area and spacious kitchen. Window blinds and the first floor is finished with durable vinyl woodlike flooring while the upstairs offers cozy carpeting throughout. A sliding glass door from the living room opens to a private and charming backyard patio, ideal for relaxing or entertaining. The well-appointed kitchen features abundant cabinetry, a center island with a built-in stainless new sink and breakfast bar, a pantry, and includes a free-standing range and oven, microwave, dishwasher, and refrigerator. A large storage closet under the staircase provides plenty of additional storage space. A convenient powder bathroom is also located on the main level. The attached two-car garage offers direct access into the kitchen, making everyday living easy and practical. The backyard is enclosed with a recently updated wood fence, adding both privacy and appeal. Upstairs, you'll find all three bedrooms along with a conveniently located laundry area. The spacious primary suite features a large walk-in closet and an en-suite bathroom with dual sinks, a walk-in shower, and a dedicated linen storage cabinet. The two additional bedrooms are generously sized and include mirrored closet doors. Residents of the Terra Vista community enjoy wonderful amenities including a sparkling swimming pool and spa, picnic areas, and playgrounds. This prime location is close to schools, shopping centers, restaurants, and offers easy access to Victoria Gardens, Central Park, and many other local conveniences. Don't miss this wonderful opportunity to own a beautiful home in one of Rancho Cucamonga's most sought-after communities!
Facts & Features

Every detail below is as reported to the California Regional MLS by the listing agent; buyer to verify.

Bedrooms & Bathrooms

  • Bedrooms: 3
  • Bathrooms: 2.5 (2 full · 1 half)
  • Main-level bedrooms: 0
  • Main-level bathrooms: 1

Interior & Layout

  • Living area: 1,696 sq ft
  • Levels: Two
  • Entry level: 1 (1)
  • Rooms: Bedroom · Kitchen · Laundry · Living room · Primary bathroom · Primary bedroom
  • Block walls · Wood product walls · All bedrooms upstairs · Dressing area · Walk-in closet(s)
  • Flooring: Carpet · Tile
  • Two common walls or more

Fireplace, Heating & Cooling

  • Heating: Central
  • Cooling: Central air

Appliances & Laundry

  • Dishwasher · Free standing range · Gas cooktop · Gas oven · Gas water heater · Microwave · Refrigerator · Water heater · Washer
  • Laundry: Washer hookup · Inside laundry · Laundry closet · Upper level

Parking

  • Attached garage: 2 spaces
  • Total parking: 2 spaces
  • Garage faces front

Lot & Outdoor

  • Lot: 1,010 sq ft
  • Pool: Community · Association
  • Spa: Association
  • Fencing: Block · Wood

Construction & Utilities

  • Year built: 2003
  • Construction: Stucco
  • Roof: Concrete
  • Sewer: Public sewer
  • Water: Public
  • Utilities: Cable available · Electricity connected · Natural gas connected · Sewer connected · Water connected
  • Security: Carbon monoxide detector(s) · Smoke detector(s)
  • Condition: Turnkey

Community & HOA

  • HOA: $397 / month · Briton Terra Vista
  • HOA amenities: Playground · Pool · Spa / hot tub
  • Community: Park · Pool
  • Units in community: 204

Listing Details

  • MLS #: CV26126140
  • Status: For Sale
  • Listed: June 9, 2026 · 57 days on market
  • Price per sq ft: $354
  • Property type: Condominium
  • Financing terms: Cash to new loan
  • Disclosures: CC&Rs disclosure · HOA disclosure
  • Occupant: Vacant
  • Listing Agent: Jennifer Cho · DRE# 01338245
  • Listing Office: NEW STAR REALTY & INVESTMENT · 909-945-8899

Location

The Property & Neighborhood

Satellite view · 7353 Ellena W #148, Rancho Cucamonga, CA 91730 · Click the map to enable scroll zoom

Also on the market

Homes for sale near this home

See all 254 homes for sale in Rancho Cucamonga →

Nearest active listings ranked by distance · live from the California Regional MLS · see them on the map or call Duri to tour any of them.

Contact Me

Ask Duri Hussain — buyer’s agent, not the listing agent

Questions about 7353 Ellena W #148? Leave your details and Duri Hussain (Real Brokerage Technologies) will get back to you shortly — your message goes to Duri, not to the listing agent.

Listing Office: NEW STAR REALTY & INVESTMENT · Listing Agent: Jennifer Cho. Based on information from California Regional Multiple Listing Service, Inc. as of September 4, 2026 at 8:05 pm. This information is for your personal, non-commercial use and may not be used for any purpose other than to identify prospective properties you may be interested in purchasing. Display of MLS data is usually deemed reliable but is NOT guaranteed accurate by the MLS. Buyers are responsible for verifying the accuracy of all information and should investigate the data themselves or retain appropriate professionals. Information from sources other than the Listing Agent may have been included in the MLS data. Unless otherwise specified in writing, Broker/Agent has not and will not verify any information obtained from other sources. The Broker/Agent providing the information contained herein may or may not have been the Listing and/or Selling Agent.

MLS# CV26126140 · Presented by Duri Hussain, Realtor® (DRE# 02234095) · Real Brokerage Technologies (DRE# 02022092)