2843 E Bedford Privado, Ontario
1 / 9 For Sale
For Sale

2843 E Bedford Privado

Ontario, CA 91762 · Listed Jul 10, 2026 · 53 days on market

$609,000

  • 3Beds
  • 2.5Baths
  • 1,593Sqft
  • 1,000Lot Sqft

About this home

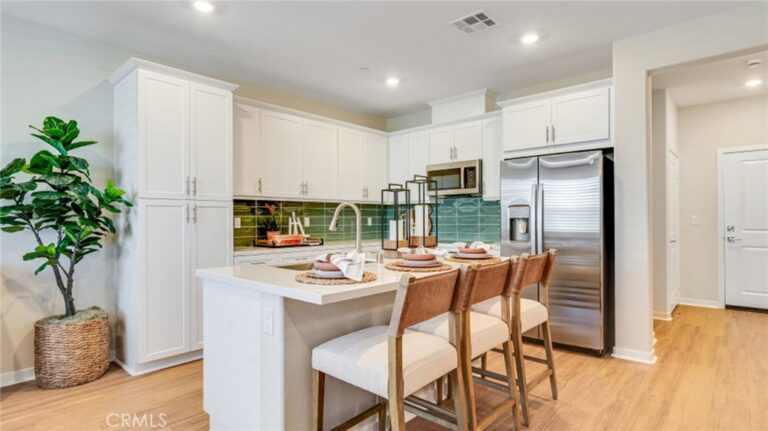
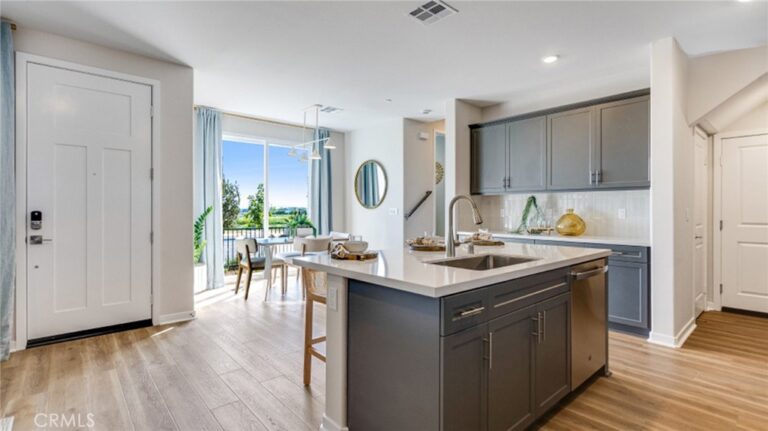
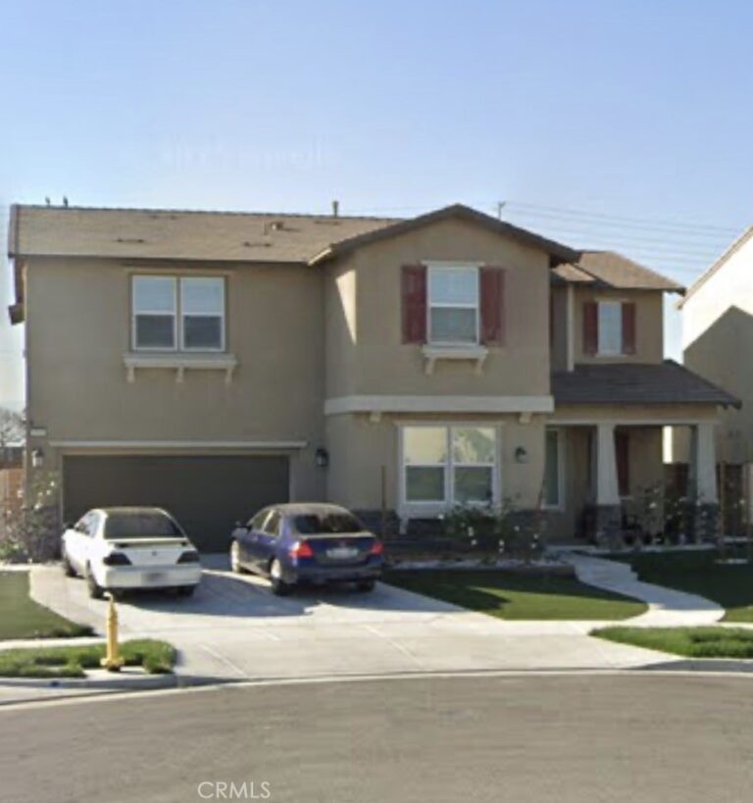
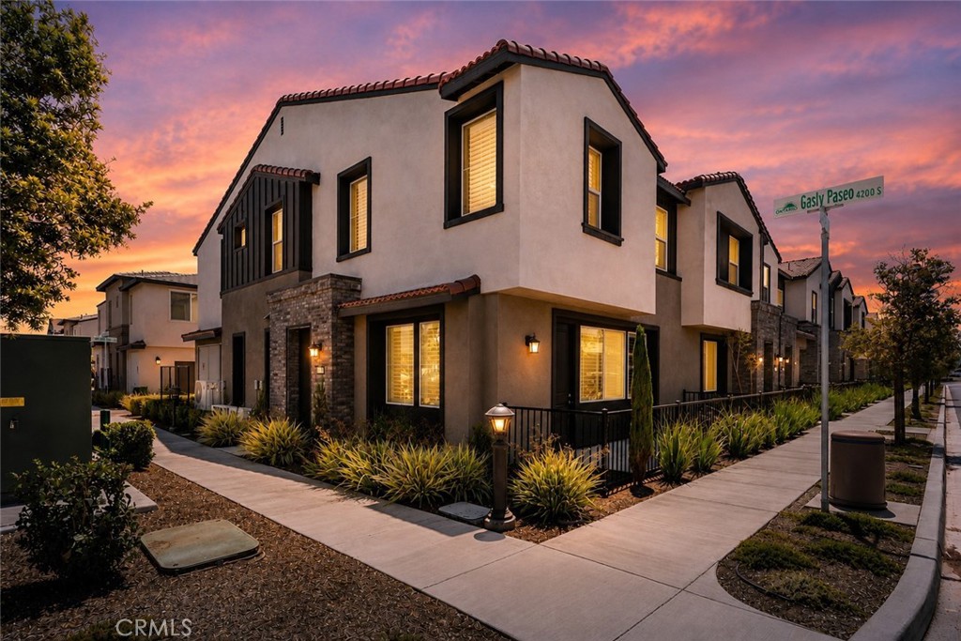
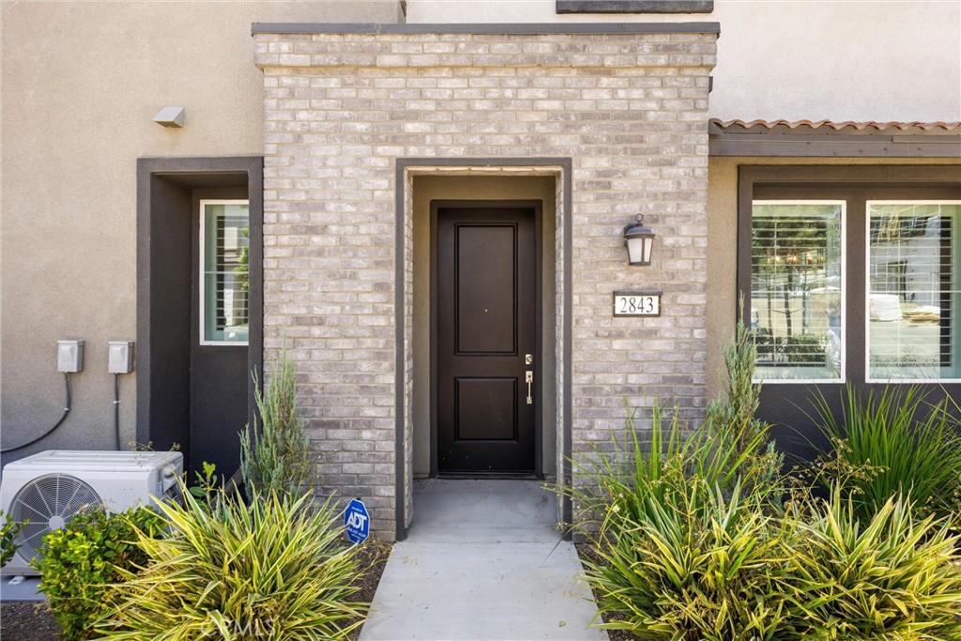
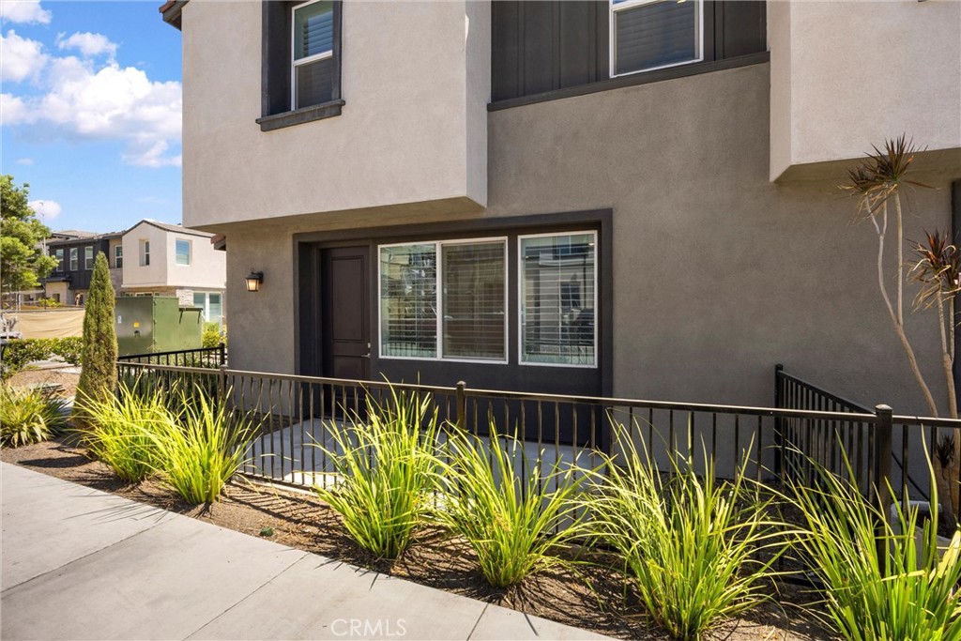
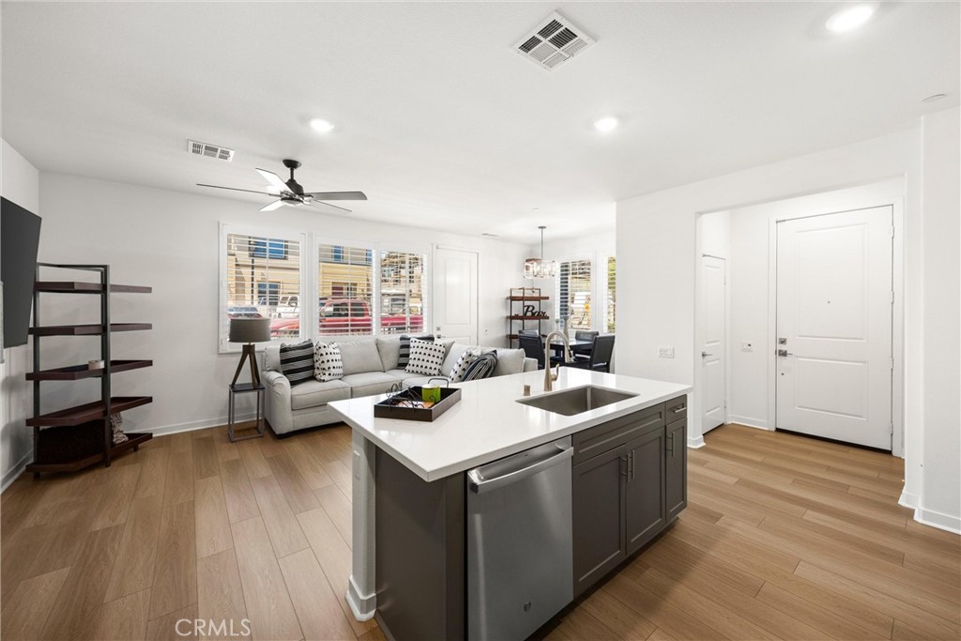
NEW PRICE, SAME UPGRADES! LOCATION-PEMIUM END UNIT in the Falloncrest Community of Ontario Ranch. This premium end-unit home offers 3 bedrooms, 2.5 bathrooms, and 1,593 square feet of thoughtfully designed living space. Ideally located near the community entrance and just a short walk to the resort-style amenities, this home combines convenience with a long list of quality upgrades.

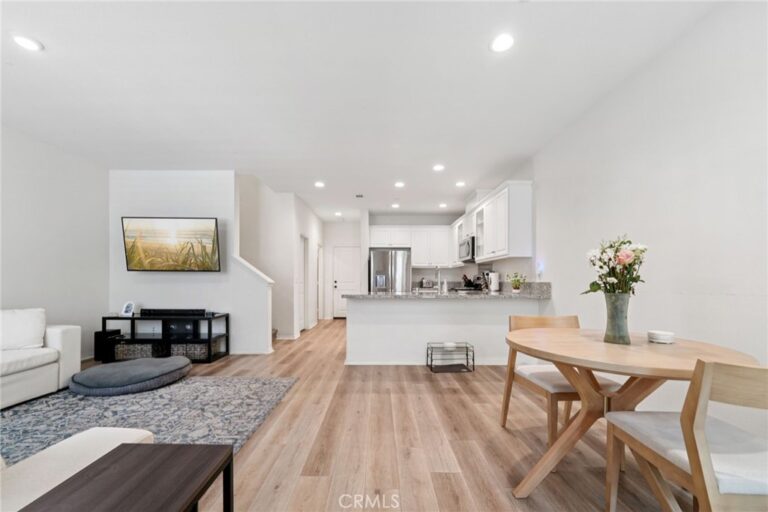
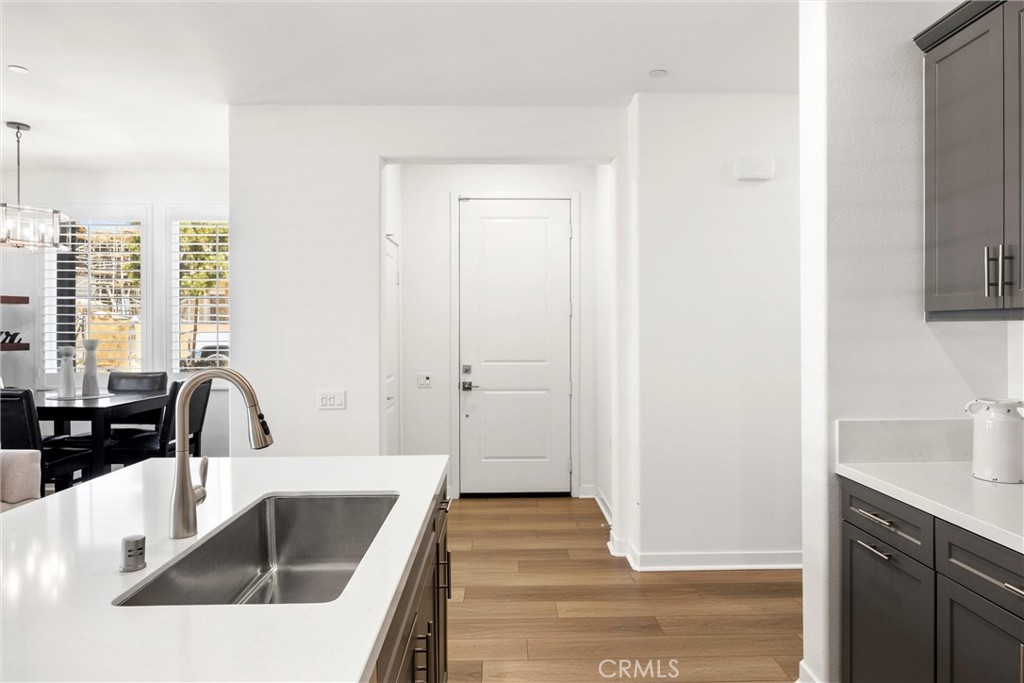
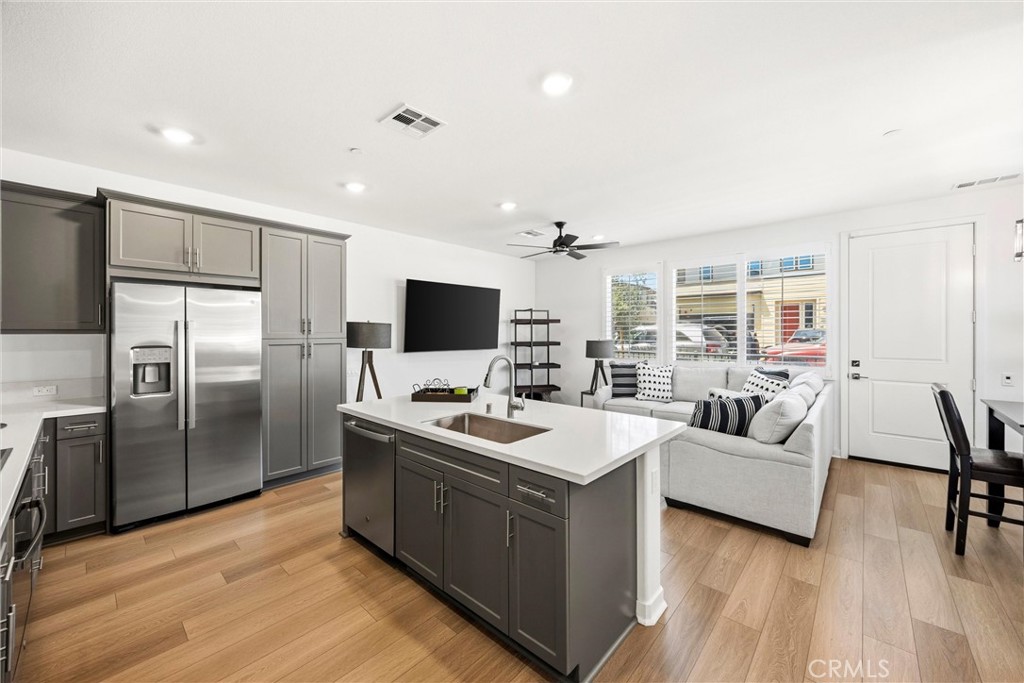
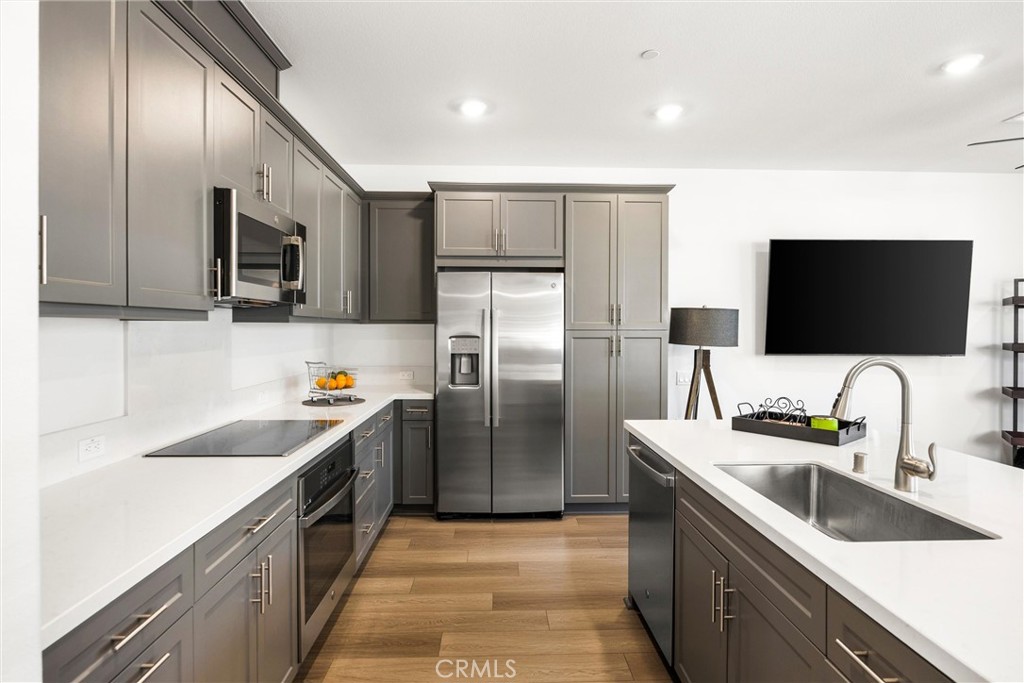
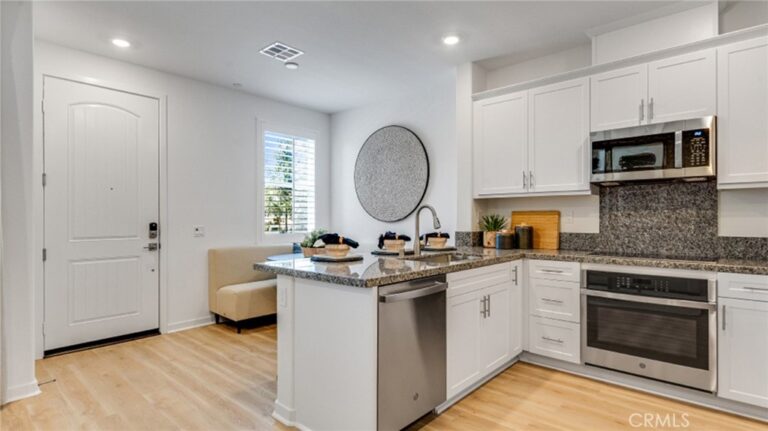
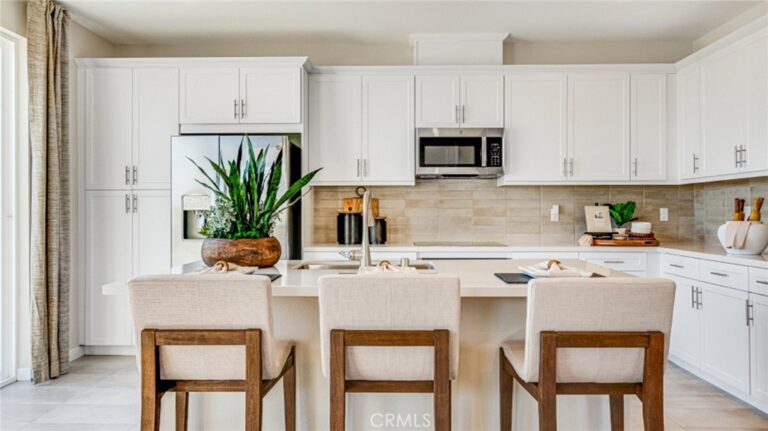
The first floor offers extra wide door-ways for a roomy feel and features upgraded flooring, a light and airy interior, and a neutral color palette that is ready for your personal touch. The kitchen is equipped with a stainless steel farmhouse sink, microwave, dishwasher, refrigerator, and plenty of workspace for everyday living and entertaining. Matching ceiling fans with remote controls and plantation shutters throughout add a polished finish to every room.

Walk upstairs to an open loft area, laundry room with washer and dryer, 2 bedrooms, large bath and a nice size primary suite. The large primary bath has dual sinks, bathtub and walk in shower. All appliances are like new, including the washer, dryer, refrigerator, TV, microwave, and dishwasher, making this home truly move-in ready.

Energy-efficient features include OWNED SOLAR (approximately a $25,000 value) and TESLA WHOLE HOME BACK UP BATTERY for added peace of mind.

Additional UPGRADES - upgraded flooring (approximately $11,893) Wood Plantation Shutters, Premium Homesite ($3,000)

Residents of Falloncrest enjoy resort-style amenities including a swimming pool, clubhouse, parks, dog park, picnic areas, and a tot lot. Shopping, dining, and everyday conveniences are just minutes away, with easy access to major commuter routes.

Don't miss the opportunity to make this your new home. Call me now to schedule your private tour and experience everything this beautiful Falloncrest home has to offer.
Facts & Features

Every detail below is as reported to the California Regional MLS by the listing agent; buyer to verify.

Bedrooms & Bathrooms

  • Bedrooms: 3
  • Bathrooms: 2.5 (2 full · 1 half)
  • Main-level bedrooms: 0
  • Main-level bathrooms: 1

Interior & Layout

  • Living area: 1,593 sq ft
  • Levels: Two
  • Entry level: 1 (first floor)
  • Rooms: Entry foyer · Family room · Kitchen · Laundry · Loft · Primary bathroom · Primary bedroom · Recreation
  • Breakfast area · Ceiling fan(s) · High ceilings · Open floor plan · Solid surface counters · Loft · Walk-in closet(s)
  • Flooring: Carpet · Vinyl
  • One common wall

Fireplace, Heating & Cooling

  • Heating: Central
  • Cooling: Central air

Appliances & Laundry

  • ENERGY STAR appliances · Energy star qualified water heater · Electric cooktop · Electric range · Water heater · Washer
  • Laundry: Laundry room · Upper level

Parking

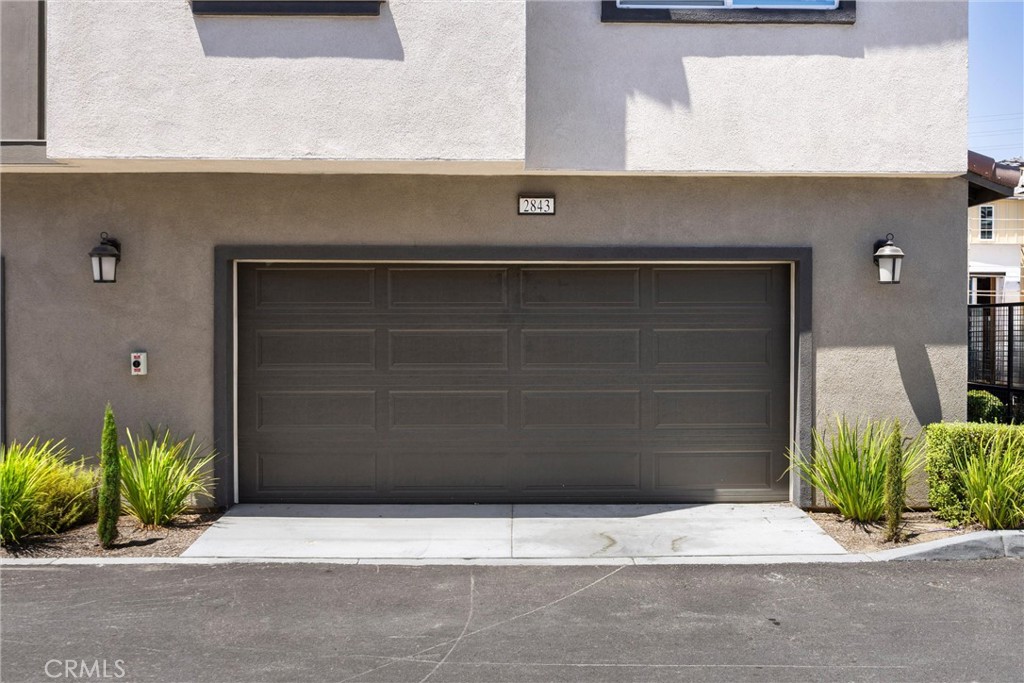
  • Attached garage: 2 spaces
  • Total parking: 2 spaces
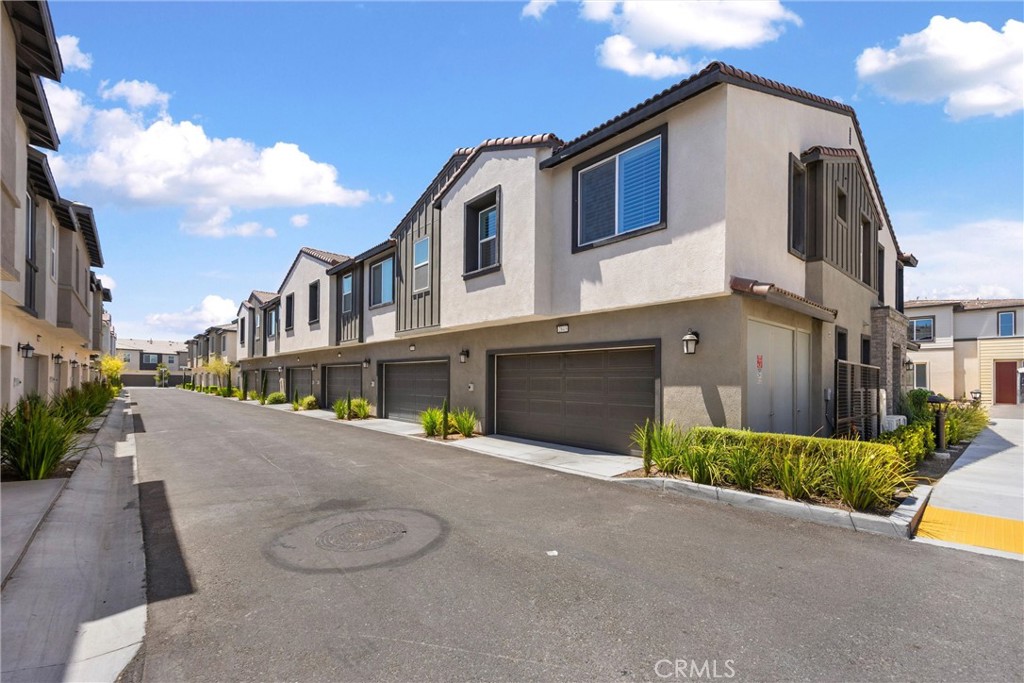
  • Garage · Garage faces rear

Lot & Outdoor

  • Lot: 1,000 sq ft
  • View: City lights · Neighborhood
  • Pool: Community · Association
  • Spa: Community
  • Patio / porch: Concrete · Enclosed · Patio

Construction & Utilities

  • Year built: 2025
  • Style: Modern
  • Sewer: Public sewer
  • Water: Public
  • Utilities: Cable available · Electricity available · Phone available
  • Energy: Solar · Appliances · Water heater
  • Security: Fire sprinkler system · Smoke detector(s)
  • Condition: Turnkey

Community & HOA

  • HOA: $308 / month · Falloncrest Community
  • HOA amenities: Clubhouse · Dog park · Management · Picnic area · Playground · Pool
  • Community: Dog park · Sidewalks · Pool
  • Units in community: 156

Listing Details

  • MLS #: CV26150690
  • Status: For Sale
  • Listed: July 10, 2026 · 53 days on market
  • Price history: $620,000 original → $609,000
  • Price per sq ft: $382
  • Property type: Condominium
  • Financing terms: Cash · Conventional · FHA
  • Disclosures: CC&Rs disclosure · HOA disclosure
  • Occupant: Vacant
  • Listing Agent: Shawn Oglesby · DRE# 01871427
  • Listing Office: Century 21 Masters · 909-985-4600

Location

The Property & Neighborhood

Satellite view · 2843 E Bedford Privado, Ontario, CA 91762 · Click the map to enable scroll zoom

Also on the market

Homes for sale near this home

See all 329 homes for sale in Ontario →

Nearest active listings ranked by distance · live from the California Regional MLS · see them on the map or call Duri to tour any of them.

Contact Me

Ask Duri Hussain — buyer’s agent, not the listing agent

Questions about 2843 E Bedford Privado? Leave your details and Duri Hussain (Real Brokerage Technologies) will get back to you shortly — your message goes to Duri, not to the listing agent.

Listing Office: Century 21 Masters · Listing Agent: Shawn Oglesby. Based on information from California Regional Multiple Listing Service, Inc. as of September 4, 2026 at 8:11 pm. This information is for your personal, non-commercial use and may not be used for any purpose other than to identify prospective properties you may be interested in purchasing. Display of MLS data is usually deemed reliable but is NOT guaranteed accurate by the MLS. Buyers are responsible for verifying the accuracy of all information and should investigate the data themselves or retain appropriate professionals. Information from sources other than the Listing Agent may have been included in the MLS data. Unless otherwise specified in writing, Broker/Agent has not and will not verify any information obtained from other sources. The Broker/Agent providing the information contained herein may or may not have been the Listing and/or Selling Agent.

MLS# CV26150690 · Presented by Duri Hussain, Realtor® (DRE# 02234095) · Real Brokerage Technologies (DRE# 02022092)