Rancho Cucamonga, CA 91739 · Listed Jun 17, 2026 · 72 days on market
$1,899,000
4Beds
1.5Baths
2,860Sqft
28,369Lot Sqft
About this home
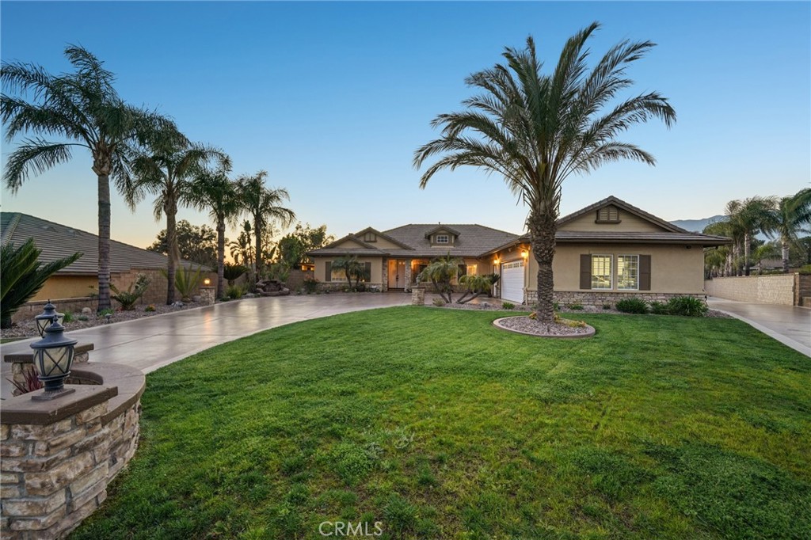
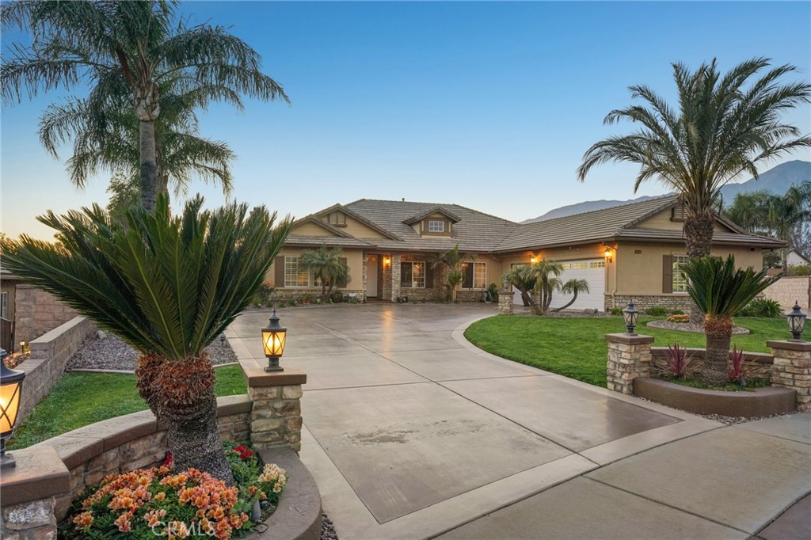
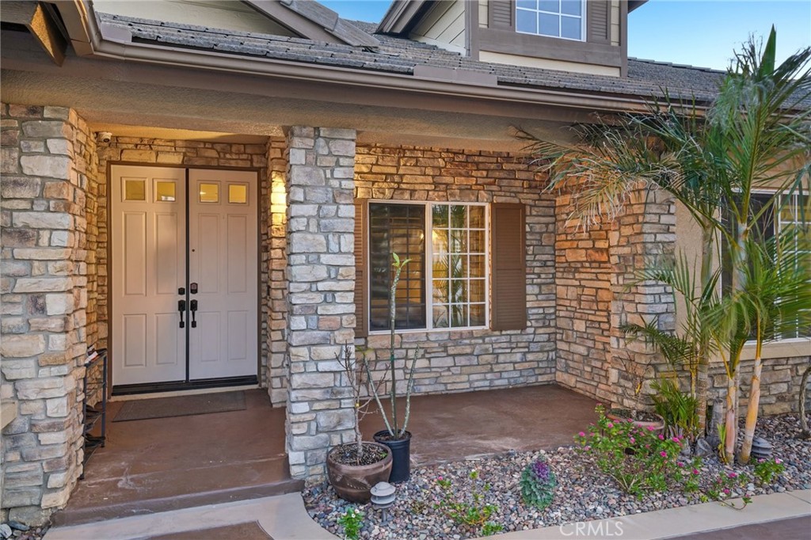
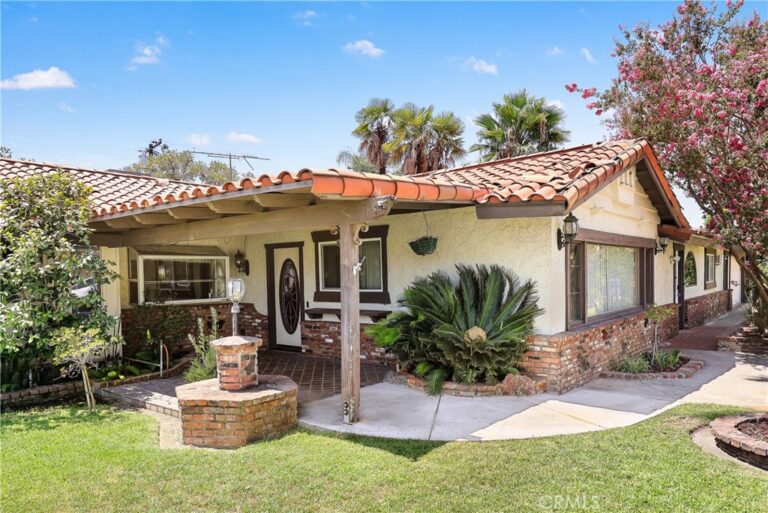
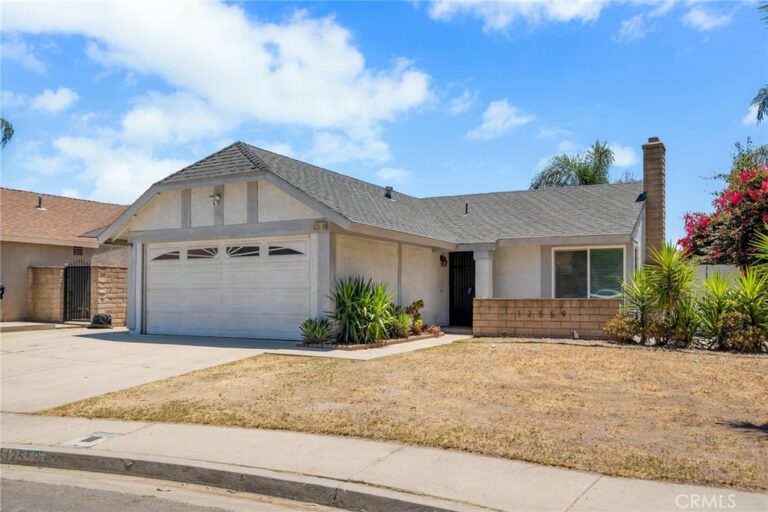
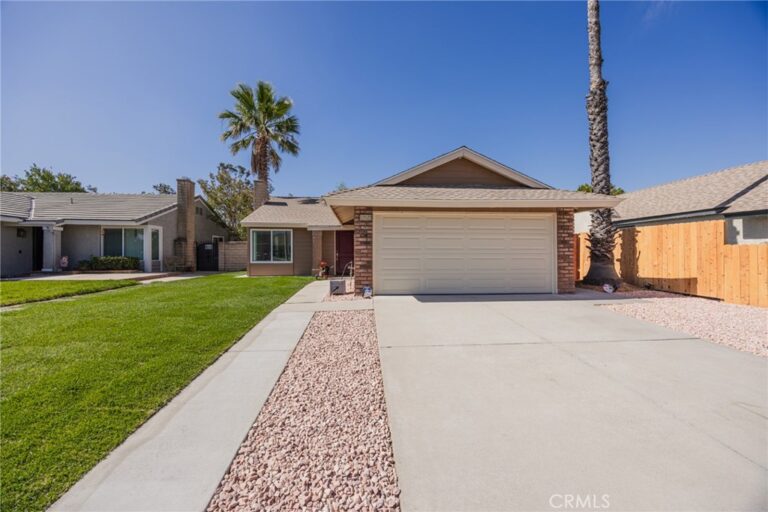
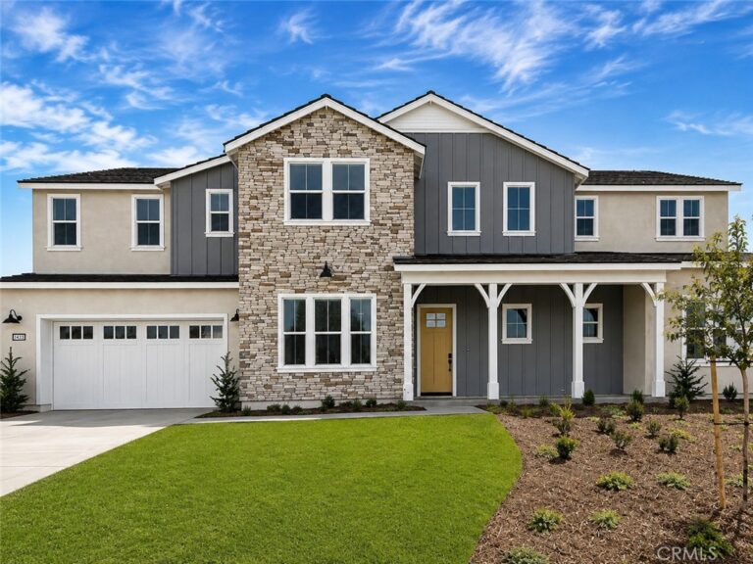
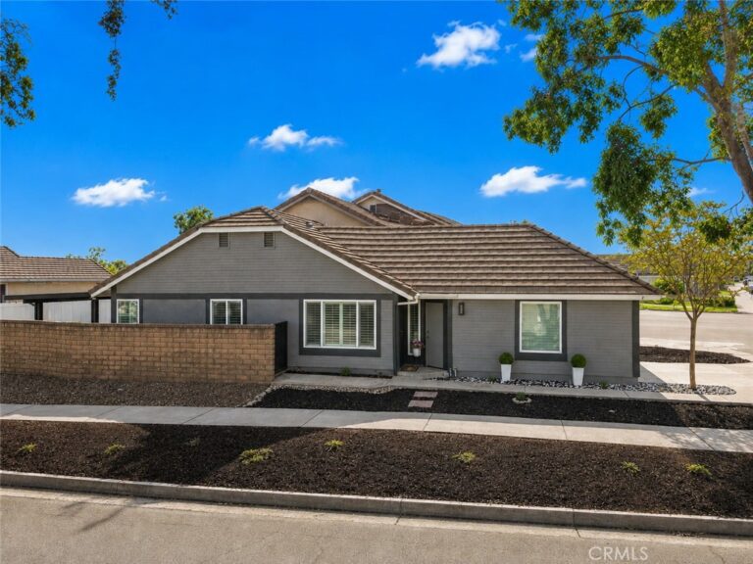
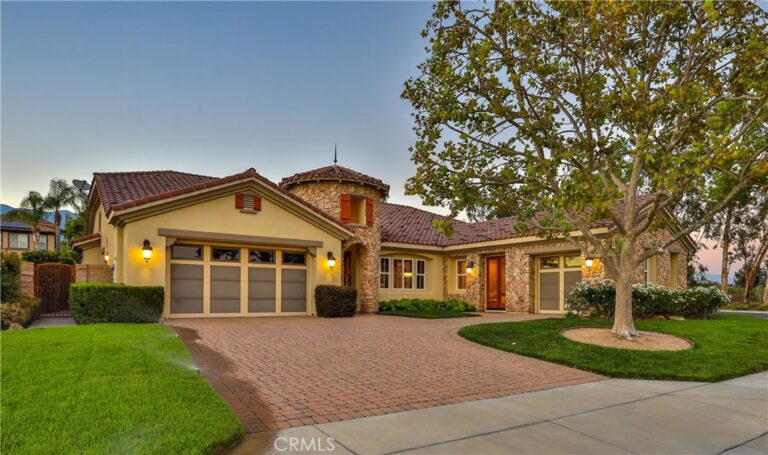
This stunning single-story estate in the prestigious Etiwanda School District offers an unmatched blend of luxury, functionality, and entertainment.
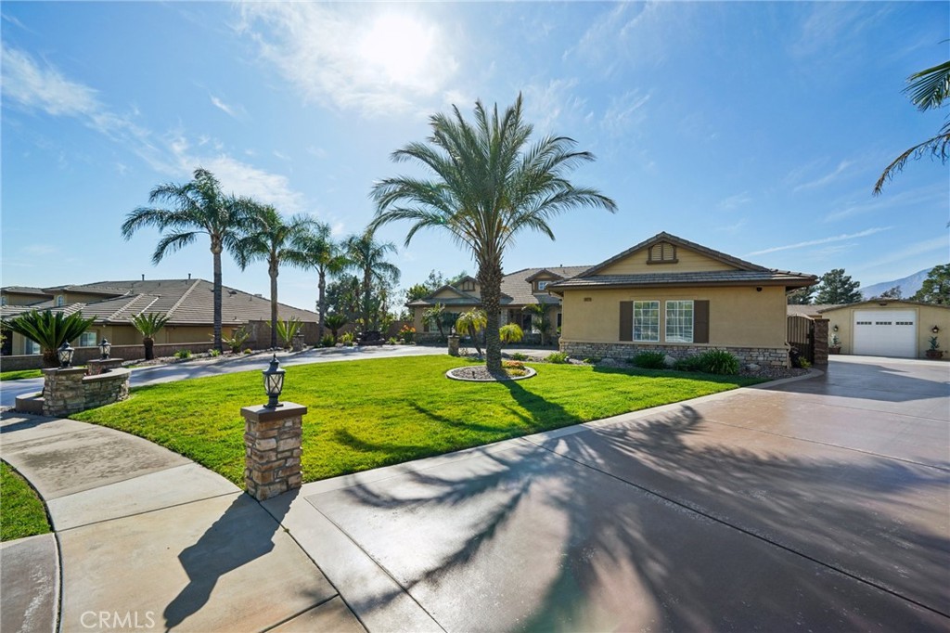
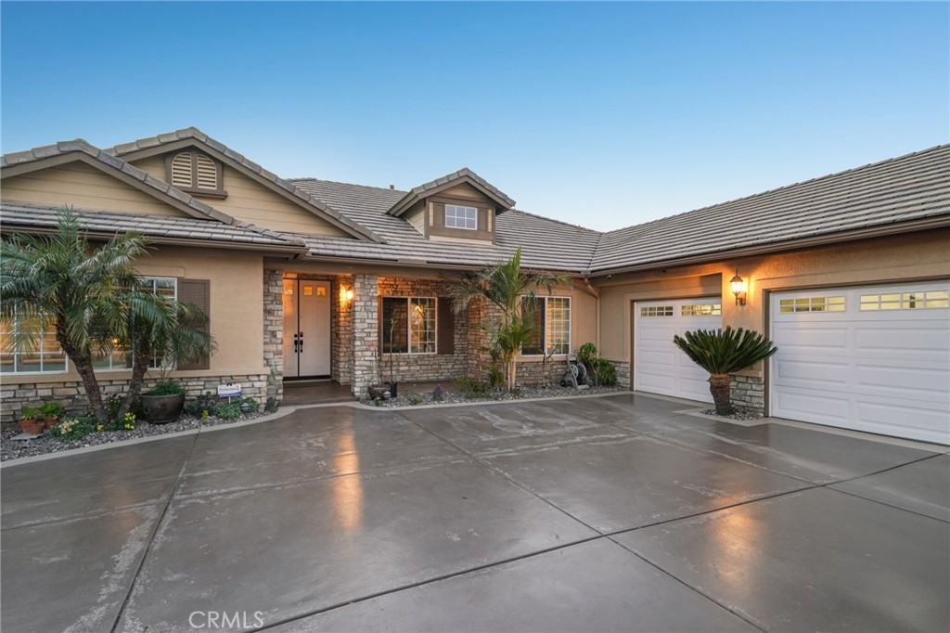
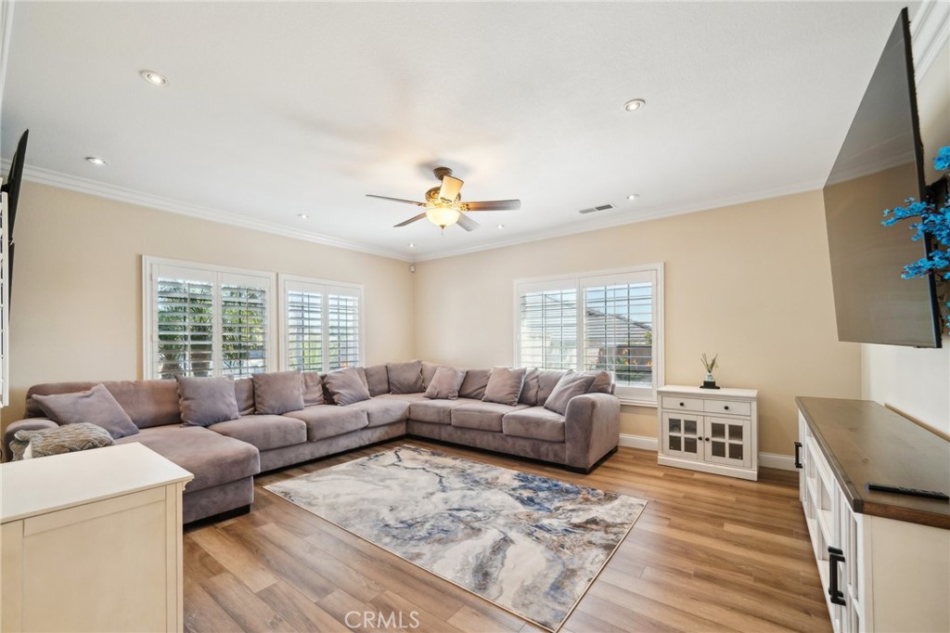
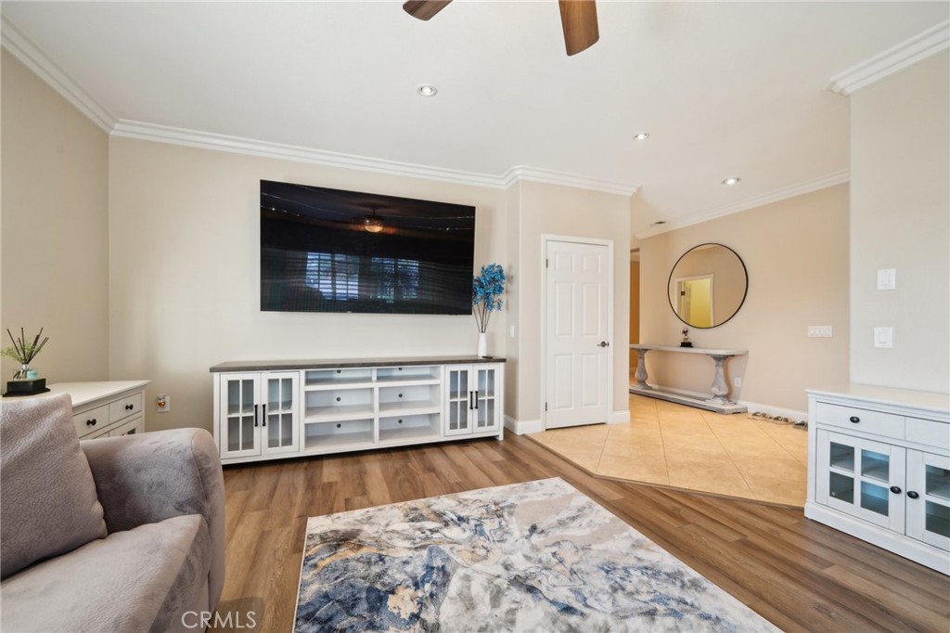
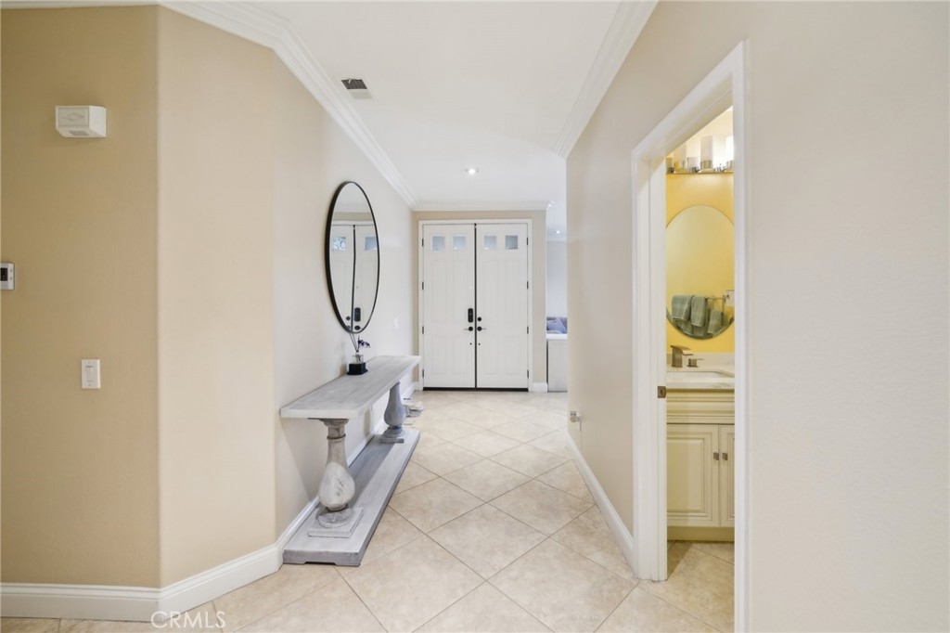
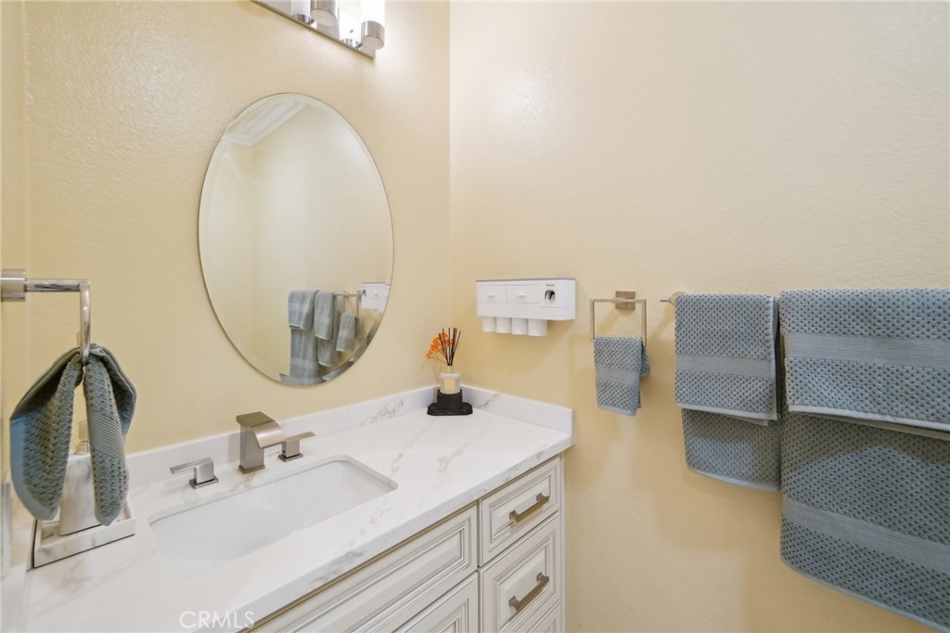
Step inside to an elegantly designed open floor plan, featuring 4 spacious bedrooms plus an office, and 3 bathrooms. The heart of the home is the chef’s kitchen, showcasing granite countertops, a large island with seating, stainless steel appliances, double ovens, and an oversized walk-in pantry. Adjacent, a generous dining area provides the perfect space for family gatherings. Escape to your private primary suite, complete with a spa-like ensuite featuring a soaking tub, walk-in shower, and an oversized walk-in closet. Step outside to your private patio with direct access to the pool area for ultimate relaxation.Outside, experie nce your own tropical resort! The pebble-tech finished saltwater pool and jacuzzi are surrounded by lush tropical landscaping, enhanced by Malibu lighting for a breathtaking nighttime ambiance. An elevated patio and built-in BBQ area overlook the rock pool, creating the perfect atmosphere for entertaining guests. For car enthusiasts, this home is truly one of a kind! The expansive car collector’s garage provides space for 10+ vehicles, in addition to a 3-car garage attached to the main house. Need even more space? A 55’ x 24’ RV garage offers incredible versatility and is fully plumbed with a half bath, water heater, ample lighting, and epoxy flooring—ready to be transformed into a spacious in-law quarters or guest house (approx. 2,800 sq. ft.). An enormous second driveway leads to the detached garage, offering additional outdoor parking for 15 vehicles, plus space on the side of the home for another 5 cars—perfect for hosting events or accommodating a serious car collection. Located in the heart of Rancho Cucamonga, just minutes from Victoria Gardens Mall, top-rated schools, and major freeways, this extraordinary home offers the perfect balance of luxury, privacy, and convenience. Don’t miss out on this rare opportunity—schedule your private tour today!
Facts & Features
As reported to the California Regional MLS by the listing agent; buyer to verify.
Bedrooms & Bathrooms
Bedrooms: 4
Bathrooms: 1.5 (1 full · 1 half)
Main-level bedrooms: 4
Main-level bathrooms: 3
Interior & Layout
Living area: 2,860 sq ft
Levels: One
Entry level: 1 (1)
Built in features · Brick walls · Block walls · Ceiling fan(s) · Crown molding · Dry bar · Furnished · Granite counters · High ceilings · Pantry · …
Flooring: Laminate
No common walls
Systems & Appliances
Fireplace: Dining room
Heating: Combination · Central · Natural gas
Cooling: Central air · Dual · Gas · Heat pump · Attic fan
6-burner stove · Built-in range · Barbecue · Dishwasher · Gas cooktop · Disposal · Gas oven · Gas range · Gas water heater · Microwave · …
Laundry: Electric dryer hookup · Gas dryer hookup · Inside laundry · Laundry room
Parking
Attached garage: 30 spaces
Total parking: 35 spaces
Attached carport · Asphalt · Boat parking · Concrete · Covered · Carport · Multiple garage doors · Detached carport · Driveway · Electric gate · Garage faces front · Garage · Guest parking · On site · …
Construction & Utilities
Year built: 2004
Sewer: Public sewer
Water: Public
Lot, Outdoor & Community
Lot: 28,369 sq ft (0.65 acres)
Lot features: Back yard · Front yard
View: Back bay · City lights · Hills · Landmark · Mountains · Neighborhood
Estimated cash to close — (down payment + about 2.5% closing costs)
Estimate only, using standard assumptions you can edit above. Rates and taxes vary; Duri can connect you with a local lender for an exact quote. Not a commitment to lend.
Nearest active listings ranked by distance · live from the California Regional MLS · see them on the map or call Duri to tour any of them.
Contact Me
Ask Duri Hussain — buyer’s agent, not the listing agent
Questions about 6822 Foxtail Court? Leave your details and Duri Hussain (Real Brokerage Technologies) will get back to you shortly — your message goes to Duri, not to the listing agent.
Listing Office: Redfin Corporation · Listing Agent: Marisol Navar. Based on information from California Regional Multiple Listing Service, Inc. as of September 4, 2026 at 8:05 pm. This information is for your personal, non-commercial use and may not be used for any purpose other than to identify prospective properties you may be interested in purchasing. Display of MLS data is usually deemed reliable but is NOT guaranteed accurate by the MLS. Buyers are responsible for verifying the accuracy of all information and should investigate the data themselves or retain appropriate professionals. Information from sources other than the Listing Agent may have been included in the MLS data. Unless otherwise specified in writing, Broker/Agent has not and will not verify any information obtained from other sources. The Broker/Agent providing the information contained herein may or may not have been the Listing and/or Selling Agent.
MLS# PW26129964 · Presented by Duri Hussain, Realtor® (DRE# 02234095) · Real Brokerage Technologies (DRE# 02022092)