Rancho Cucamonga, CA 91701 · Listed Jun 24, 2026 · 85 days on market
$1,324,900
5Beds
4.5Baths
3,526Sqft
8,793Lot Sqft
About this home
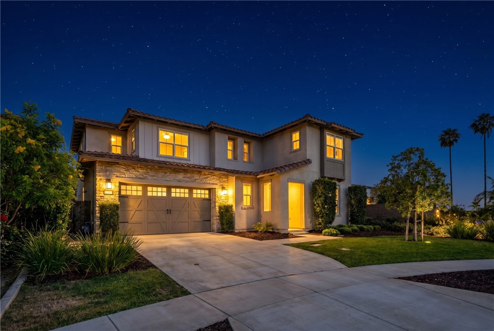
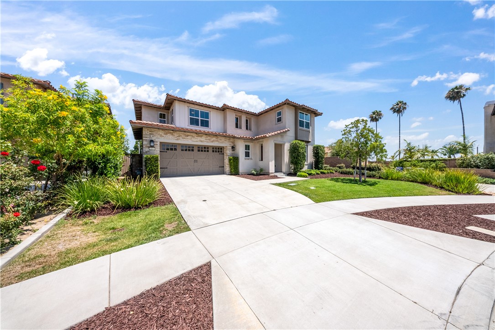
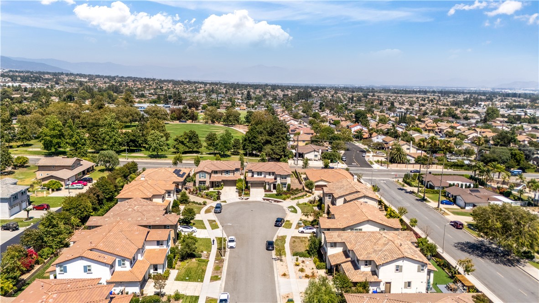
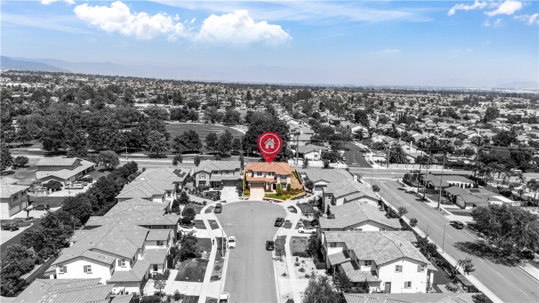
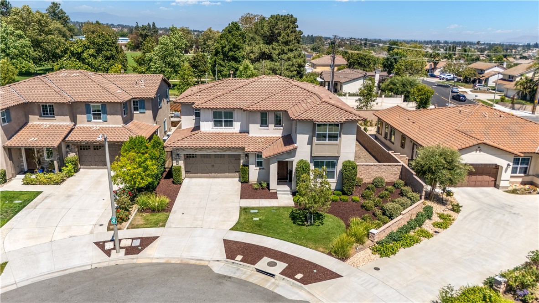
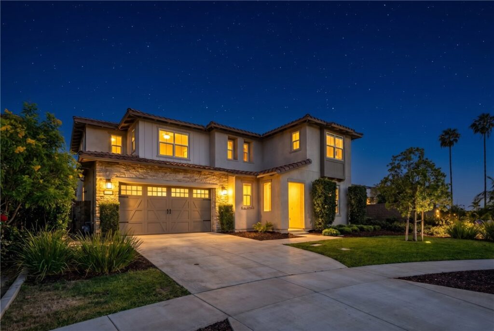
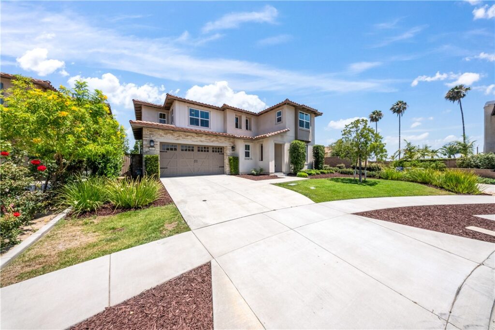
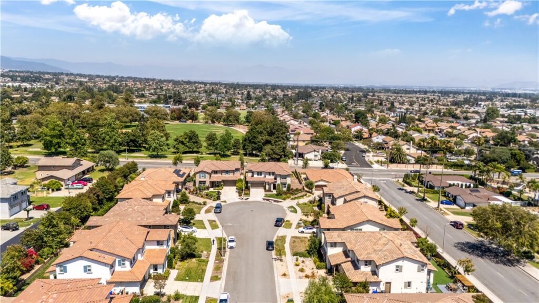
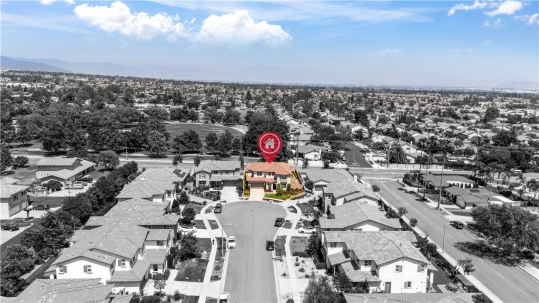
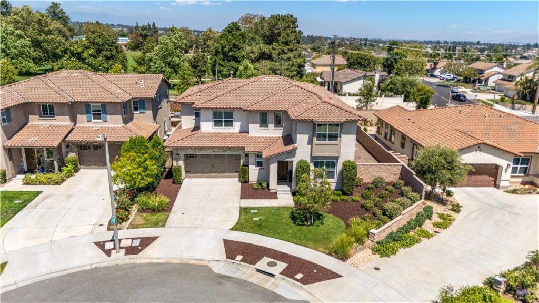
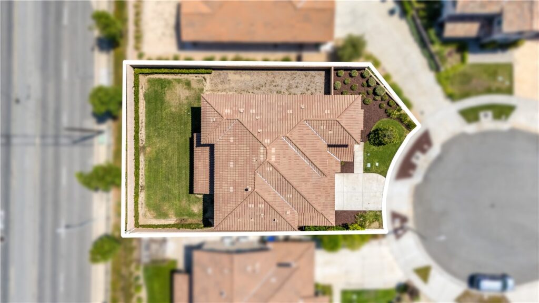
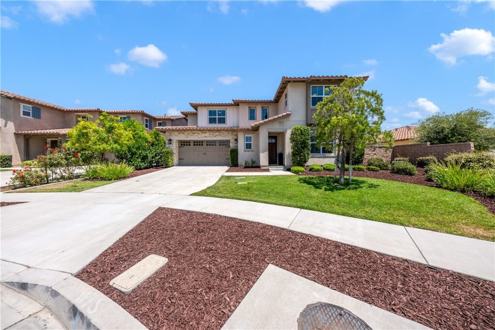
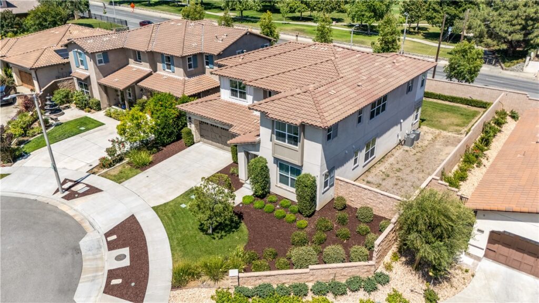
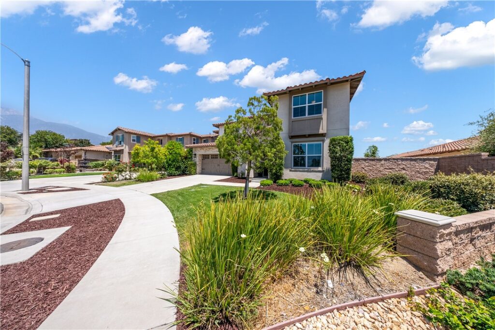
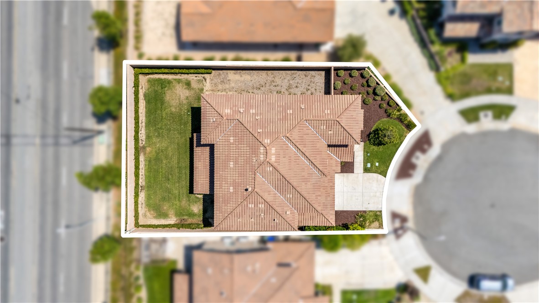
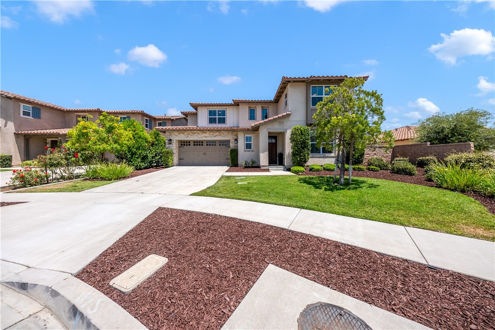
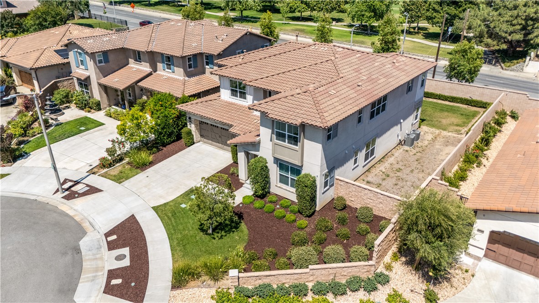
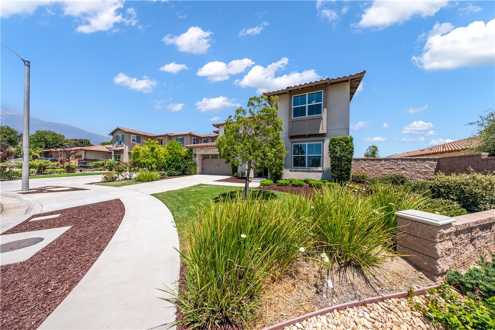
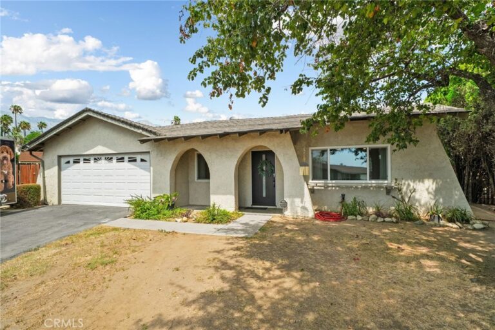
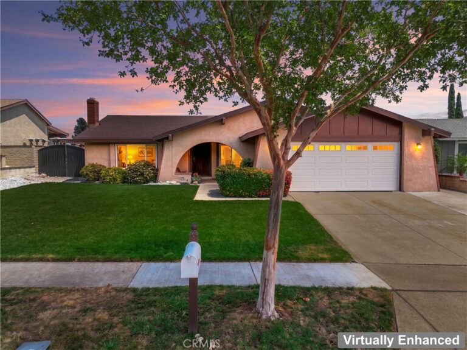
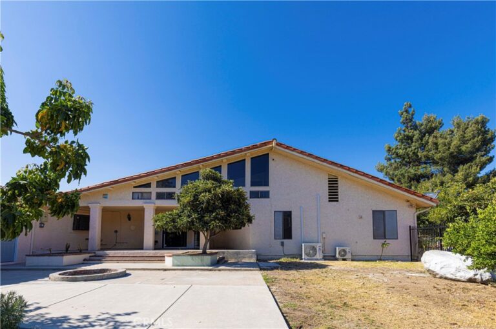
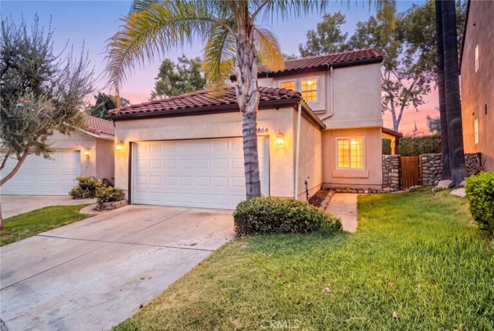
Welcome to 10095 Goldenrod Ct, a stunning luxury residence nestled within the highly sought-after Silver Ridge community of Rancho Cucamonga. Situated on a quiet cul-de-sac with no rear neighbors, this beautifully upgraded 5-bedroom, 4.5-bath home offers approximately 3,526 square feet of thoughtfully designed living space on an expansive 8,793 sq. ft. lot with RV potential. Built in 2020, the open-concept floor plan features a desirable downstairs bedroom suite with full bath, a separate powder room for guests, spacious great room, elegant dining area, and a chef-inspired kitchen designed for entertaining. Premium upgrades include crown molding, luxury flooring, dual HVAC systems, a whole-house fan, tankless water heater, EV-ready wiring, built-in surround sound, and a 3-car garage with epoxy flooring. Enjoy the freedom of no solar lease or payments. Retreat to the luxurious primary suite featuring a spa-inspired bath with a soaking tub, large walk-in shower, dual vanities, and an oversized walk-in closet. Thoughtfully designed with abundant cabinetry, linen storage, and functional spaces throughout, this exceptional home offers breathtaking city and mountain views from all five bedrooms and the oversized loft, creating a light-filled setting that captures the beauty of Rancho Cucamonga from nearly every angle. Enjoy low HOA dues, top-rated schools, nearby parks, shopping, dining, and convenient freeway access. Ideally located near Victoria Gardens, Haven City Market, and Rancho Cucamonga's exciting HART District, residents will enjoy the convenience of a vibrant downtown experience featuring walkable dining, entertainment, shopping, cultural attractions, community events, and future Metrolink connectivity. A rare opportunity to own a newer luxury home in one of Alta Loma's most desirable neighborhoods where privacy, views, and luxury come together.
Facts & Features
As reported to the California Regional MLS by the listing agent; buyer to verify.
Bedrooms & Bathrooms
Bedrooms: 5
Bathrooms: 4.5 (4 full · 1 half)
Main-level bedrooms: 4
Main-level bathrooms: 2
Interior & Layout
Living area: 3,526 sq ft
Levels: Two
Entry level: 1 (Front)
Breakfast bar · Breakfast area · Crown molding · Formal dining room · High ceilings · Quartz counters · Recessed lighting · Bedroom on main level · Walk-in closet(s)
No common walls
Systems & Appliances
Fireplace: Family room
Heating: Central
Cooling: Central air
Dishwasher · ENERGY STAR appliances · Freezer · Gas oven · Gas range · Microwave · Refrigerator · Tankless water heater · Water line to refrigerator
Laundry: Washer hookup · Electric dryer hookup · Gas dryer hookup · Upper level
Parking
Attached garage: 3 spaces
Total parking: 5 spaces
Driveway · Garage · On-street parking
Construction & Utilities
Year built: 2020
Style: Modern
Sewer: Public sewer
Water: Public
Utilities: Electricity connected · Natural gas connected · Phone connected · Sewer connected · Water connected
Energy: Appliances
Electric: Standard sale
Condition: Updated / remodeled · Turnkey
Lot, Outdoor & Community
Lot: 8,793 sq ft (0.20 acres)
Lot features: 0–1 unit per acre
View: Mountains · Neighborhood
Patio / porch: Concrete
HOA: $125 / month · Silver Ridge
HOA amenities: Management
Community: Curbs · Sidewalks
Listing Details
MLS #: IV26130268
Financing terms: Cash · Cash to new loan · Conventional · FHA · Submit · VA loan
Estimated cash to close — (down payment + about 2.5% closing costs)
Estimate only, using standard assumptions you can edit above. Rates and taxes vary; Duri can connect you with a local lender for an exact quote. Not a commitment to lend.
Nearest active listings ranked by distance · live from the California Regional MLS · see them on the map or call Duri to tour any of them.
Contact Me
Ask Duri Hussain — buyer’s agent, not the listing agent
Questions about 10095 Goldenrod Court? Leave your details and Duri Hussain (Real Brokerage Technologies) will get back to you shortly — your message goes to Duri, not to the listing agent.
Listing Office: ANOMALY REAL ESTATE · Listing Agent: CIERA SIMS-BOTSFORD. Based on information from California Regional Multiple Listing Service, Inc. as of September 4, 2026 at 8:05 pm. This information is for your personal, non-commercial use and may not be used for any purpose other than to identify prospective properties you may be interested in purchasing. Display of MLS data is usually deemed reliable but is NOT guaranteed accurate by the MLS. Buyers are responsible for verifying the accuracy of all information and should investigate the data themselves or retain appropriate professionals. Information from sources other than the Listing Agent may have been included in the MLS data. Unless otherwise specified in writing, Broker/Agent has not and will not verify any information obtained from other sources. The Broker/Agent providing the information contained herein may or may not have been the Listing and/or Selling Agent.
MLS# IV26130268 · Presented by Duri Hussain, Realtor® (DRE# 02234095) · Real Brokerage Technologies (DRE# 02022092)