For Sale
1715 Calle De Oro
Pomona, CA 91768 · Listed Aug 13, 2026 · 20 days on market
$849,000
- 3Beds
- 2Baths
- 1,918Sqft
- 6,038Lot Sqft
About this home
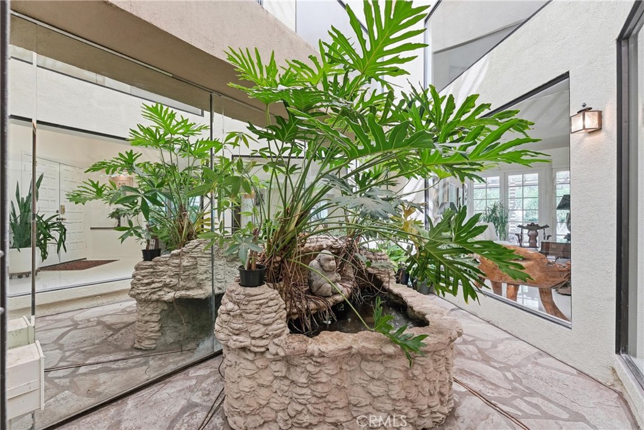
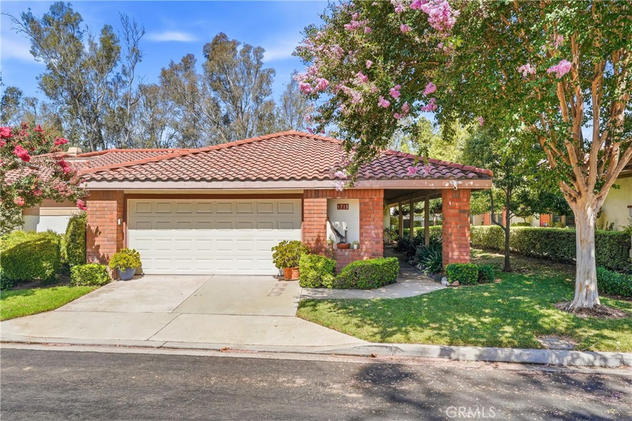
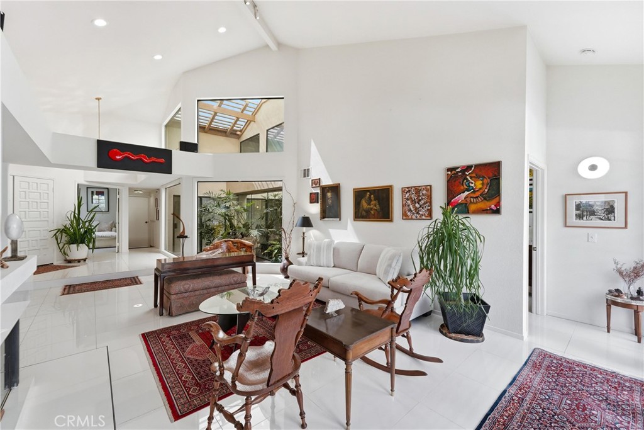
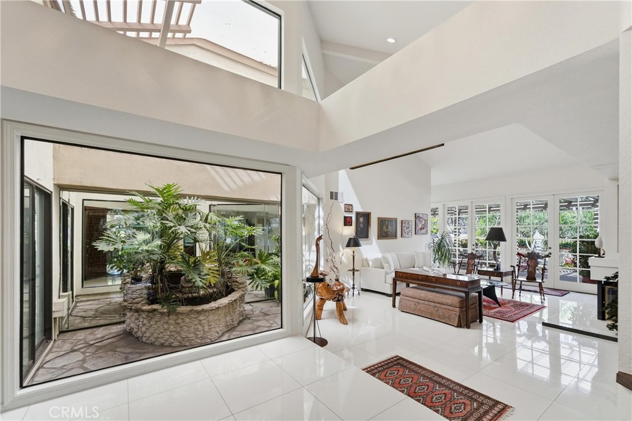
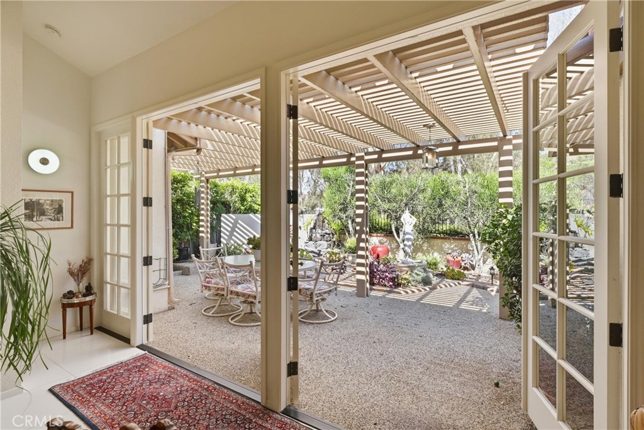
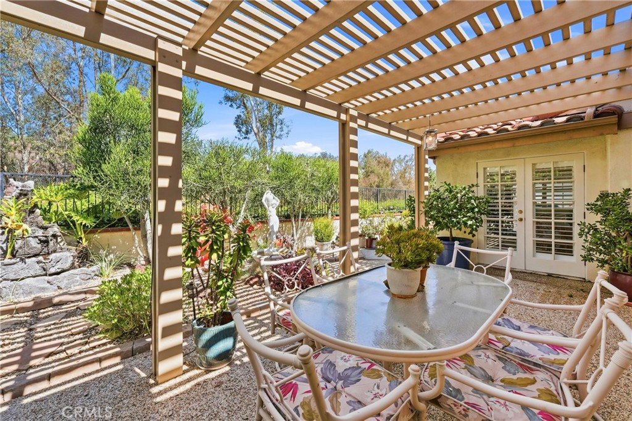
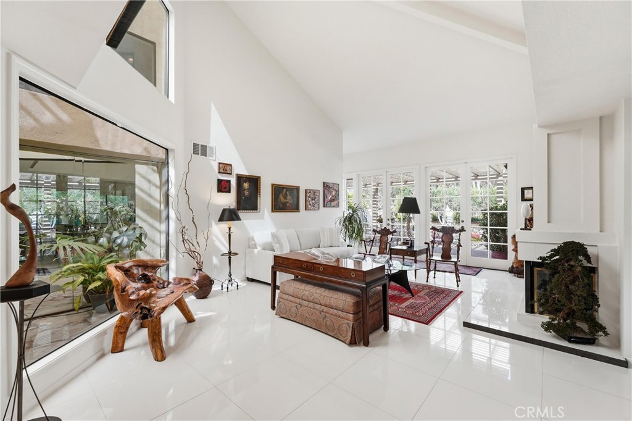
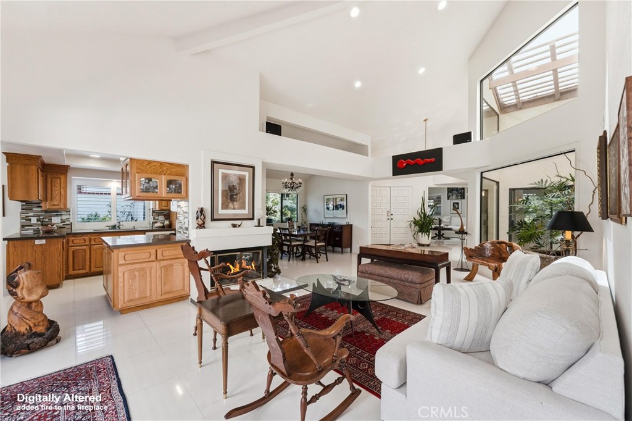
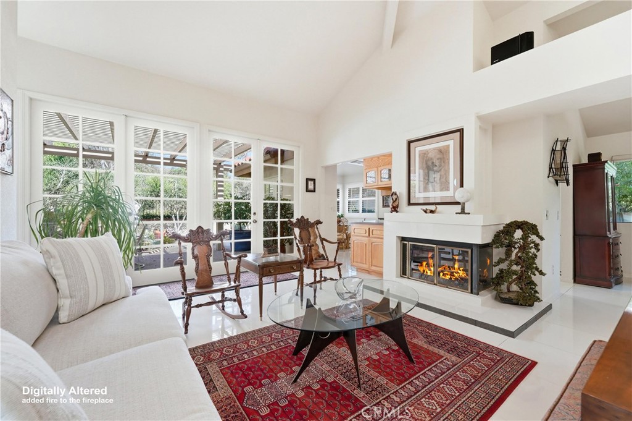
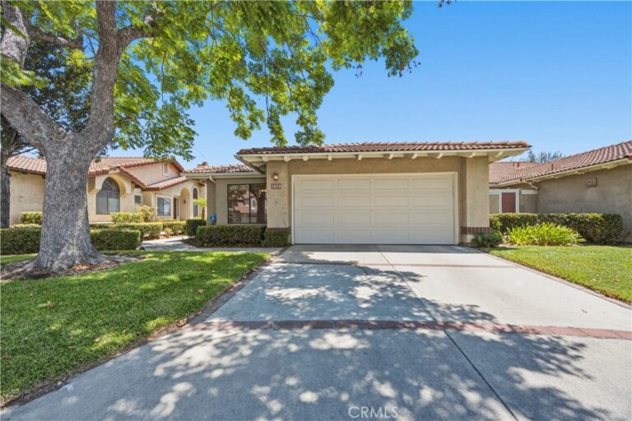
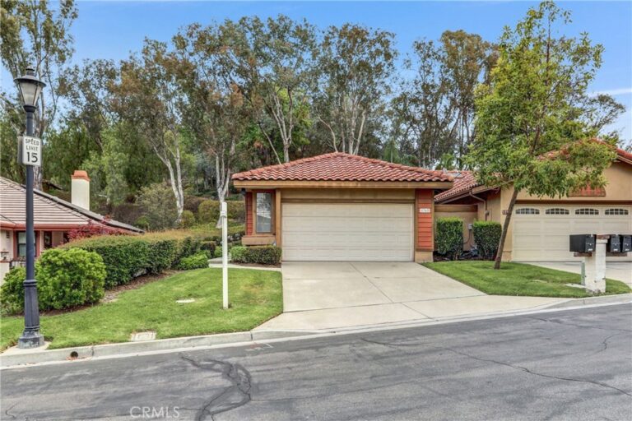
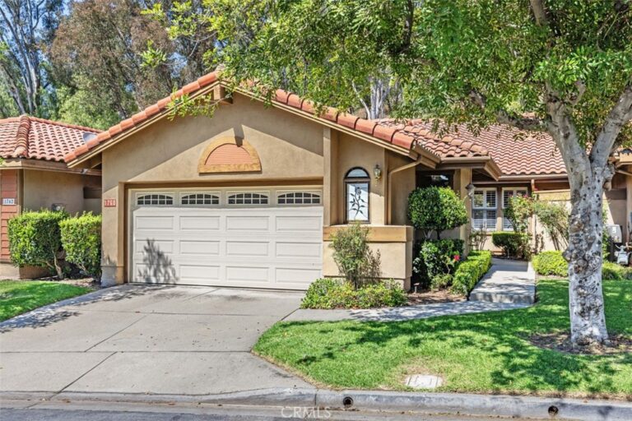
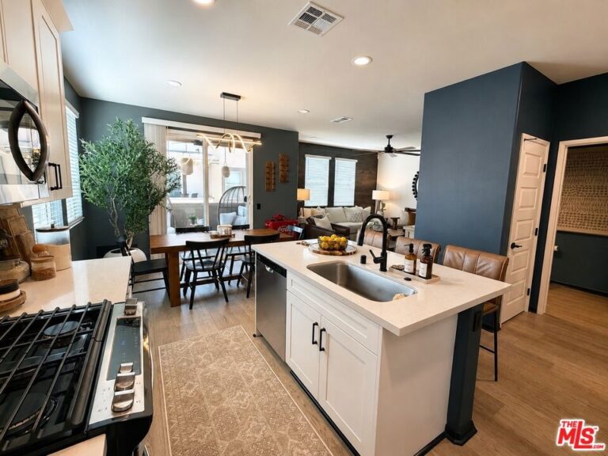
Some homes check boxes. Others leave an impression. At the heart of this distinctive residence, a dramatic central atrium with a large fountain and lush greenery sets the tone for soaring ceilings, walls of French doors and resort-inspired grounds.. The expansive living room makes an immediate statement with two-story ceilings, fireplace, art niches and a wall of divided-light French doors opening to the backyard. An elegant dining room with bespoke crystal chandelier leads to the beautifully appointed kitchen featuring warm-toned cabinetry, quartz countertops, custom tile backsplash and KitchenAid appliances. A window-wrapped breakfast nook with French doors brings the gardens into everyday living. The spacious primary suite features soaring ceilings, backyard access and a spiral staircase leading to a private loft. Two additional bedrooms include one with a dramatic floor-to-ceiling bookcase and another opening to a private patio. Both bathrooms have been beautifully renovated, while large-format porcelain tile, plantation shutters and custom window treatments carry a cohesive look throughout. Outside, meticulously designed grounds create a private retreat with multiple fountains, sculptural artwork, covered entertaining space and mature landscaping. Set within a beautifully manicured gated community near highly regarded private schools, shopping, dining and major freeways, this is a home for someone looking for something beyond the ordinary. Come discover this remarkable habitat!
Facts & Features
Every detail below is as reported to the California Regional MLS by the listing agent; buyer to verify.
Bedrooms & Bathrooms
- Bedrooms: 3
- Bathrooms: 2 (2 full)
- Main-level bedrooms: 3
- Main-level bathrooms: 2
Interior & Layout
- Living area: 1,918 sq ft
- Levels: One
- Entry level: 1 (Front Door)
- Rooms: Bedroom · Entry foyer · Kitchen · Loft · Living room · Primary bedroom · Dining room
- Built in features · Breakfast area · Ceiling fan(s) · Formal dining room · High ceilings · Open floor plan · Quartz counters · Recessed lighting · Sunken living room · Two story ceilings · All bedrooms downstairs · Bedroom on main level · Loft · Main-level primary suite · …
- Flooring: Tile
- One common wall
- Accessibility: Safe emergency egress from home
Fireplace, Heating & Cooling
- Fireplace: Living room
- Heating: Central · Fireplaces
- Cooling: Central air
Appliances & Laundry
- Dishwasher · Disposal · Gas oven · Ice maker · Microwave · Refrigerator · Water heater · Dryer · Washer
- Laundry: In garage
Parking
- Attached garage: 2 spaces
- Total parking: 4 spaces
- Multiple garage doors · Driveway · Garage
Lot & Outdoor
- Lot: 6,038 sq ft
- Lot features: 0–1 unit per acre · Back yard · Drip irrigation / bubblers · Sloped down · Front yard · Sprinklers in rear · Sprinklers in front · Lawn · Landscaped · Near park · Sprinkler timer · Sprinkler system · Trees · Yard
- View: Neighborhood
- Patio / porch: Concrete · Patio · Wrap around
- Fencing: Good condition · Stucco wall
Construction & Utilities
- Year built: 1984
- Style: Spanish
- Construction: Brick · Drywall · Glass · Concrete · Stucco
- Roof: Spanish tile
- Foundation: Slab
- Sewer: Public sewer
- Water: Public
- Utilities: Cable available · Electricity connected · Natural gas connected · Phone available · Sewer connected · Water connected
- Electric: Standard sale
- Security: Carbon monoxide detector(s) · Gated community · Smoke detector(s)
- Condition: Updated / remodeled · Turnkey
Community & HOA
- HOA: $442 / month · Patio Terrace
- HOA amenities: Controlled access · Grounds maintenance · Insurance · Pet restrictions
- Community: Gutters · Street lights · Suburban · Sidewalks · Gated · Park
- Units in community: 275
Listing Details
- MLS #: CV26176785
- Status: For Sale
- Listed: August 13, 2026 · 20 days on market
- Price per sq ft: $443
- Property type: Condominium
- Financing terms: Cash · Conventional
- Special listing conditions: Trust
- Disclosures: CC&Rs disclosure · HOA disclosure
- Occupant: Owner
- Listing Agent: Jeffrey Egure · DRE# 01951812
- Listing Office: KELLER WILLIAMS PREMIER PROPER · 909-760-2488