For Sale
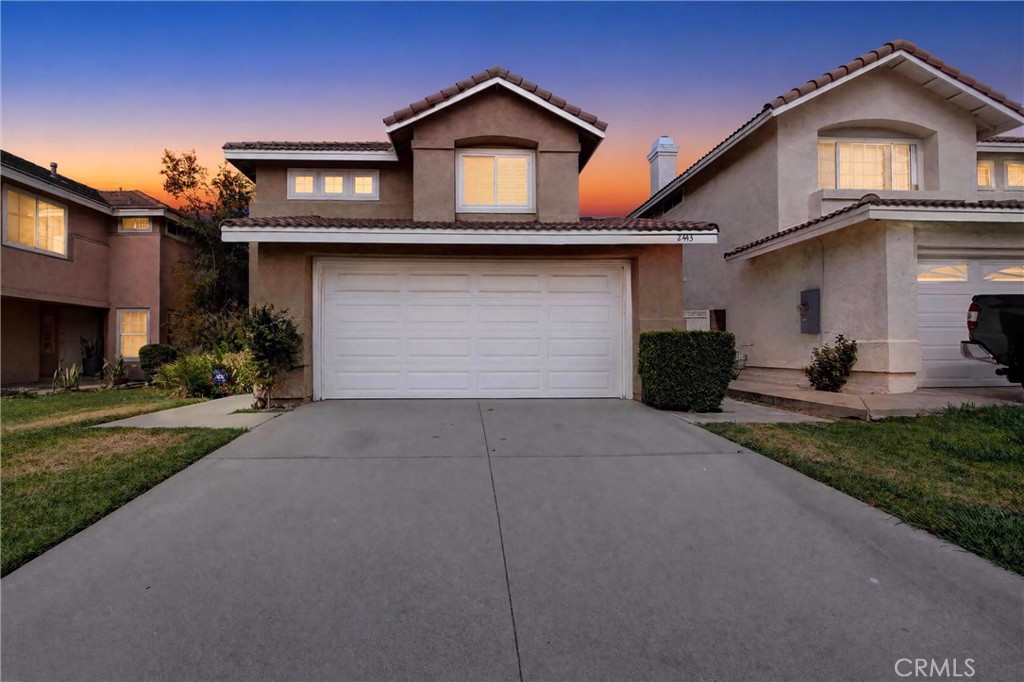
2443 Haven Ridge
Pomona, CA 91767 · Listed Aug 13, 2026 · 21 days on market
$679,000
- 3Beds
- 2.5Baths
- 1,300Sqft
- 3,750Lot Sqft
About this home
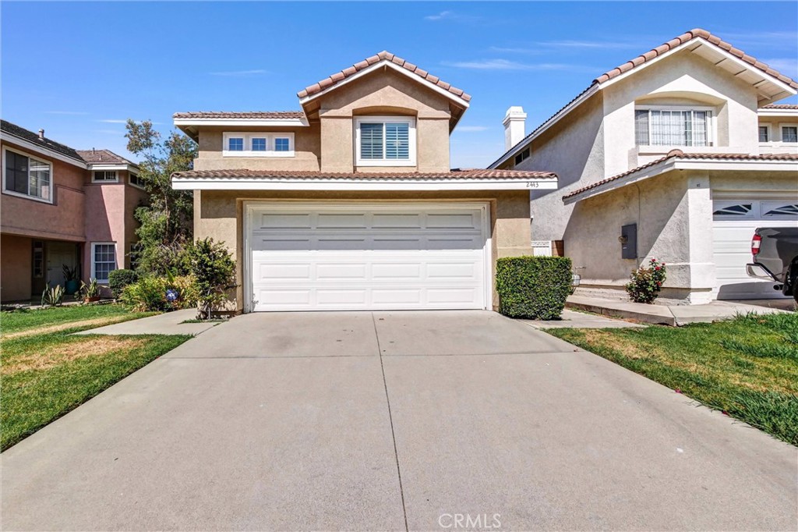
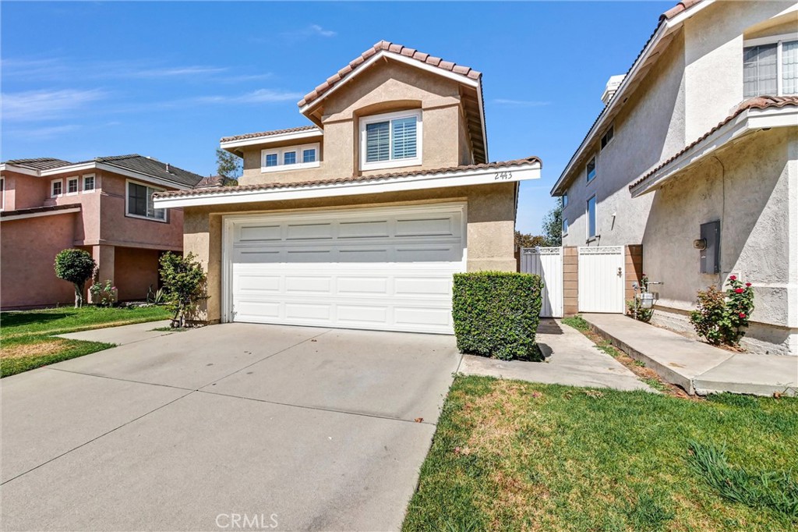
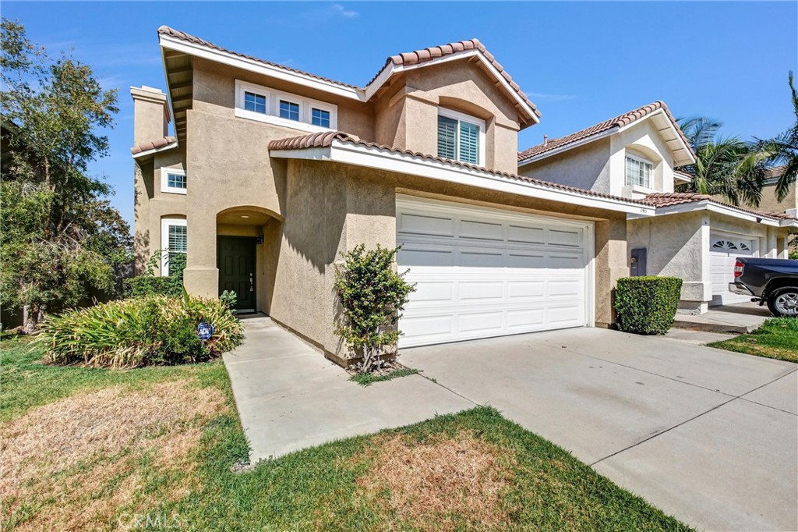
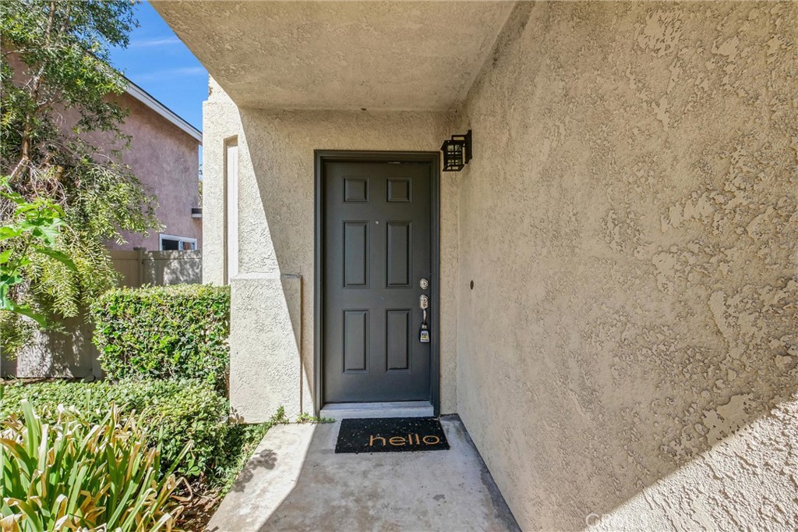
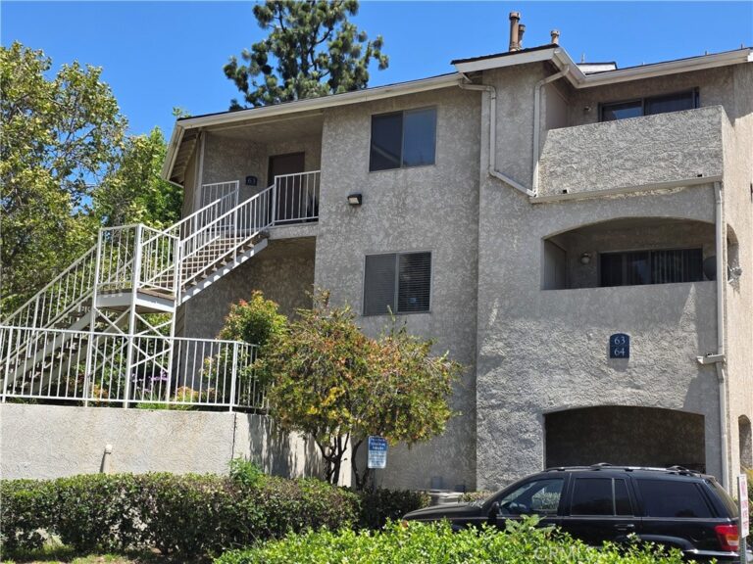
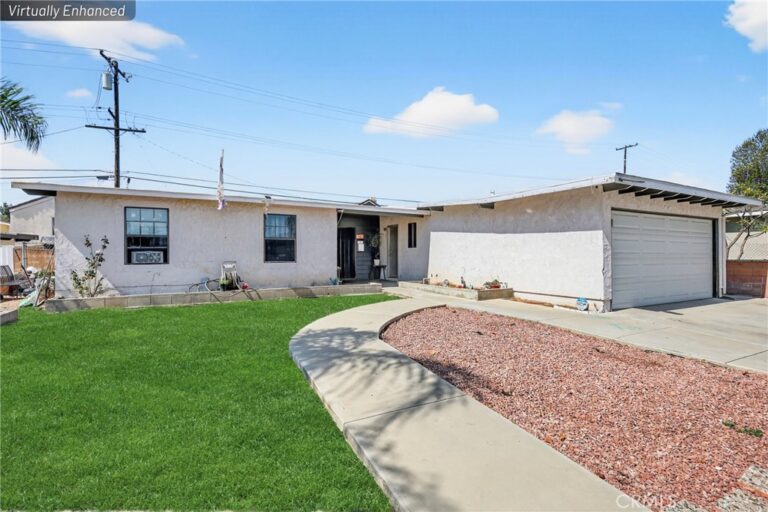
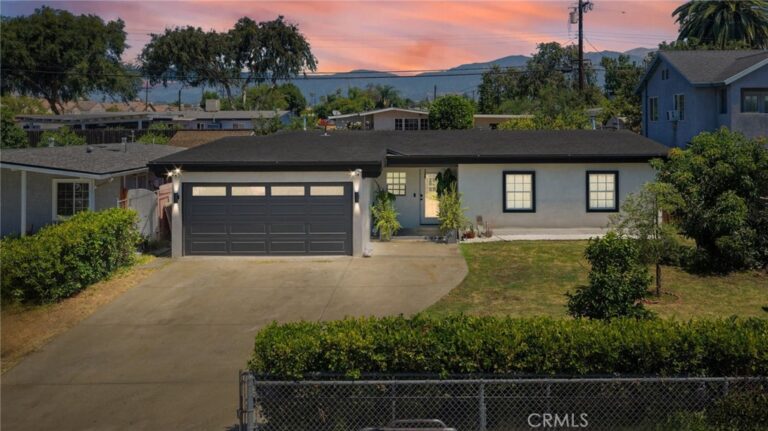
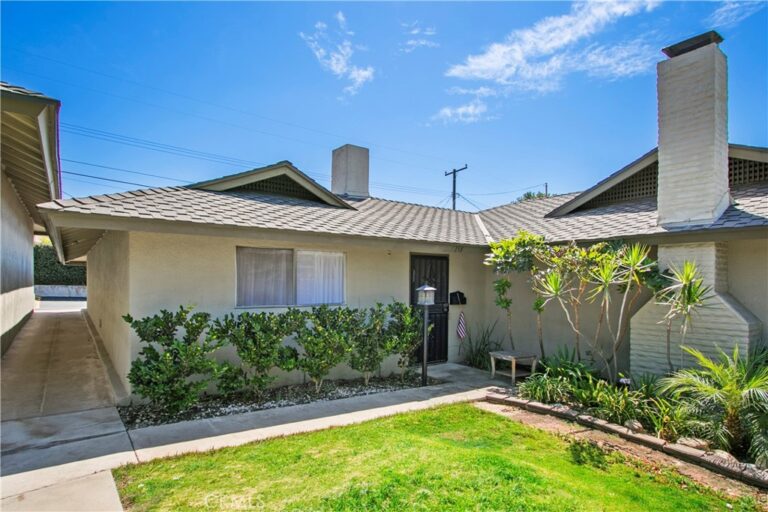
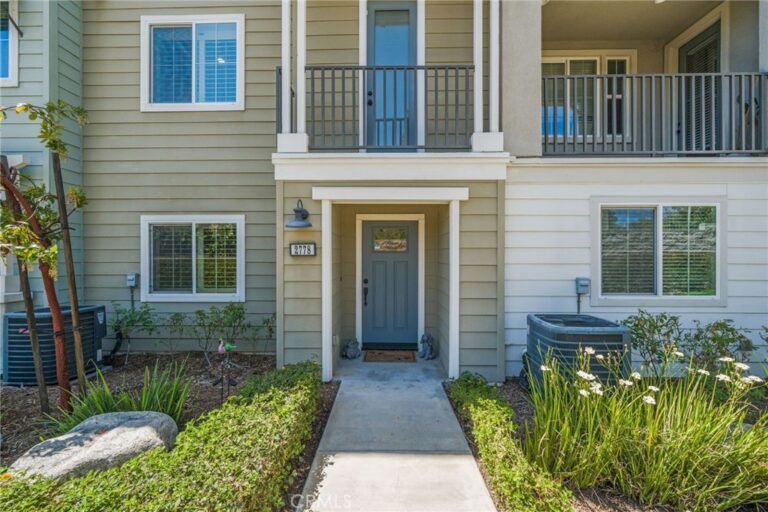
Welcome to 2443 Haven Ridge, a beautifully maintained, single-owner home nestled within a desirable Gated North Pomona community with a very low HOA. This remodeled two-story residence offers three spacious bedrooms, two-and-a-half bathrooms, plantation shutters, dual-pane windows, and beautifully landscaped front and rear yards.
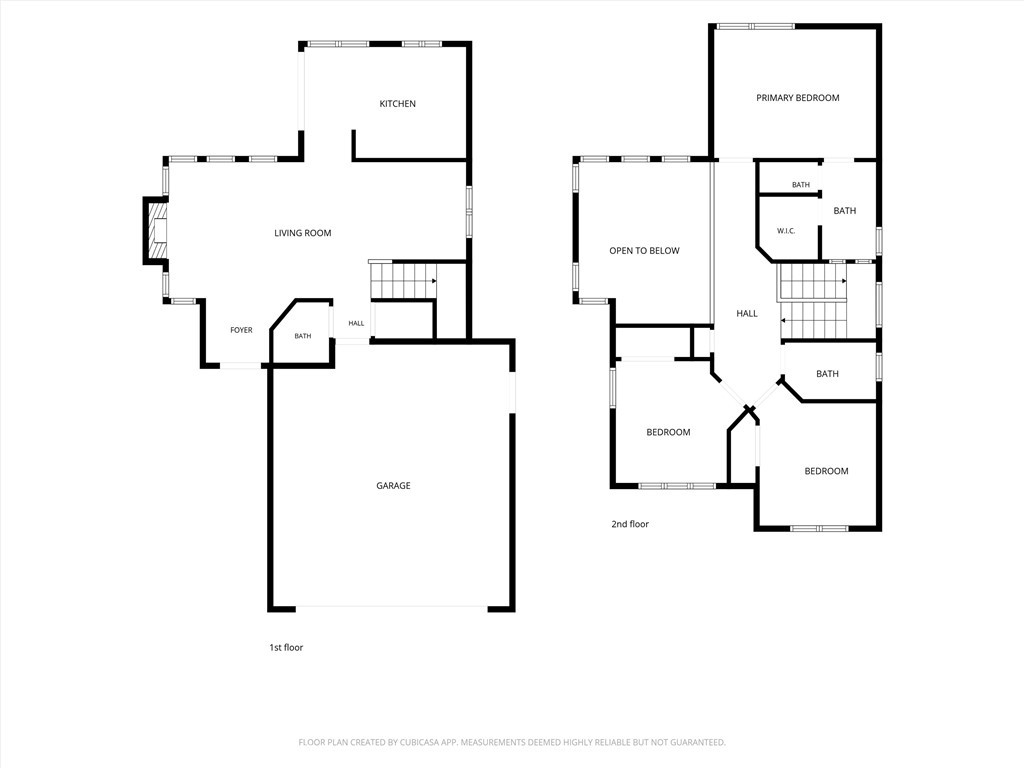
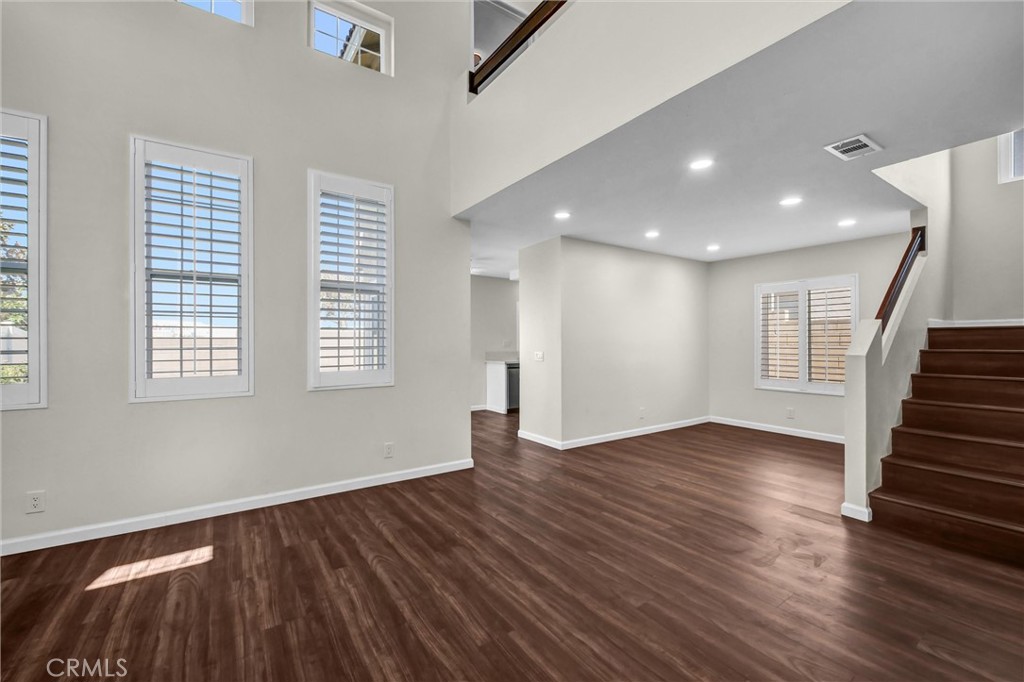
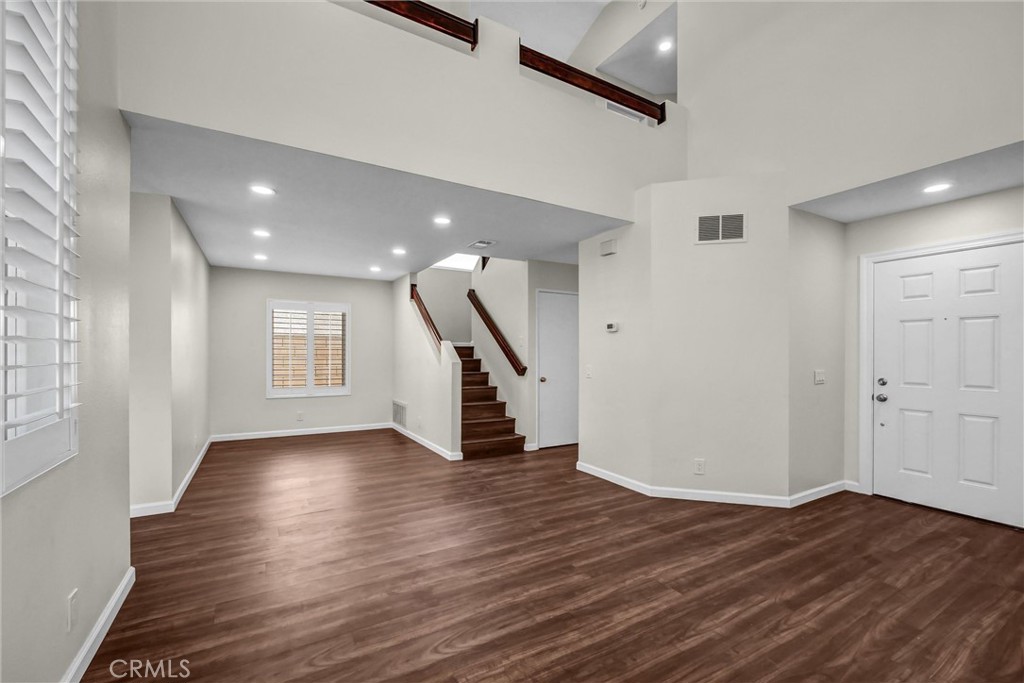
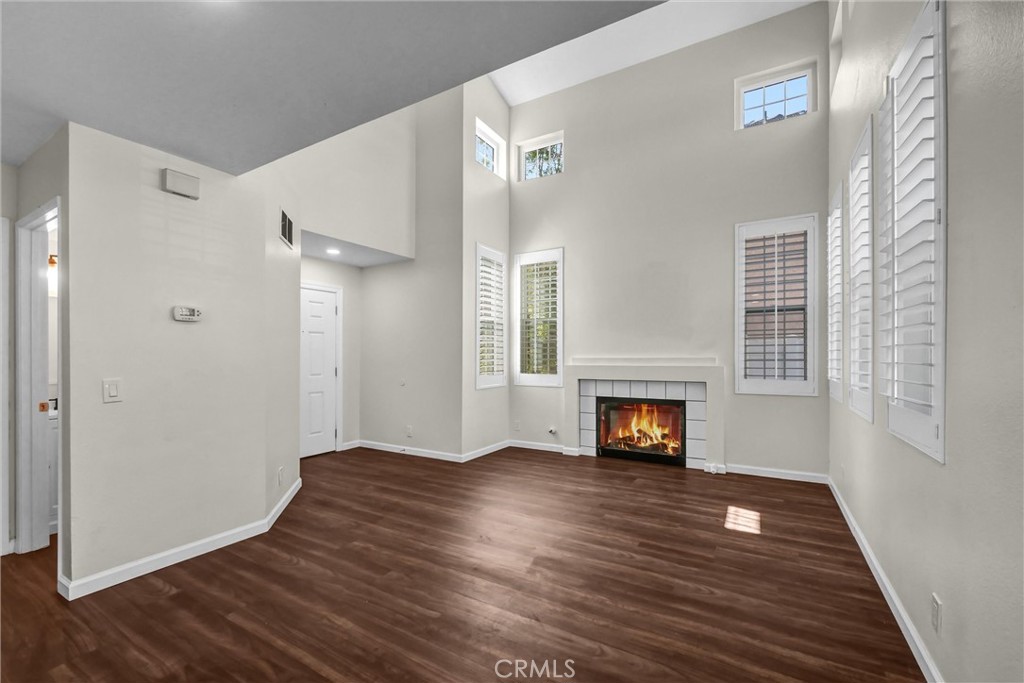
Step inside to a bright and inviting living room featuring abundant natural light, soaring ceilings, and a cozy fireplace. The thoughtfully designed floor plan includes a convenient downstairs powder room, generous storage, attic access, and a charming eat-in kitchen nook ideal for casual dining.
Major improvements include a newer central air-conditioning system installed in 2020 and a water heater approximately four years old. Additional features include central heating, an attached two-car garage, and a private backyard ideal for relaxing and entertaining.
Residents enjoy access to a clubhouse, sparkling pool, spa, and manicured common areas all with the benefit of a low HOA. Conveniently located near schools, parks, shopping, restaurants, and major transportation routes, with easy access to the 10, 57, and 210 freeways. Move-in ready and showing true pride of ownership, this exceptional home is ready for its next chapter.
Facts & Features
Every detail below is as reported to the California Regional MLS by the listing agent; buyer to verify.
Bedrooms & Bathrooms
- Bedrooms: 3
- Bathrooms: 2.5 (2 full · 1 half)
- Main-level bedrooms: 0
- Main-level bathrooms: 1
Interior & Layout
- Living area: 1,300 sq ft
- Levels: Two
- Entry level: 1 (Main level)
- Rooms: Bedroom · Entry foyer · Kitchen · Living room · Primary bathroom · Primary bedroom · Dining room
- Breakfast area · Cathedral ceiling(s) · Formal dining room · Eat in kitchen · High ceilings · Open floor plan · Recessed lighting · Two story ceilings · All bedrooms upstairs · Primary suite · Walk-in closet(s)
- No common walls
Fireplace, Heating & Cooling
- Fireplace: Living room
- Heating: Central
- Cooling: Central air
Appliances & Laundry
- Dishwasher · Gas range · Microwave · Refrigerator · Range hood
- Laundry: In garage
Parking
- Attached garage: 2 spaces
- Total parking: 2 spaces
- Multiple garage doors · Driveway level · Driveway up slope from street · Garage faces front · Garage
Lot & Outdoor
- Lot: 3,750 sq ft
- Lot features: Back yard · Front yard · Lawn · Paved · Yard
- View: City lights
- Pool: Association
- Spa: Association
- Patio / porch: Concrete · Patio
Construction & Utilities
- Year built: 1991
- Foundation: Slab
- Sewer: Public sewer
- Water: Public
- Utilities: Cable connected · Electricity connected · Natural gas connected · Phone connected · Sewer connected · Water connected
- Security: Carbon monoxide detector(s) · Gated community · Smoke detector(s)
- Condition: Updated / remodeled · Turnkey
Community & HOA
- HOA: $132 / month · California Crossing
- HOA amenities: Insurance · Pool · Spa / hot tub
- Community: Curbs · Street lights · Gated
Listing Details
- MLS #: CV26169264
- Status: For Sale
- Listed: August 13, 2026 · 21 days on market
- Price per sq ft: $522
- Property type: Single-family home
- Financing terms: Cash to new loan · Conventional · Contract · FHA · Fannie mae · Freddie mac · Government loan · Submit · VA loan · VA no loan · VA no no loan
- Disclosures: CC&Rs disclosure · HOA disclosure
- Occupant: Vacant
- Virtual tour
- Listing Agent: Abraham Prattella · DRE# 01506646
- Listing Office: AGENCY 8 REAL ESTATE GROUP · 909-589-8808