For Sale
11455 Tioga Peak Court
Rancho Cucamonga, CA 91737 · Listed Jun 25, 2026 · 31 days on market
$779,000
- 3Beds
- 2.5Baths
- 1,484Sqft
- 4,800Lot Sqft
About this home
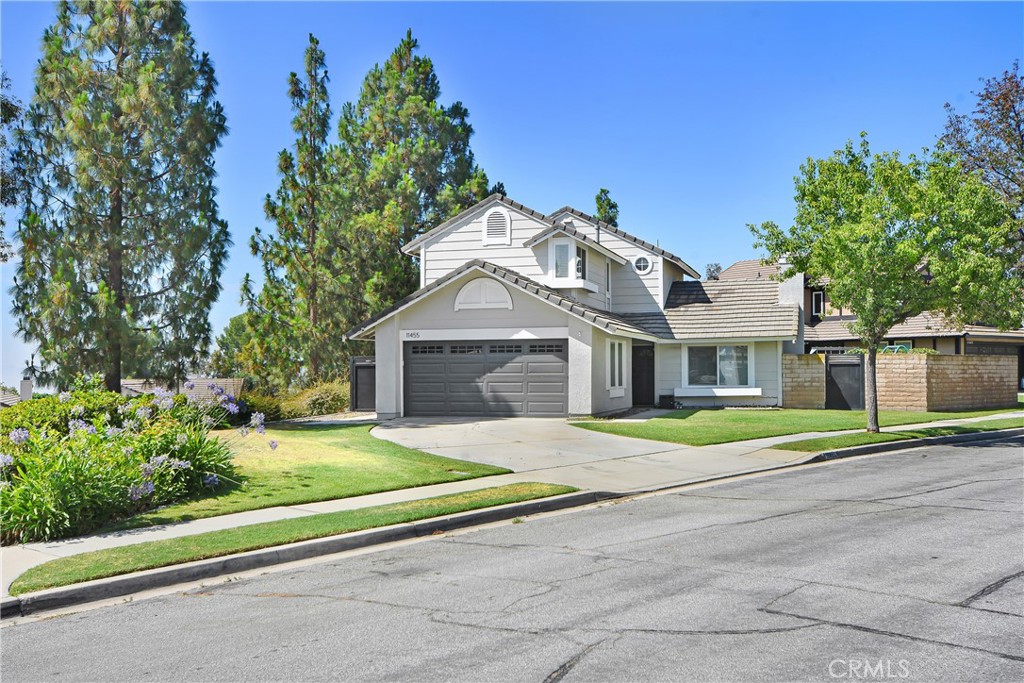
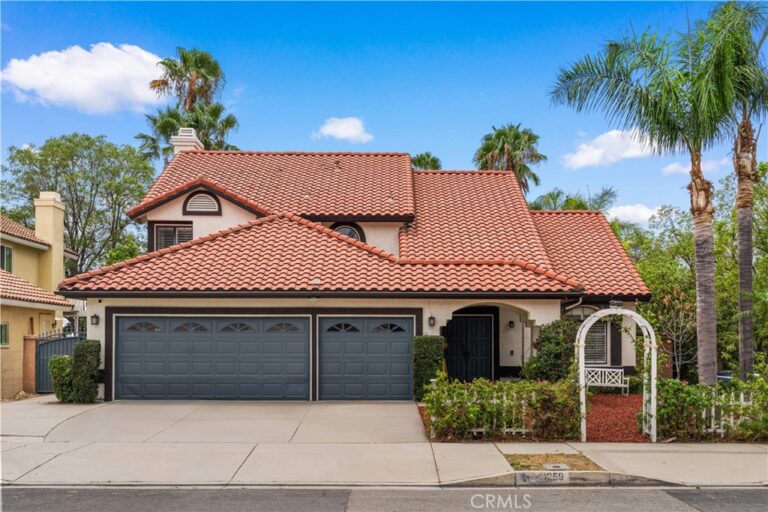
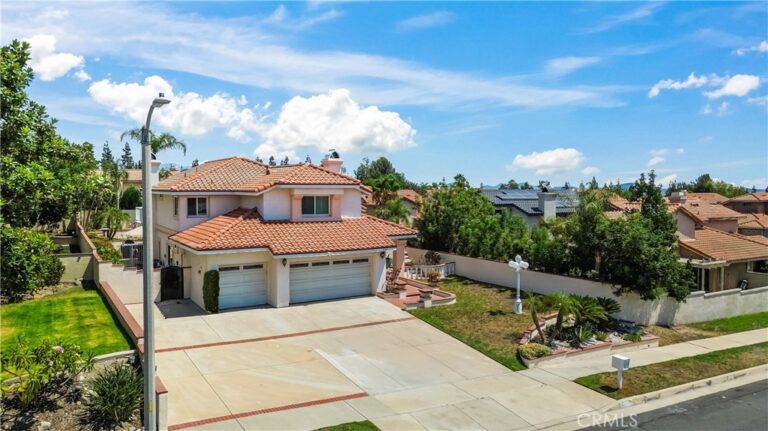
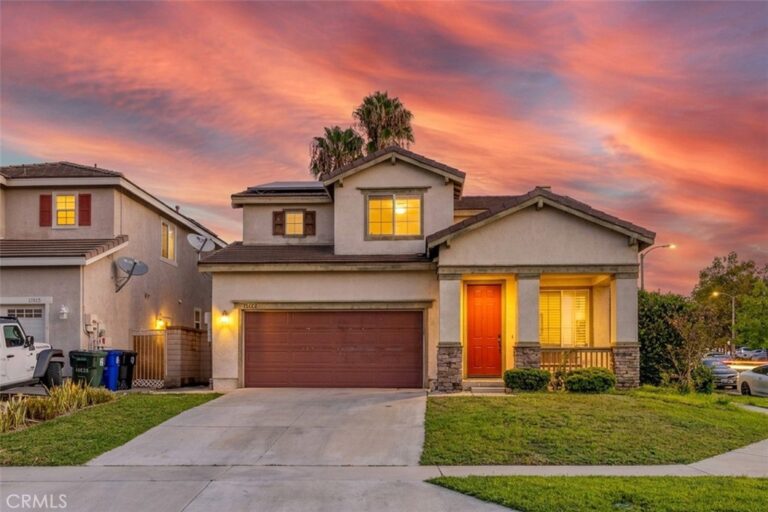
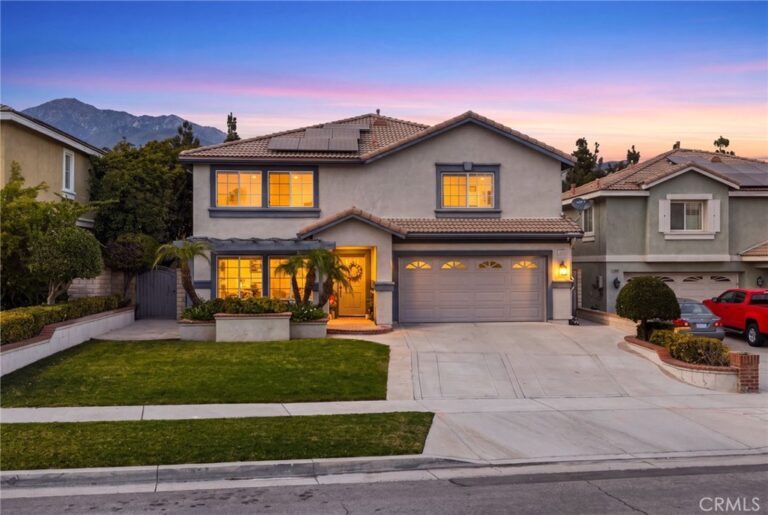
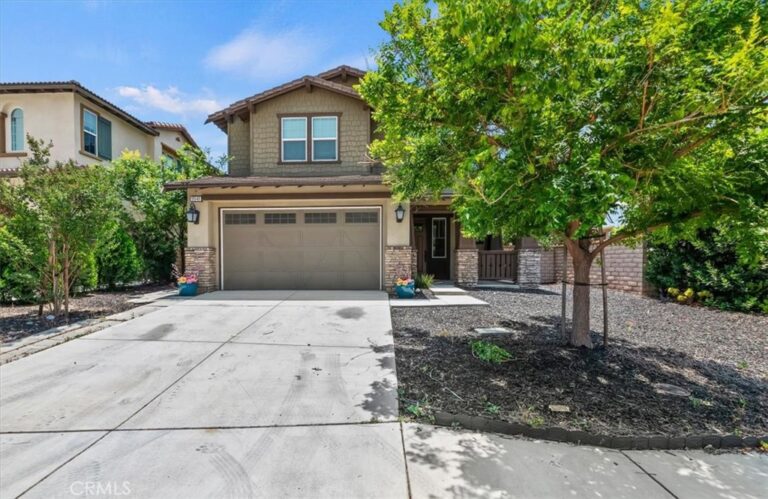
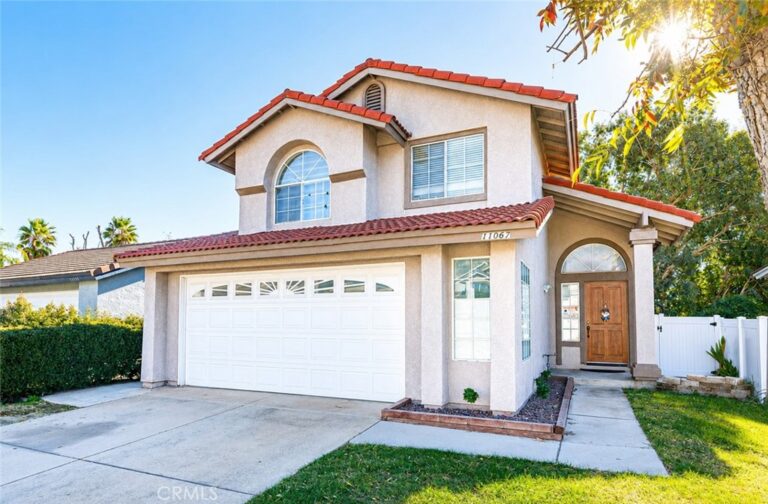
Welcome to this charming corner-lot home located in the highly sought-after Los Osos High School district. With fantastic curb appeal, a long driveway offering plenty of room for additional vehicles or recreational toys, and a 2-car attached garage with direct access, this home checks all the boxes.
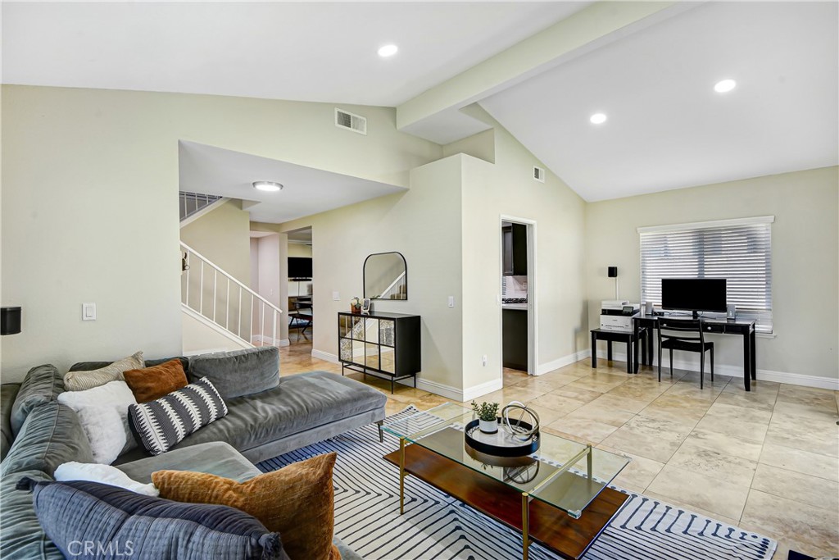
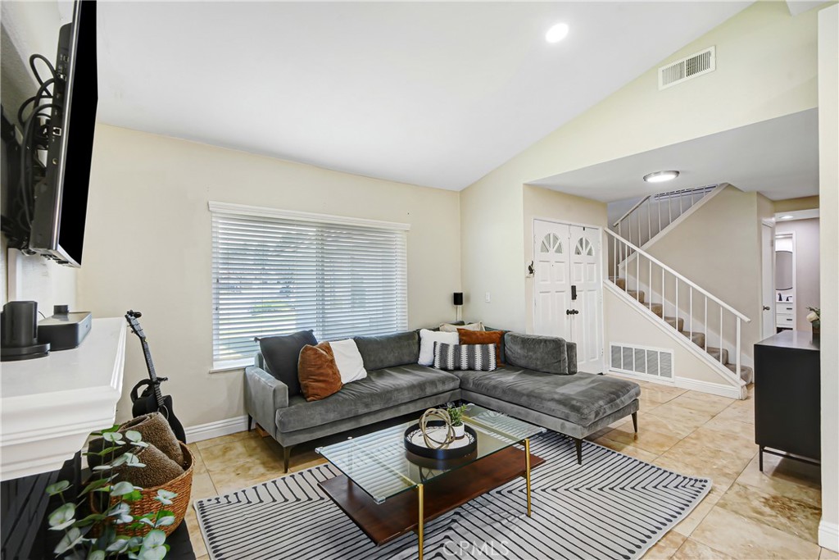
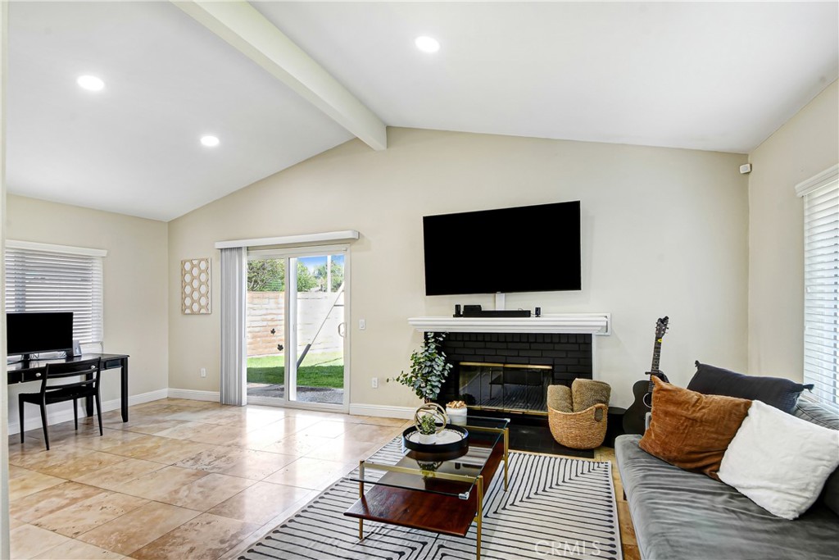
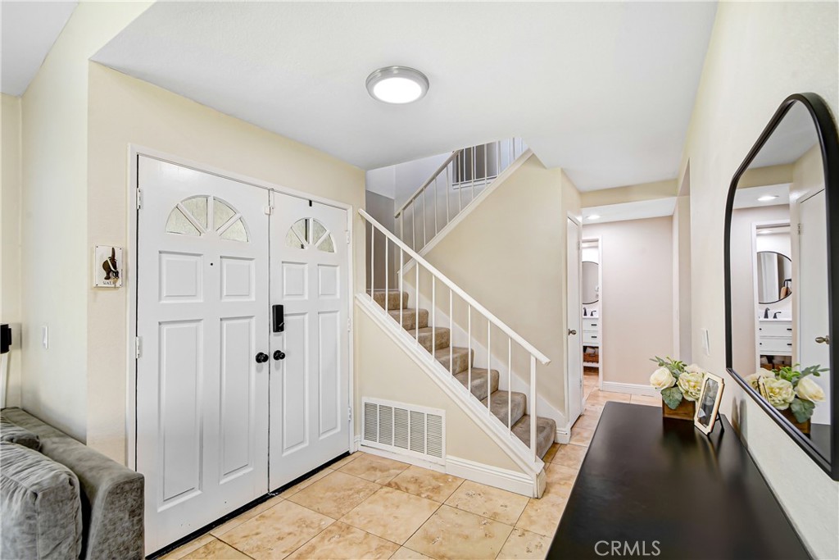
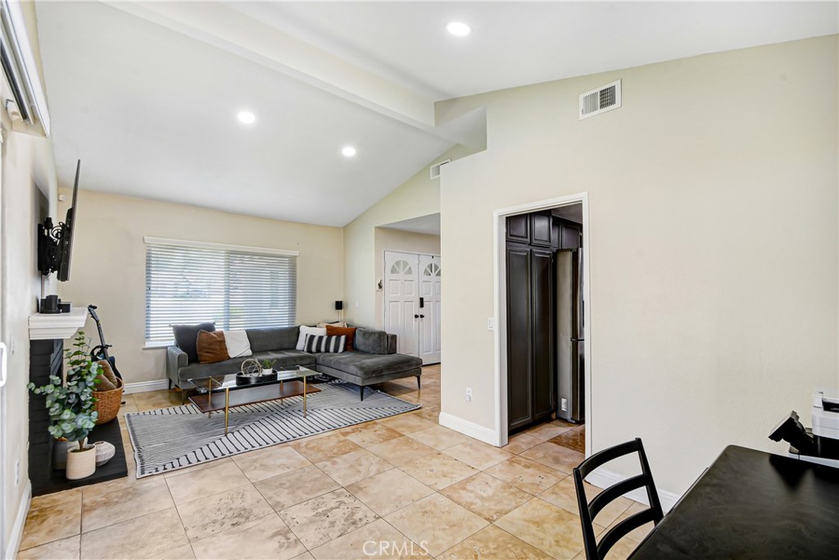
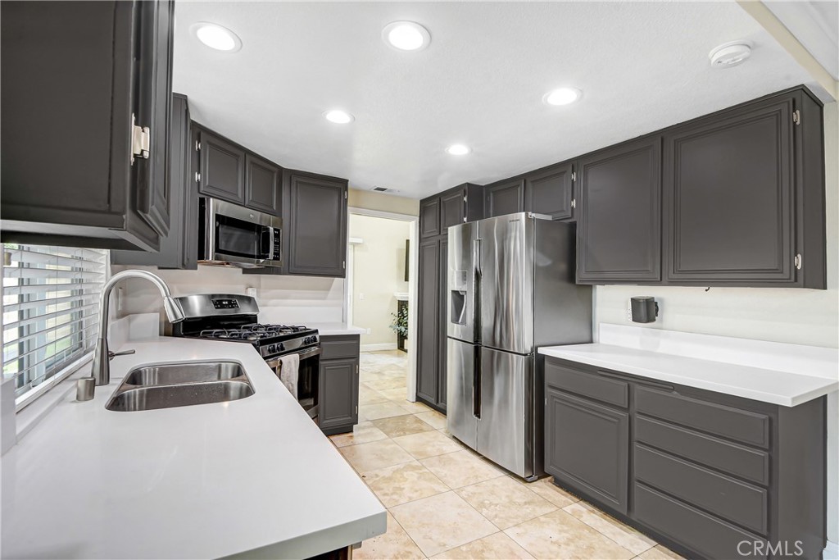
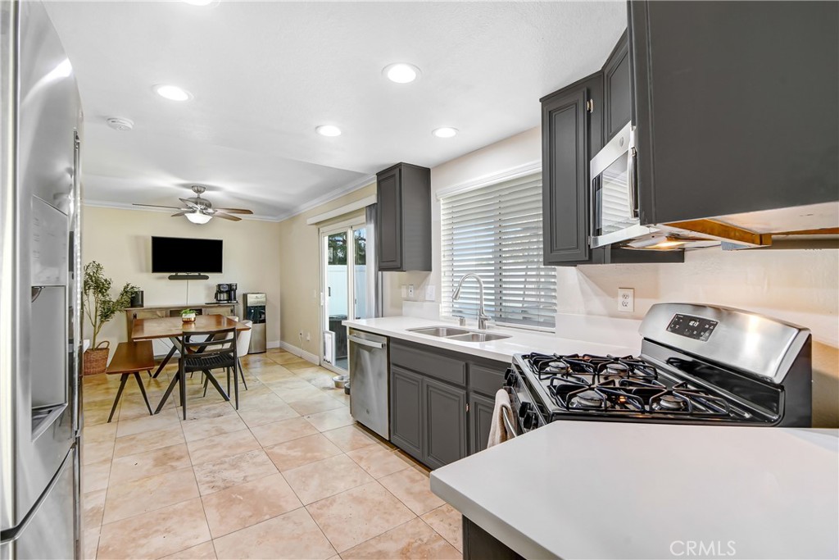
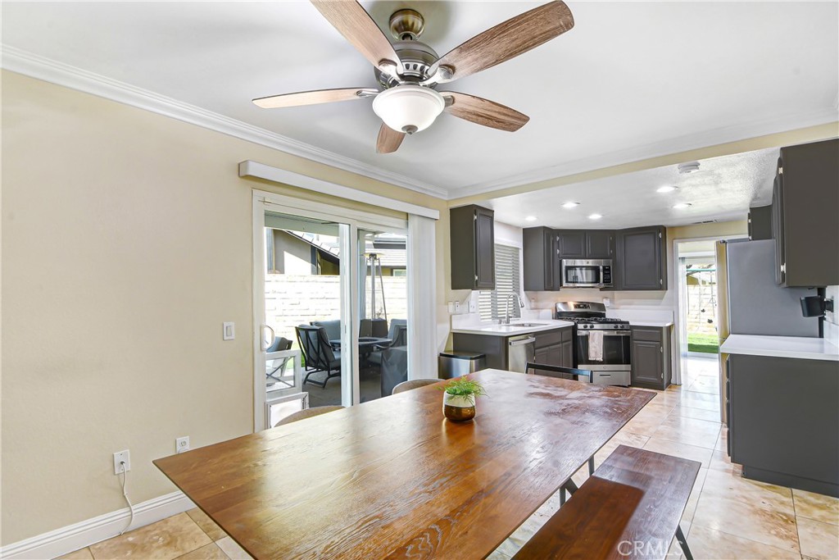
Inside, you'll find a functional and inviting floor plan featuring a spacious living room off the entry that flows seamlessly into the dining area and kitchen. The kitchen overlooks a comfortable second sitting room, creating the perfect space for everyday living and entertaining. Upstairs, the primary suite features a en-suite bathroom, while two additional bedrooms and a full bathroom provide plenty of space for family, guests, or a home office. Step outside to a backyard designed for enjoyment, complete with a covered Alumawood patio with electrical, vinyl fencing, and plenty of room to relax, entertain, or host gatherings year-round. Conveniently located near schools, parks, shopping, and dining, this is a wonderful opportunity to own a well-maintained home in one of Rancho Cucamonga's most desirable neighborhoods.
Facts & Features
Every detail below is as reported to the California Regional MLS by the listing agent; buyer to verify.
Bedrooms & Bathrooms
- Bedrooms: 3
- Bathrooms: 2.5 (2 full · 1 half)
- Main-level bedrooms: 0
- Main-level bathrooms: 1
Interior & Layout
- Living area: 1,484 sq ft
- Levels: Two
- Entry level: 1 (1)
- Rooms: Bedroom
- All bedrooms upstairs
- No common walls
Fireplace, Heating & Cooling
- Fireplace: Family room
- Heating: Central
- Cooling: Central air
Appliances & Laundry
- Gas range
- Laundry: In garage
Parking
- Attached garage: 2 spaces
- Total parking: 2 spaces
- Concrete · Garage · RV potential
Lot & Outdoor
- Lot: 4,800 sq ft
- Lot features: Front yard · Yard
- Fencing: Vinyl
Construction & Utilities
- Year built: 1986
- Sewer: Sewer tap paid
- Water: Public
Community & HOA
- HOA: None per MLS
- Community: Sidewalks
Listing Details
- MLS #: PW26137436
- Status: For Sale
- Listed: June 25, 2026 · 31 days on market
- Price history: $789,000 original → $779,000
- Price per sq ft: $525
- Property type: Single-family home
- Financing terms: Submit
- Occupant: Owner
- Listing Agent: Julie Spisak · DRE# 01829189
- Listing Office: The Westwood Real Estate Group · 562-544-7881