For Sale
2822 Parksquare
Pomona, CA 91767 · Listed Aug 18, 2026 · 16 days on market
$779,000
- 4Beds
- 3Baths
- 1,883Sqft
- 4,998Lot Sqft
About this home
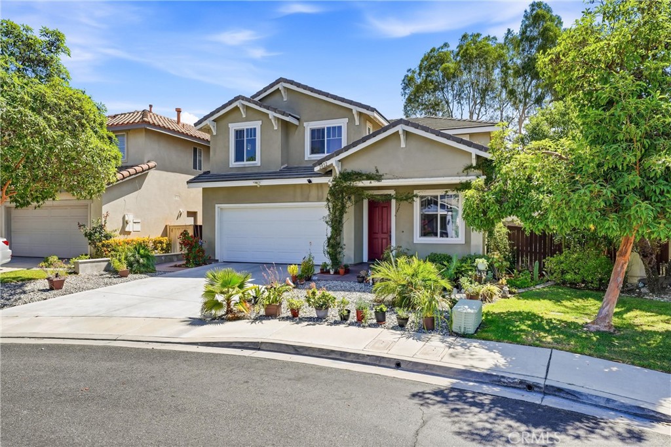
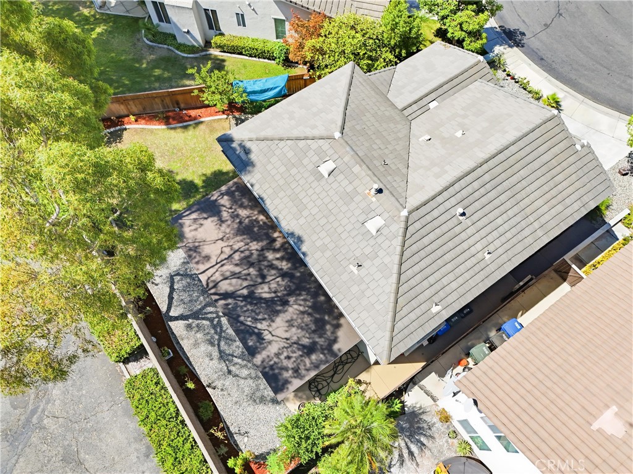
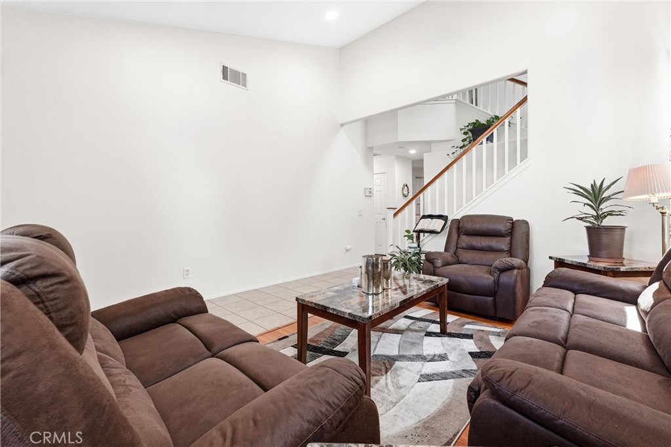
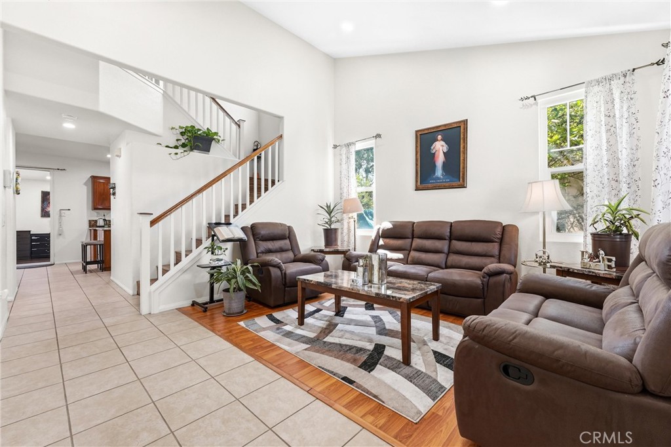
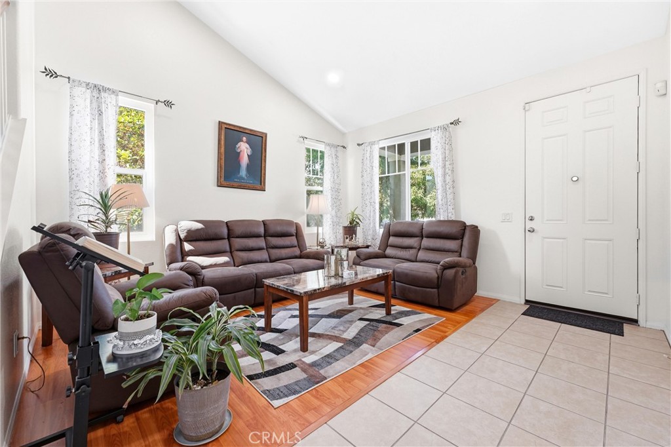
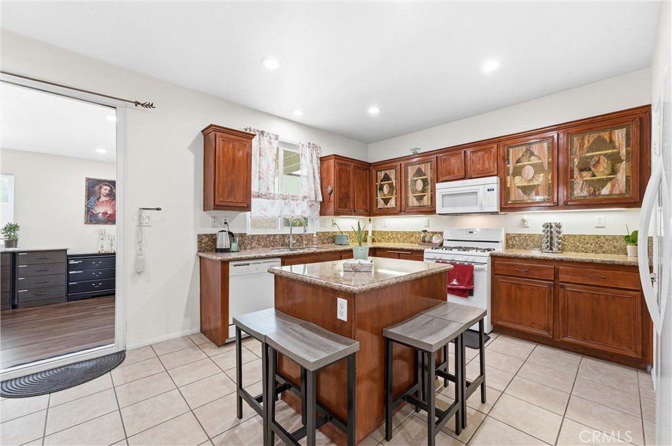
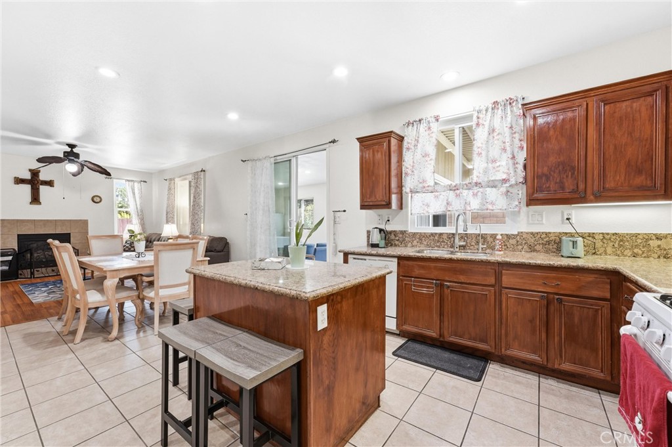
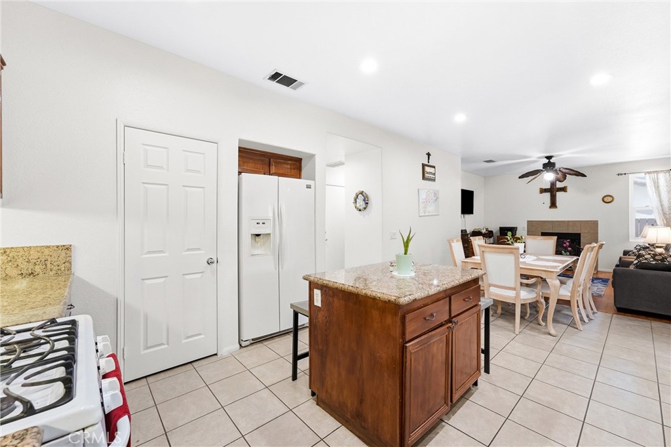
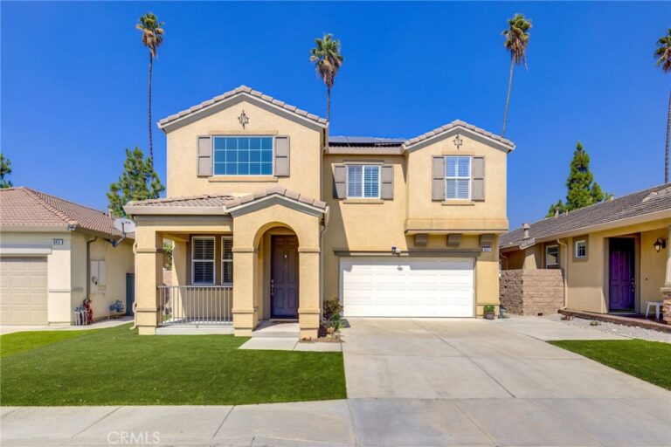
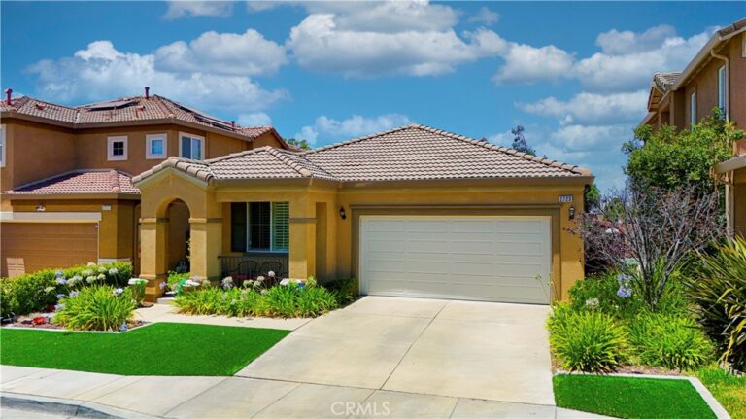
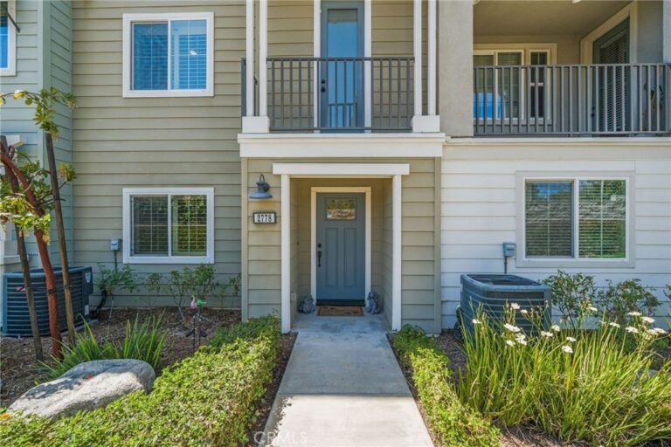
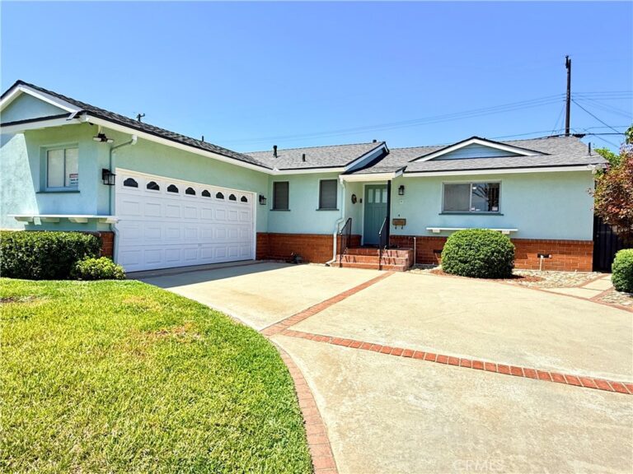
Now priced at $779,000 for a quick sale! A great opportunity to own a spacious 4-bedroom home in the gated Carriage Walk community. Don’t wait, see 2822 Parksquare Way and experience the value for yourself. Located on a quiet cul-de-sac, this 4-bedroom, 2.5-bath home offers approximately 1,883 sq. ft. of comfortable living space, a low HOA, and convenient access to Claremont and La Verne. Inside, the formal living room flows into the kitchen, dining area, and family room, creating a functional layout for everyday living and entertaining. The main level also includes a convenient half bath and direct access to the 2-car garage.All four bedrooms are upstairs, including a spacious primary suite with an en-suite bathroom and walk-in closet. Just off the family room is an enclosed patio offering flexible additional space for entertaining, hobbies, exercise, or relaxation. The enclosed patio is not included in the stated living square footage. The backyard features a grass area, planters, and fruit trees. Carriage Walk offers two community parks and a low HOA. Conveniently located near Claremont Village, the Claremont Colleges, Cal Poly Pomona, Western University of Health Sciences, shopping, dining, major freeways, and Pomona North transit connections. With its gated cul-de-sac location, four-bedroom layout, flexible extra space, and convenient location, 2822 Parksquare Way offers a great combination of comfort and value. Come tour the home and see why this is so special!
Facts & Features
Every detail below is as reported to the California Regional MLS by the listing agent; buyer to verify.
Bedrooms & Bathrooms
- Bedrooms: 4
- Bathrooms: 3 (3 full)
- Main-level bedrooms: 0
- Main-level bathrooms: 1
Interior & Layout
- Living area: 1,883 sq ft
- Levels: Two
- Entry level: 1 (Front)
- Rooms: Bedroom · Living room
- Ceiling fan(s) · Eat in kitchen · Granite counters · All bedrooms upstairs
- Flooring: Laminate · Tile
- No common walls
Fireplace, Heating & Cooling
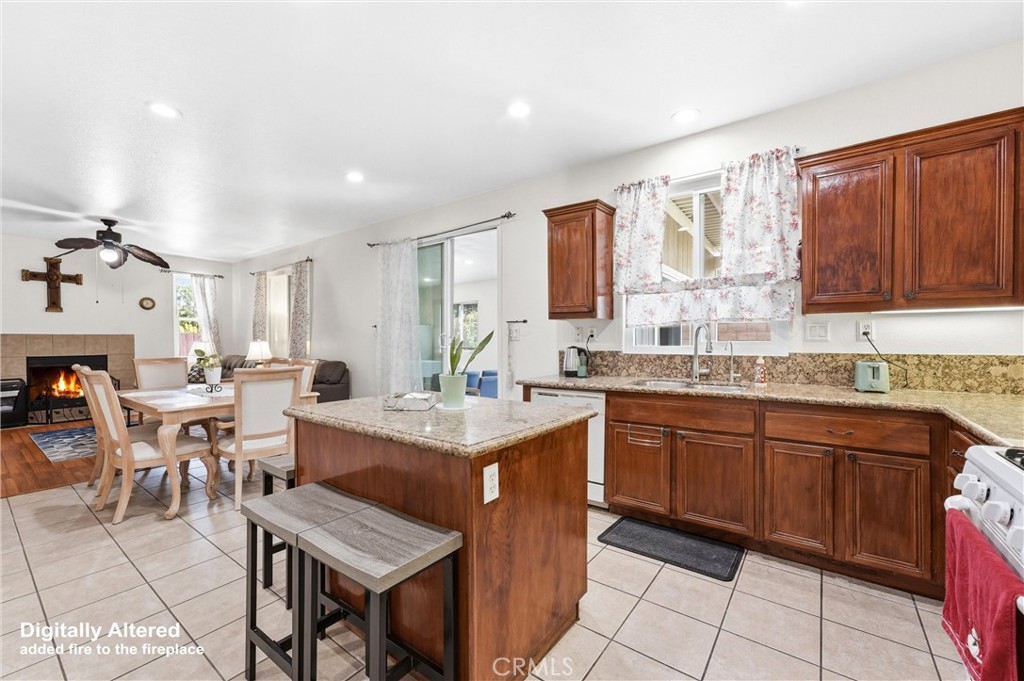
- Fireplace: Family room
- Heating: Central
- Cooling: Central air
Appliances & Laundry
- Dishwasher · Disposal · Gas water heater · Water heater
- Laundry: In garage
Parking
- Attached garage: 2 spaces
- Total parking: 2 spaces
- Concrete · Direct garage access · Single garage door · Driveway · Garage faces front · Garage · Garage door opener
Lot & Outdoor
- Lot: 4,998 sq ft
- Lot features: Cul-de-sac · Front yard
- View: Neighborhood
- Patio / porch: Covered · Enclosed
- Fencing: Wood
Construction & Utilities
- Year built: 2003
- Construction: Drywall · Stucco
- Roof: Concrete
- Foundation: Slab
- Sewer: Public sewer
- Water: Public
- Utilities: Cable connected · Electricity connected · Natural gas connected · Sewer connected
- Electric: Standard sale
- Security: Gated community
- Condition: Additions alterations
Community & HOA
- HOA: $122 / month · Carriage walk
- HOA amenities: Picnic area · Playground
- Community: Park · Street lights · Sidewalks · Gated
Listing Details
- MLS #: PW26180137
- Status: For Sale
- Listed: August 18, 2026 · 16 days on market
- Price history: $789,000 original → $779,000
- Price per sq ft: $414
- Property type: Single-family home
- Financing terms: Cash · Cash to existing loan
- Disclosures: HOA disclosure
- Occupant: Owner
- Listing Agent: Mathew Thomas · DRE# 01314030
- Listing Office: NextHome Pacific Estates · 714-426-3800