For Sale
4016 E Peony Paseo unit #4
Ontario, CA 91761 · Listed Jul 17, 2026 · 40 days on market
About this home
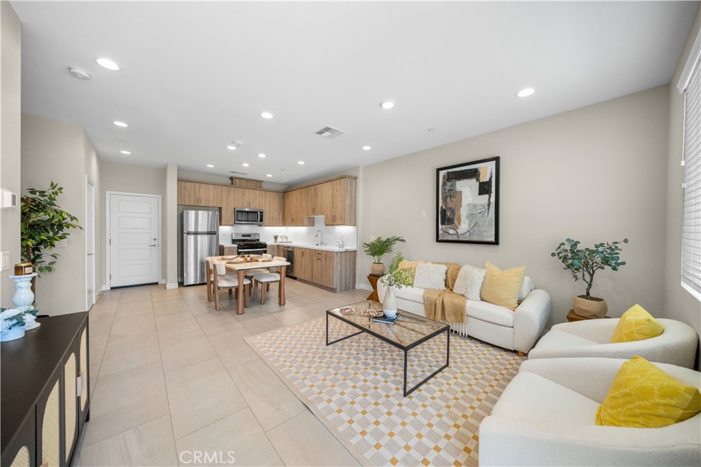
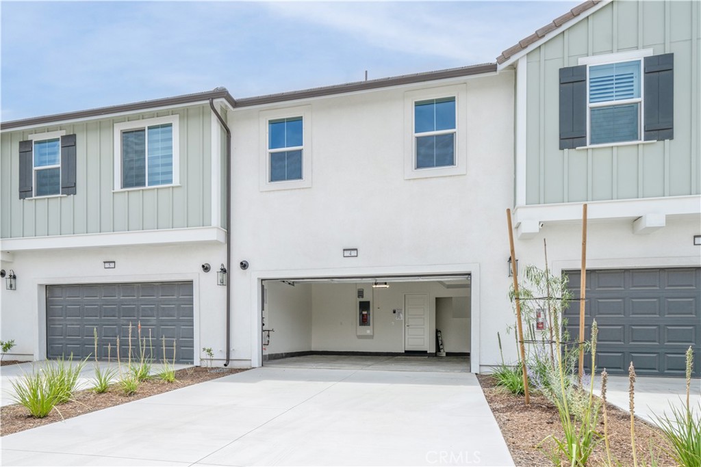
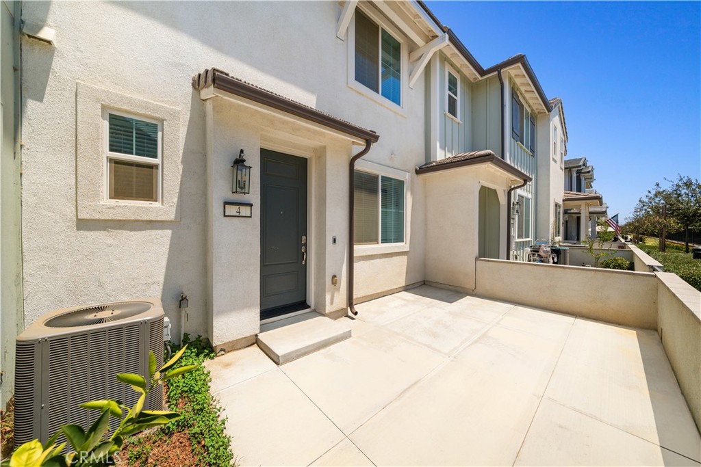
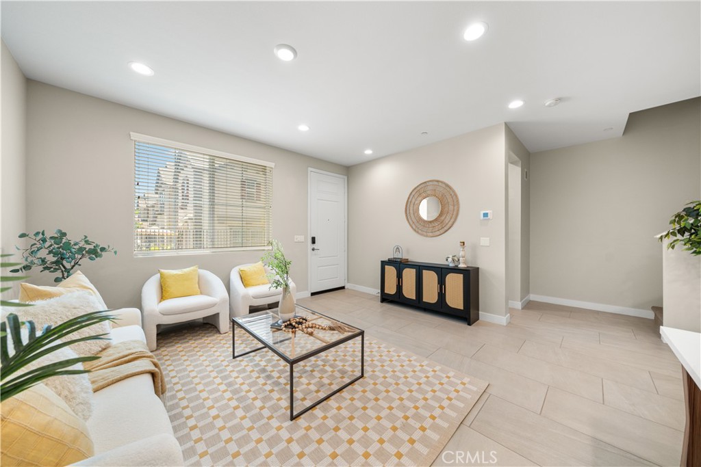
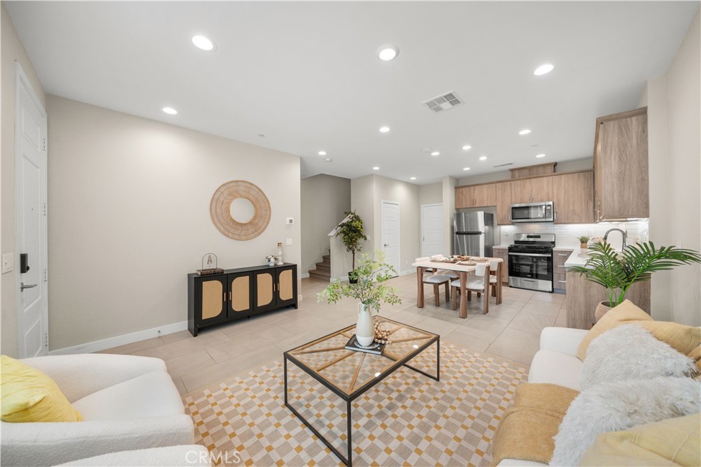
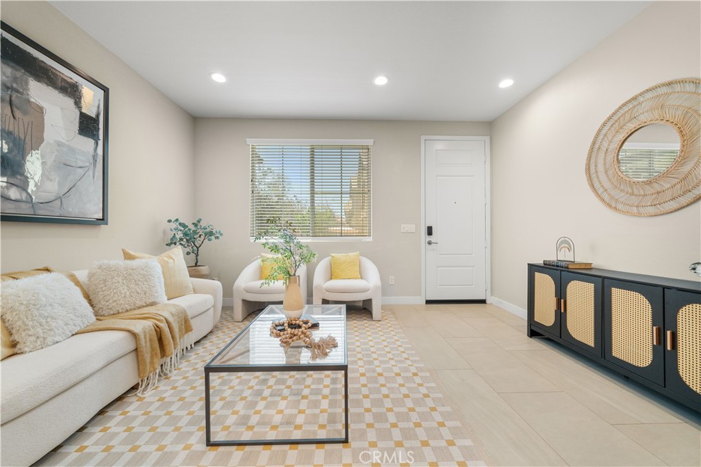
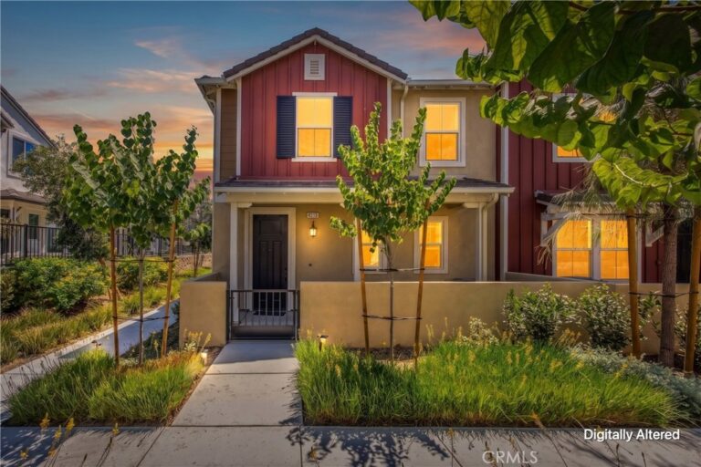
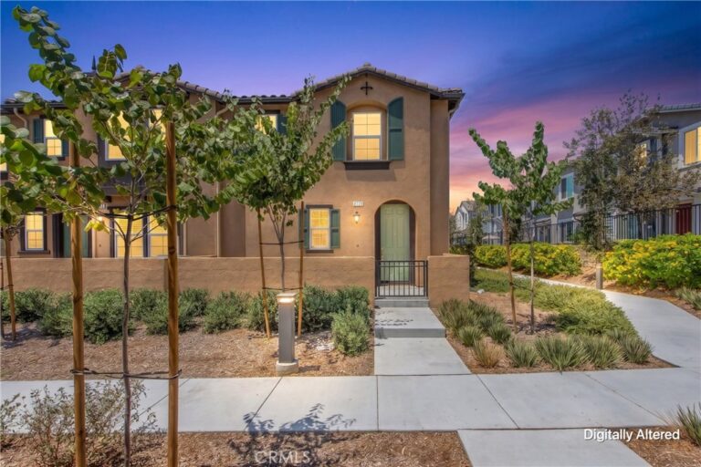
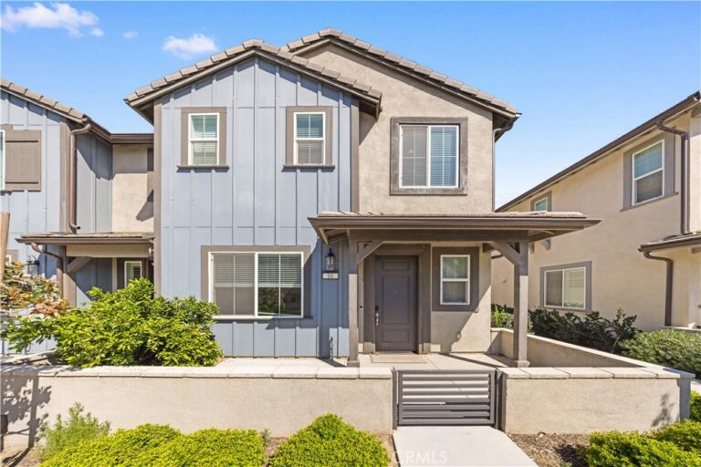
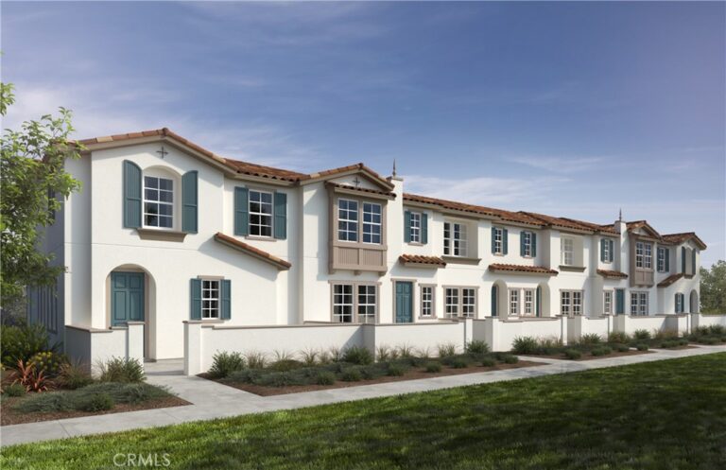
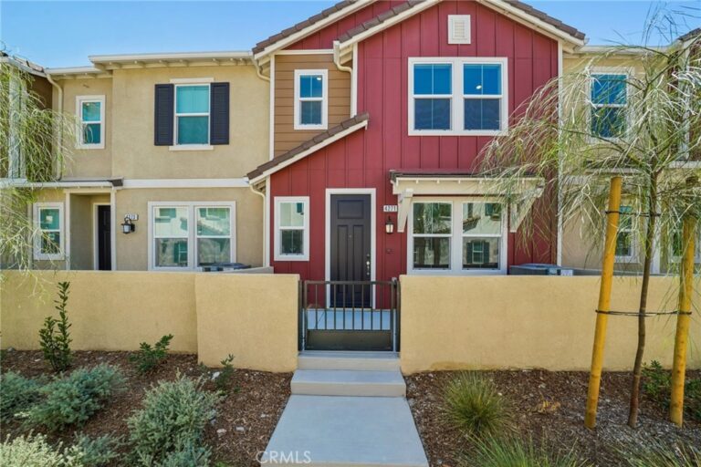
This beautiful townhome comes with a private driveway! It features 3 spacious, bright bedrooms, 2.5 bathrooms, and a 2-car garage with an additional 2-car driveway. The solar panels are fully paid off. Both the downstairs area and the master bedroom have upgraded flooring.
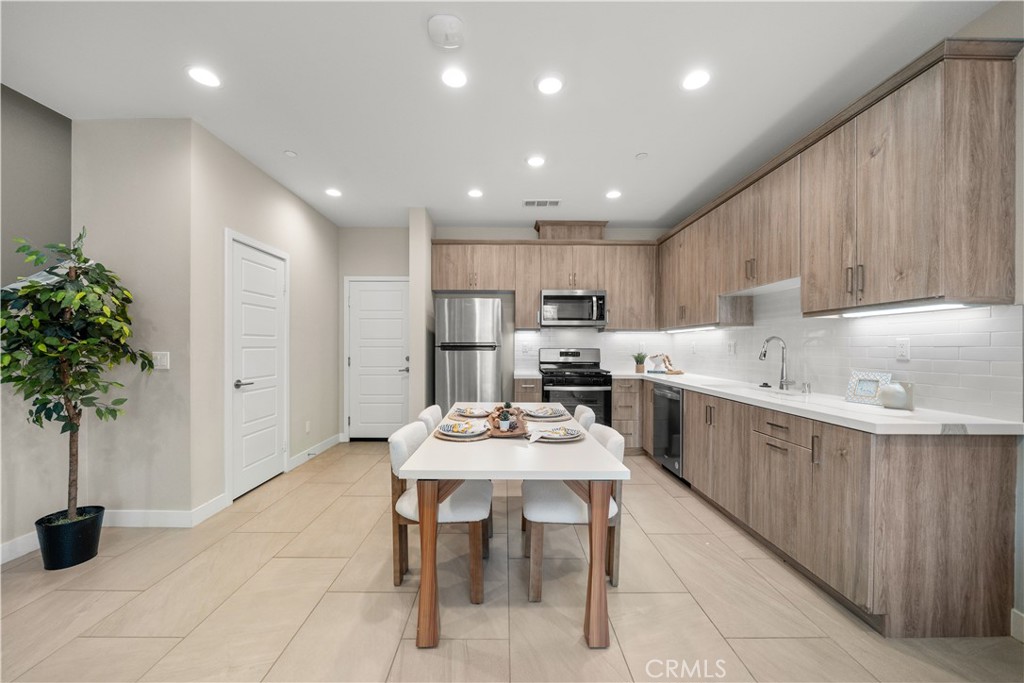
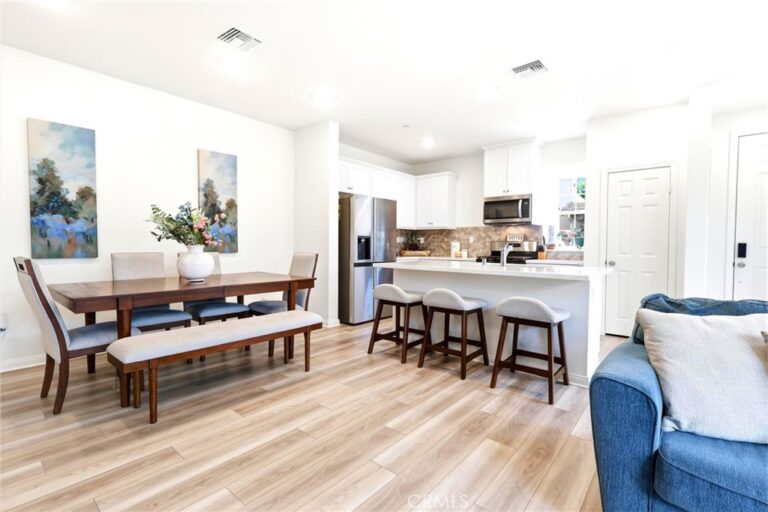
The kitchen is equipped with stainless steel appliances, white cabinets, quartz countertops, and decorative backsplash.
The master suite includes a separate shower and bathtub with beautiful tile finishes.
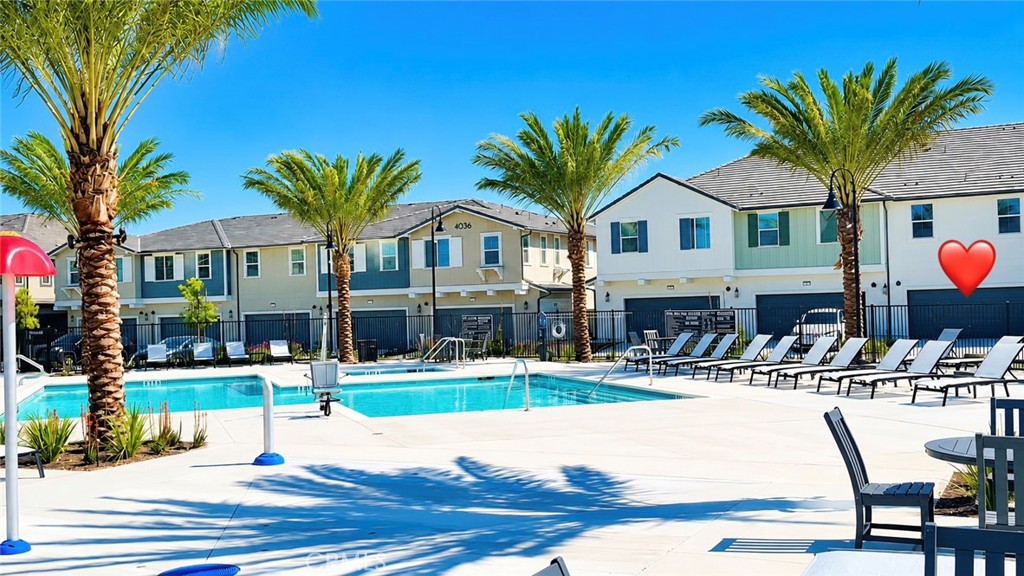
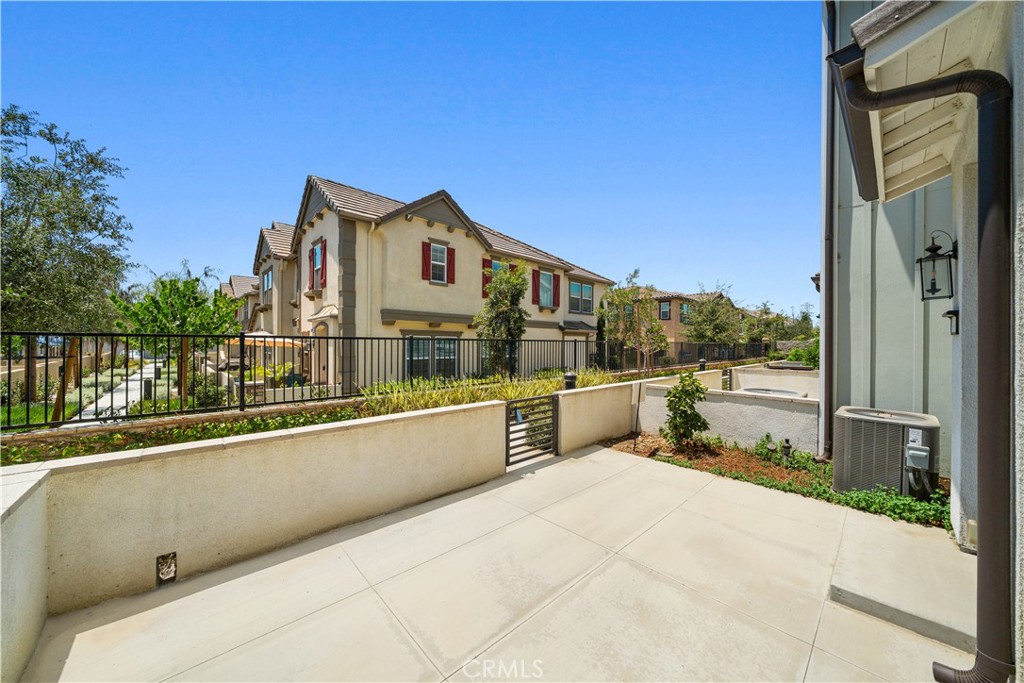
This is a premium view property directly facing the community swimming pool, splash pad, and children's playground. It is conveniently located near New Haven Market and within walking distance to
99 Ranch Market, Costco, In-N-Out, and numerous restaurants and shopping options. It also offers easy access to major highways, including the 60 and 15 freeways.
Facts & Features
Every detail below is as reported to the California Regional MLS by the listing agent; buyer to verify.
Bedrooms & Bathrooms
- Bedrooms: 3
- Bathrooms: 2.5 (2 full · 1 half)
- Main-level bedrooms: 3
- Main-level bathrooms: 2
Interior & Layout
- Living area: 1,428 sq ft
- Levels: Two
- Entry level: 1 (1)
- Rooms: Bedroom · Primary bathroom · Primary bedroom
- All bedrooms upstairs
- Two common walls or more
Fireplace, Heating & Cooling
Appliances & Laundry
- Dryer · Washer
- Laundry: Upper level
Parking
- Attached garage: 2 spaces
- Total parking: 2 spaces
Lot & Outdoor
- Lot features: Front yard
- View: Neighborhood · Pool
- Pool: Community · Association
Construction & Utilities
- Year built: 2023
- Sewer: Public sewer
- Water: Public
- Energy: Solar · Solar — seller owned
Community & HOA
- HOA: $266 / month · Olive and Oleander HOA
- HOA amenities: Barbecue · Playground · Pool
- Community: Park · Sidewalks · Pool
- Units in community: 300
Listing Details
- MLS #: OC26156144
- Status: For Sale
- Listed: July 17, 2026 · 40 days on market
- Price history: $588,000 original → $575,000
- Price per sq ft: $403
- Property type: Condominium
- Financing terms: Cash to new loan
- Occupant: Vacant
- Listing Agent: Victoria Yu · DRE# 02157097
- Listing Office: Pinnacle Real Estate Group · 626-888-9808