Under Contract
1152 N Tribune Privado
Ontario, CA 91764 · Listed Jul 18, 2026 · 40 days on market
$680,000
- 4Beds
- 2.5Baths
- 2,256Sqft
- 2,451Lot Sqft
About this home
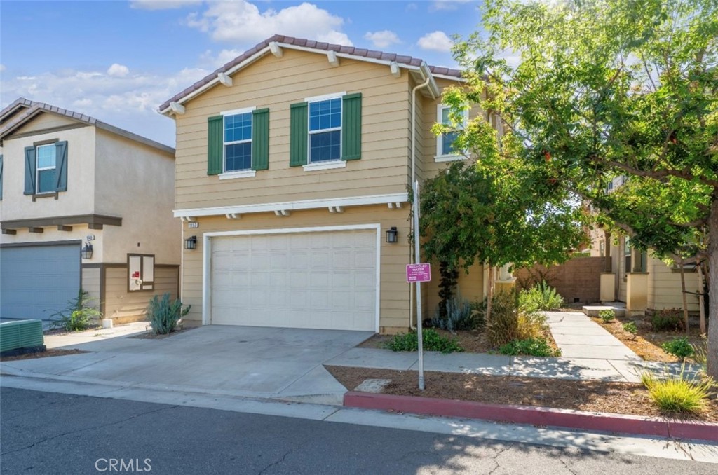
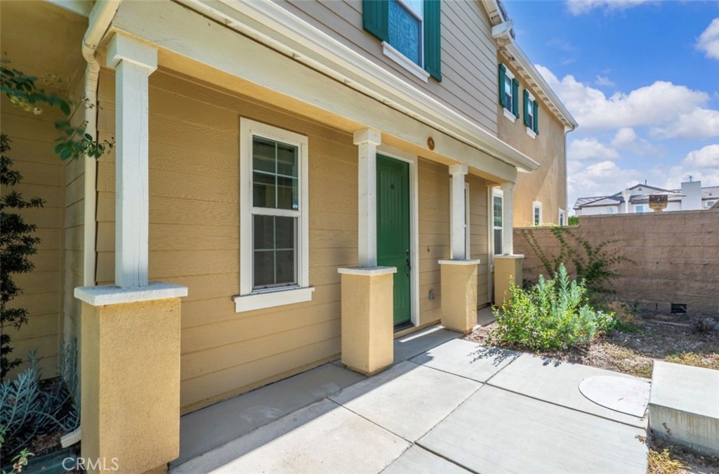
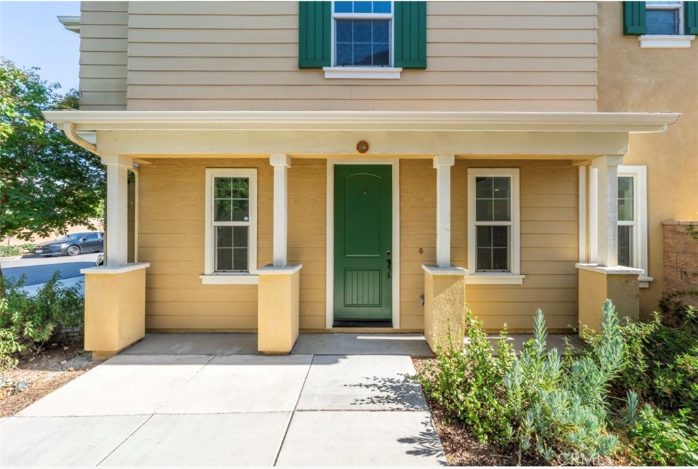
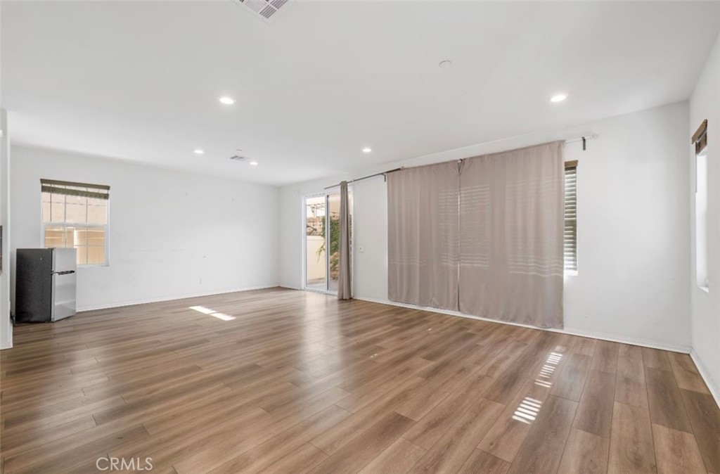
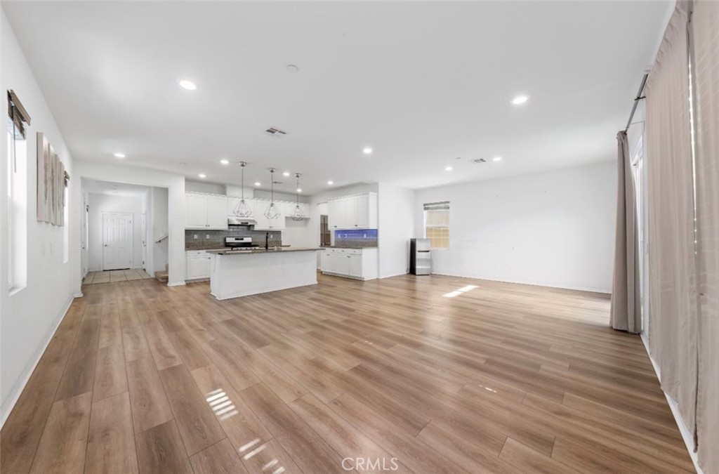
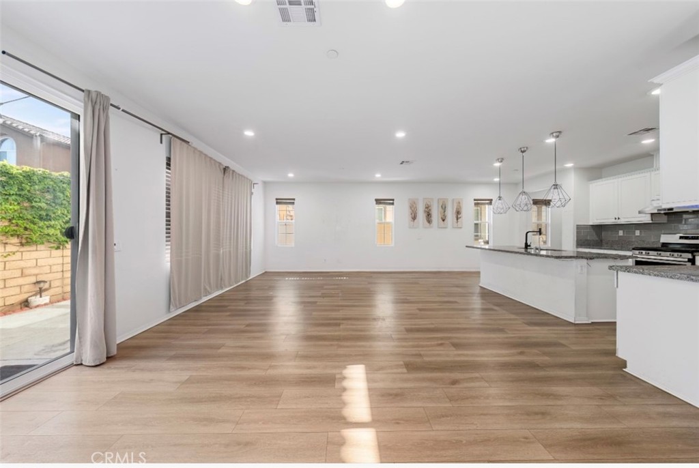
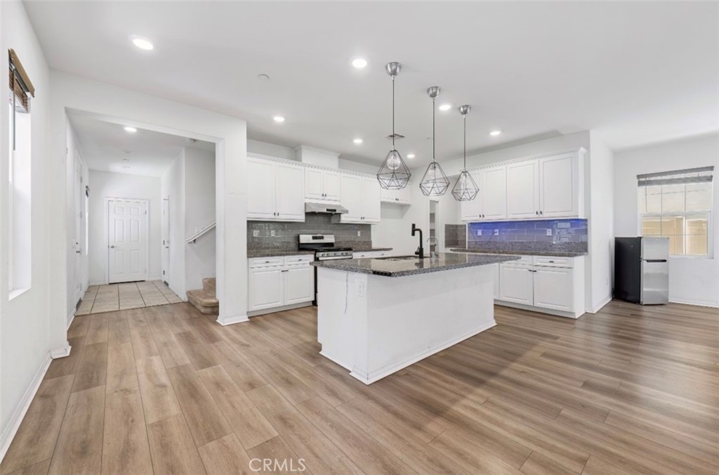
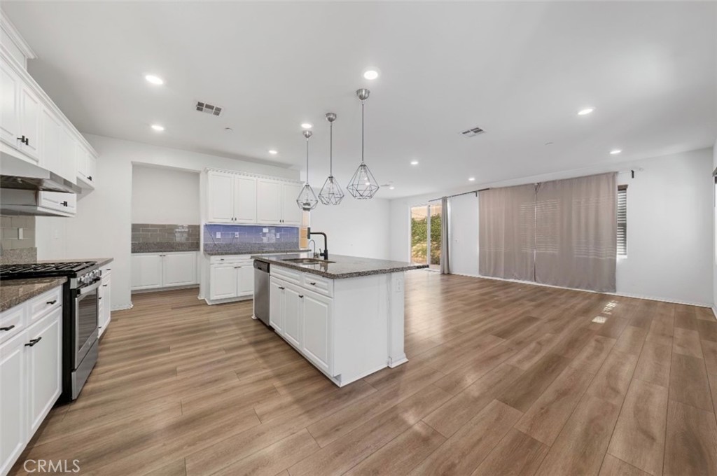
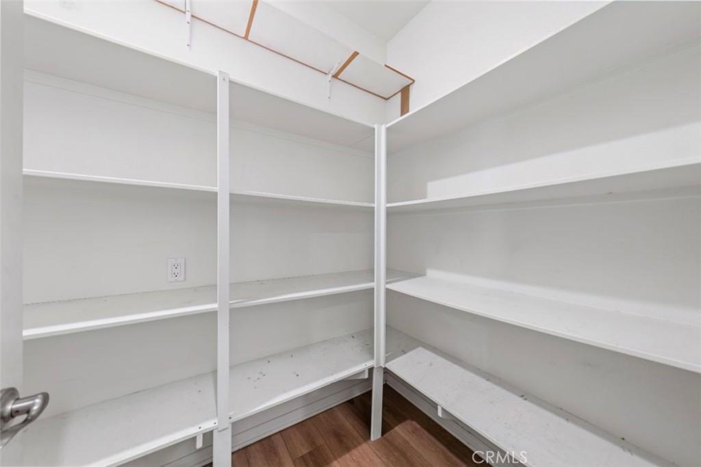
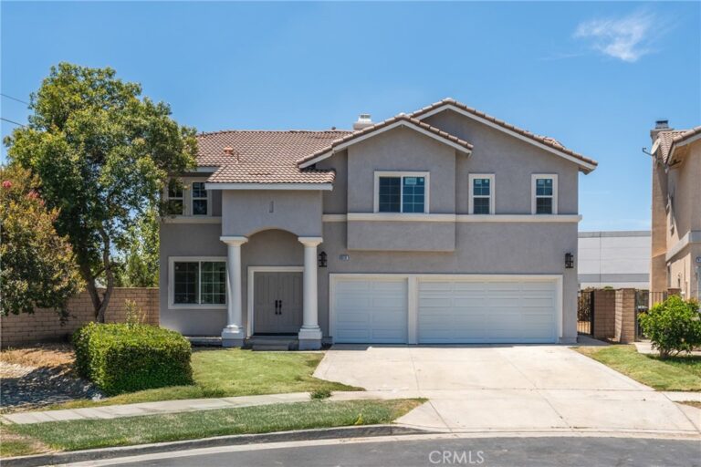
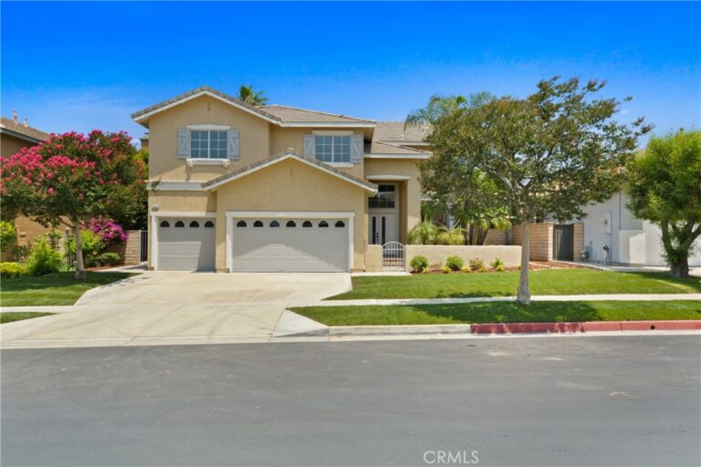
Welcome to this beautifully maintained KB Home located in a desirable gated community in North Ontario. Built in 2018, this spacious two-story residence offers approximately 2,256 sq. ft. of thoughtfully designed living space featuring 4 bedrooms, 2.5 bathrooms, and a versatile upstairs loft. The open-concept floor plan showcases a modern kitchen with granite countertops, stainless steel ENERGY STAR® appliances, a large center island, pantry, and abundant cabinetry that flows seamlessly into the bright and inviting great room—perfect for everyday living and entertaining. Upstairs, you’ll find a generous primary suite with a walk-in closet and en-suite bath, along with three additional bedrooms and a convenient laundry room. Energy-efficient features include dual-pane windows, solar system, and smart home construction. Enjoy a low-maintenance backyard and resort-style HOA amenities including a pool, spa, playground, picnic areas, and beautifully maintained green spaces. Conveniently located near Ontario International Airport, Ontario Mills, Victoria Gardens, major freeways, shopping, dining, and top commuter routes, this home offers the perfect blend of comfort, convenience, and modern California living.
Facts & Features
Every detail below is as reported to the California Regional MLS by the listing agent; buyer to verify.
Bedrooms & Bathrooms
- Bedrooms: 4
- Bathrooms: 2.5 (2 full · 1 half)
- Main-level bedrooms: 0
- Main-level bathrooms: 1
Interior & Layout
- Living area: 2,256 sq ft
- Levels: Two
- Entry level: 1 (Front Door)
- Rooms: Bedroom
- All bedrooms upstairs
- No common walls
Fireplace, Heating & Cooling
- Heating: Central
- Cooling: Central air
Parking
- Attached garage: 2 spaces
- Total parking: 2 spaces
Lot & Outdoor
- Lot: 2,451 sq ft
- Lot features: 0–1 unit per acre
- View: City lights · Mountains
- Pool: Community · Association
Construction & Utilities
- Year built: 2018
- Sewer: Public sewer
- Water: Public
- Energy: Solar
Community & HOA
- HOA: $288 / month · The Cottages on 4th community Owner Association
- HOA amenities: Picnic area · Playground · Pool · Spa / hot tub
- Community: Curbs · Gutters · Street lights · Sidewalks · Pool
Listing Details
- MLS #: WS26157189
- Status: Under Contract
- Listed: July 18, 2026 · 40 days on market
- Price history: $728,000 original → $680,000
- Price per sq ft: $301
- Property type: Single-family home
- Financing terms: Cash · Cash to new loan · Conventional · FHA
- Occupant: Vacant
- Listing Agent: DENISE GUAN · DRE# 01347344
- Listing Office: Pinnacle Real Estate Group · 626-888-9808