For Sale
755 E Monterey Avenue
Pomona, CA 91767 · Listed Aug 27, 2026 · 8 days on market
$888,000
- 5Beds
- 3Baths
- 1,962Sqft
- 6,325Lot Sqft
About this home
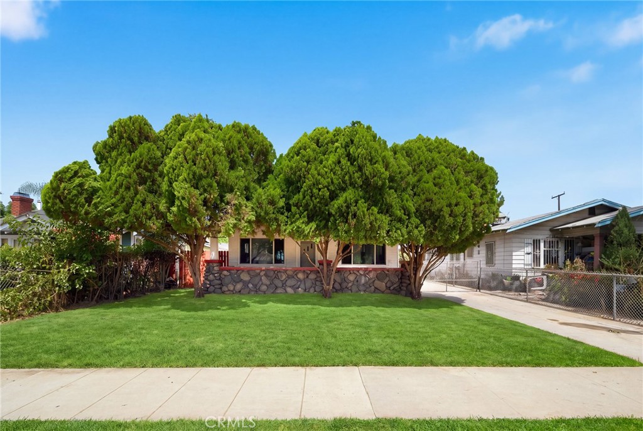
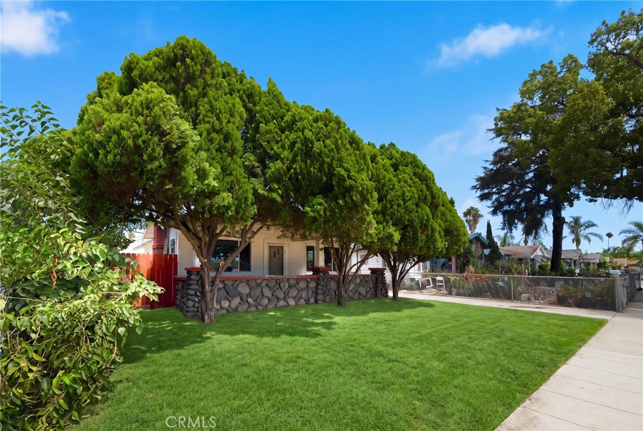
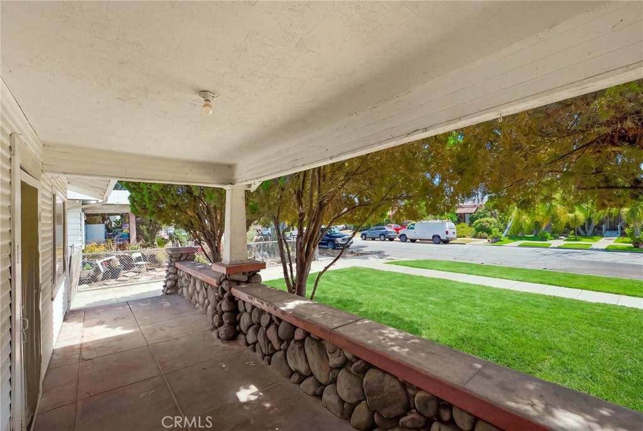
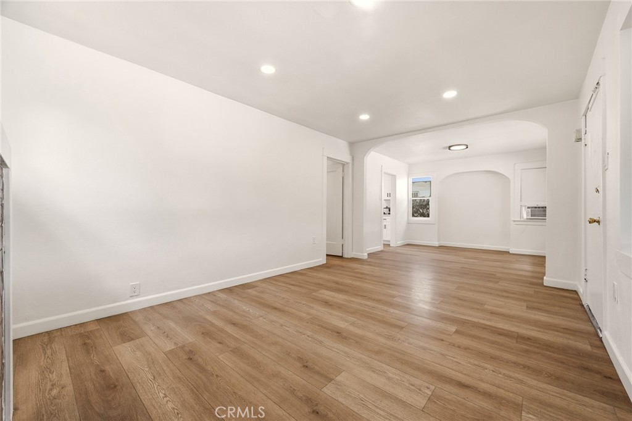
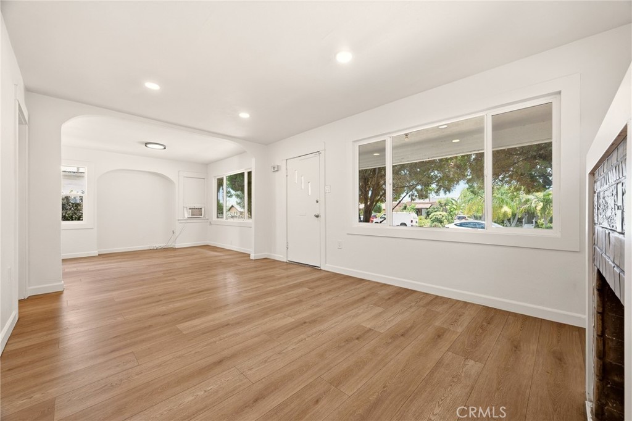
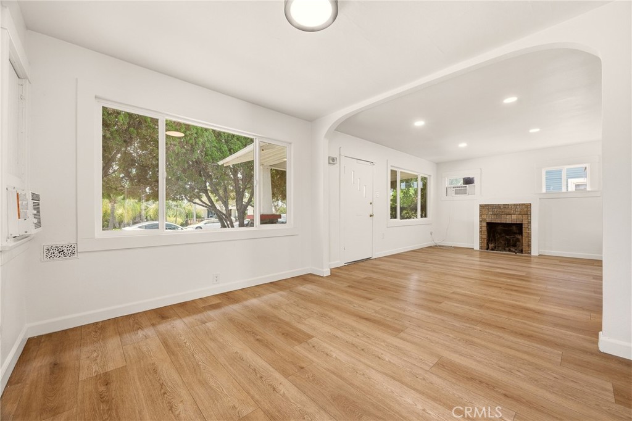
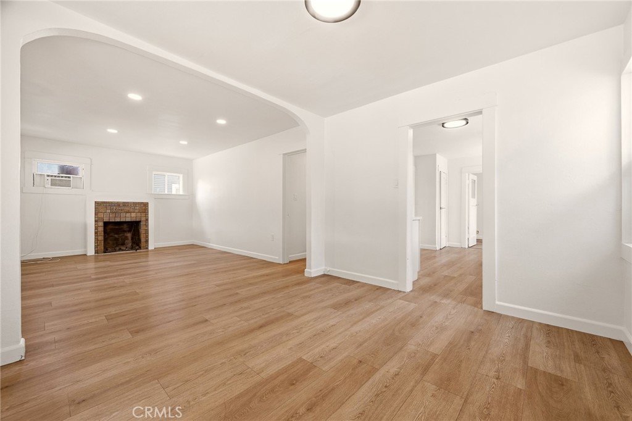
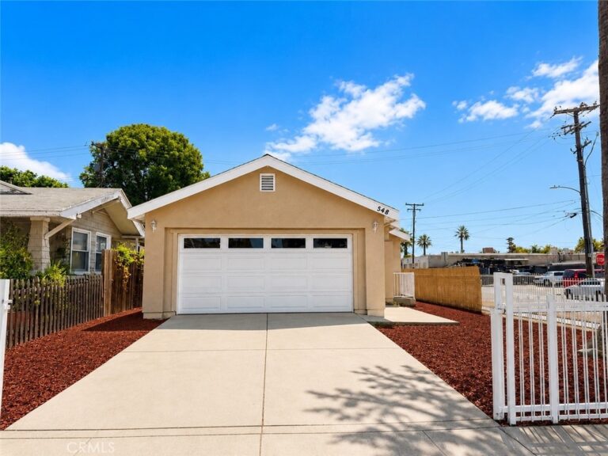
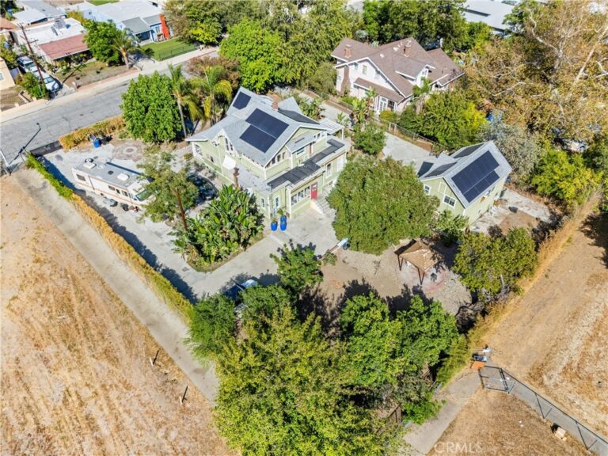
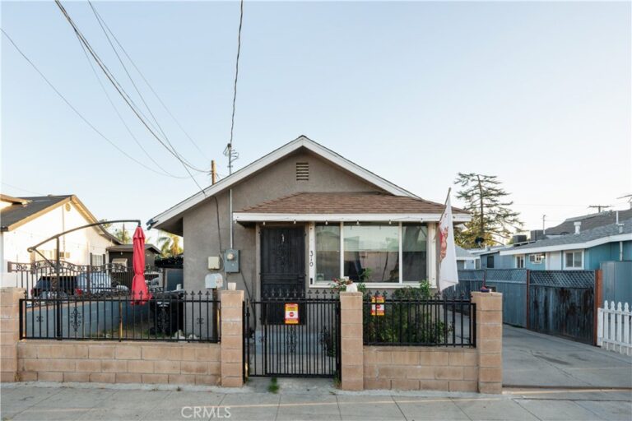
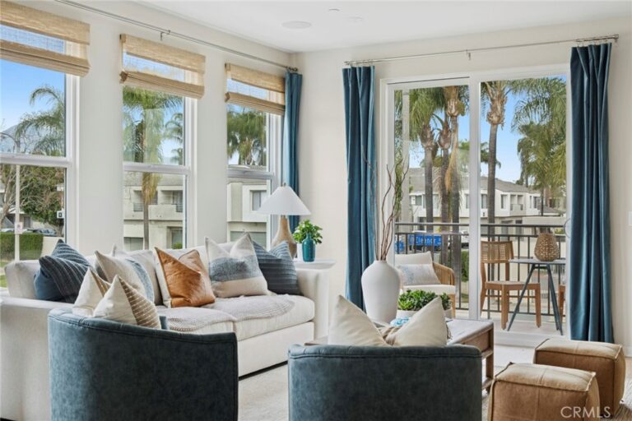
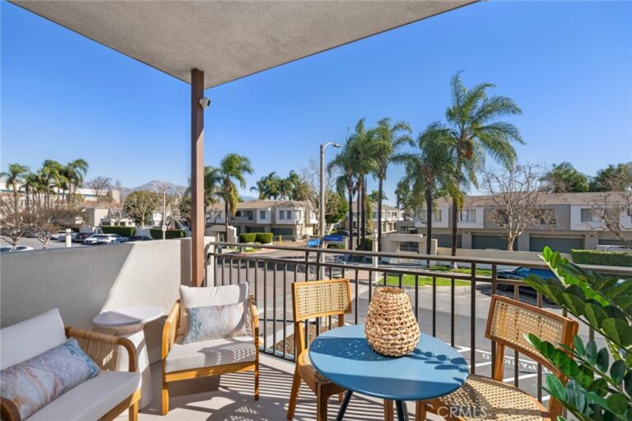
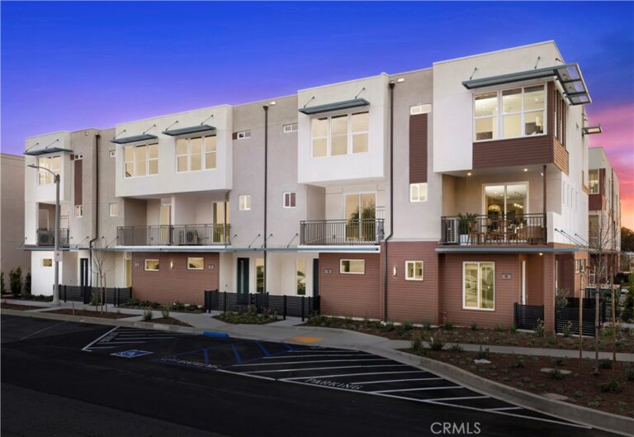
Two residences on one property — a beautifully renovated 2-bedroom, 1-bath main residence paired with a brand-new 2026-built 3-bedroom, 2-bath ADU, offering approximately 1,962 sq ft of combined living space. The newly constructed ADU features a private entrance and a thoughtfully designed layout, including an en-suite bedroom with a full bathroom, allowing the two residences to function independently while maintaining privacy. Beautiful flooring runs throughout, complemented by carefully selected finishes, quality materials, and a polished contemporary design. Additional features include a garage, additional side parking, a landscaped front yard, and a balcony. With a renovated main residence and newly constructed ADU, this property offers exceptional flexibility for a variety of living arrangements and income-producing possibilities.
Facts & Features
Every detail below is as reported to the California Regional MLS by the listing agent; buyer to verify.
Bedrooms & Bathrooms
- Bedrooms: 5
- Bathrooms: 3 (3 full)
- Main-level bedrooms: 5
- Main-level bathrooms: 3
Interior & Layout
- Living area: 1,962 sq ft
- Levels: One
- Entry level: 1 (Front Door)
- Rooms: Bedroom · Kitchen · Laundry · Living room · Primary bathroom · Primary bedroom
- Eat in kitchen · High ceilings · In-law floor plan · Open floor plan · Quartz counters · Recessed lighting · Storage · All bedrooms downstairs · Bedroom on main level · Primary suite · Walk-in closet(s)
- Flooring: Vinyl
- No common walls
- Accessibility: No stairs
Fireplace, Heating & Cooling
- Heating: Central
- Cooling: Central air
Appliances & Laundry
- Free standing range · Gas cooktop · Range hood · Tankless water heater · Vented exhaust fan
- Laundry: Washer hookup · Electric dryer hookup · Gas dryer hookup · Inside laundry
Parking
- Detached garage: 1 space
- Total parking: 1 spaces
- Driveway · On site · Off-street parking · Uncovered
Lot & Outdoor
- Lot: 6,325 sq ft
- Lot features: Back yard · Front yard · Level
- View: Neighborhood
- Exterior: Lighting
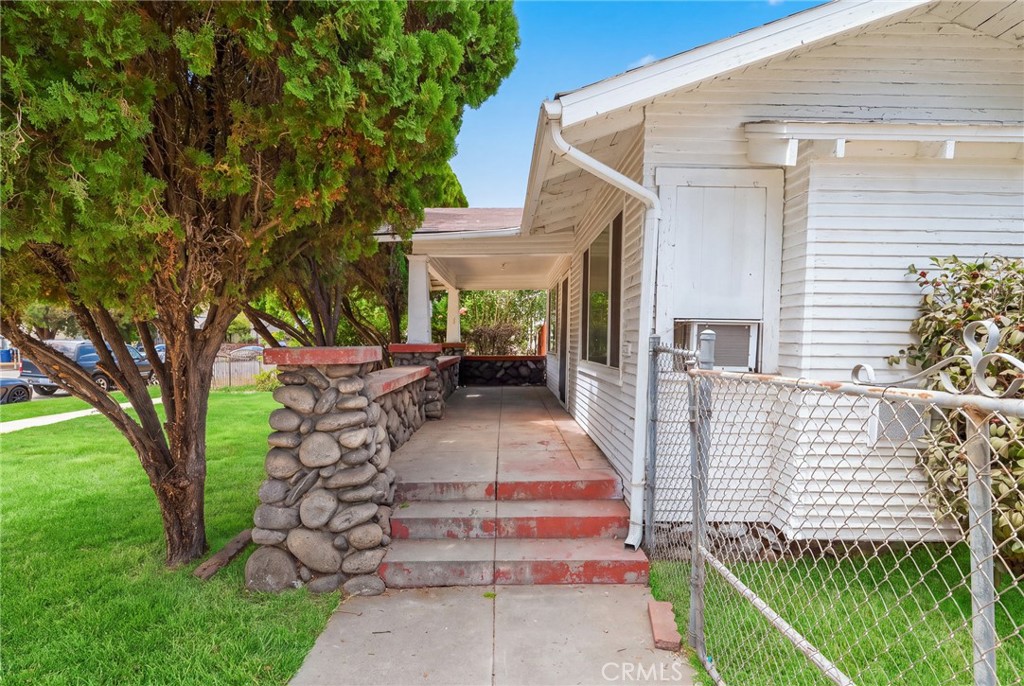
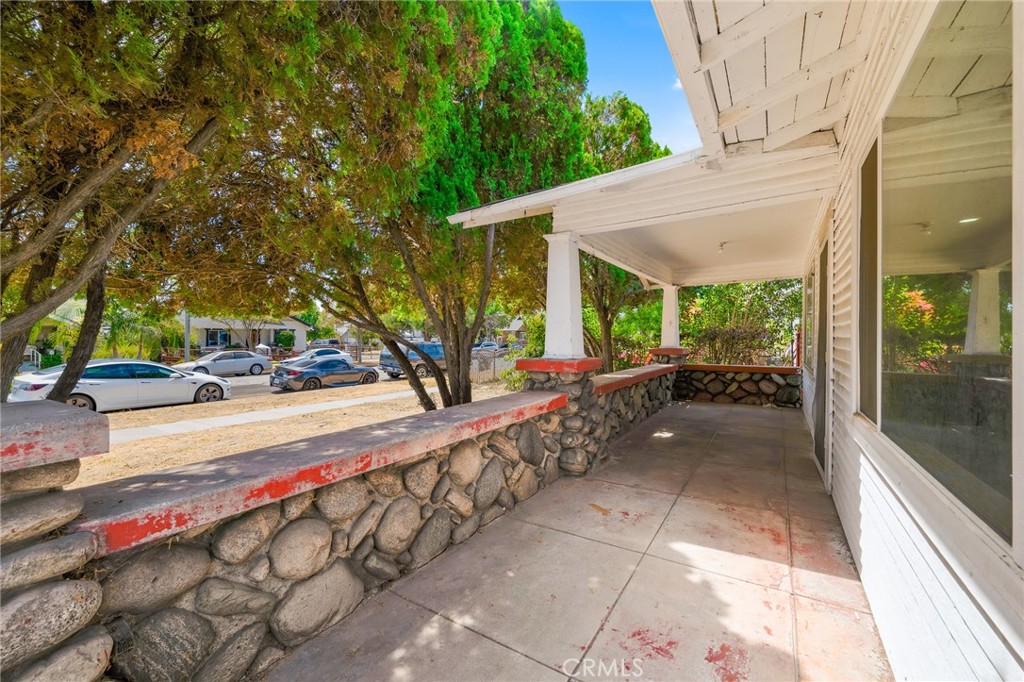
- Patio / porch: Concrete · Porch
- Fencing: Block · Privacy · Wood
- Other structures: Detached guest house · Two homes on one lot
Construction & Utilities
- Year built: 1930
- Style: Modern · Traditional
- Construction: Drywall · Frame · Stucco · Wood siding
- Roof: Composition · Shingle
- Foundation: Raised · Slab
- Sewer: Public sewer
- Water: Public
- Utilities: Electricity connected · Natural gas connected · Sewer connected · Water connected
- Electric: Electricity on property · Volts 220in laundry · Standard sale
- Security: Carbon monoxide detector(s) · Smoke detector(s)
- Condition: Updated / remodeled · Turnkey
Community & HOA
- HOA: None per MLS
- Community: Suburban · Sidewalks
Listing Details
- MLS #: IV26186696
- Status: For Sale
- Listed: August 27, 2026 · 8 days on market
- Price per sq ft: $453
- Property type: Single-family home
- Financing terms: Cash · Conventional · FHA · VA loan
- Disclosures: Accessory dwelling unit (ADU)
- Occupant: Vacant
- Listing Agent: JIAYU LIN · DRE# 02058650
- Listing Office: ASPIRE HOMES · 408-337-6938