For Sale
6843 Cabrini Court
Rancho Cucamonga, CA 91701 · Listed Jul 13, 2026 · 28 days on market
$625,000
- 2Beds
- 1Baths
- 917Sqft
- 3,800Lot Sqft
About this home
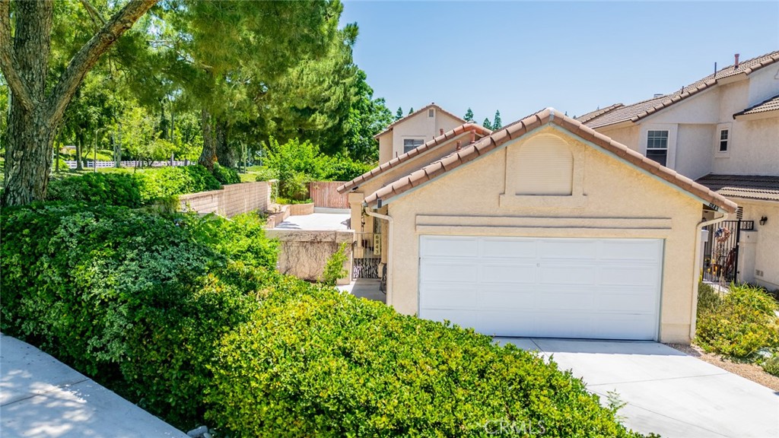
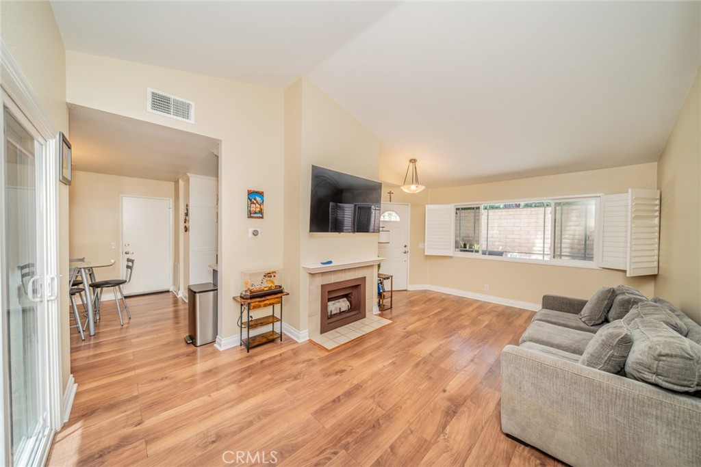
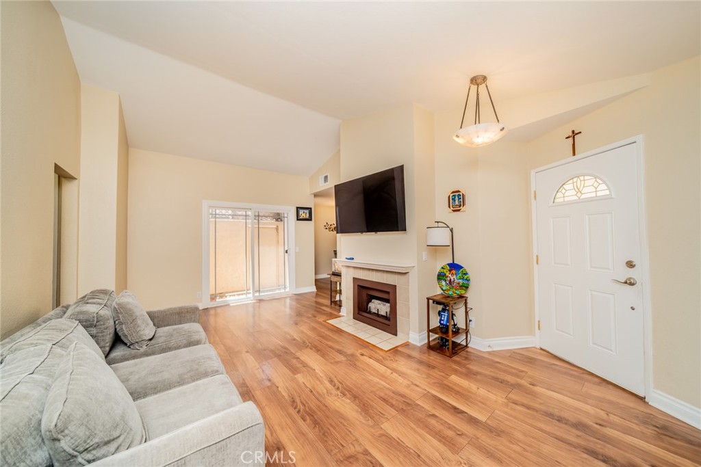
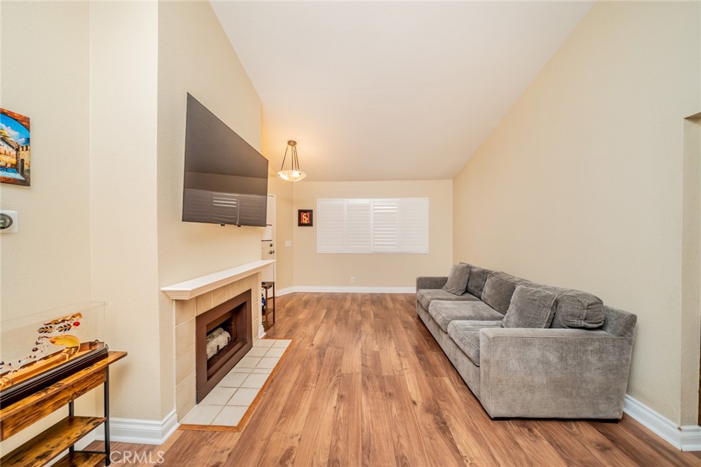
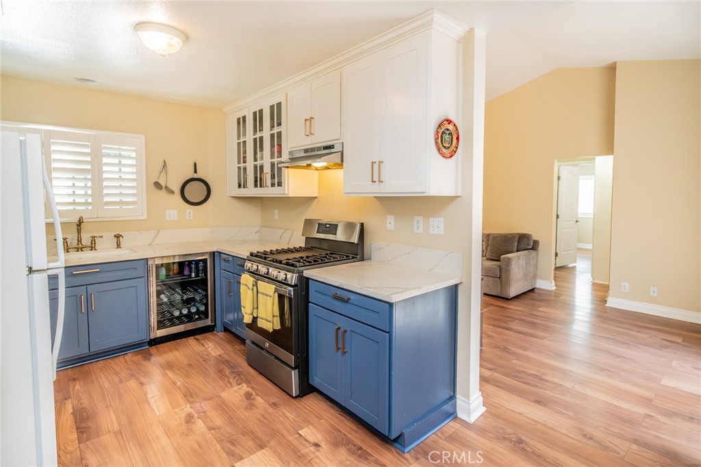
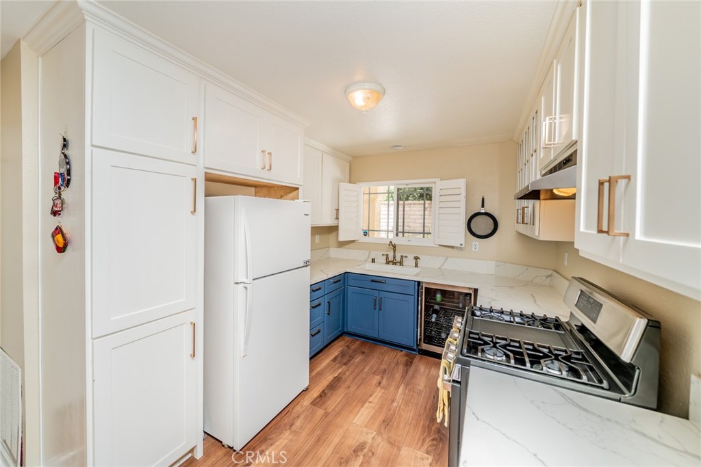
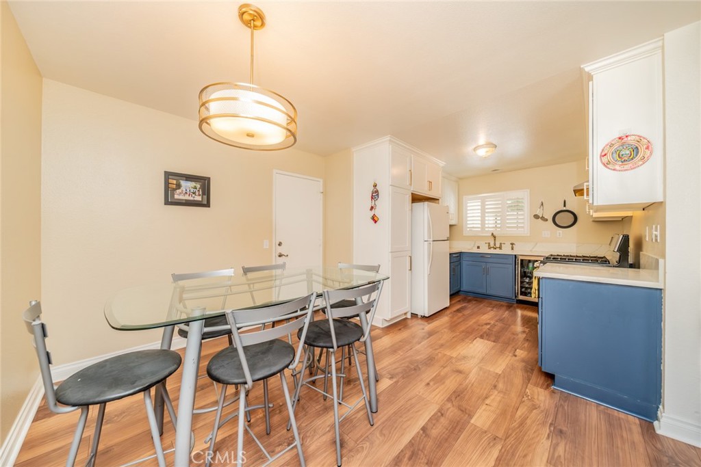
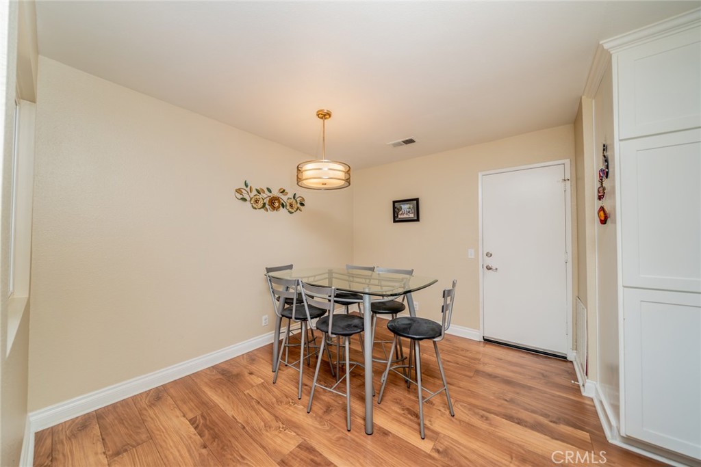
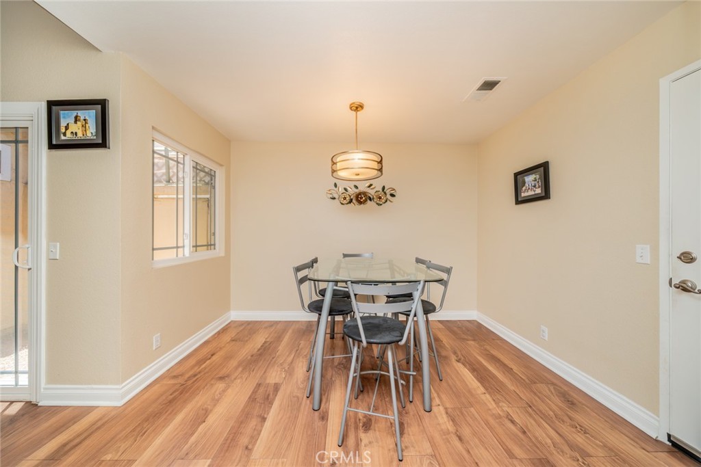
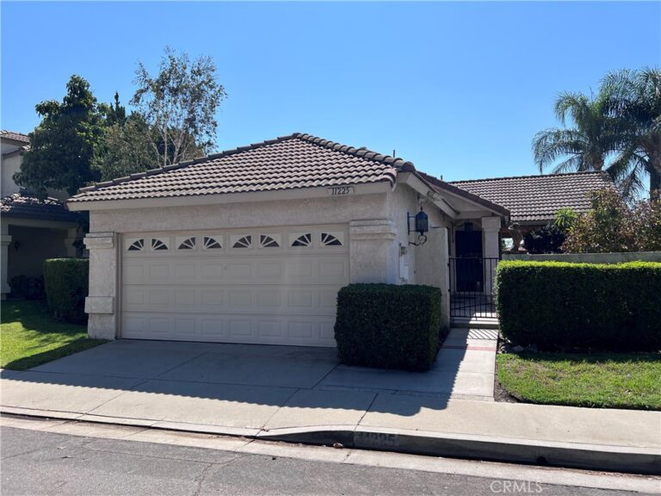
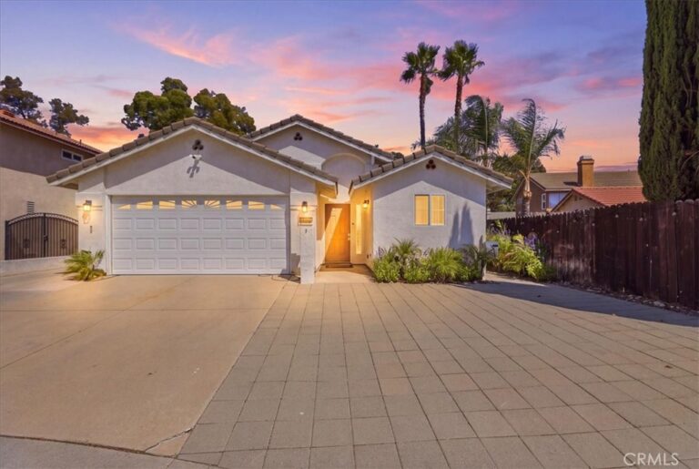
Welcome home to 6843 Cabrini Court, a beautifully updated 2-bedroom, 1-bath single-story gem tucked into a quiet cul-de-sac in the coveted Alta Loma Elementary School District. Priced at $635,000, this is the most competitive detached single-family home value in Rancho Cucamonga with ZERO HOA dues! Step inside to vaulted ceilings and warm laminate wood flooring that flows throughout the open-concept living space, anchored by a cozy tiled fireplace. The stunning remodeled kitchen is a showstopper, featuring rich navy shaker cabinetry, brass hardware, quartz countertops, a built-in wine fridge, and stainless stove. A spacious eat-in dining nook adds everyday convenience. The spa-inspired bathroom impresses with marble-look tile, a glass-enclosed walk-in shower, and modern fixtures. Both bedrooms offer generous closet space and shutters, filling the home with natural light. Outside, enjoy a massive, low-maintenance concrete backyard patio. Ideal for entertaining or simply soaking in the sweeping mountain views. The attached 2-car garage adds everyday functionality, while mature landscaping and tree-lined streets create a peaceful, established neighborhood feel just moments from Victoria Groves Park, shopping, dining, and easy freeway access. Move-in ready and priced to sell fast, schedule your tour today.
Facts & Features
Every detail below is as reported to the California Regional MLS by the listing agent; buyer to verify.
Bedrooms & Bathrooms
- Bedrooms: 2
- Bathrooms: 1 (1 full)
- Main-level bedrooms: 2
- Main-level bathrooms: 1
Interior & Layout
- Living area: 917 sq ft
- Levels: One
- Entry level: 1 (Front)
- Rooms: Bathroom · Bedroom · Kitchen · Living room · Dining room
- Cathedral ceiling(s) · Formal dining room · Quartz counters · All bedrooms downstairs · Jack and jill bath
- Flooring: Laminate
- No common walls
Fireplace, Heating & Cooling
- Fireplace: Living room
- Heating: Central
- Cooling: Central air
Appliances & Laundry
- Gas oven · Gas water heater · Microwave
- Laundry: In garage
Parking
- Attached garage: 2 spaces
- Total parking: 4 spaces
- Driveway · Garage faces front · Garage
Lot & Outdoor
- Lot: 3,800 sq ft
- Lot features: Back yard · Front yard
- View: Mountains
Construction & Utilities
- Year built: 1987
- Sewer: Public sewer
- Water: Public
- Utilities: Cable connected · Electricity connected · Natural gas connected · Sewer connected · Water connected
- Security: Carbon monoxide detector(s) · Fire detection system · Smoke detector(s)
- Condition: Turnkey
Community & HOA
- HOA: None per MLS
- Community: Curbs · Park · Street lights · Suburban · Sidewalks · Urban
Listing Details
- MLS #: CV26148356
- Status: For Sale
- Listed: July 13, 2026 · 28 days on market
- Price history: $635,000 original → $625,000
- Price per sq ft: $682
- Property type: Single-family home
- Financing terms: Cash · Conventional · Cal vet loan · FHA · VA loan
- Occupant: Owner
- Listing Agent: Carolyne Beaulne Seguin · DRE# 02001395
- Listing Office: RE/MAX TIME REALTY · 909-373-0880