For Sale
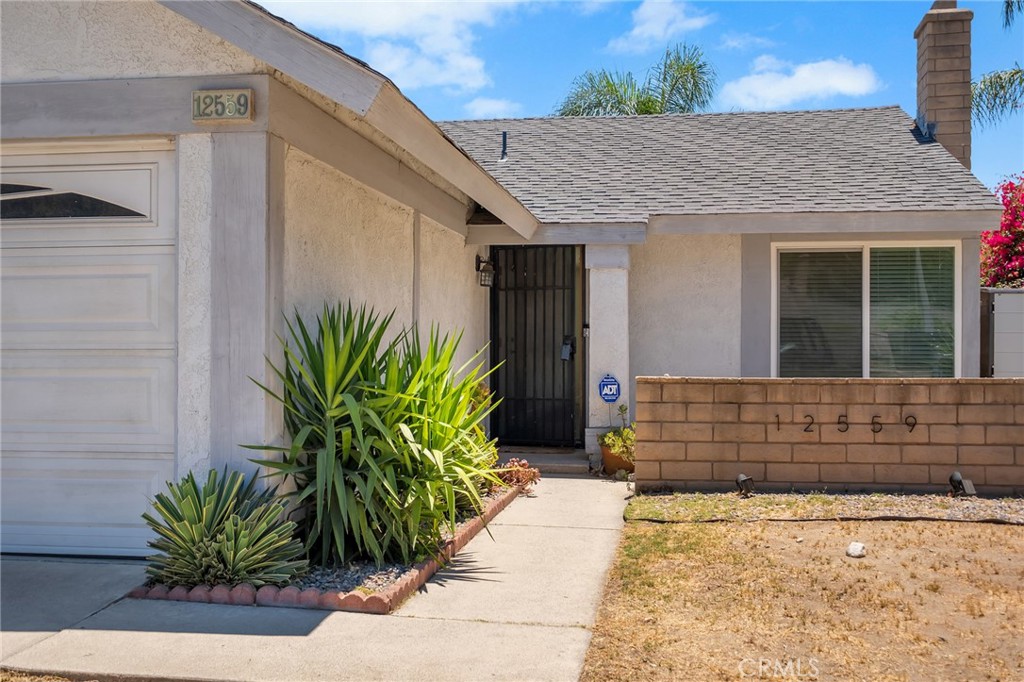
12559 Daphne Drive
Rancho Cucamonga, CA 91739 · Listed Jul 13, 2026 · 32 days on market
$599,900
- 2Beds
- 1Baths
- 851Sqft
- 5,000Lot Sqft
About this home
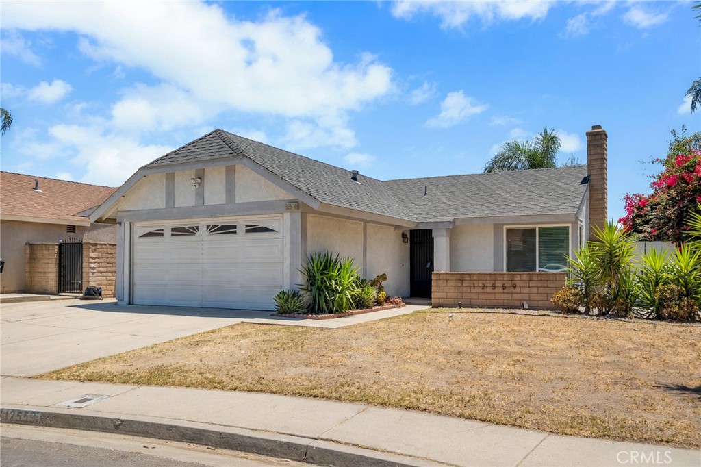
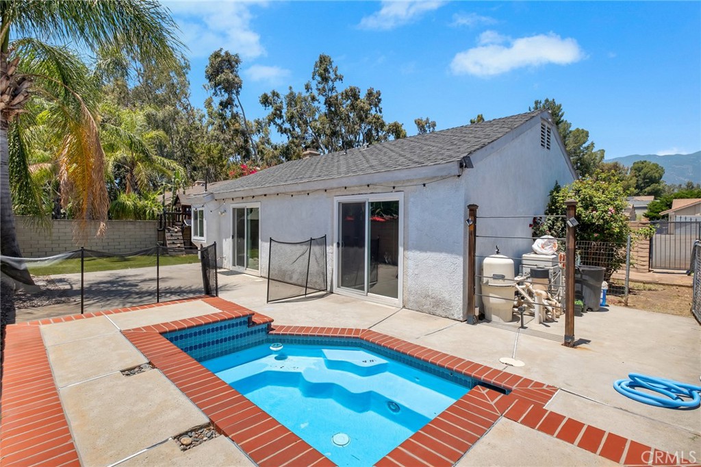
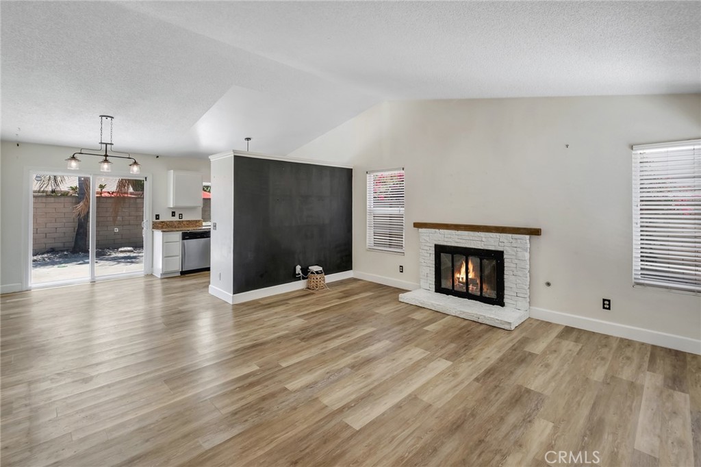
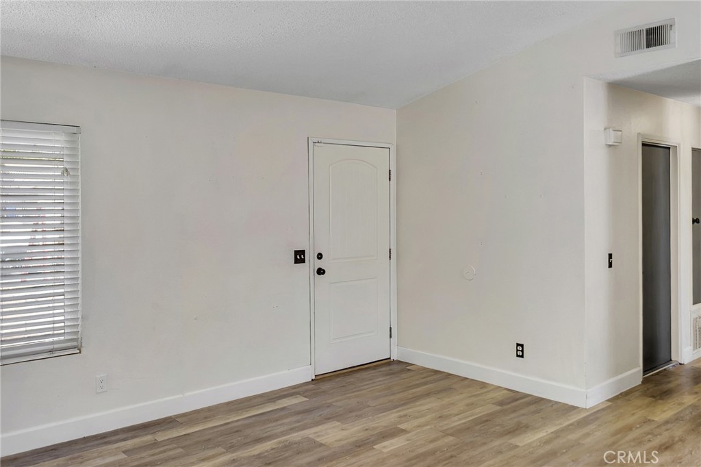
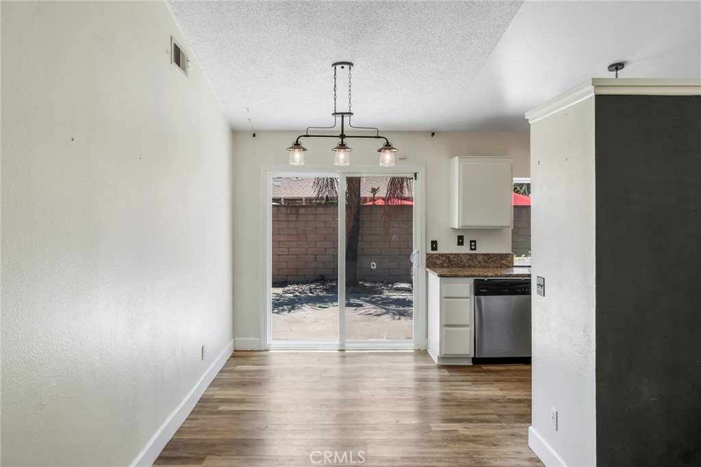
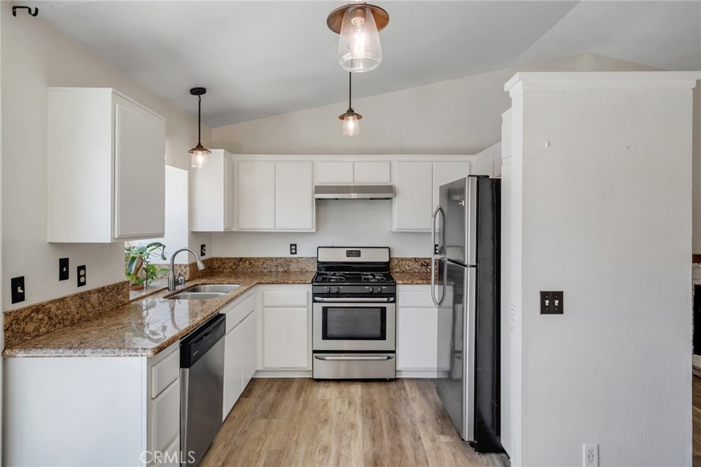
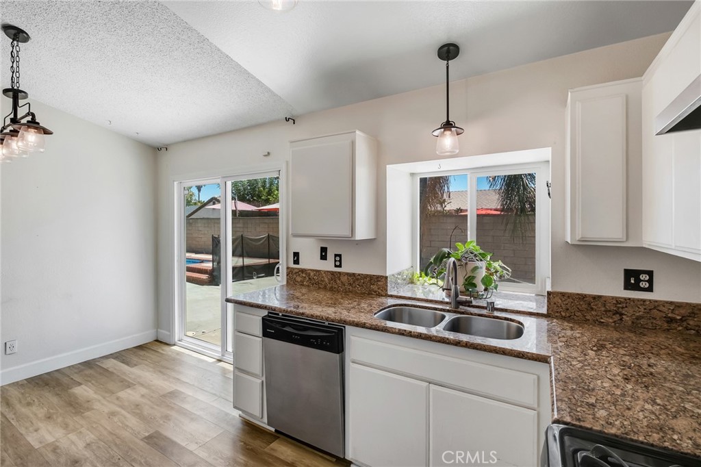
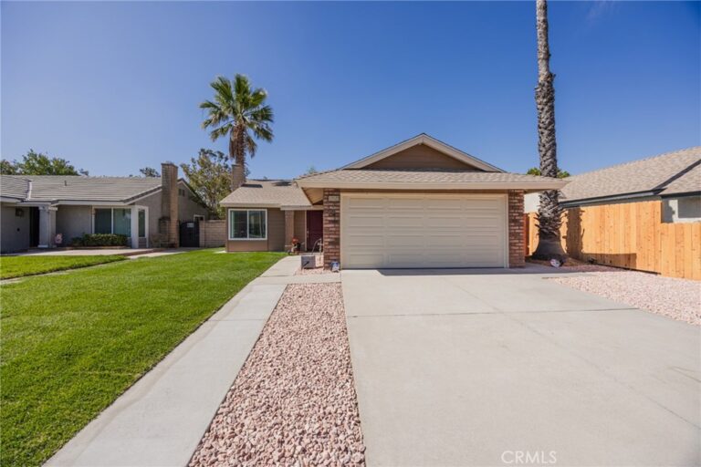
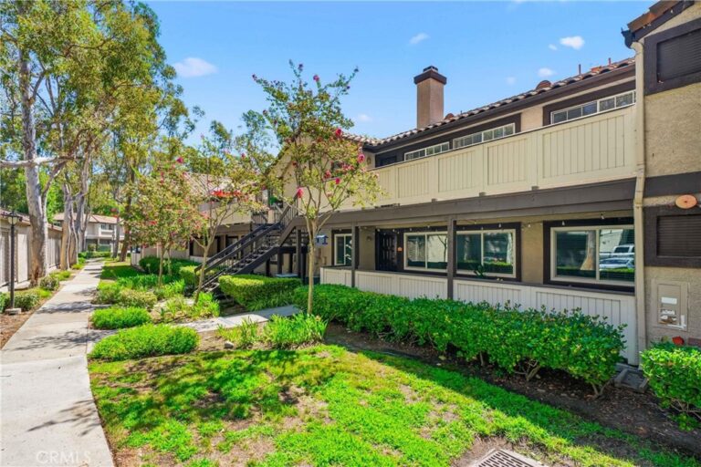
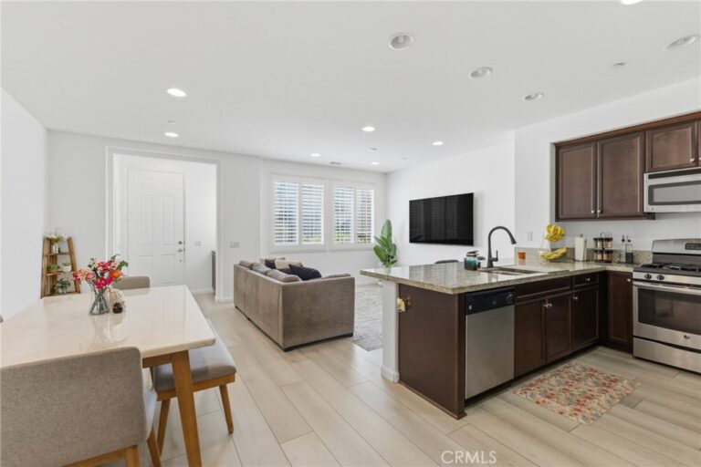
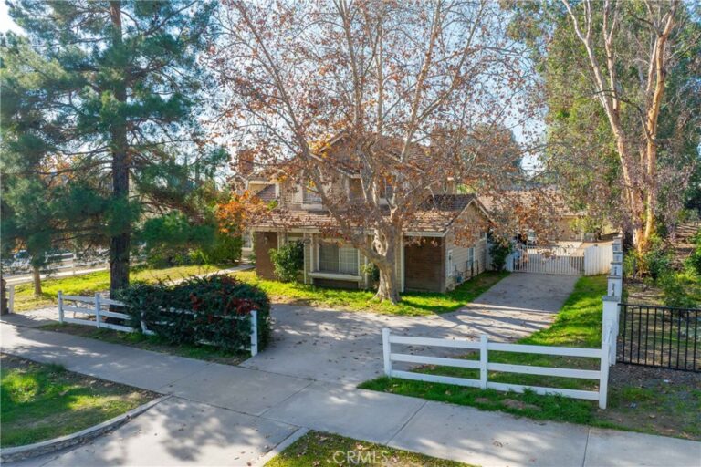
Wonderful detached single-story home with an inground spa! This move in ready home is located in the highly sought after community of Victoria Park and is walking distance to Windrows elementary. This home offers an inviting floor plan with entry into the living room with brick fireplace and cathedral ceiling that lead to the dining area and kitchen with white cabinets, stainless steel appliances and granite countertops. The updated laminate wood flooring and new baseboards run throughout the entire home including down the hallway to the bathroom and two bedrooms. There are newer vinyl sliding glass doors off both the dining area and primary bedroom that lead to the back patio which is the perfect sanctuary that has a large inground spa, artificial turf lawn, storage shed, and a solid block wall fence enclosing the backyard for personal privacy. In addition to being part of the Victoria Park community you are just a quick drive to some of the best shopping and dining in all of the Inland Empire at Victoria Gardens as well as everything else the city of Rancho Cucamonga offers. Access to the 15, 210, and 10 Freeways are also easily accessible for all commuting needs.
Facts & Features
Every detail below is as reported to the California Regional MLS by the listing agent; buyer to verify.
Bedrooms & Bathrooms
- Bedrooms: 2
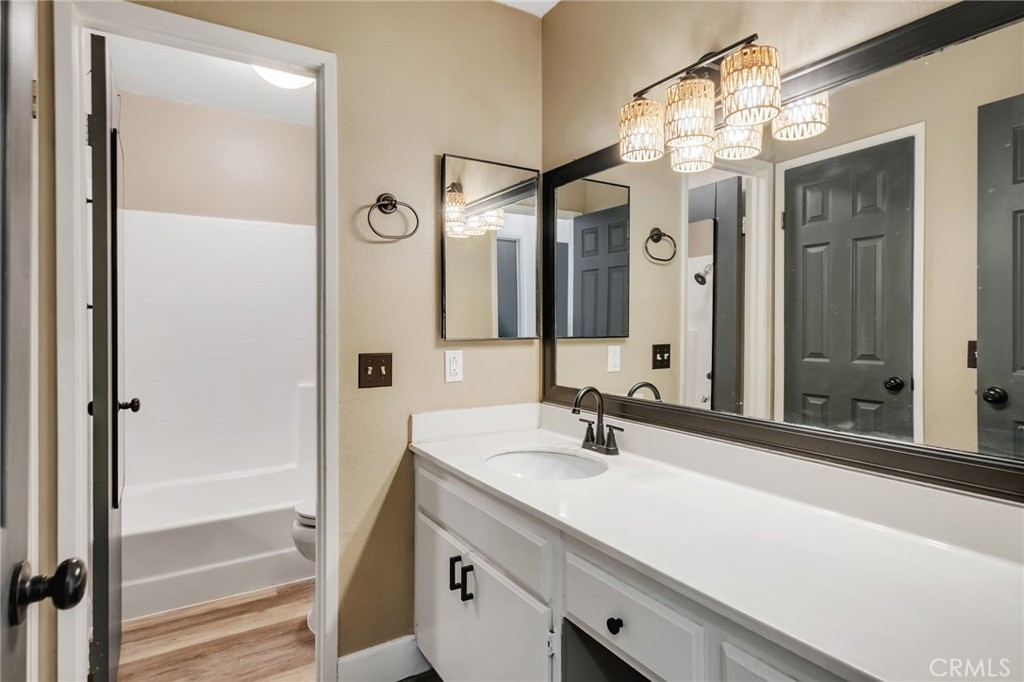
- Bathrooms: 1 (1 full)
- Main-level bedrooms: 2
- Main-level bathrooms: 1
Interior & Layout
- Living area: 851 sq ft
- Levels: One
- Entry level: 1 (1)
- Rooms: Bedroom · Living room
- All bedrooms downstairs
- Flooring: Laminate
- No common walls
Fireplace, Heating & Cooling
- Fireplace: Living room
- Heating: Central
- Cooling: Central air
Appliances & Laundry
- Dishwasher · Disposal · Gas oven · Gas range · Refrigerator
- Laundry: In garage
Parking
- Attached garage: 2 spaces
- Total parking: 4 spaces
Lot & Outdoor
- Lot: 5,000 sq ft
- Lot features: 0–1 unit per acre
- View: Mountains
- Spa: In-ground · Private
- Patio / porch: Patio
- Fencing: Block
- Other structures: Shed(s)
Construction & Utilities
- Year built: 1984
- Style: Traditional
- Sewer: Public sewer
- Water: Public
Community & HOA
- HOA: None per MLS
- Community: Suburban
Listing Details
- MLS #: HD26148587
- Status: For Sale
- Listed: July 13, 2026 · 32 days on market
- Price history: $615,000 original → $599,900
- Price per sq ft: $705
- Property type: Single-family home
- Financing terms: Cash · Conventional · FHA · VA loan
- Occupant: Owner
- Listing Agent: Kyle Zimbro · DRE# 01444873
- Listing Office: Coldwell Banker Home Source · 760-868-8000