For Sale
301 E Nevada
Ontario, CA 91761 · Listed Sep 4, 2026 · 0 days on market
$629,900
- 2Beds
- 1Baths
- 867Sqft
- 7,350Lot Sqft
About this home
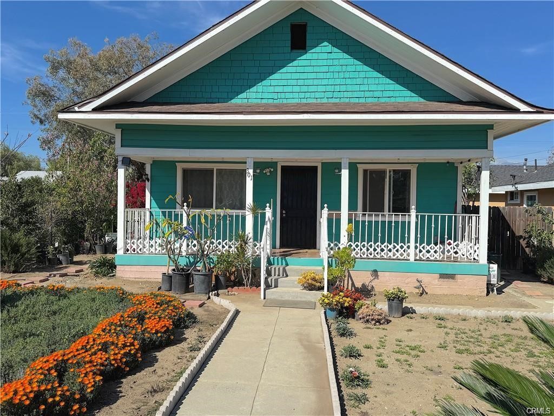
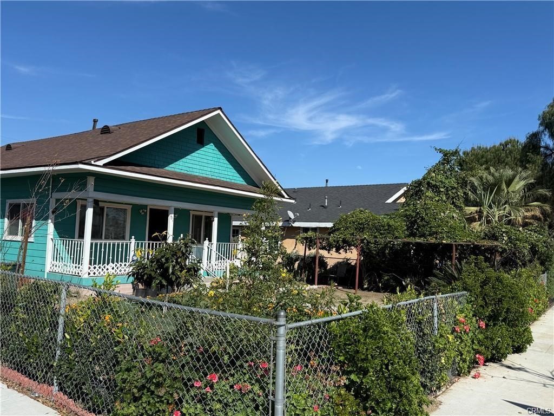
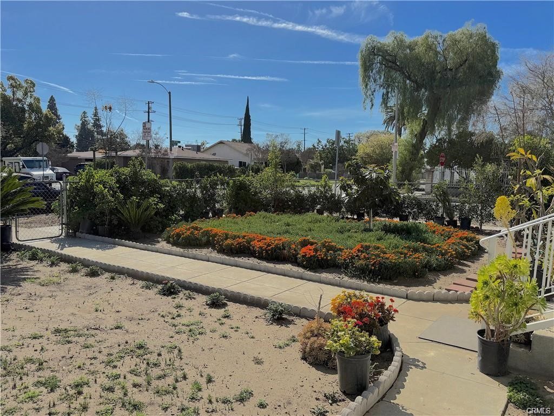
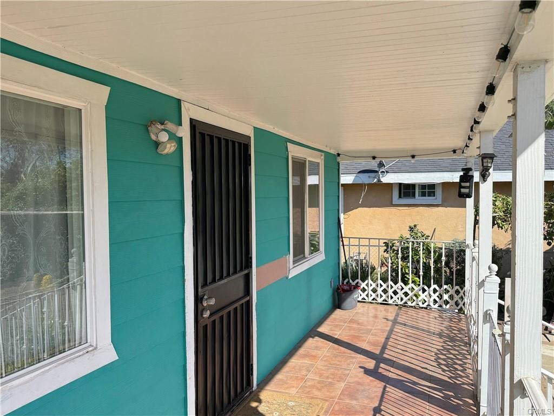
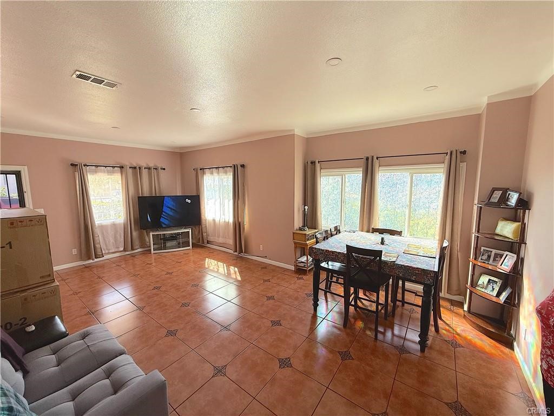
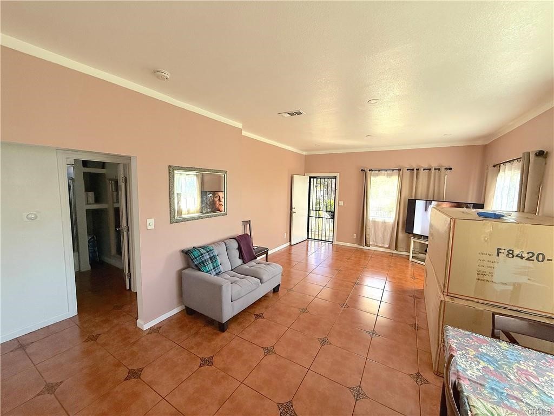
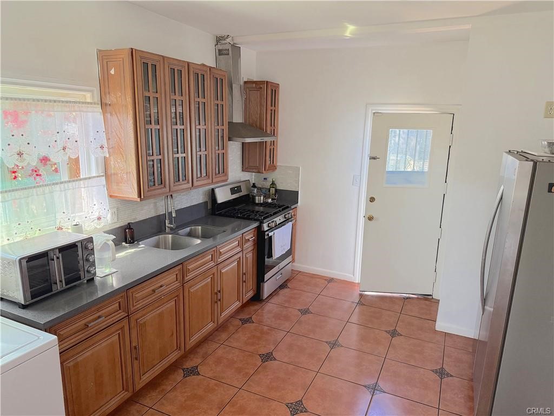
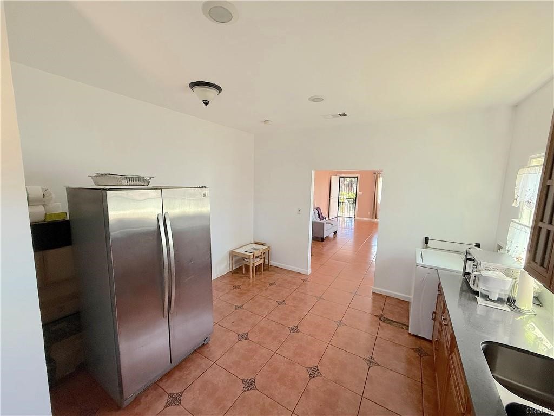
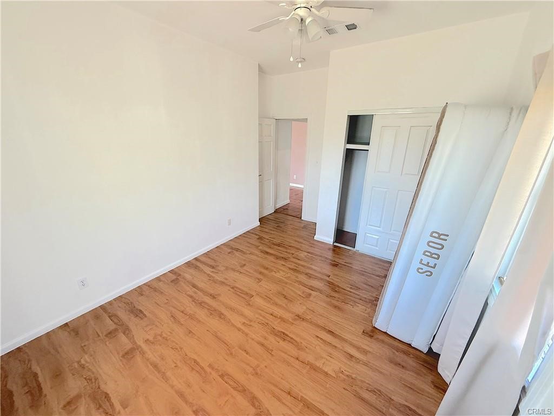
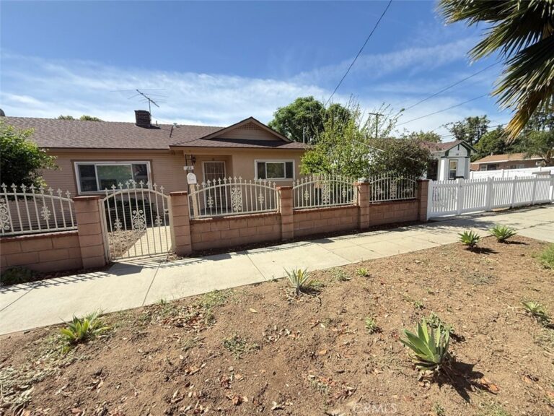
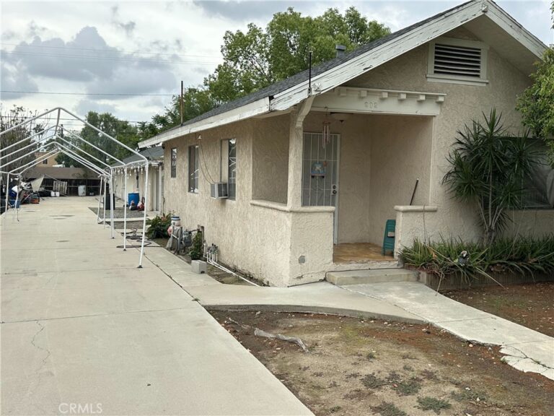
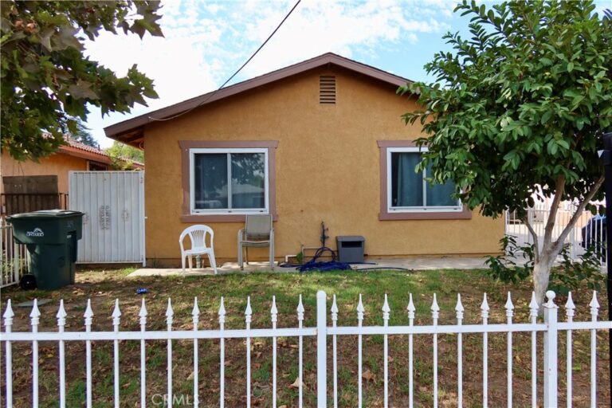
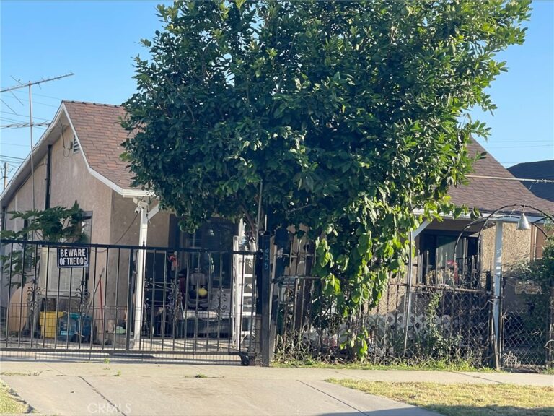
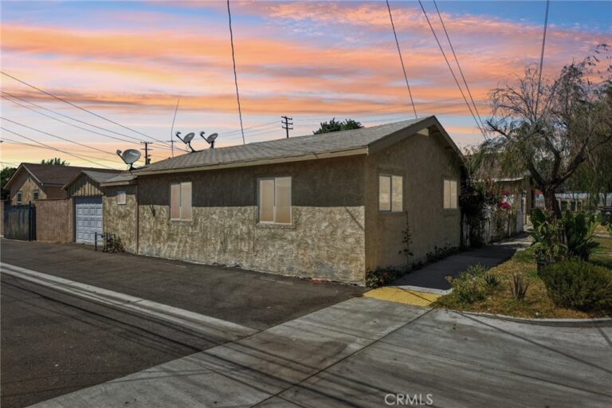
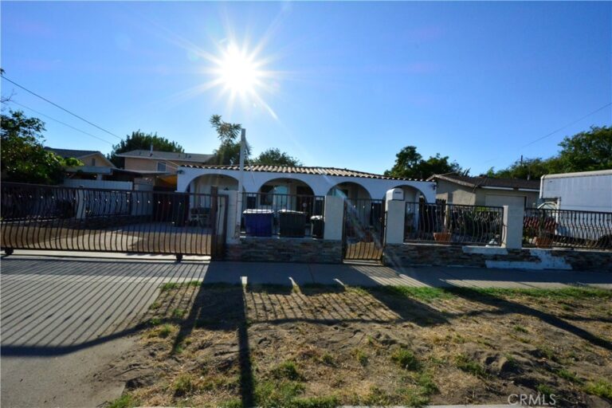
Welcome to this thoughtfully upgraded residence in the heart of Ontario. Situated on an expansive 7,350 sq ft lot, this 2-bedroom, 1-bath home blends comfort, functionality, and modern updates within 867 sq ft of well-designed living space. Recent improvements include a brand-new roof, fresh interior and exterior paint, and energy-efficient double-pane windows throughout. The bedrooms feature stylish new wood-look flooring, while elegant ceramic tile enhances the living room and kitchen areas. The kitchen has been refreshed with new granite countertops, offering a clean and inviting space to cook and gather. Enjoy year-round comfort with central A/C and a fully fenced yard that provides privacy and endless potential — whether for entertaining, gardening, or future expansion. Detached garage with extra storage space. A fantastic opportunity for first-time buyers, downsizers, or savvy investors seeking a turnkey property in a growing community.
Facts & Features
Every detail below is as reported to the California Regional MLS by the listing agent; buyer to verify.
Bedrooms & Bathrooms
- Bedrooms: 2
- Bathrooms: 1 (1 full)
- Main-level bedrooms: 1
- Main-level bathrooms: 1
Interior & Layout
- Living area: 867 sq ft
- Levels: One
- Entry level: 1 (level 1 w/steps)
- Rooms: Bedroom · Kitchen · Laundry · Living room · Dining room
- Formal dining room · Granite counters · All bedrooms downstairs
- Flooring: Laminate · Tile
- No common walls
Fireplace, Heating & Cooling
- Heating: Central
- Cooling: Central air
Appliances & Laundry
- Laundry: Washer hookup · Gas dryer hookup · Inside laundry · In kitchen
Parking
- Detached garage: 2 spaces
- Total parking: 2 spaces
- Driveway level · Single garage door · Garage · Gated · Private · Garage faces rear
Lot & Outdoor
- Lot: 7,350 sq ft
- Lot features: Flag lot · Street level
- Patio / porch: Front porch · Open · Patio · Porch
- Fencing: Partial · Vinyl · Wrought iron
Construction & Utilities
- Year built: 1915
- Style: Traditional
- Roof: Shingle
- Foundation: Raised
- Sewer: Public sewer
- Water: Public
- Security: Carbon monoxide detector(s) · Smoke detector(s)
Community & HOA
- HOA: None per MLS
- Community: Street lights · Sidewalks · Urban
Listing Details
- MLS #: RS26194460
- Status: For Sale
- Listed: September 4, 2026 · 0 days on market
- Price per sq ft: $727
- Property type: Single-family home
- Financing terms: Cash to new loan · Conventional · FHA · Freddie mac · Government loan
- Occupant: Owner
- Listing Agent: Luis Estrada · DRE# 01268405
- Listing Office: RE/MAX Dynasty · 562-698-8454