Upland, CA 91786 · Listed Oct 6, 2025 · 310 days on market
$985,000
5Beds
4Baths
2,386Sqft
10,260Lot Sqft
About this home
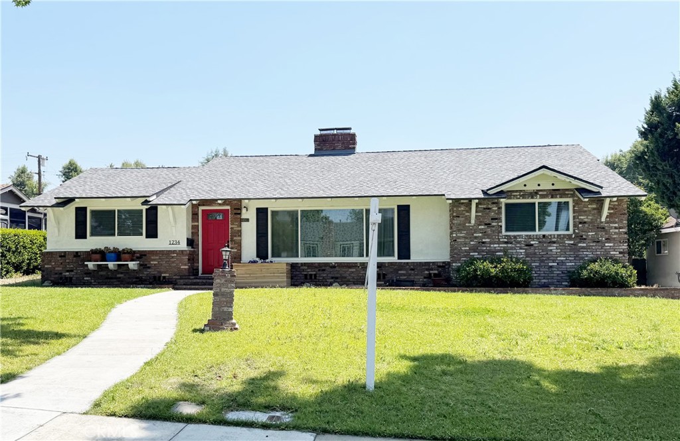
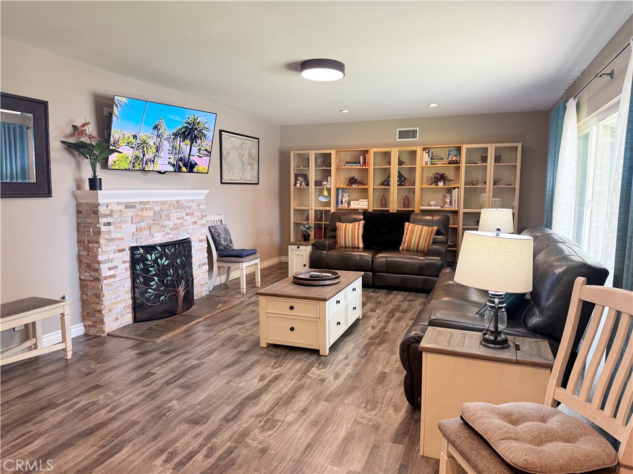
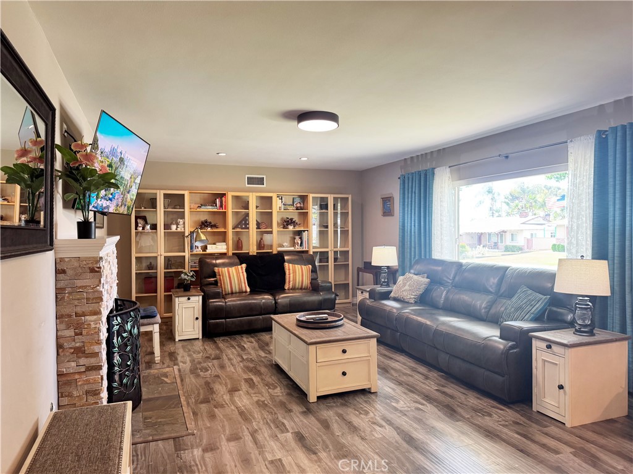
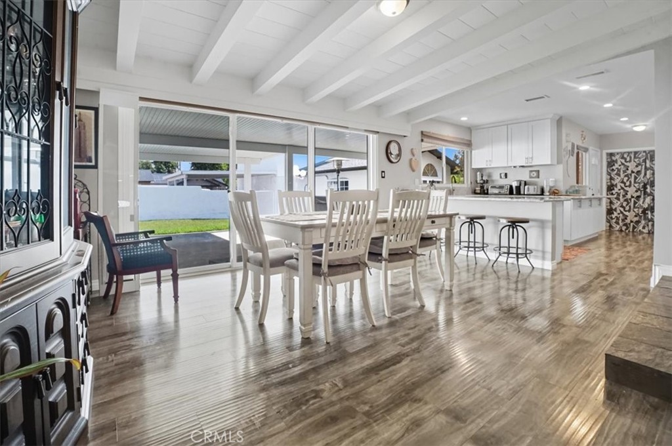
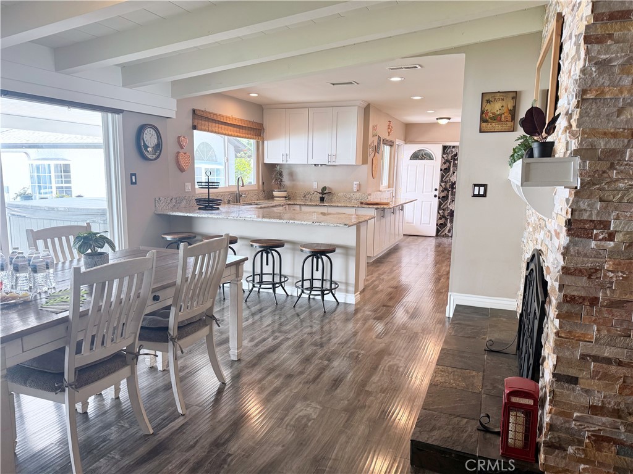
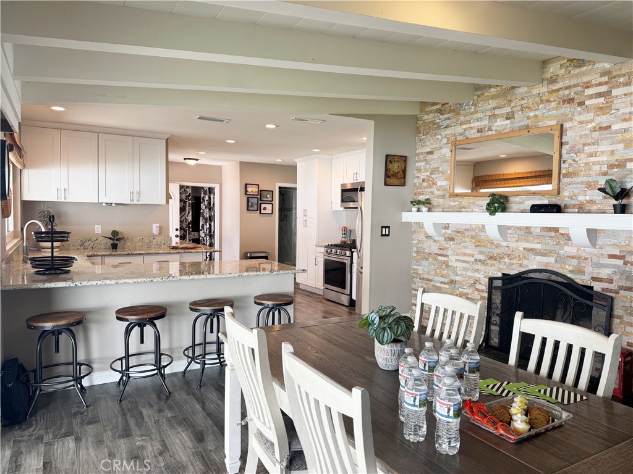
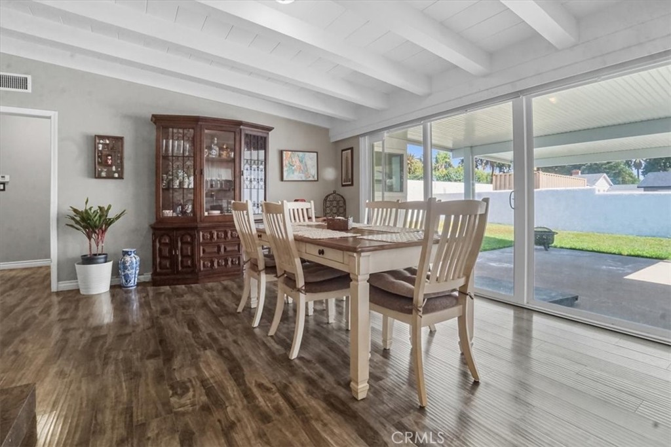
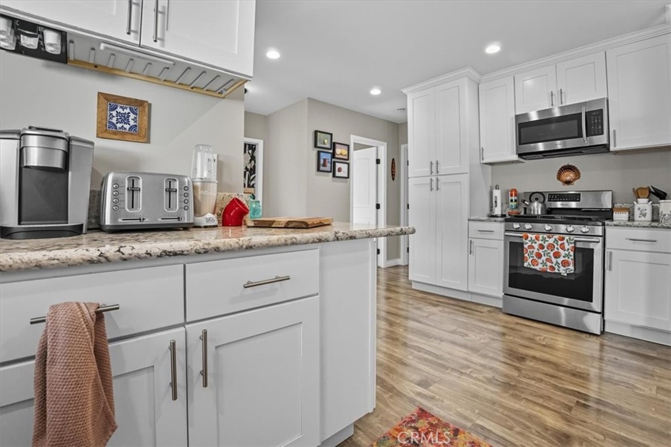
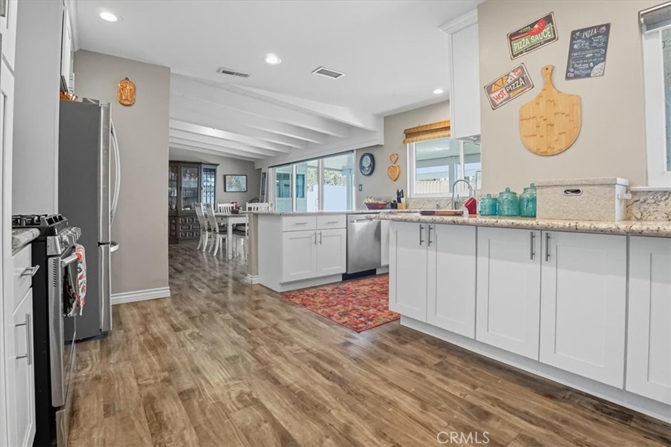
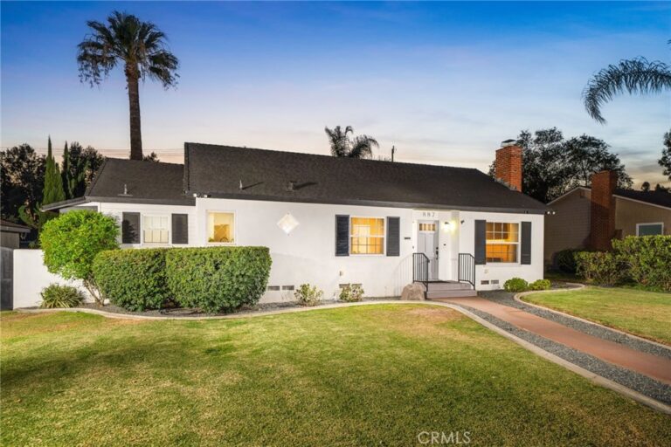
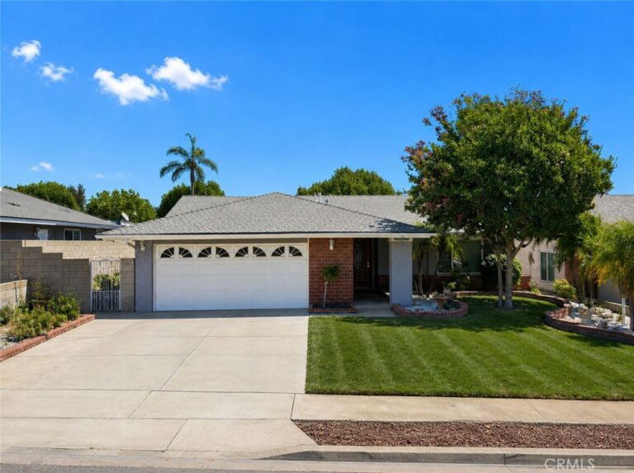
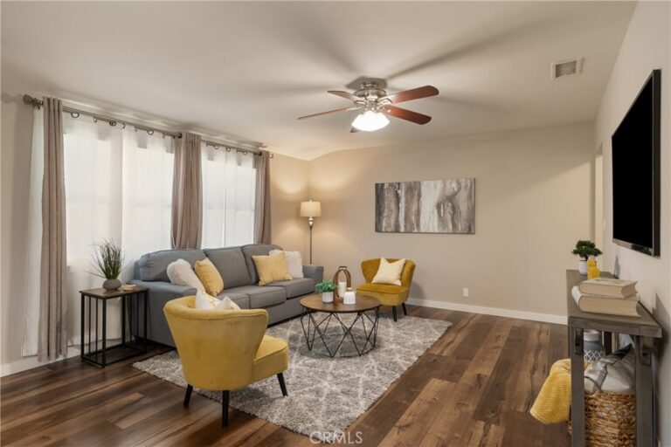
Huge Price Reduction! Seller Motivated! Welcome to 1234 N Laurel Ave. This beautifully maintained single-story home offering space, flexibility, and exceptional value in a peaceful cul-de-sac setting. Boasting 2,386 square feet of total living space, the main residence features 3 spacious bedrooms and 2 well-appointed bathrooms, designed for both comfort and functionality. The flowing floor plan offers light-filled living areas, ideal for everyday living and entertaining alike. You will be impressed with the designer kitchen with loads of cabinets & beautiful granite counters.
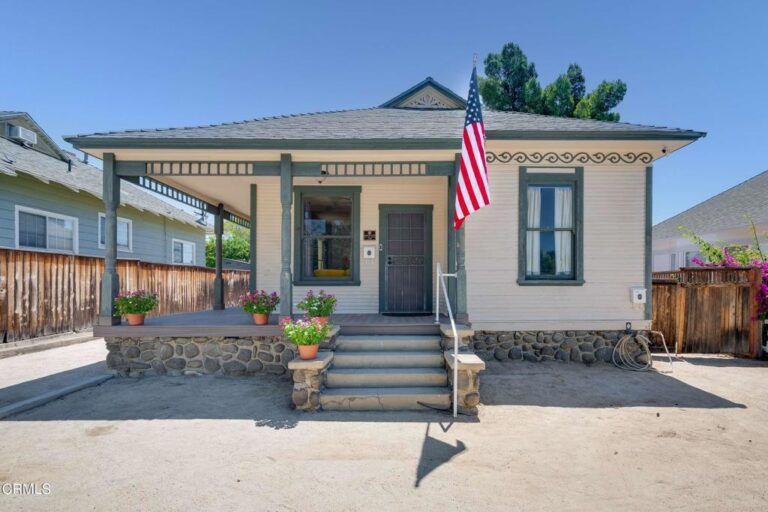
A major highlight of the property is the detached Guest House (permitted as a room addition) complete with its own kitchenette and full bathroom — perfect for extended family, guests, or a private home office. Above the garage, you’ll find an additional oversized room with a ¾ bath, creating even more versatility for a studio, gym, media room, or separate living quarters.
Recent upgrades include a brand-new 50-year roof, covered patio and fresh exterior paint providing long-term peace of mind and added value.
Situated on a quiet cul-de-sac street, this home offers a serene neighborhood feel while remaining conveniently close to shopping, dining, and everyday amenities. Whether you're looking for multi-generational living, income potential, or simply extra space to spread out, this unique property checks all the boxes.
Don’t miss the opportunity to own a home that truly combines comfort, flexibility, and location.
Facts & Features
As reported to the California Regional MLS by the listing agent; buyer to verify.
Bedrooms & Bathrooms
Bedrooms: 5
Bathrooms: 4 (4 full)
Main-level bedrooms: 4
Main-level bathrooms: 3
Interior & Layout
Living area: 2,386 sq ft
Levels: One
Entry level: 1 (Front)
Breakfast bar · Block walls · Granite counters · Recessed lighting · All bedrooms downstairs · Bedroom on main level · Workshop
Flooring: Carpet · Laminate · Tile
No common walls
Systems & Appliances
Fireplace: Family room · Gas · Living room · Masonry · Raised hearth
Heating: Central · Ductless · Heat pump · Natural gas
Cooling: Central air · Ductless · Dual · Heat pump · Zoned
Convection oven · Dishwasher · Gas oven · Gas range · Gas water heater · Microwave · Refrigerator · Dryer · Washer
Laundry: Washer hookup · Gas dryer hookup · Inside laundry
Parking
Total parking: 3 spaces
Attached carport · Converted garage · RV access / parking · One space
Estimated cash to close — (down payment + about 2.5% closing costs)
Estimate only, using standard assumptions you can edit above. Rates and taxes vary; Duri can connect you with a local lender for an exact quote. Not a commitment to lend.
Nearest active listings ranked by distance · live from the California Regional MLS · see them on the map or call Duri to tour any of them.
Contact Me
Ask Duri Hussain — buyer’s agent, not the listing agent
Questions about 1234 N Laurel? Leave your details and Duri Hussain (Real Brokerage Technologies) will get back to you shortly — your message goes to Duri, not to the listing agent.
Listing Office: RE/MAX CHAMPIONS · Listing Agent: Jeff Upp. Based on information from California Regional Multiple Listing Service, Inc. as of September 4, 2026 at 8:04 pm. This information is for your personal, non-commercial use and may not be used for any purpose other than to identify prospective properties you may be interested in purchasing. Display of MLS data is usually deemed reliable but is NOT guaranteed accurate by the MLS. Buyers are responsible for verifying the accuracy of all information and should investigate the data themselves or retain appropriate professionals. Information from sources other than the Listing Agent may have been included in the MLS data. Unless otherwise specified in writing, Broker/Agent has not and will not verify any information obtained from other sources. The Broker/Agent providing the information contained herein may or may not have been the Listing and/or Selling Agent.
MLS# CV25233624 · Presented by Duri Hussain, Realtor® (DRE# 02234095) · Real Brokerage Technologies (DRE# 02022092)