For Sale
11237 Terra Vista #63-A
Rancho Cucamonga, CA 91730 · Listed Jul 16, 2026 · 44 days on market
$510,000
- 2Beds
- 2Baths
- 829Sqft
- 3,572Lot Sqft
About this home
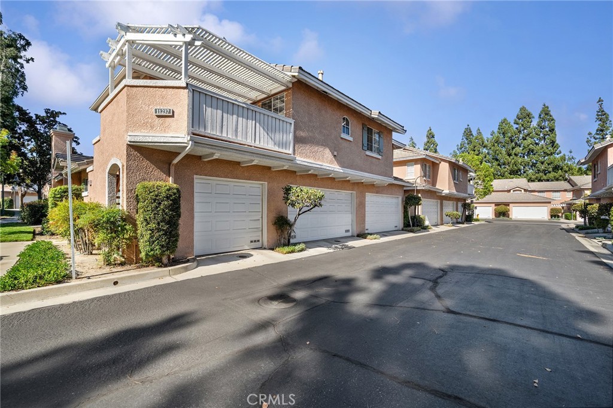
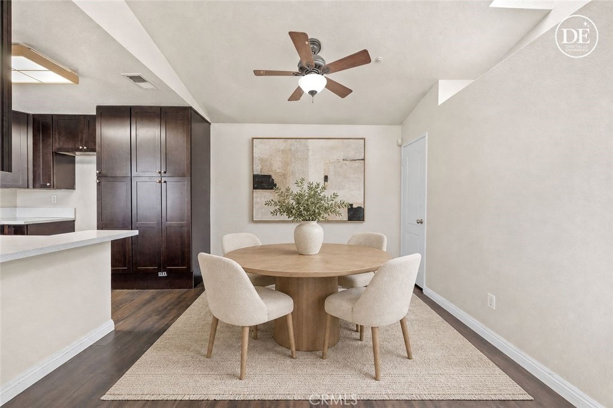
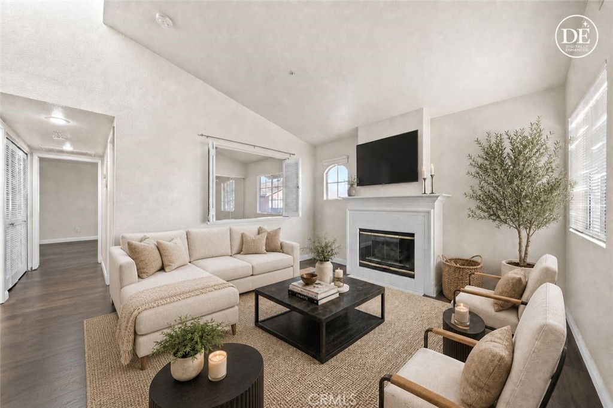
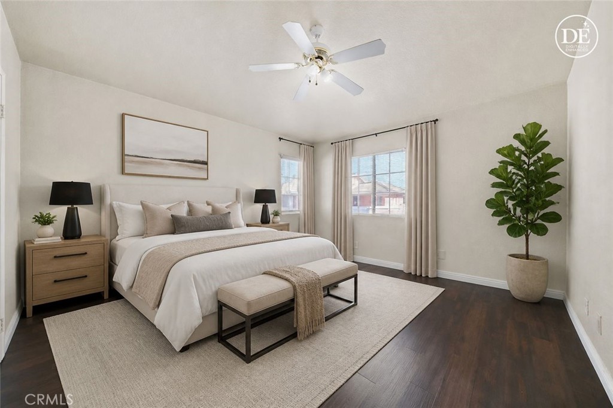
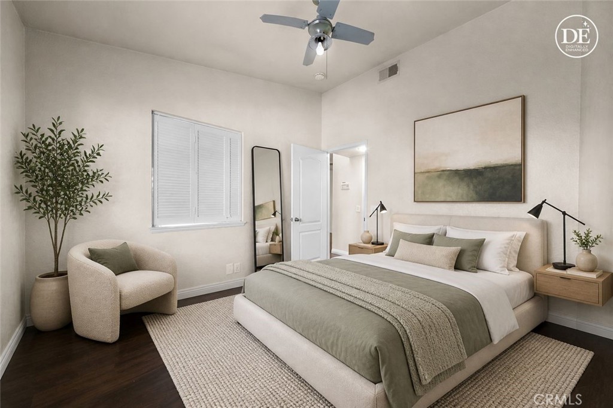
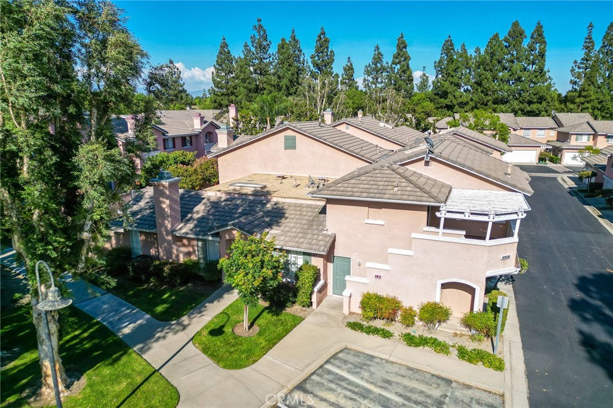
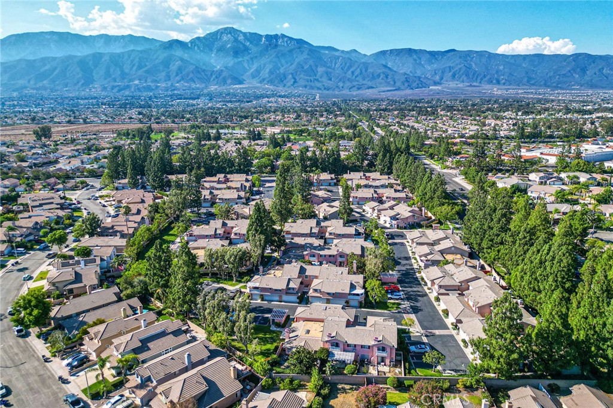
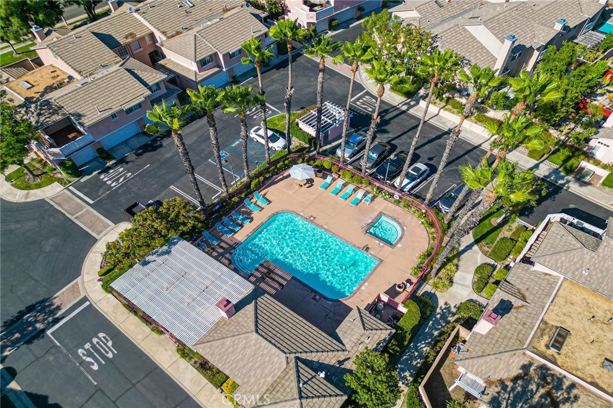
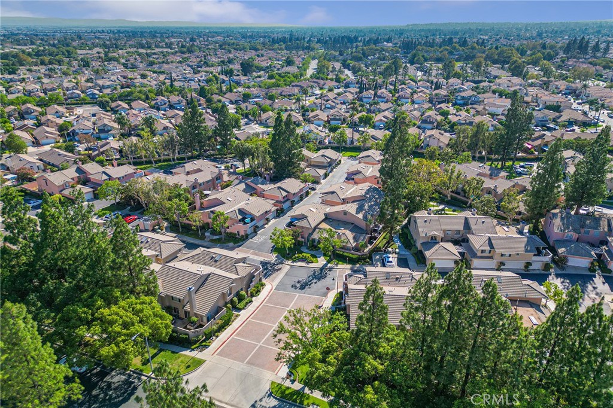
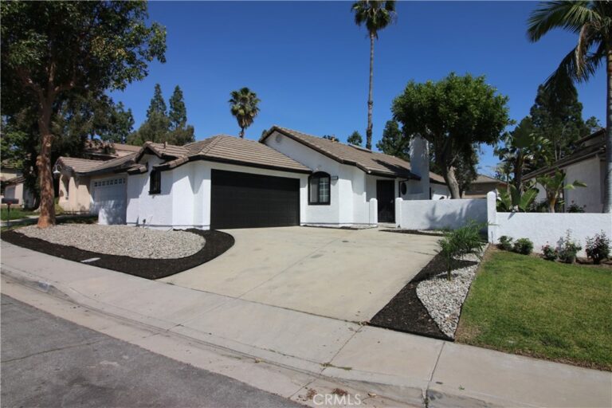
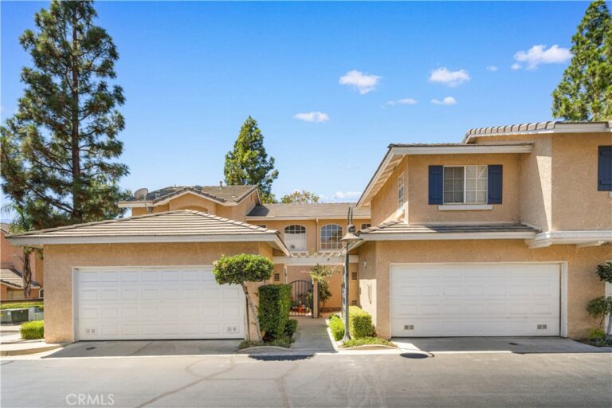
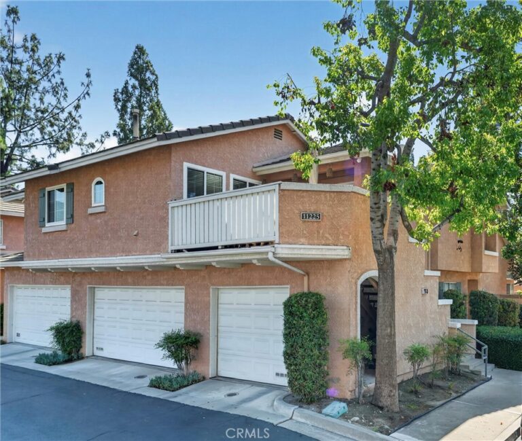
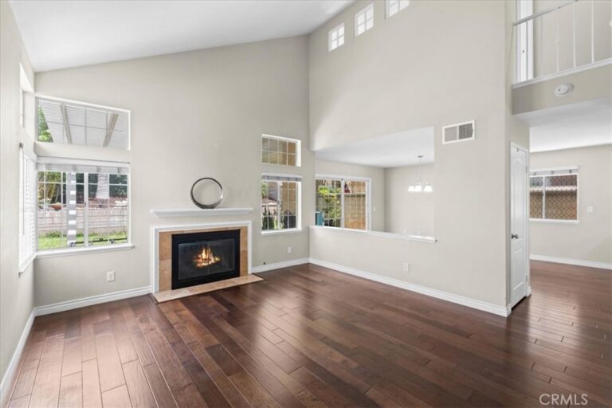
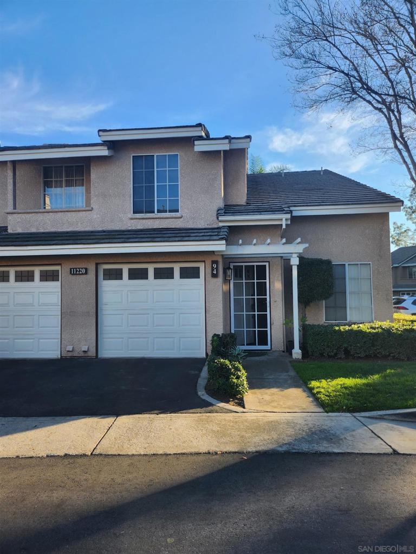
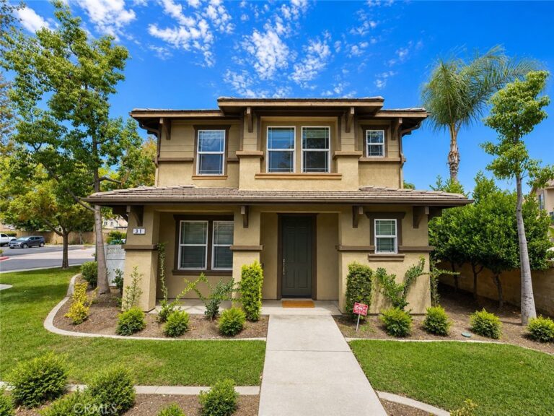
Beautiful end-unit condominium located in the desirable Antigua Homeowners Association of Rancho Cucamonga. This spacious 2-bedroom, 2-bath home features rich brown wood-look flooring, polished stone-look countertops, vaulted ceilings, cozy fireplace, and an open living and dining area filled with natural light. The large primary suite offers a walk-in closet, ceiling fan, and dual sinks. Enjoy the oversized private deck, perfect for dining or relaxing. Additional features include an attached 1-car garage and a laundry closet for a full-size washer and dryer. Residents of Antigua enjoy resort-style amenities including a sparkling swimming pool, relaxing spa, BBQ area, and recreation room. Ideally situated just moments from Central Park, Victoria Gardens, shopping, dining, and with convenient access to the 210 and 15 freeways, this home offers the perfect blend of comfort, convenience, and Southern California living.
Facts & Features
Every detail below is as reported to the California Regional MLS by the listing agent; buyer to verify.
Bedrooms & Bathrooms
- Bedrooms: 2
- Bathrooms: 2 (2 full)
- Main-level bedrooms: 2
- Main-level bathrooms: 2
Interior & Layout
- Living area: 829 sq ft
- Levels: One
- Entry level: 2 (Second floor)
- Rooms: Kitchen · Living room
- Breakfast bar · Ceiling fan(s) · High ceilings · Open floor plan · Recessed lighting · Walk-in closet(s)
- Two common walls or more
Fireplace, Heating & Cooling
- Fireplace: Living room
- Heating: Central · Fireplaces
- Cooling: Central air
Appliances & Laundry
- Dishwasher · Gas oven · Gas range · Microwave
- Laundry: Washer hookup · Gas dryer hookup · Laundry closet
Parking
- Attached garage: 1 space
- Total parking: 1 spaces
- Direct garage access · Single garage door · Garage
Lot & Outdoor
- Lot: 3,572 sq ft
- Lot features: 0–1 unit per acre · Greenbelt
- View: Mountains
- Pool: In-ground · Association
- Spa: Association · In-ground
- Patio / porch: Patio
Construction & Utilities
- Year built: 1994
- Style: Patio home
- Sewer: Public sewer
- Water: Public
- Utilities: Electricity connected · Natural gas connected · Sewer connected · Water connected
- Security: Carbon monoxide detector(s) · Smoke detector(s)
- Condition: Turnkey
Community & HOA
- HOA: $393 / month · Antiqua HOA
- HOA amenities: Call for rules · Grounds maintenance · Barbecue · Pool · Pet restrictions · Recreation room · Spa / hot tub · Trash
- Community: Suburban · Sidewalks
- Units in community: 118
Listing Details
- MLS #: IV26154965
- Status: For Sale
- Listed: July 16, 2026 · 44 days on market
- Price per sq ft: $615
- Property type: Condominium
- Financing terms: Submit
- Disclosures: CC&Rs disclosure · HOA disclosure
- Occupant: Vacant
- Listing Agent: CRYSTAL HOGGARD · DRE# 01348235
- Listing Office: EXP REALTY OF CALIFORNIA INC · 888-584-9427