For Sale
2818 E Berry Loop Privado #66
Ontario, CA 91761 · Listed Jul 23, 2026 · 29 days on market
$575,000
- 3Beds
- 2.5Baths
- 1,685Sqft
- 1,000Lot Sqft
About this home
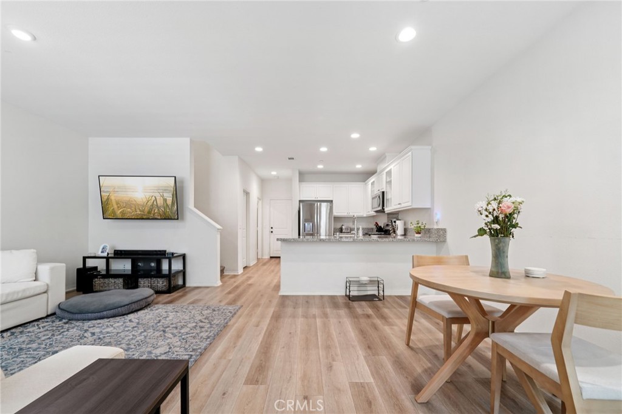
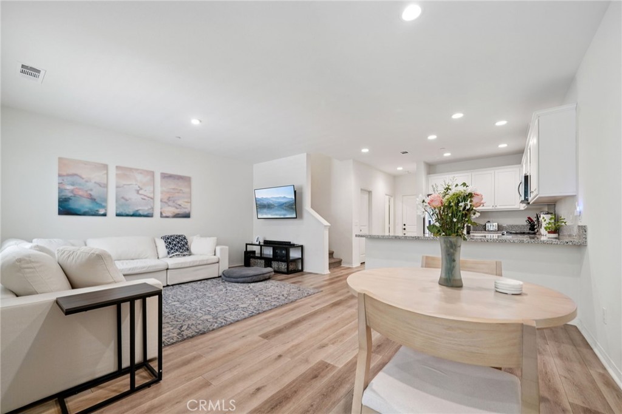
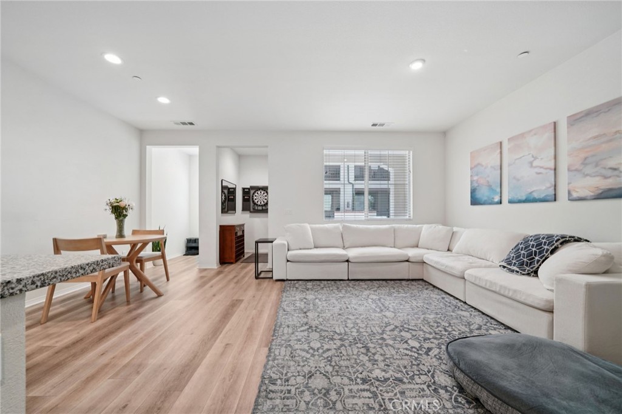
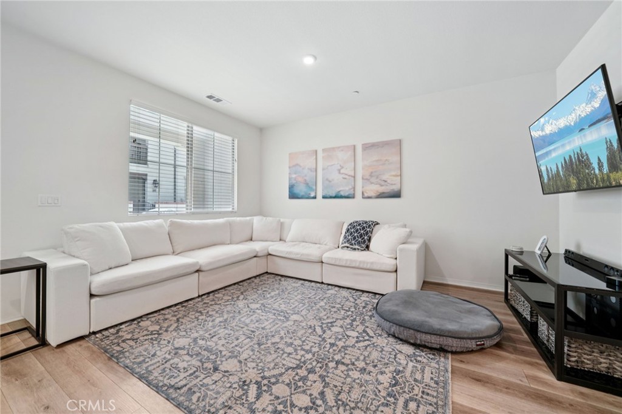
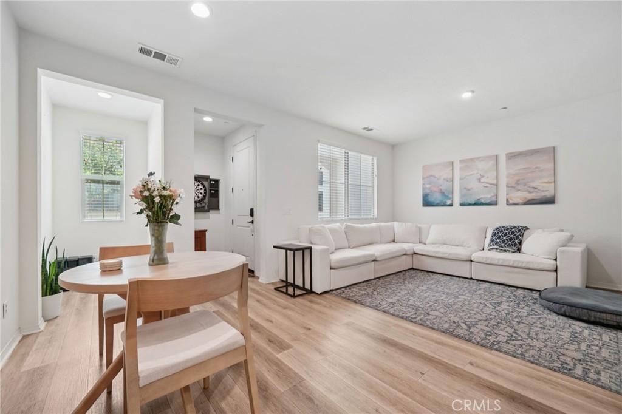
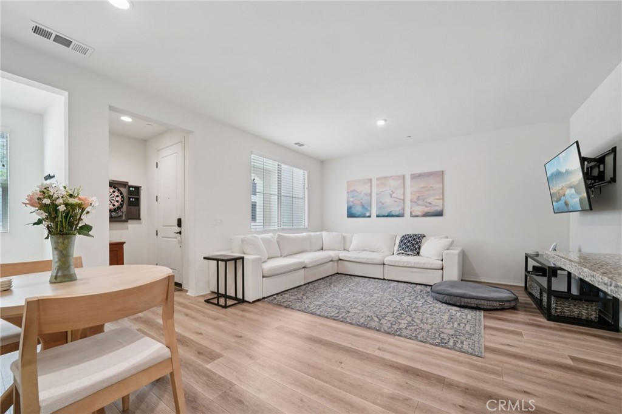
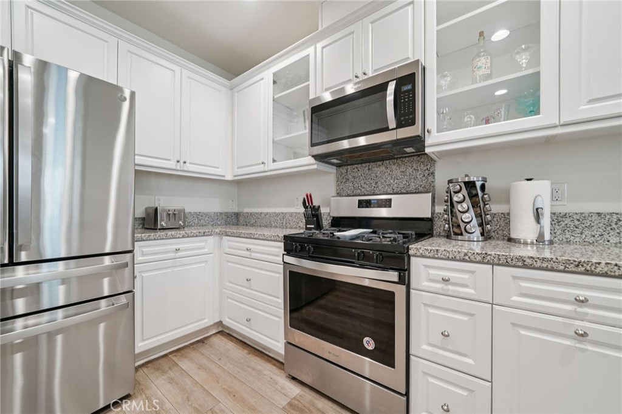
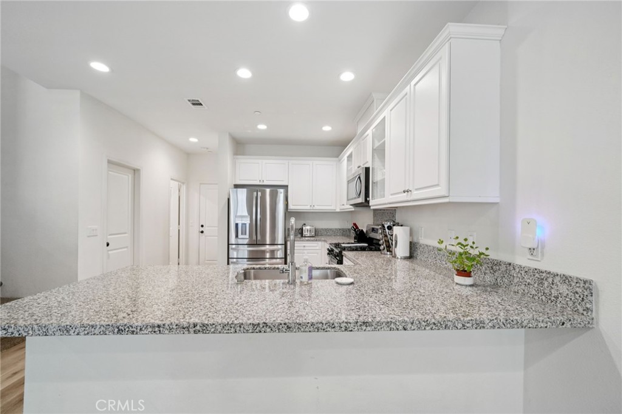
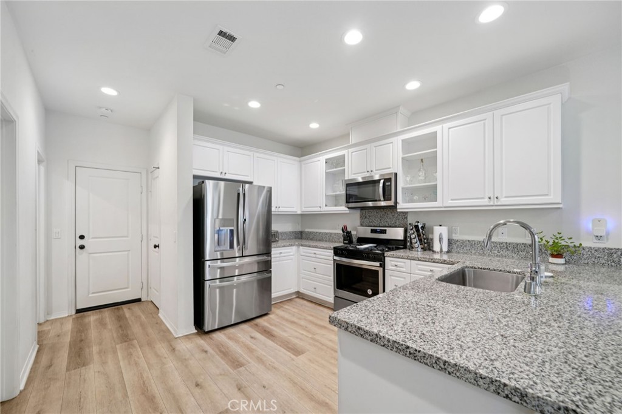
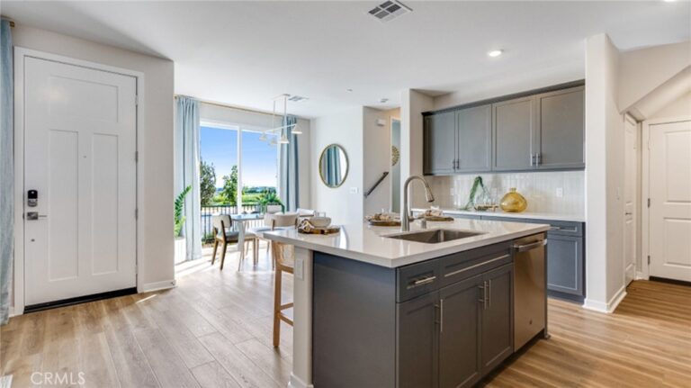
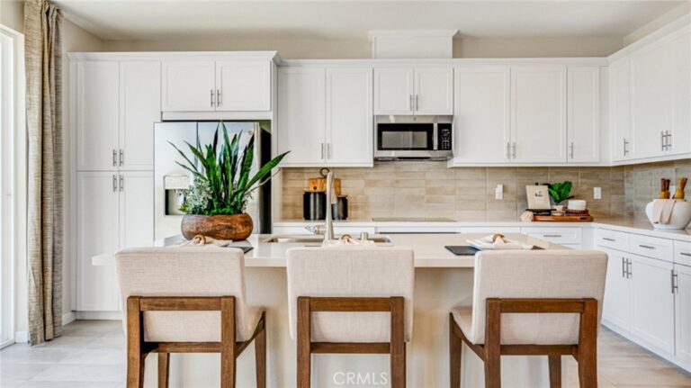
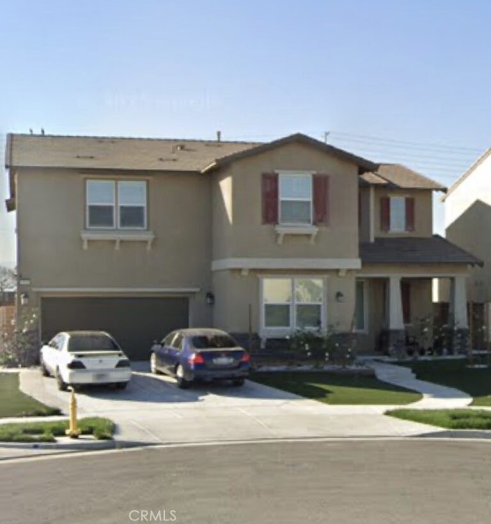
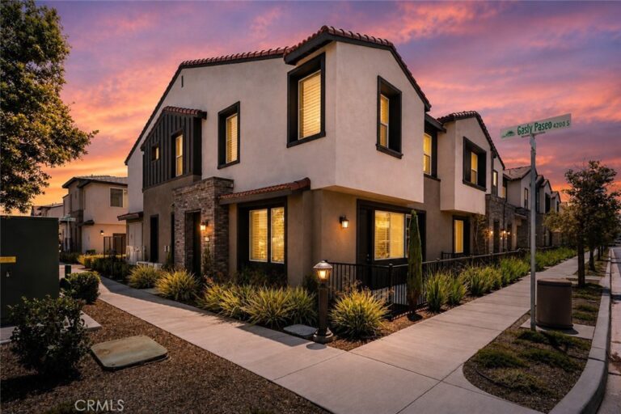
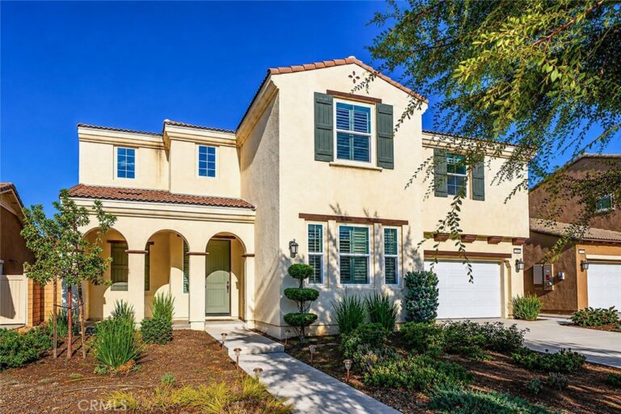
Welcome to Emerald Park in the highly desirable Ontario Ranch community, where modern living meets resort style amenities. This beautifully maintained 3 bedroom, 2.5 bath home offers a thoughtfully designed floor plan featuring large bedrooms, walk in closets, and a dedicated nook that's perfect as a flex space. The open concept main level is ideal for both everyday living and entertaining, with a spacious kitchen featuring gas appliances, ample cabinetry, and seamless flow into the dining and living areas. Enjoy the convenience of smart home technology, including a Nest thermostat, smart door locks, and app controlled garage access for enhanced comfort, security, and everyday ease. Additional highlights include a spacious 2 car garage equipped with a Tesla charger, along with ample guest parking conveniently located nearby. Designed with both comfort and functionality in mind, this move in ready home is sure to impress.
Residents of Emerald Park enjoy an exceptional lifestyle with access to multiple community pools, elegant clubhouses, tennis and pickleball courts, playgrounds, barbecue areas, picnic tables, fire pits, beautifully maintained parks, and multiple green spaces throughout the neighborhood. Conveniently located near shopping, dining, highly rated schools, and major freeways, this home offers the perfect blend of comfort, convenience, and community. Don't miss this opportunity to own a beautiful home in one of Southern California's most sought after communities.
Facts & Features
Every detail below is as reported to the California Regional MLS by the listing agent; buyer to verify.
Bedrooms & Bathrooms
- Bedrooms: 3
- Bathrooms: 2.5 (2 full · 1 half)
- Main-level bedrooms: 0
- Main-level bathrooms: 1
Interior & Layout
- Living area: 1,685 sq ft
- Levels: Two
- Entry level: 1 (Front Door)
- Rooms: Bedroom
- Breakfast bar · Balcony · Breakfast area · Eat in kitchen · Pantry · Recessed lighting · All bedrooms downstairs · Walk-in closet(s)
- Flooring: Vinyl · Wood
- Two common walls or more · No one above · No one below
- Accessibility: Parking
Fireplace, Heating & Cooling
- Heating: Central
- Cooling: Central air · Gas
Appliances & Laundry
- Dishwasher · Gas cooktop · Disposal · Gas oven · Gas range · Gas water heater · Microwave
- Laundry: Electric dryer hookup · Gas dryer hookup · Inside laundry · Upper level
Parking
- Attached garage: 2 spaces
- Total parking: 2 spaces
- Multiple garage doors · Garage · Guest parking · On site
Lot & Outdoor
- Lot: 1,000 sq ft
- Lot features: 0–1 unit per acre · Near park
- View: Neighborhood
- Pool: Community · Association
- Spa: Association · Community
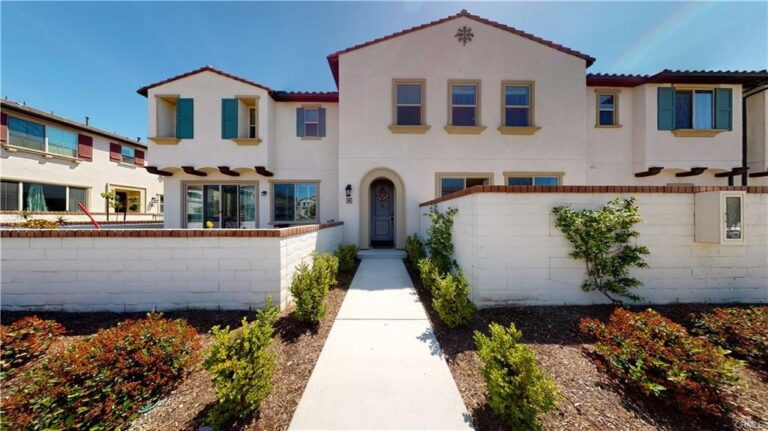
- Patio / porch: Front porch · Open · Patio · Porch
- Fencing: Brick
Construction & Utilities
- Year built: 2019
- Style: Craftsman
- Roof: Tile
- Foundation: Slab
- Sewer: Public sewer
- Water: Public
- Utilities: Cable available · Cable connected · Electricity available · Electricity connected · Natural gas available · Natural gas connected · Phone available · Phone connected · Sewer available · Sewer connected · Water available · Water connected
- Electric: Electricity on property
- Security: Carbon monoxide detector(s) · Fire detection system · Smoke detector(s)
- Condition: Turnkey
Community & HOA
- HOA: $379 / month · Brookfield Ontario Ranch
- HOA amenities: Clubhouse · Dog park · Fire pit · Outdoor cooking area · Barbecue · Picnic area · Playground · Pickleball · Pool · Pets allowed · Recreation room · Spa / hot tub · Tennis court(s) · Trails
- Community: Biking · Suburban · Sidewalks · Park · Pool
- Units in community: 91
Listing Details
- MLS #: CV26161433
- Status: For Sale
- Listed: July 23, 2026 · 29 days on market
- Price per sq ft: $341
- Property type: Condominium
- Financing terms: Conventional · Contract · FHA
- Disclosures: CC&Rs disclosure
- Occupant: Owner
- Listing Agent: Gabrielle Hedley · DRE# 02050329
- Listing Office: COMPASS · 626-914-2904