For Sale
12455 Benton Drive #3
Rancho Cucamonga, CA 91739 · Listed Jul 17, 2026 · 49 days on market
$645,900
- 2Beds
- 2Baths
- 1,500Sqft
- 1,493Lot Sqft
About this home
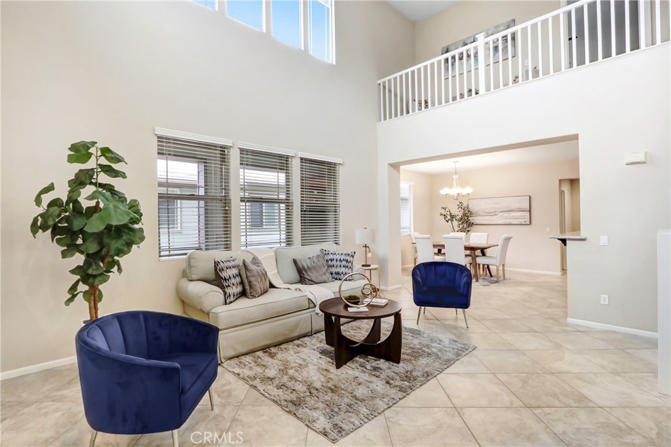
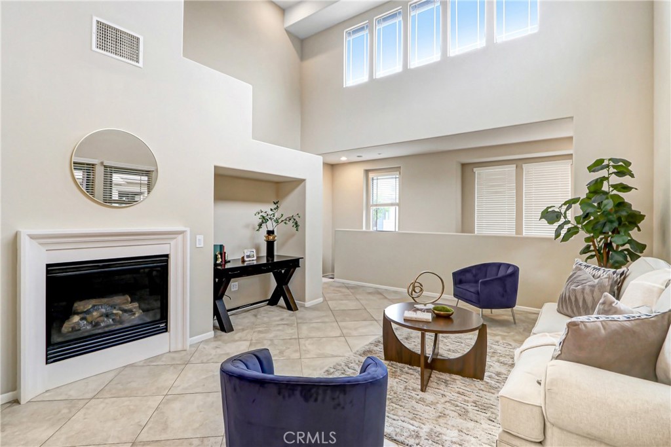
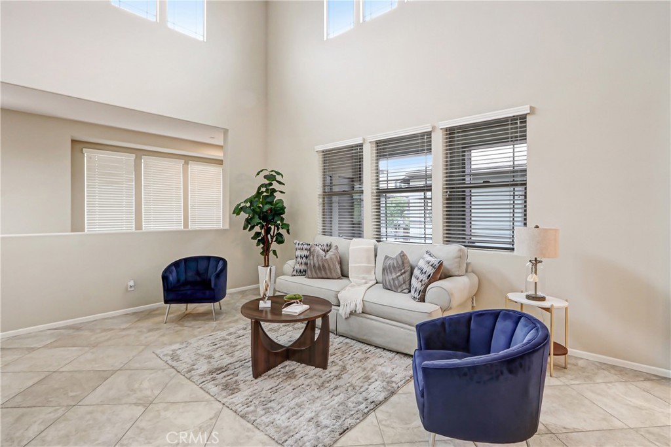
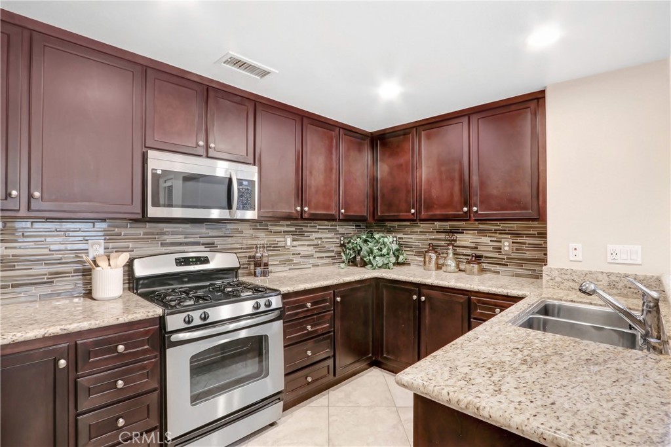
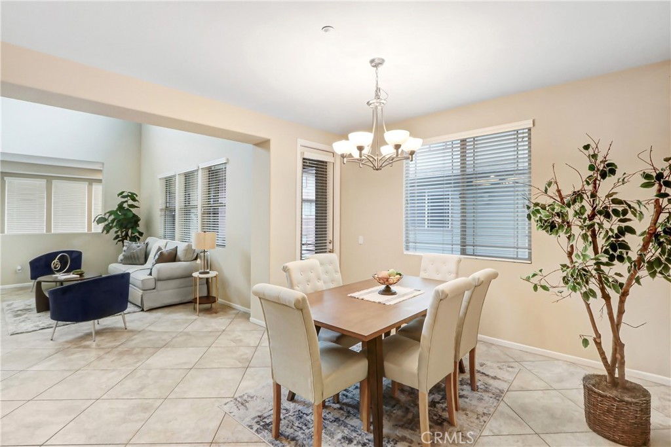
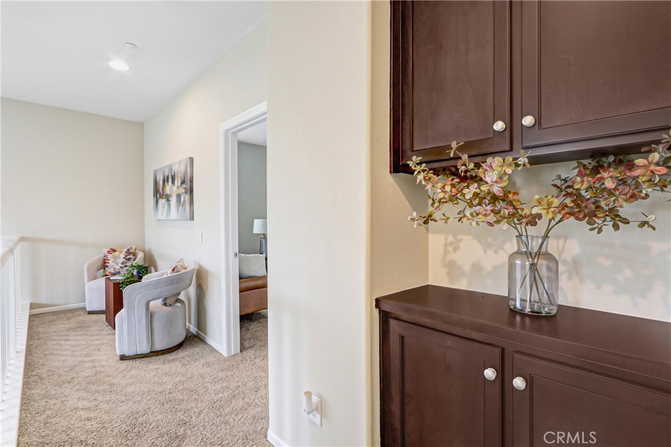
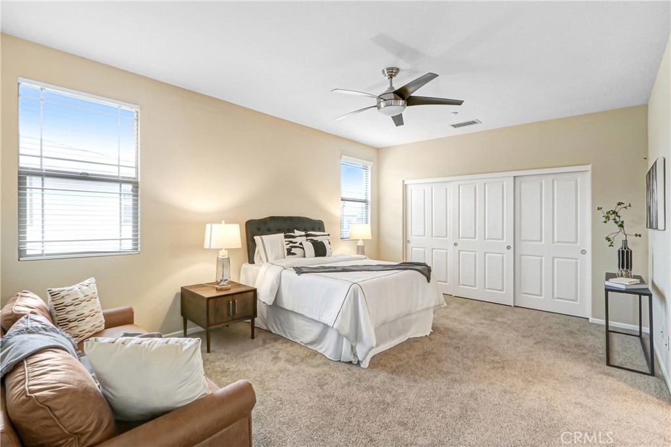
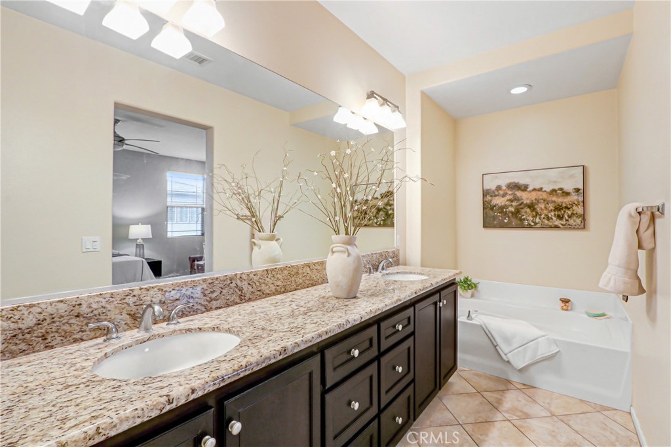
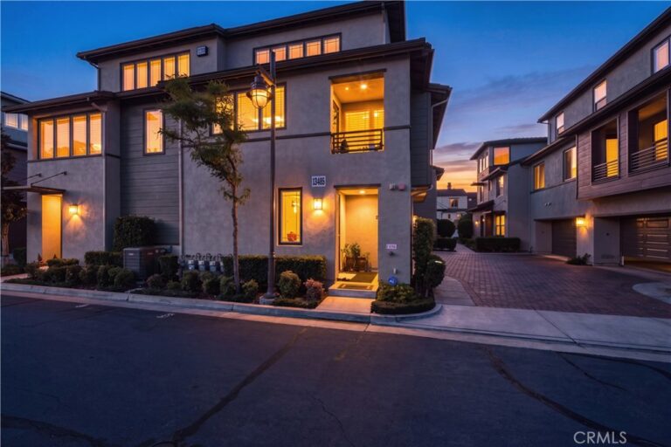
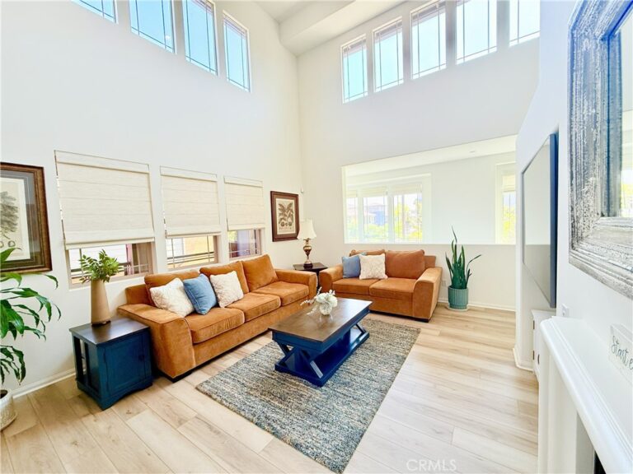
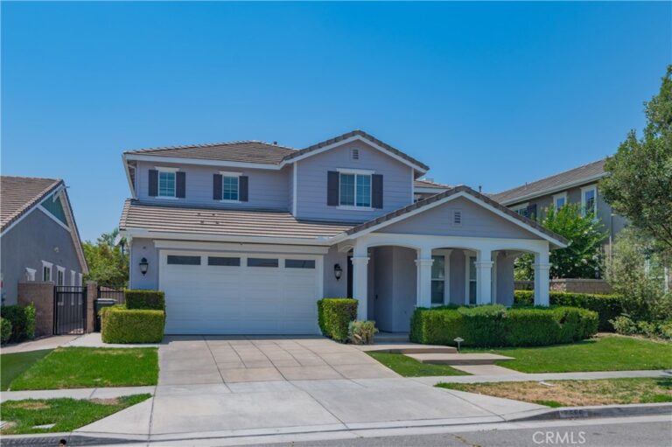
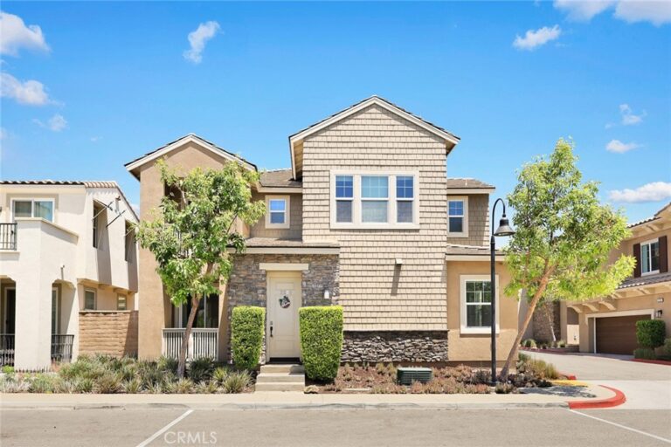
12455 Benton Dr unit #3. VICTORIA GARDEN'S FINEST HIGH-CEILING MODEL HAS TONS OF VOLUME FEELS LIKE A HOUSE, KITCHEN OPENS UP TO DINING AND FAMILY ROOM, LAUNDRY ROOM WITH WASHER & DRYER CONVIENTLY LOCATED OFF KITCHEN IN HALL. FLOODED WITH NATURAL LIGHT FROM ALL ANGLES, 20' CEILINGS CAPPED WITH LARGE WINDOWS ALL THE WAY AROUND. MASTER SUITE TAKES UP THE ENTURE UPSTAIRS, HAS LARGE SOAKING TUB, WALK-IN SHOWER AND DUAL SINKS. ENGINEERED WOOD STAIRS GIVE THIS HOME A WARM AND RICH FEEL. THE 2 CAR DIRECT ACCESS GARAGE HAS A HIGH-END EXTRA THICK EPOXY FINISH THAT LOOKS GREAT AND CARS LOVE IT. THE AMENTIES AT VICTORIA GARDENS ARE WORLD CLASS, PLEASE SEE PHOTOS. VICTORIA GARDEN'S OPEN AIR SHOPPING MALL HAS ALL THE SHOPPING AND EATING BASES FULLY COVERED. THE HEART OF RANCHO CUCAMONGA WITH A RESORT STYLE LIVING MAKES THIS PROPERTY A FABULOUS CHOICE FOR ALL.
Facts & Features
Every detail below is as reported to the California Regional MLS by the listing agent; buyer to verify.
Bedrooms & Bathrooms
- Bedrooms: 2
- Bathrooms: 2 (2 full)
- Main-level bedrooms: 1
- Main-level bathrooms: 1
Interior & Layout
- Living area: 1,500 sq ft
- Levels: Three or more
- Entry level: 1 (1)
- Rooms: Bedroom · Kitchen · Laundry · Living room · Primary bedroom
- Breakfast bar · Balcony · Ceiling fan(s) · Cathedral ceiling(s) · Granite counters · High ceilings · Living room deck attached · Open floor plan · Bedroom on main level · Primary suite
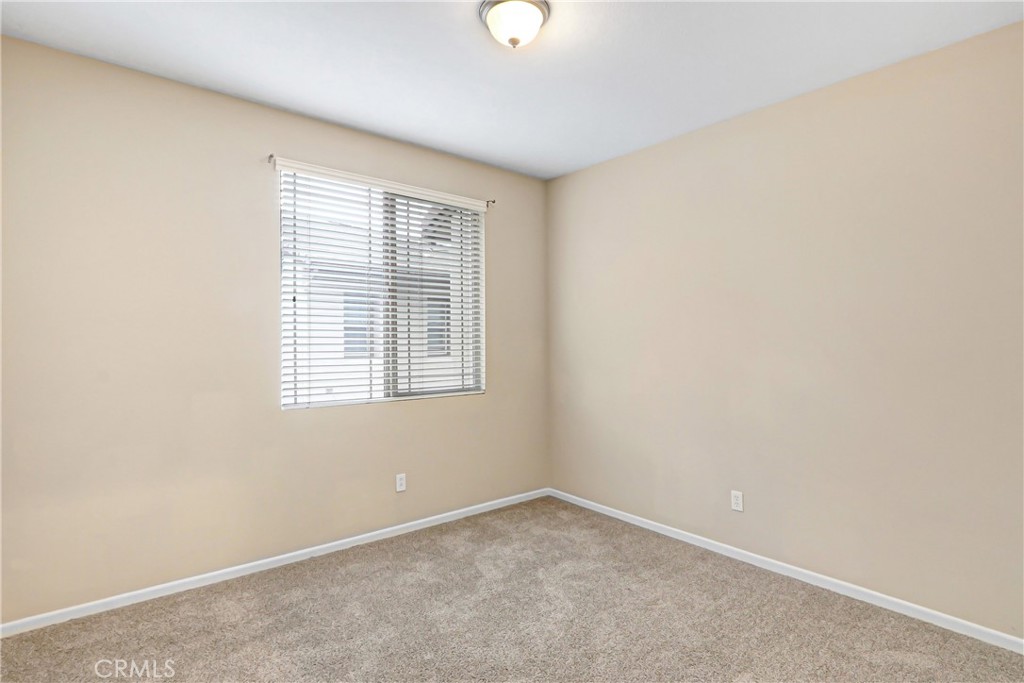
- Flooring: Carpet · Tile · Wood
- Two common walls or more
Fireplace, Heating & Cooling
- Fireplace: Family room
- Heating: Central
- Cooling: Central air
Appliances & Laundry
- Dishwasher · Disposal · Gas oven · Gas range · Gas water heater · Microwave
- Laundry: Laundry room
Parking
- Attached garage: 2 spaces
- Total parking: 2 spaces
Lot & Outdoor
- Lot: 1,493 sq ft
- Lot features: Street level
- View: Mountains · Neighborhood
- Pool: Community · Association
- Spa: Association · Community
- Patio / porch: Deck · Lanai
Construction & Utilities
- Year built: 2007
- Style: Contemporary
- Roof: Tile
- Sewer: Public sewer
- Water: Public
- Utilities: Electricity connected · Natural gas connected · Sewer connected · Water connected
- Condition: Turnkey
Community & HOA
- HOA: $365 / month · Victoria Gardens
- HOA amenities: Clubhouse · Fitness center · Fire pit · Grounds maintenance · Meeting room · Barbecue · Pool · Guard · Spa / hot tub
- Community: Storm drains · Street lights · Sidewalks · Pool
- Units in community: 300
Listing Details
- MLS #: IV26144926
- Status: For Sale
- Listed: July 17, 2026 · 49 days on market
- Price per sq ft: $431
- Property type: Condominium
- Financing terms: Cash · Cash to new loan · Conventional · FHA · VA loan
- Occupant: Vacant
- Listing Agent: ROBERT ARRIETA · DRE# 00997821
- Listing Office: ROBERT ARRIETA, BROKER