For Sale
8028 Orangewood Drive
Rancho Cucamonga, CA 91730 · Listed Jul 25, 2026 · 29 days on market
$769,999
- 4Beds
- 2Baths
- 1,440Sqft
- 7,200Lot Sqft
About this home
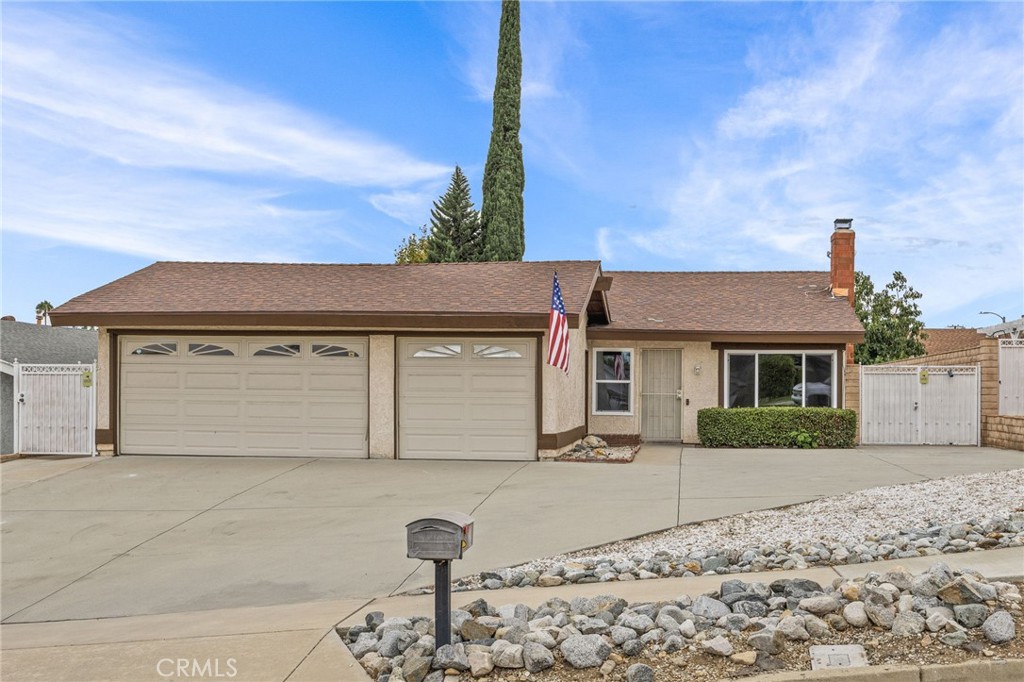
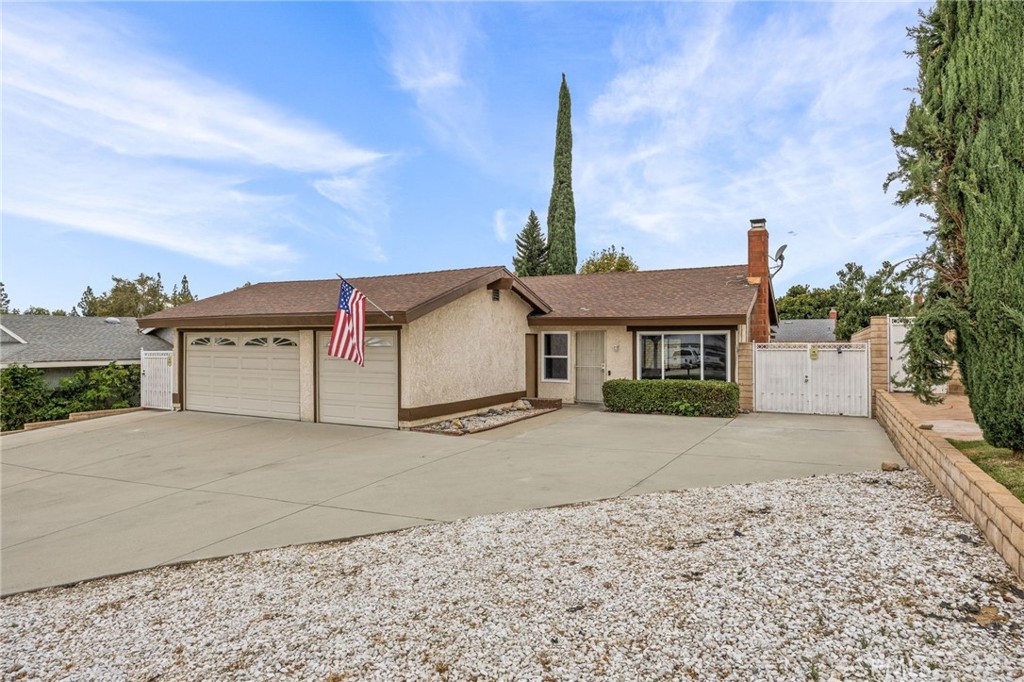
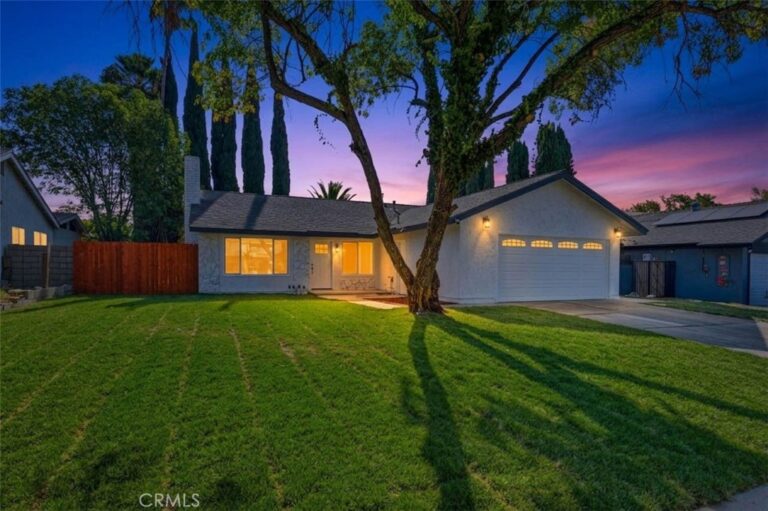
"Honey, stop the car! This is the one!" Welcome to 8028 Orangewood Dr. the house that feels like HOME with effortless comfortable living, entertaining and is MOVE IN READY!
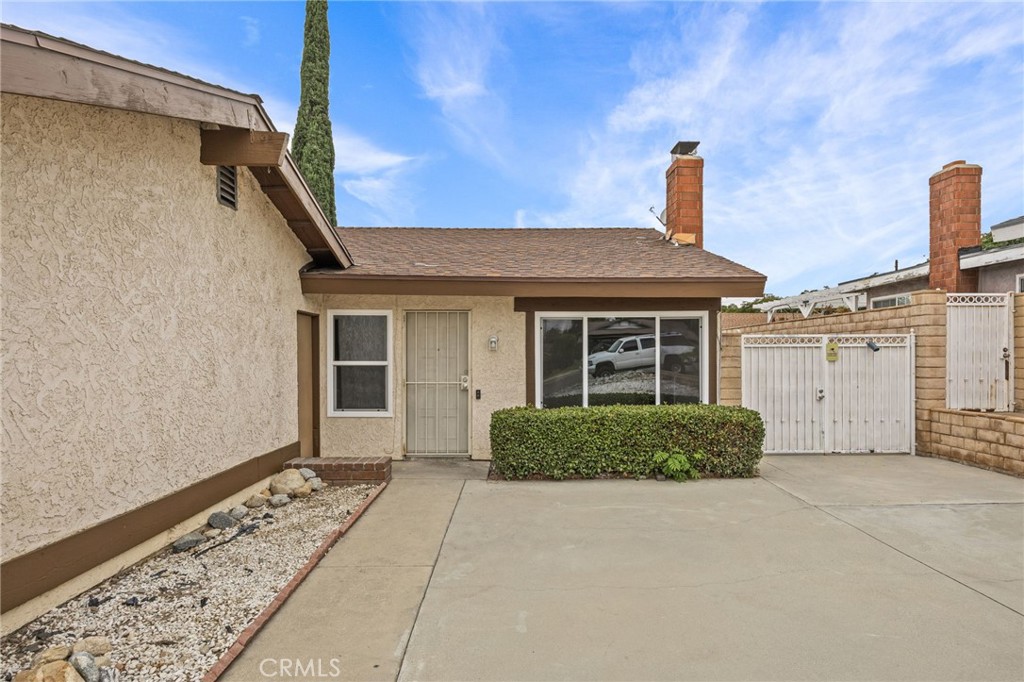
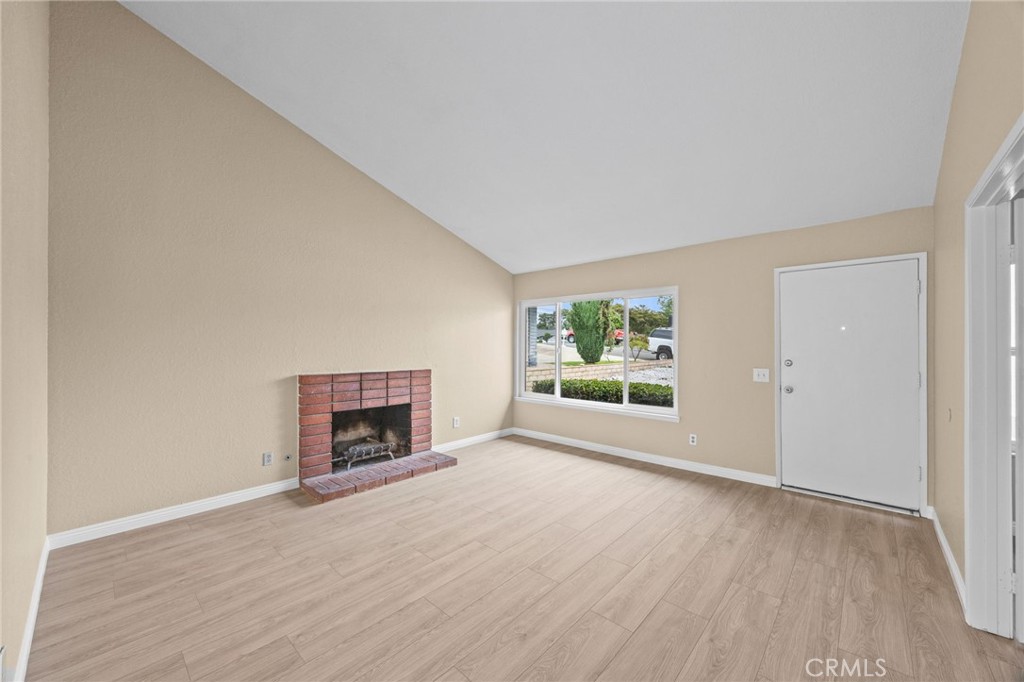
Before you step inside you're greeted with new windows throughout the home perfectly done for comfort and energy efficiency!
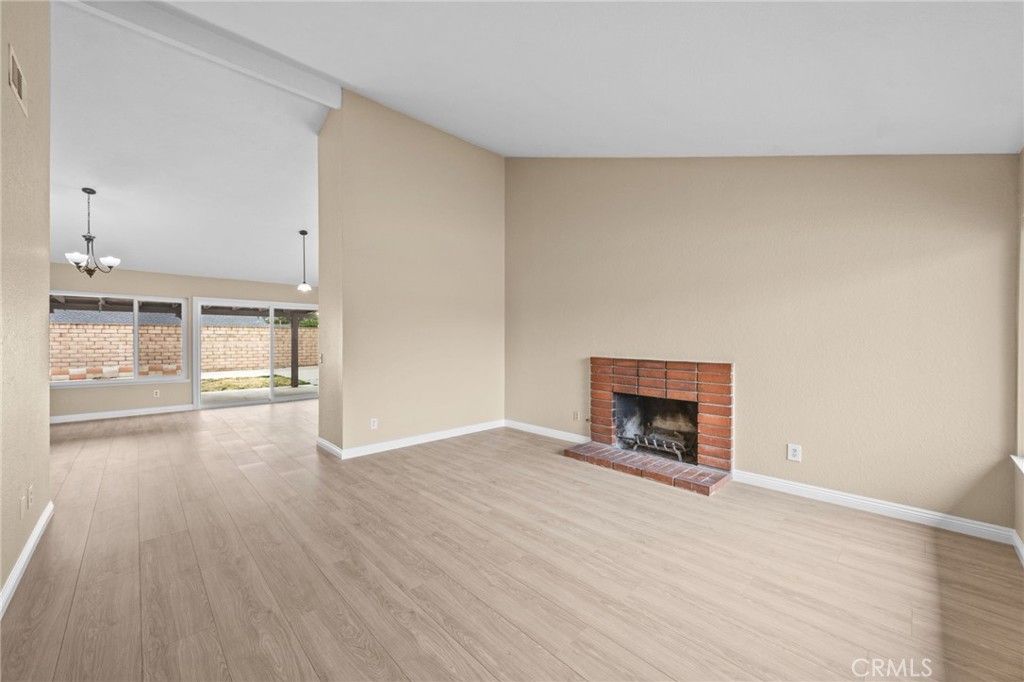
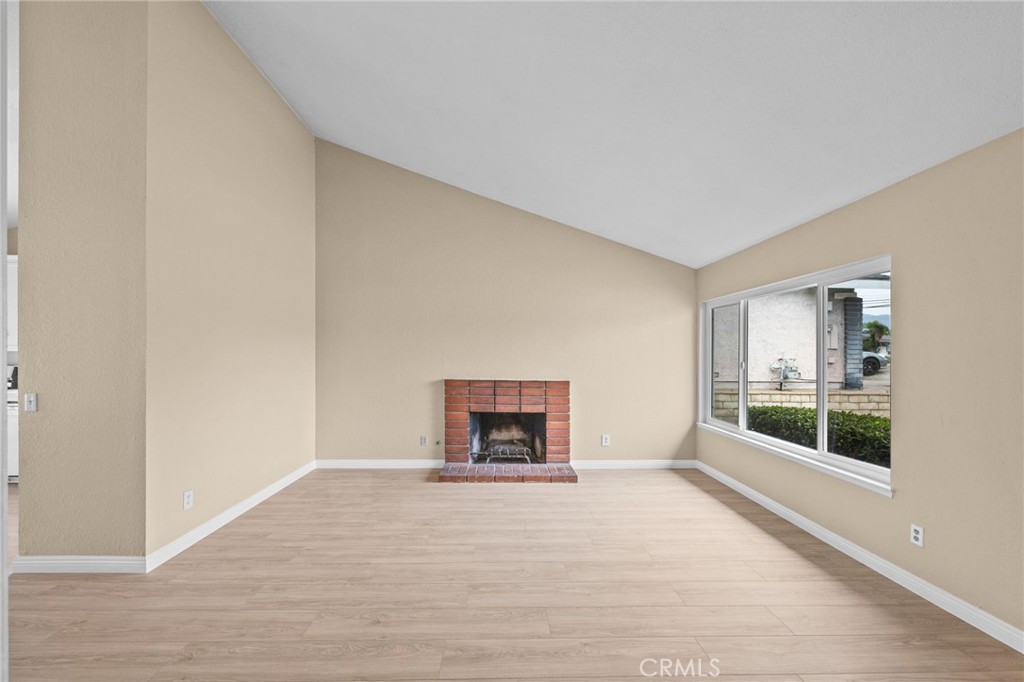
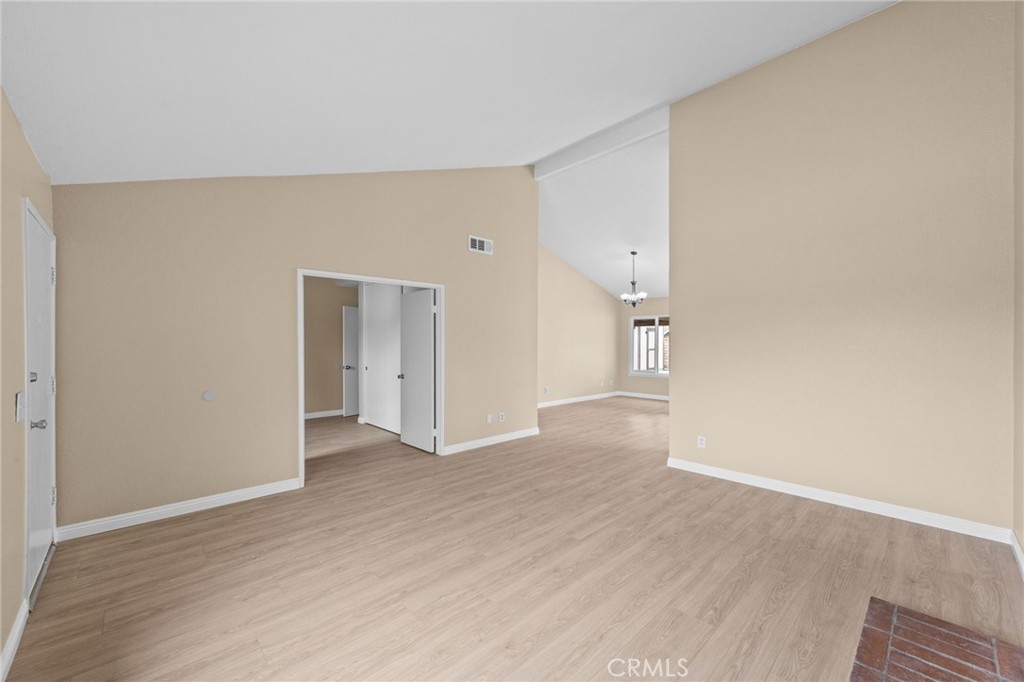
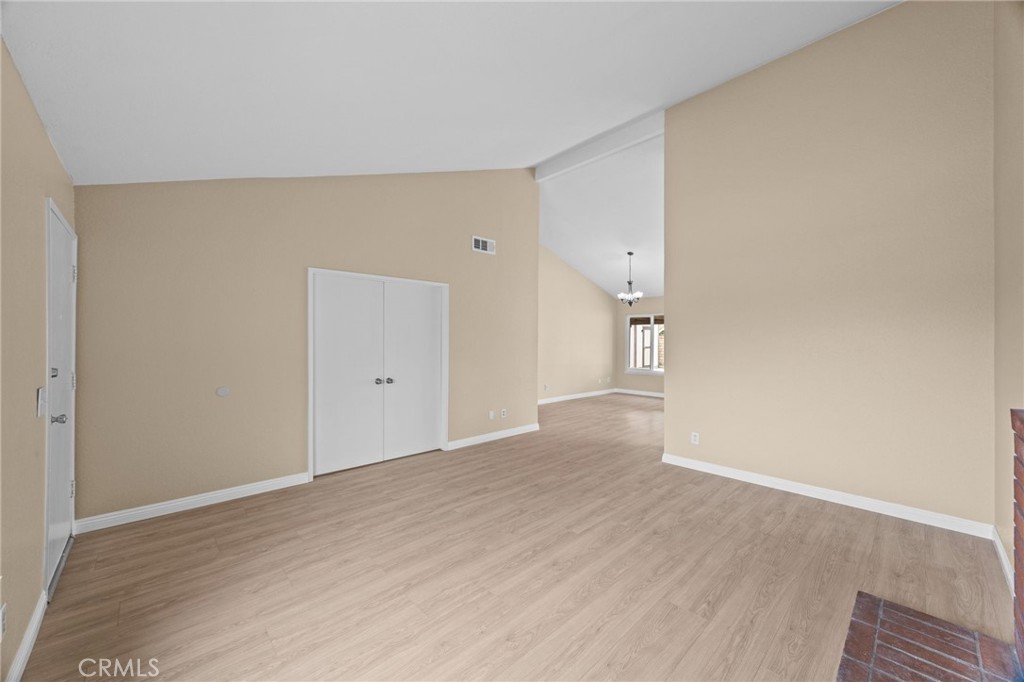
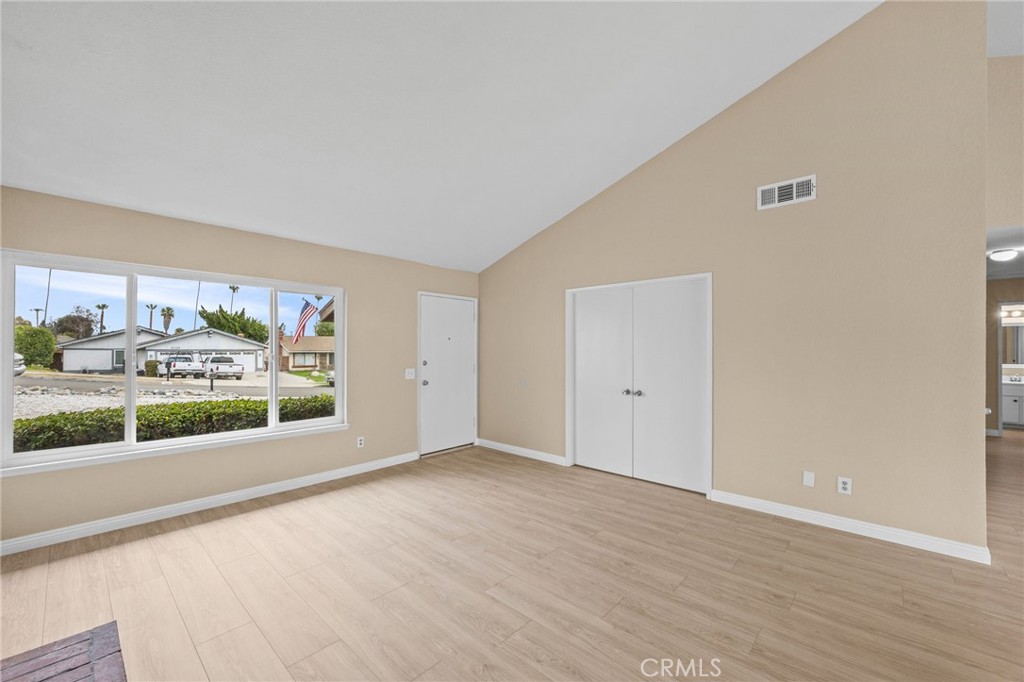
Once inside you'll notice the inviting atmosphere with new paint and new waterproof laminate flooring that is "Made in the USA". The living room feels big, airy and bright with the high vaulted ceilings. The living room also features a beautiful brick fireplace. There are vaulted ceilings throughout the home as well making it feel even bigger and brighter and giving a luxurious feel.
The open-concept kitchen features a new stove and dishwasher. The kitchen transitions seamlessly into a large open dining area and a large sliding glass door leading to the backyard.
The primary bedroom has plenty of closet space and an attached bathroom. Both of the bathrooms have been updated including new toilets and faucets.
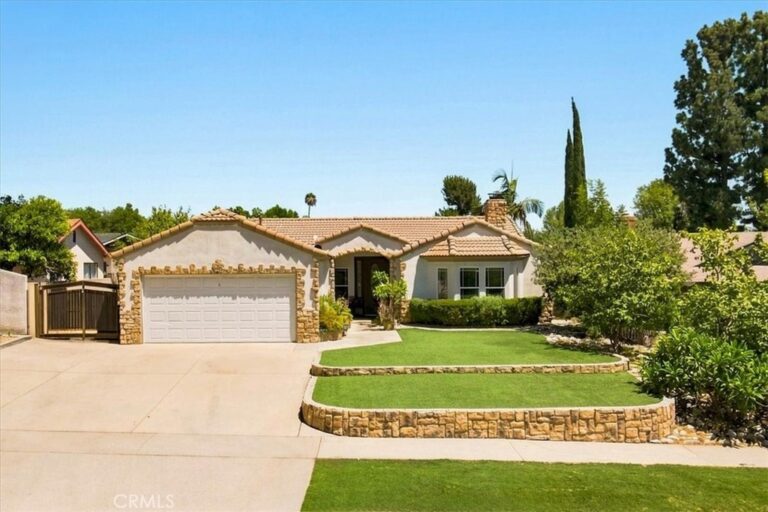
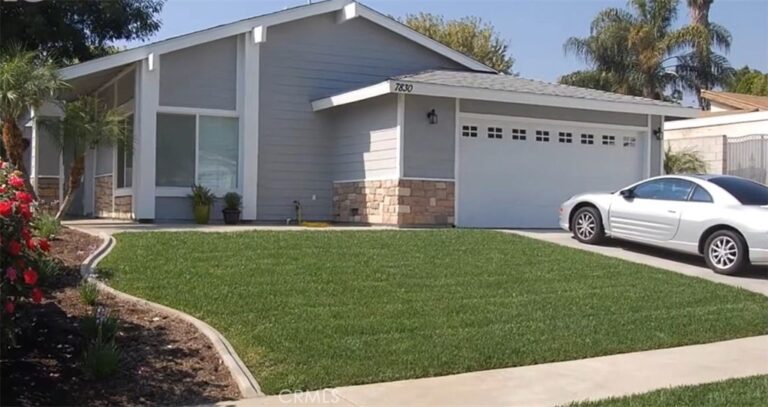
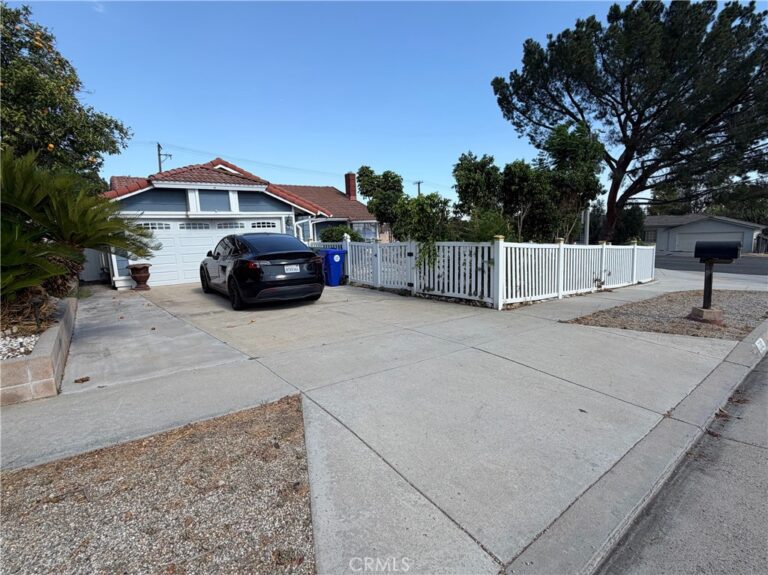
Step outside to discover a covered patio overlooking a low-maintenance backyard complete with a great privacy block wall all around, extensive concrete, a grass area, and a Tuff Shed for additional storage. Additional highlights include a 3-car garage, convenient RV parking on the north side, and a completely maintenance-free front yard.
Facts & Features
Every detail below is as reported to the California Regional MLS by the listing agent; buyer to verify.
Bedrooms & Bathrooms
- Bedrooms: 4
- Bathrooms: 2 (2 full)
- Main-level bedrooms: 4
- Main-level bathrooms: 2
Interior & Layout
- Living area: 1,440 sq ft
- Levels: One
- Entry level: 1 (front)
- Rooms: Kitchen · Living room · Dining room
- Formal dining room
- Flooring: Laminate
- No common walls
Fireplace, Heating & Cooling
- Fireplace: Living room
- Heating: Central
- Cooling: Central air
Appliances & Laundry
- Dishwasher · Gas cooktop · Gas oven · Water heater
- Laundry: Gas dryer hookup · In garage
Parking
- Detached garage: 3 spaces
- Total parking: 3 spaces
- Driveway · Garage
Lot & Outdoor
- Lot: 7,200 sq ft
- Lot features: Back yard · Front yard
- Patio / porch: Patio
- Fencing: Block
Construction & Utilities
- Year built: 1977
- Roof: Shingle
- Sewer: Public sewer
- Water: Public
- Utilities: Electricity connected · Natural gas connected · Water connected
- Energy: Windows
- Condition: Updated / remodeled · Turnkey
Community & HOA
- HOA: None per MLS
- Community: Biking · Curbs · Foothills · Hiking · Storm drains · Sidewalks
Listing Details
- MLS #: IG26156795
- Status: For Sale
- Listed: July 25, 2026 · 29 days on market
- Price per sq ft: $535
- Property type: Single-family home
- Financing terms: Cash · Conventional · VA loan
- Occupant: Vacant
- Listing Agent: Sabrina Kissinger · DRE# 02020275
- Listing Office: Gold Team Realty · 951-735-0022