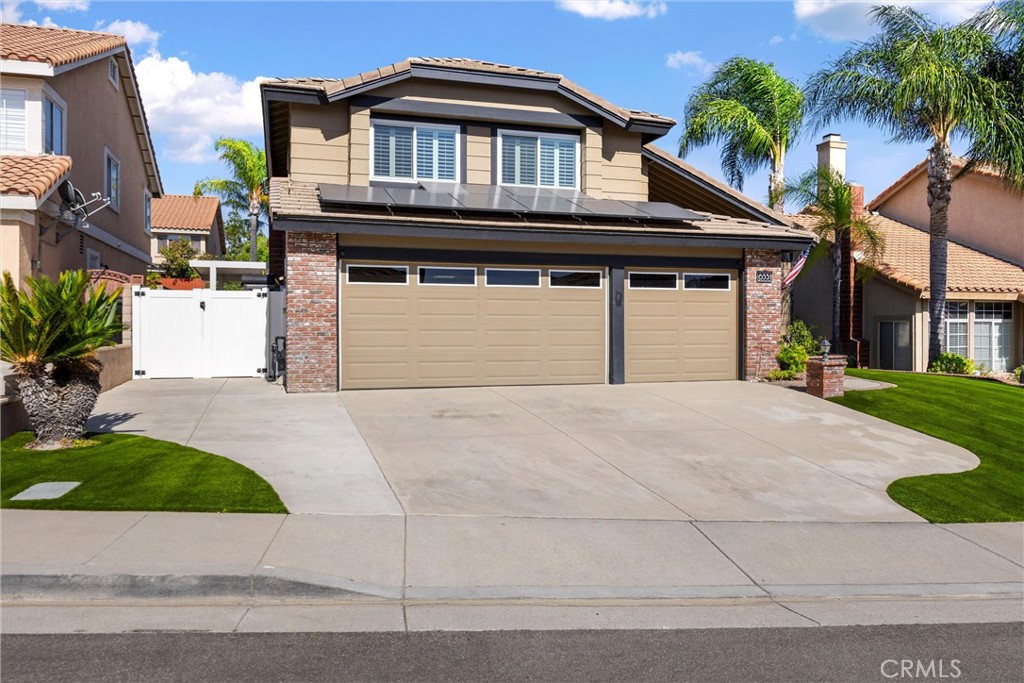
6551 Westmont, Rancho Cucamonga
1 / 9 Pending
Pending

6551 Westmont

Rancho Cucamonga, CA 91701 · Listed Jul 21, 2026 · 16 days on market

$1,020,000

  • 3Beds
  • 2.5Baths
  • 1,830Sqft
  • 6,200Lot Sqft

About this home

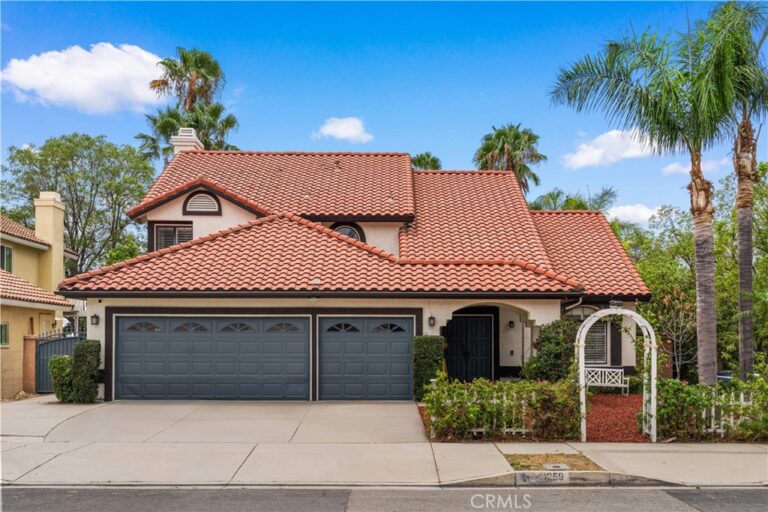
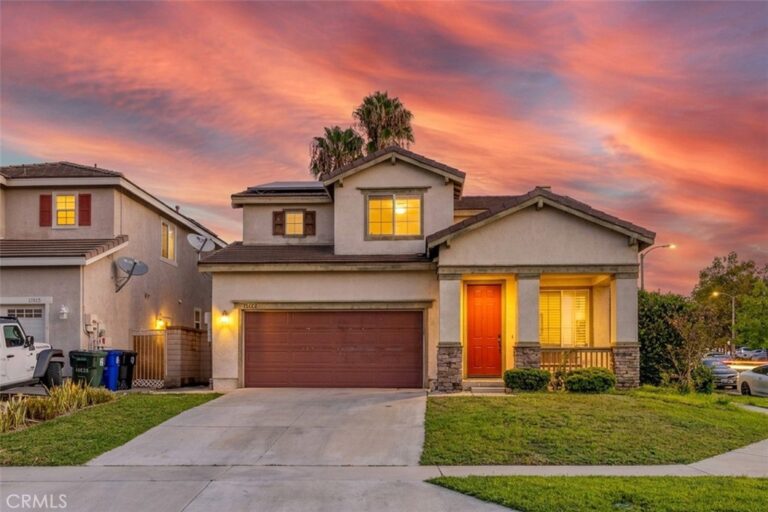
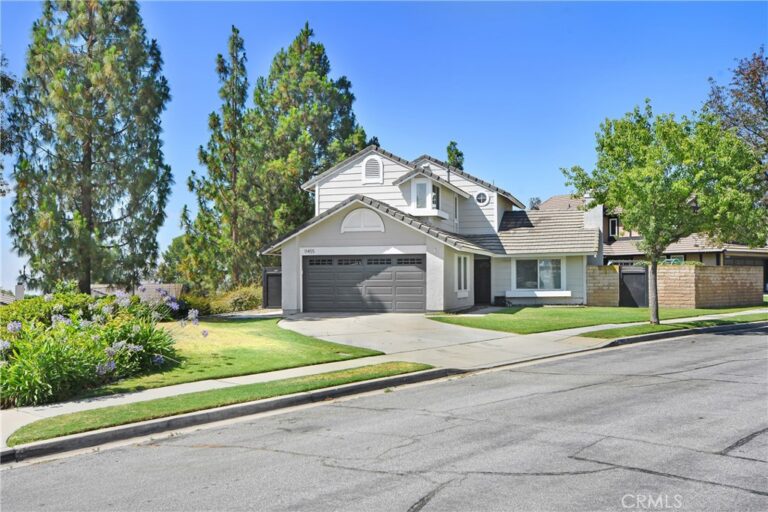
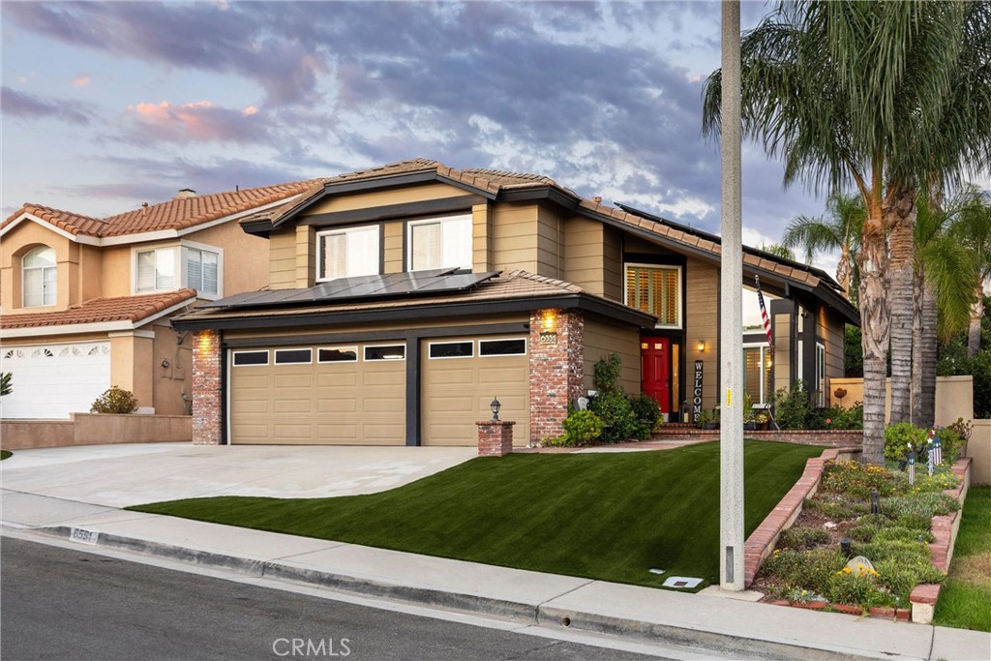
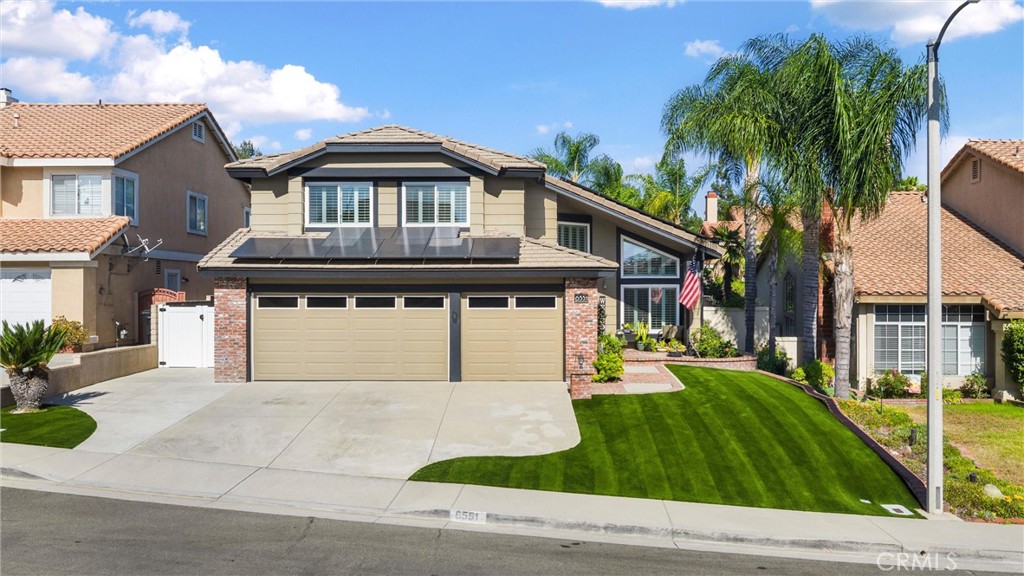
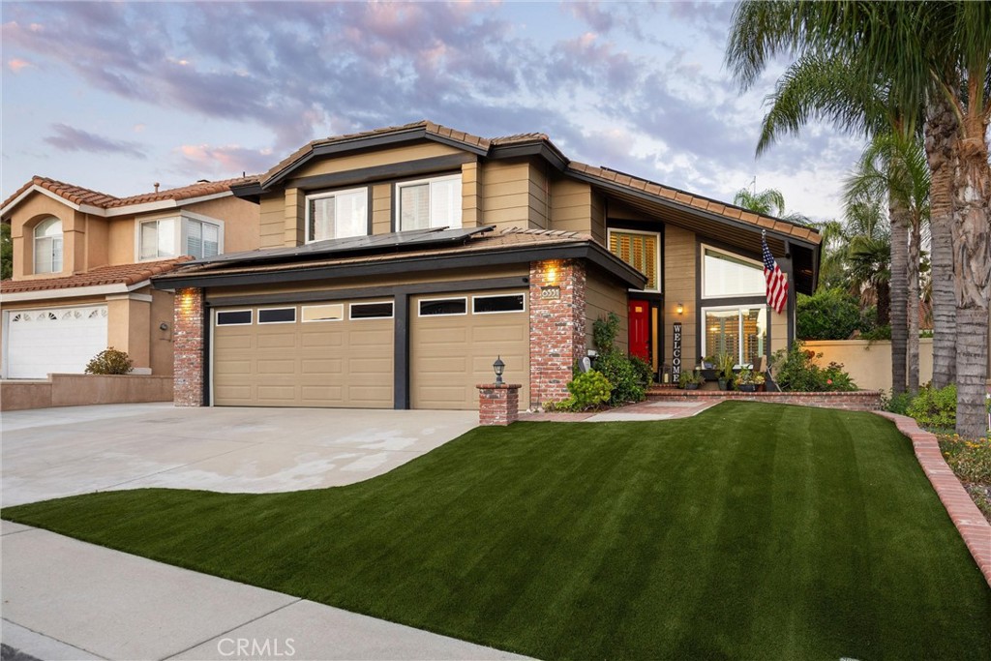
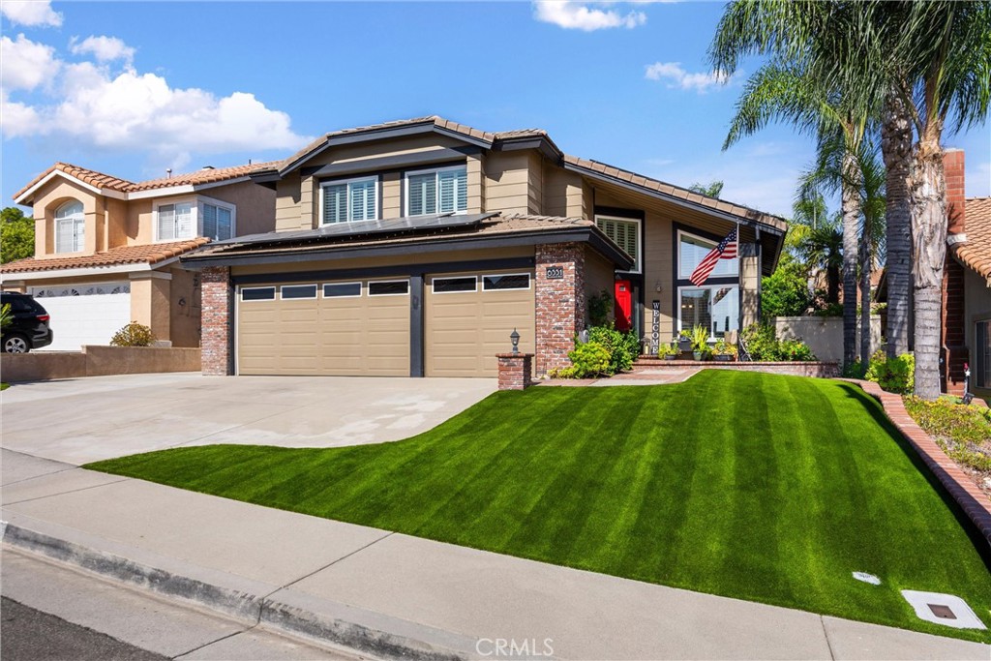
Back on Market NO FAULT OF SELLERS!! Tucked into one of Rancho Cucamonga's established, sought-after neighborhoods, this beautifully updated 3-bedroom, 2.5 bath home offers thoughtfully designed living spaces and a backyard you'll never want to leave with days you'll never want to end.

The heart of the home is the newly renovated kitchen with crisp quartz counterops and a full suite of black stainless steel appliances, along with beautiful white cabinets for a clean, modern look. Abundant workspace and an open layout that makes everything from busy mornings to weekend gatherings feel effortless. Relax in the family room, where the shiplap ceiling creates a cozy yet refined atmosphere, while the dining room and dedicated home office are enhanced by soaring vaulted ceilings that have an abundance of natural light and a bright, open feel. Need a home gym? We have you covered with your very own Tonal workout system! The entire house is enhanced with Sunburst window shutters and crown moulding that give the home a refined, tailored look.

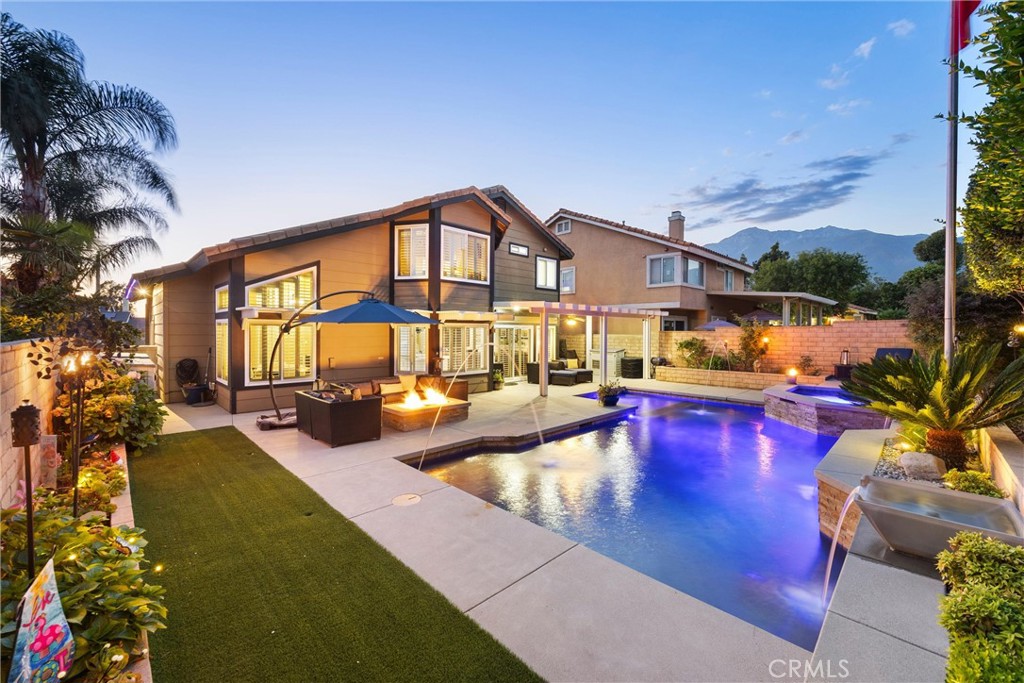
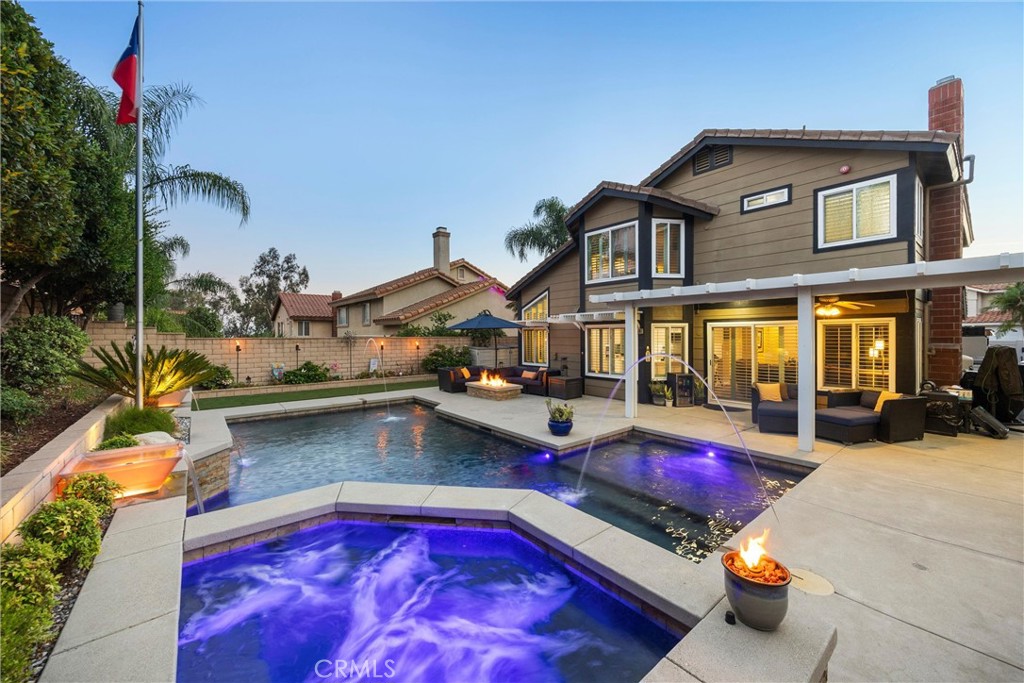
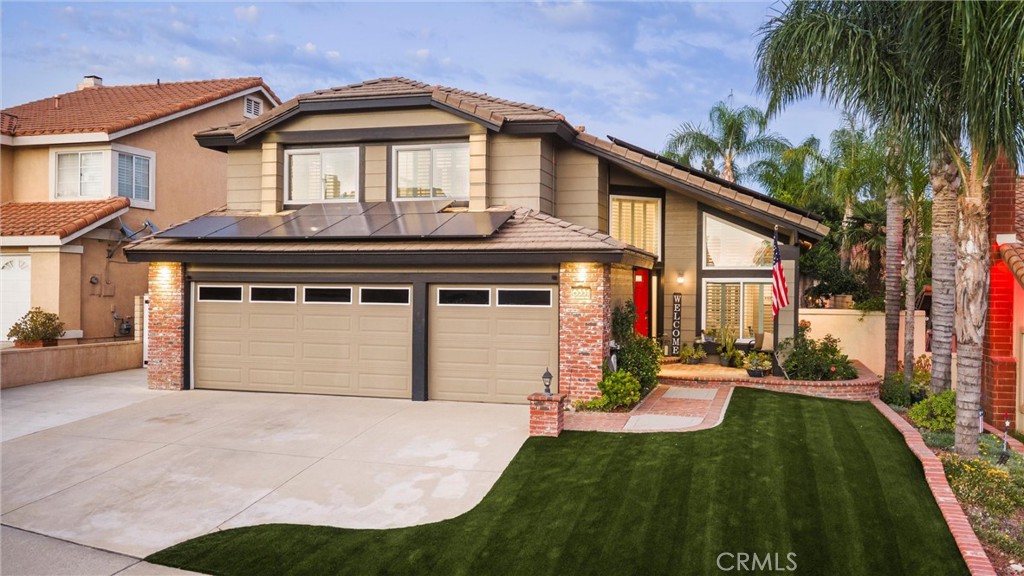
Step outside and discover what truly sets this home apart. The backyard has been transformed into a private retreat with sparkling pool, relaxing spa, specialty water features and 3-sheer descents, covered patio, custom gas fire pit and multiple outdoor living spaces that make entertaining easy and provide the perfect place to entertain friends and family year round. Artificial turf lawns in the front and back yards equal less yard work and more time to spend in this incredible backyard! Also, the landscaping was designed by a Disneyland landscaper!

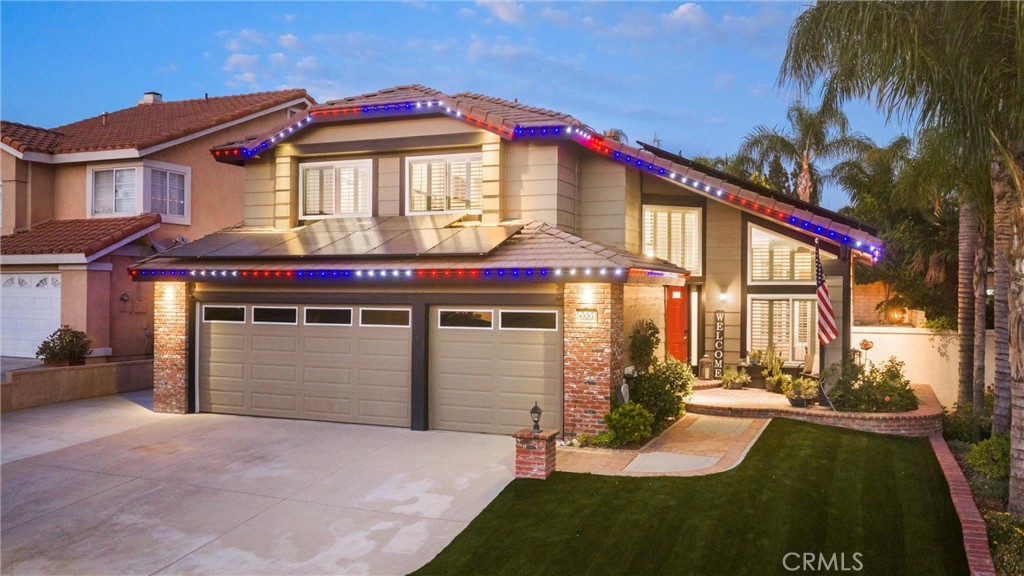
In addition to the paid off solar panels, there are also solar pool panels that heat the pool naturally. The house features Everlights-permanent Christmas lights, that can be used year round, with wi-fi control. Speaking of wi-fi, you can basically run your entire home from your phone! Did I mention the EV car charger?

All bedrooms are located upstairs. The primary suite is the perfect place to unwind and relax with vaulted ceilings, large picture windows with seating area and a stylish ensuite bathroom with quartz counterops with dual vanities and a separate tub and shower combo. There are two more generous sized bedrooms. With a location close to parks, shopping, dining, and award-winning schools, there is nothing to do but move in and live the life you have dreamed of! Be sure to look at the attached supplemental for a list of all the amazing features you don't see!
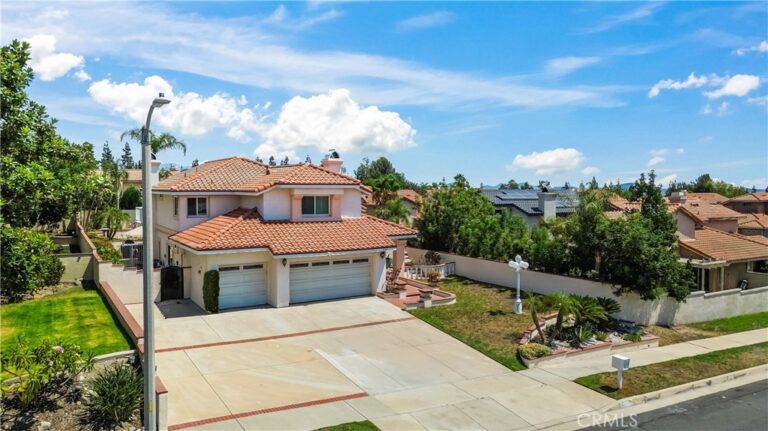
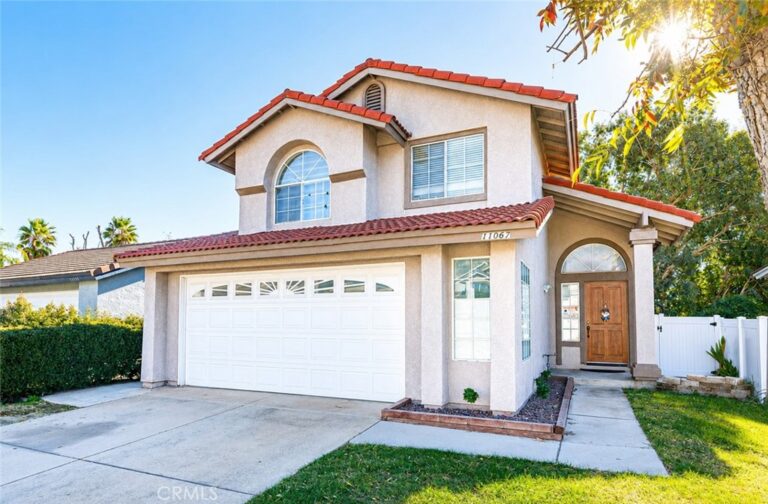
Facts & Features

As reported to the California Regional MLS by the listing agent; buyer to verify.

Bedrooms & Bathrooms

  • Bedrooms: 3
  • Bathrooms: 2.5 (2 full · 1 half)
  • Main-level bedrooms: 0
  • Main-level bathrooms: 1

Interior & Layout

  • Living area: 1,830 sq ft
  • Levels: Two
  • Entry level: 1 (1)
  • Built in features · Ceiling fan(s) · Crown molding · Cathedral ceiling(s) · High ceilings · Quartz counters · Recessed lighting · Smart home · Two story ceilings · All bedrooms upstairs · …
  • Flooring: Carpet · Tile
  • No common walls

Systems & Appliances

  • Fireplace: Family room
  • Heating: Central
  • Cooling: Central air · Energy star qualified equipment
  • Built-in range · ENERGY STAR appliances · Gas cooktop · Microwave · Refrigerator · Water purifier · Dryer · Washer
  • Laundry: Laundry room

Parking

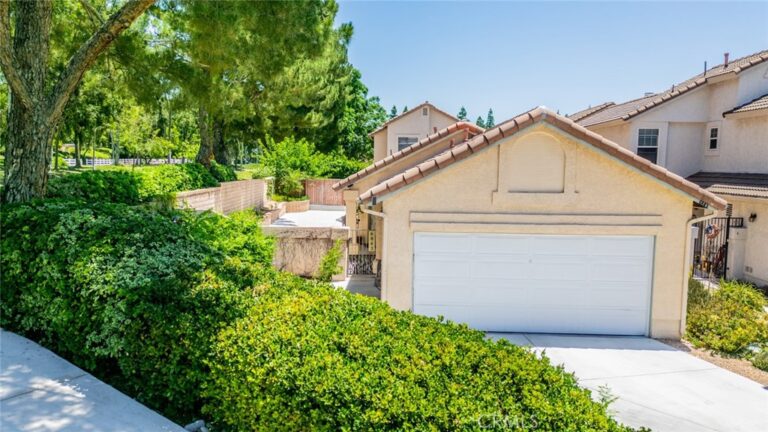
  • Attached garage: 3 spaces
  • Total parking: 6 spaces
  • Garage

Construction & Utilities

  • Year built: 1993
  • Roof: Flat tile
  • Sewer: Public sewer
  • Water: Public
  • Utilities: Cable available · Electricity connected · Natural gas connected · Sewer connected · Water connected
  • Energy: Appliances · Solar — seller owned
  • Electric: Volts 220in garage
  • Condition: Turnkey

Lot, Outdoor & Community

  • Lot: 6,200 sq ft
  • Lot features: Rectangular lot
  • View: Mountains · Neighborhood
  • Pool: Gunite · Gas heated · In-ground · Private · Solar heated
  • Spa: Gunite · Private
  • Patio / porch: Concrete · Patio
  • Fencing: Block
  • HOA: None per MLS
  • Community: Street lights · Sidewalks

Listing Details

  • MLS #: CV26159000
  • Price history: $998,000 original → $1,020,000
  • Financing terms: Cash · Cash to new loan · Conventional · FHA · VA loan
  • Occupant: Owner
  • Virtual tour

Payment estimate

What would this home cost per month?

/ month

  • Principal & interest
  • Property tax
  • Home insurance
  • HOA dues
  • Mortgage insurance (PMI)

Estimated cash to close (down payment + about 2.5% closing costs)

Estimate only, using standard assumptions you can edit above. Rates and taxes vary; Duri can connect you with a local lender for an exact quote. Not a commitment to lend.

Ask Duri about financing this home

Location

The Property & Neighborhood

Satellite view · 6551 Westmont, Rancho Cucamonga, CA 91701 · Click the map to enable scroll zoom

Also on the market

Homes for sale near this home

See all 254 homes for sale in Rancho Cucamonga →

Nearest active listings ranked by distance · live from the California Regional MLS · see them on the map or call Duri to tour any of them.

Contact Me

Ask Duri Hussain — buyer’s agent, not the listing agent

Questions about 6551 Westmont? Leave your details and Duri Hussain (Real Brokerage Technologies) will get back to you shortly — your message goes to Duri, not to the listing agent.

Listing Office: CASCADE PACIFIC REAL ESTATE · Listing Agent: Gina Bachman. Based on information from California Regional Multiple Listing Service, Inc. as of September 4, 2026 at 8:05 pm. This information is for your personal, non-commercial use and may not be used for any purpose other than to identify prospective properties you may be interested in purchasing. Display of MLS data is usually deemed reliable but is NOT guaranteed accurate by the MLS. Buyers are responsible for verifying the accuracy of all information and should investigate the data themselves or retain appropriate professionals. Information from sources other than the Listing Agent may have been included in the MLS data. Unless otherwise specified in writing, Broker/Agent has not and will not verify any information obtained from other sources. The Broker/Agent providing the information contained herein may or may not have been the Listing and/or Selling Agent.

MLS# CV26159000 · Presented by Duri Hussain, Realtor® (DRE# 02234095) · Real Brokerage Technologies (DRE# 02022092)