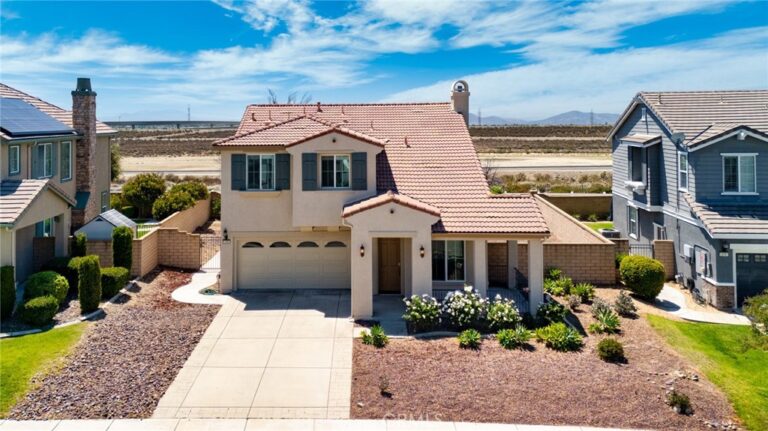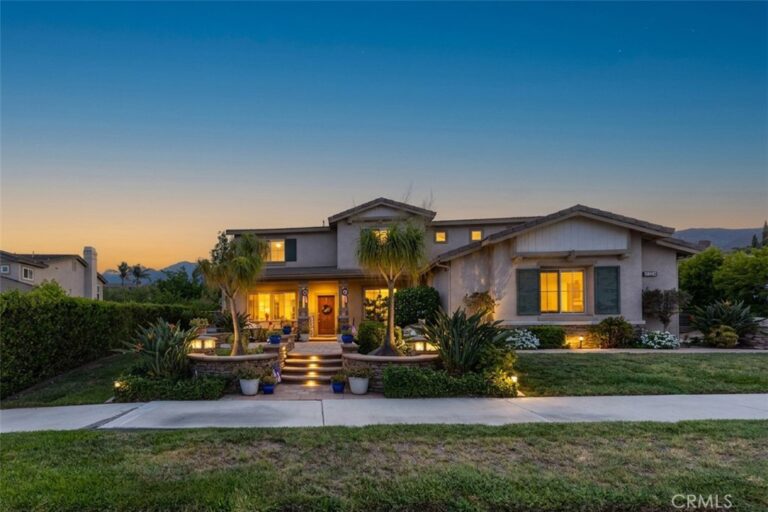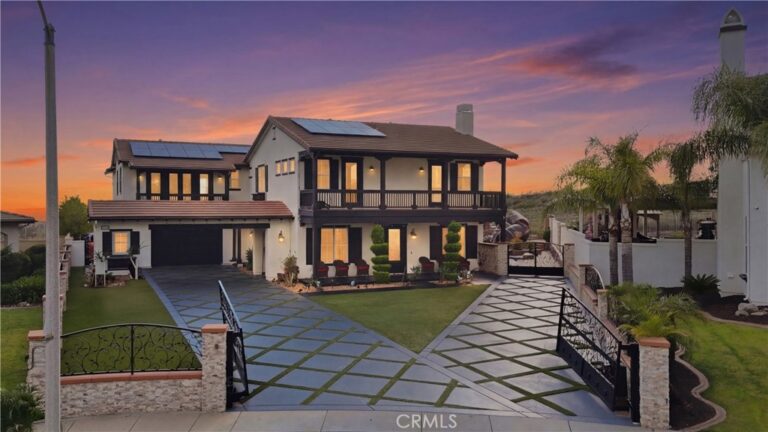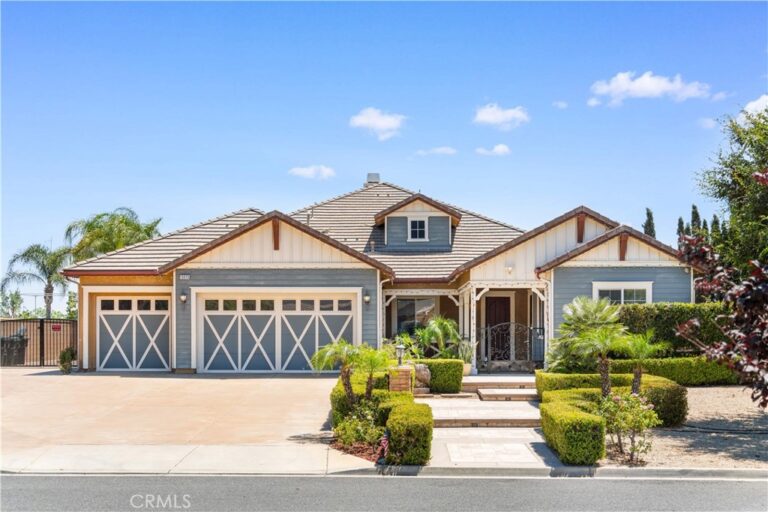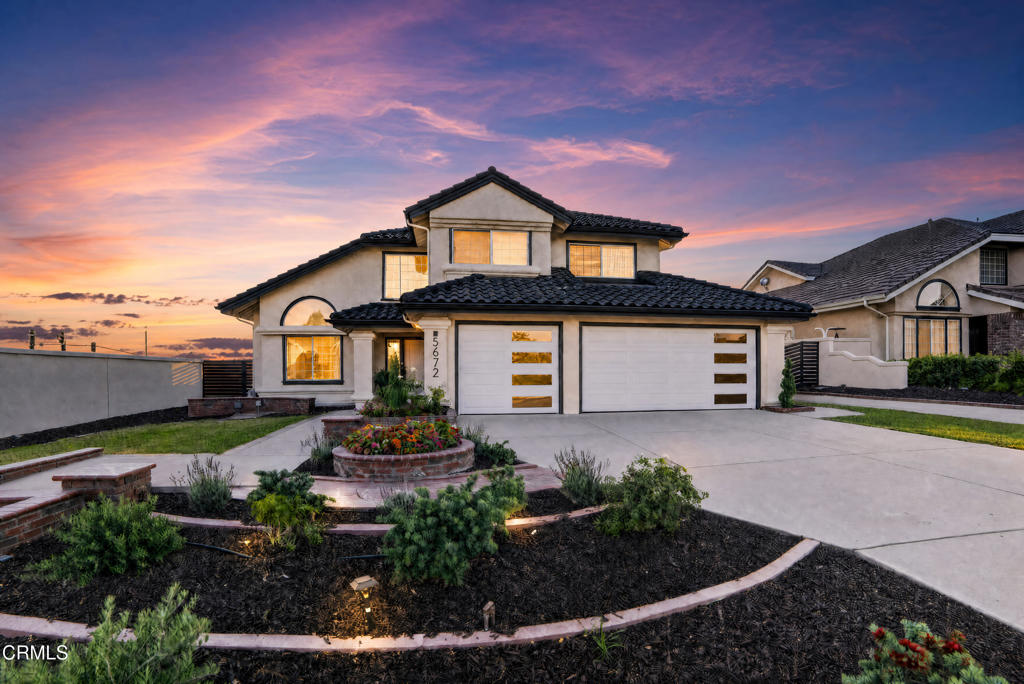
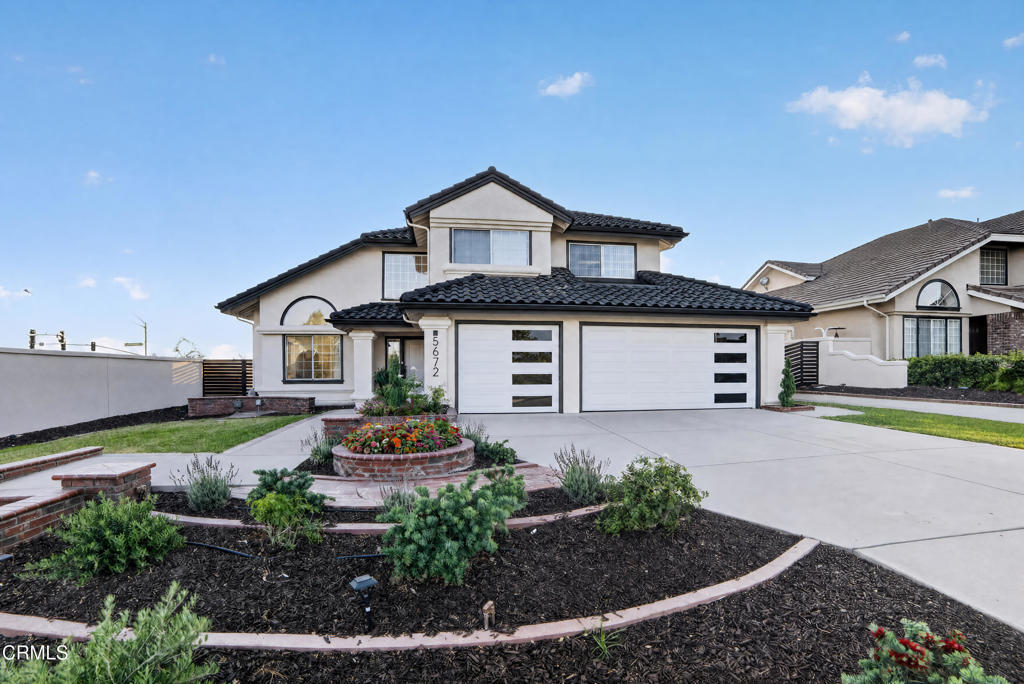
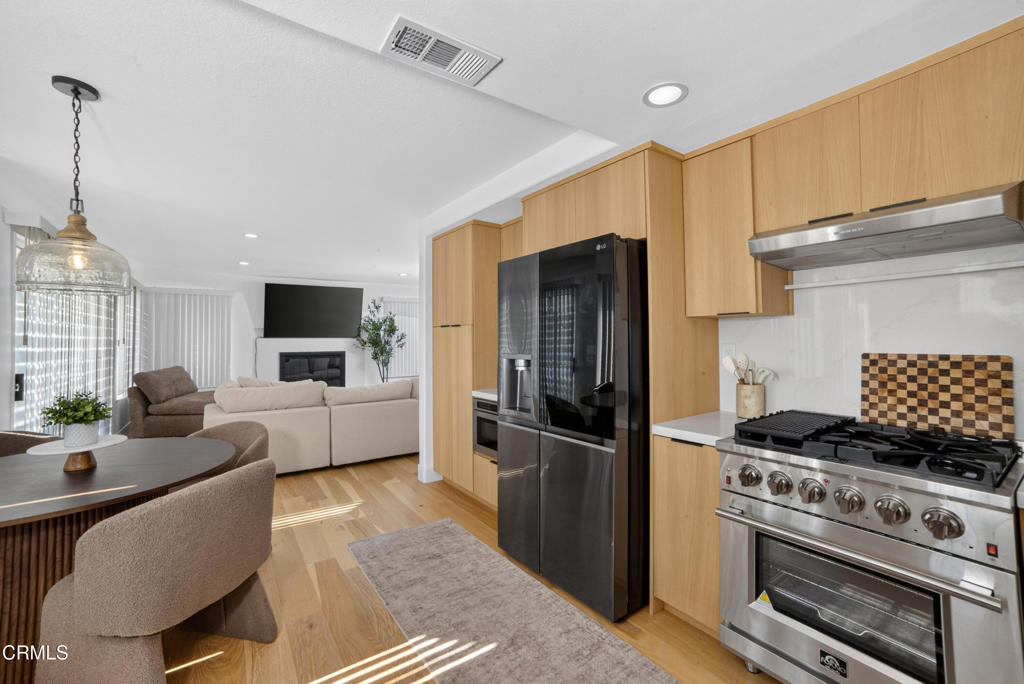
5672 San Marino Way, Rancho Cucamonga
1 / 9 For Sale
For Sale

5672 San Marino Way

Rancho Cucamonga, CA 91739 · Listed Jul 25, 2026 · 42 days on market

$975,000

  • 3Beds
  • 1.5Baths
  • 2,077Sqft
  • 8,800Lot Sqft

About this home

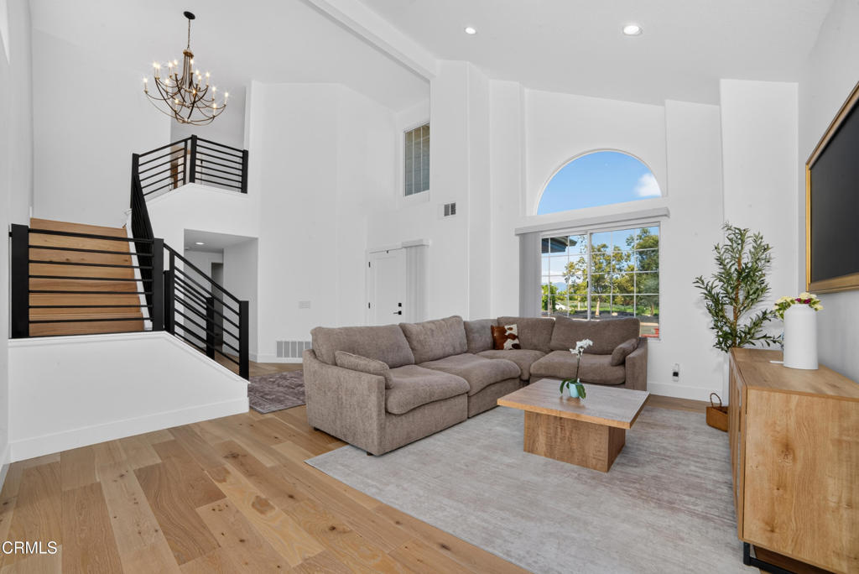
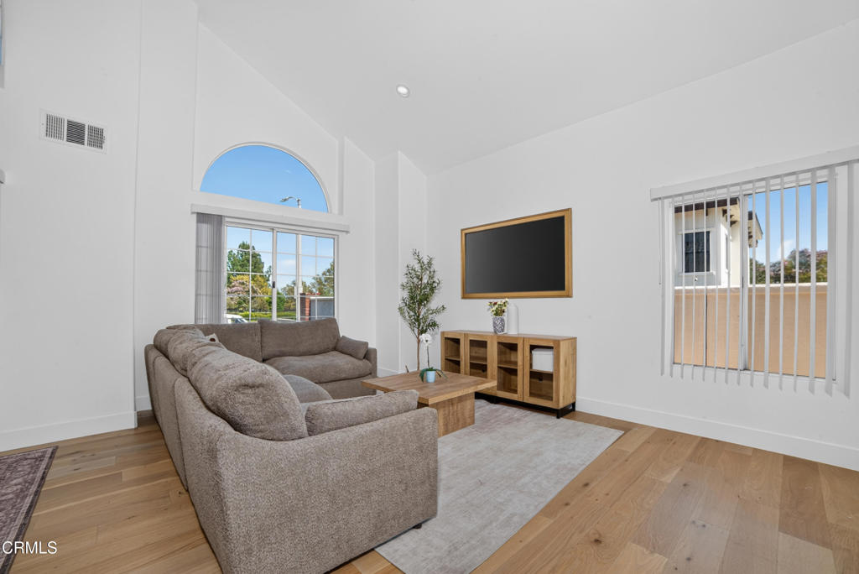
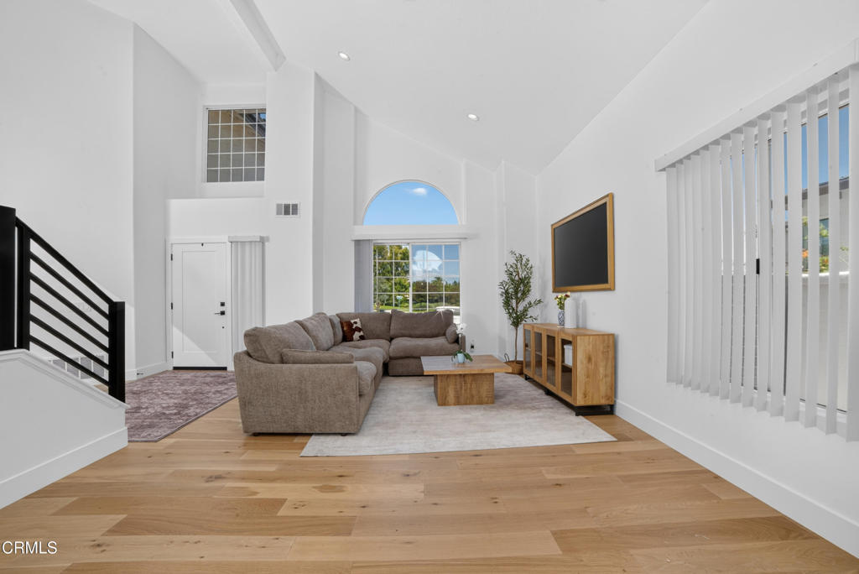
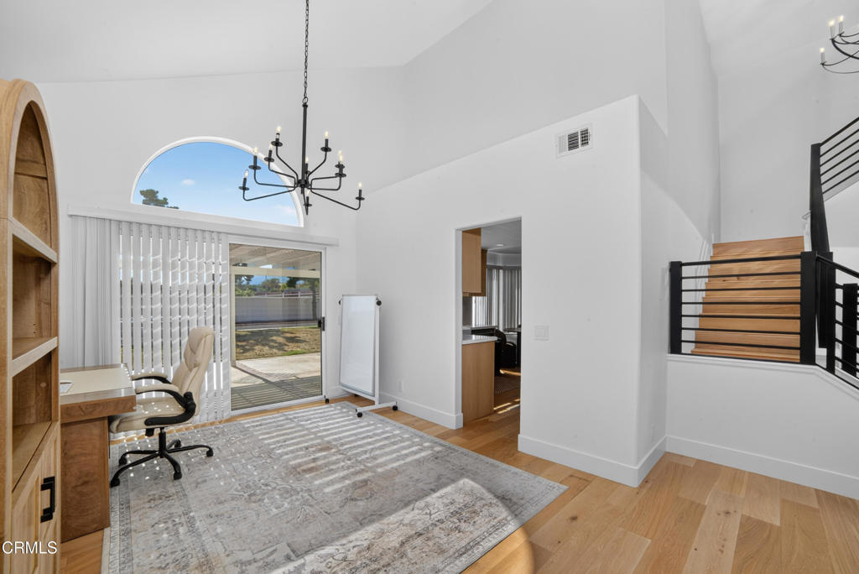
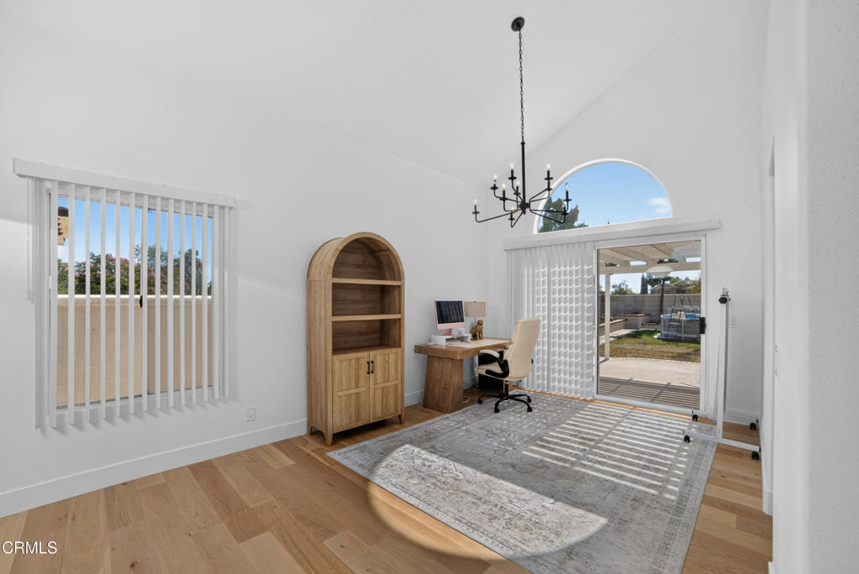
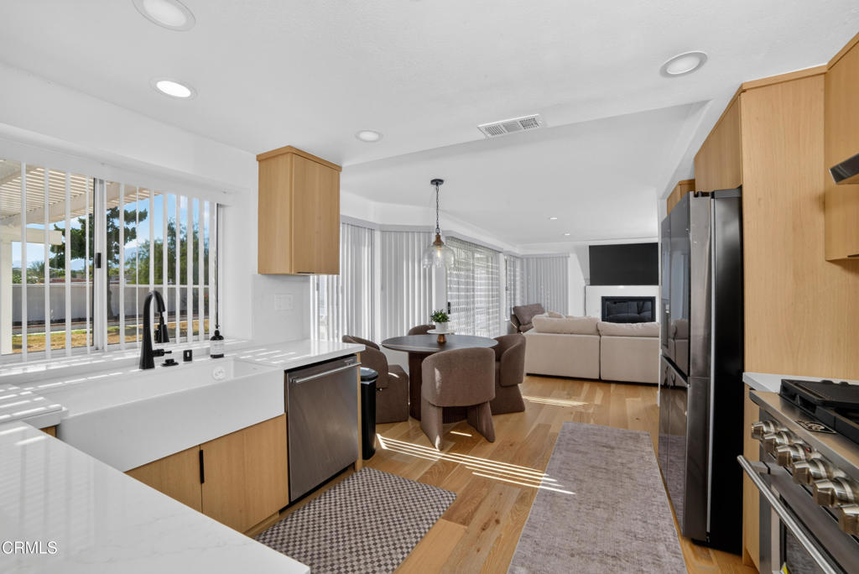
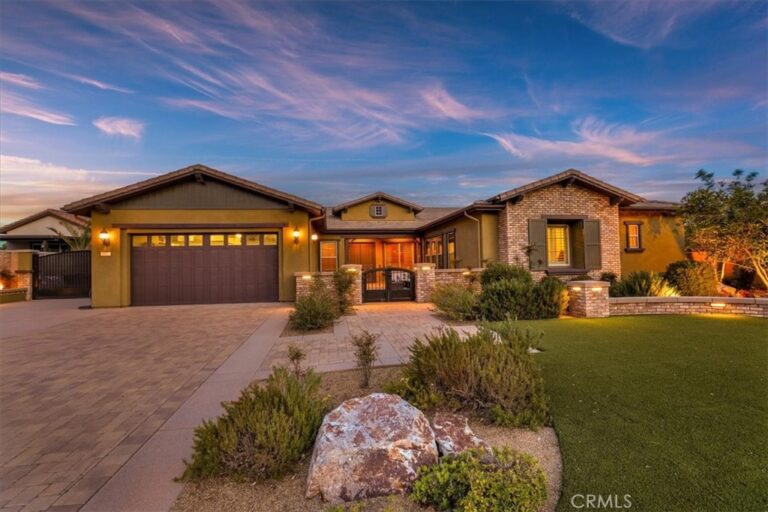
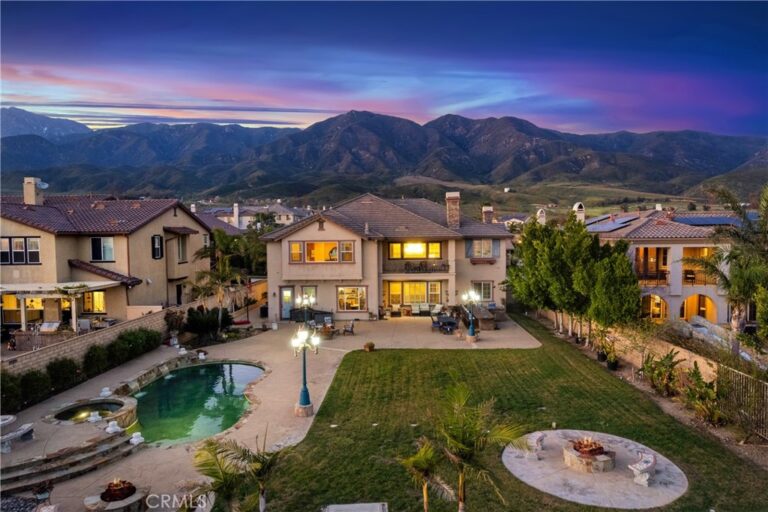
DESIGNER-REMODELED BRENTWOOD ESTATES HOME IN THE HIGHLY DESIRABLE ETIWANDA SCHOOL DISTRICT--WITH MOUNTAIN VIEWS, A THREE-CAR GARAGE AND LARGE YARD!Extensively remodeled from top to bottom, this striking 3-bedroom, 2-bath Rancho Cucamonga residence combines sophisticated design, quality finishes, and an exceptional location. Set in sought-after Brentwood Estates, the home offers dramatic interiors, impressive outdoor space, and convenient access to highly regarded Etiwanda schools.Soaring two-story ceilings and abundant natural light create an unforgettable first impression in the formal living and dining rooms. Water-resistant engineered flooring, new carpeting, recessed lighting, fresh interior and exterior paint, new interior doors with black hardware, updated garage doors, and contemporary lighting give the home a fresh, cohesive look.The showstopping kitchen features custom maple and rift white oak cabinetry, quartz countertops and backsplash, a farmhouse sink, and brand-new stainless-steel appliances. The open layout flows effortlessly into the inviting family room, where a statement quartz fireplace creates a warm and stylish focal point.The spacious primary suite is a serene retreat with a beautifully redesigned, spa-inspired bathroom featuring dual vanities, quartz countertops, a soaking tub, and a separate glass-enclosed shower. Both bathrooms have been completely remodeled with Ribbon Oak Spanish-style ceramic tile, modern fixtures, and sophisticated finishes.Step outside to a private, pool-sized backyard framed by beautiful mountain views. Designed for entertaining and relaxation, the outdoor spaces feature new landscaping and grass, a new sprinkler system, fire pit, exterior lighting, metal side gates, and handsome wood latticework that adds both privacy and architectural interest.Additional improvements include a new water heater, dedicated laundry room, and a finished three-car garage with epoxy flooring.Minutes from Summit Park, Etiwanda Preserve hiking trails, Victoria Gardens shopping and dining, and the 15 and 210 freeways, this exceptional Brentwood Estates home offers the complete package: beautifully remodeled interiors, outstanding schools, generous outdoor space, and an unbeatable Rancho Cucamonga lifestyle.
Facts & Features

As reported to the California Regional MLS by the listing agent; buyer to verify.

Bedrooms & Bathrooms

  • Bedrooms: 3
  • Bathrooms: 1.5 (1 full · 1 half)

Interior & Layout

  • Living area: 2,077 sq ft
  • Levels: Two
  • Entry level: 1
  • Breakfast area · Ceiling fan(s) · Formal dining room · High ceilings · Quartz counters · Two story ceilings · Primary suite
  • No common walls

Systems & Appliances

  • Fireplace: Living room
  • Heating: Central
  • Cooling: Central air
  • Dishwasher · Gas range · Microwave · Refrigerator
  • Laundry: Inside laundry · Laundry room

Parking

  • Attached garage: 3 spaces
  • Total parking: 2 spaces
  • Driveway · Garage faces front · Garage · Garage door opener · On site

Construction & Utilities

  • Year built: 1989
  • Style: Traditional
  • Construction: Stucco
  • Roof: Clay
  • Foundation: Slab
  • Sewer: Public sewer · Sewer tap paid
  • Water: Public
  • Utilities: Natural gas connected · Sewer available · Sewer connected
  • Electric: Standard sale
  • Condition: Turnkey

Lot, Outdoor & Community

  • Lot: 8,800 sq ft (0.20 acres)
  • Lot features: Back yard · Front yard
  • View: Mountains
  • Fencing: Block · Wrought iron
  • HOA: None per MLS
  • Community: Curbs · Suburban · Sidewalks

Listing Details

  • MLS #: P1-28194
  • Financing terms: Cash · Cash to new loan · Conventional
  • Disclosures: Death on property 3yrs
  • Occupant: Owner

Payment estimate

What would this home cost per month?

/ month

  • Principal & interest
  • Property tax
  • Home insurance
  • HOA dues
  • Mortgage insurance (PMI)

Estimated cash to close (down payment + about 2.5% closing costs)

Estimate only, using standard assumptions you can edit above. Rates and taxes vary; Duri can connect you with a local lender for an exact quote. Not a commitment to lend.

Ask Duri about financing this home

Location

The Property & Neighborhood

Satellite view · 5672 San Marino Way, Rancho Cucamonga, CA 91739 · Click the map to enable scroll zoom

Also on the market

Homes for sale near this home

See all 254 homes for sale in Rancho Cucamonga →

Nearest active listings ranked by distance · live from the California Regional MLS · see them on the map or call Duri to tour any of them.

Contact Me

Ask Duri Hussain — buyer’s agent, not the listing agent

Questions about 5672 San Marino Way? Leave your details and Duri Hussain (Real Brokerage Technologies) will get back to you shortly — your message goes to Duri, not to the listing agent.

Listing Office: RE/MAX Top Producers · Listing Agent: Deena Willis. Based on information from California Regional Multiple Listing Service, Inc. as of September 4, 2026 at 8:05 pm. This information is for your personal, non-commercial use and may not be used for any purpose other than to identify prospective properties you may be interested in purchasing. Display of MLS data is usually deemed reliable but is NOT guaranteed accurate by the MLS. Buyers are responsible for verifying the accuracy of all information and should investigate the data themselves or retain appropriate professionals. Information from sources other than the Listing Agent may have been included in the MLS data. Unless otherwise specified in writing, Broker/Agent has not and will not verify any information obtained from other sources. The Broker/Agent providing the information contained herein may or may not have been the Listing and/or Selling Agent.

MLS# P1-28194 · Presented by Duri Hussain, Realtor® (DRE# 02234095) · Real Brokerage Technologies (DRE# 02022092)