For Sale
11946 Dawson Peak Court
Rancho Cucamonga, CA 91739 · Listed Jul 31, 2026 · 32 days on market
$1,150,000
- 5Beds
- 3Baths
- 3,104Sqft
- 7,200Lot Sqft
About this home
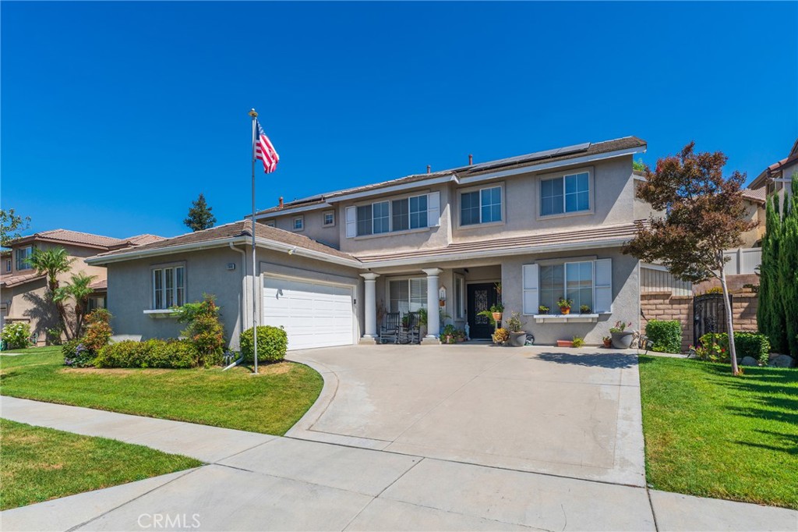
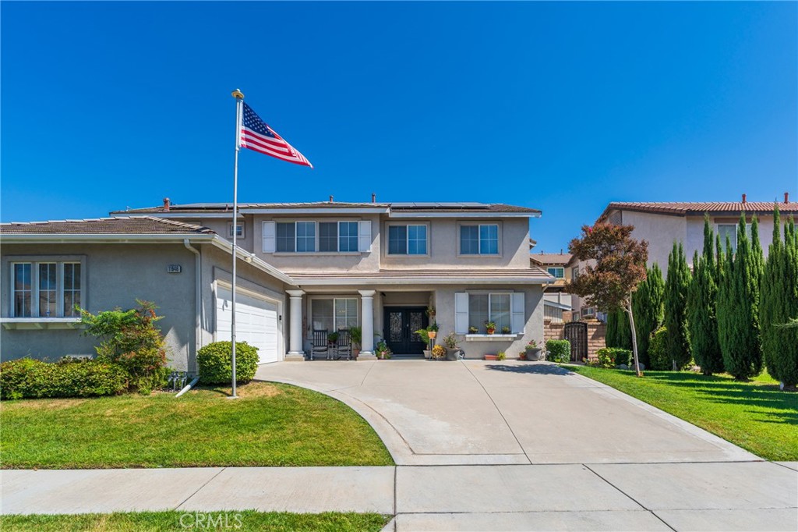
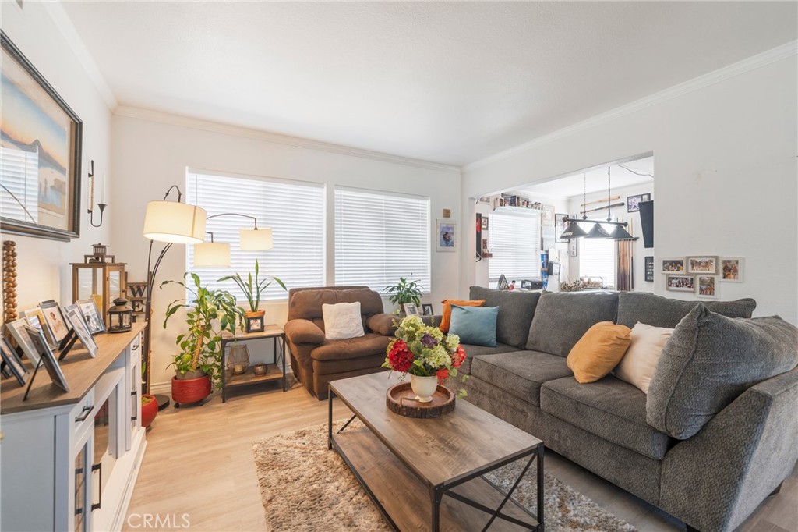
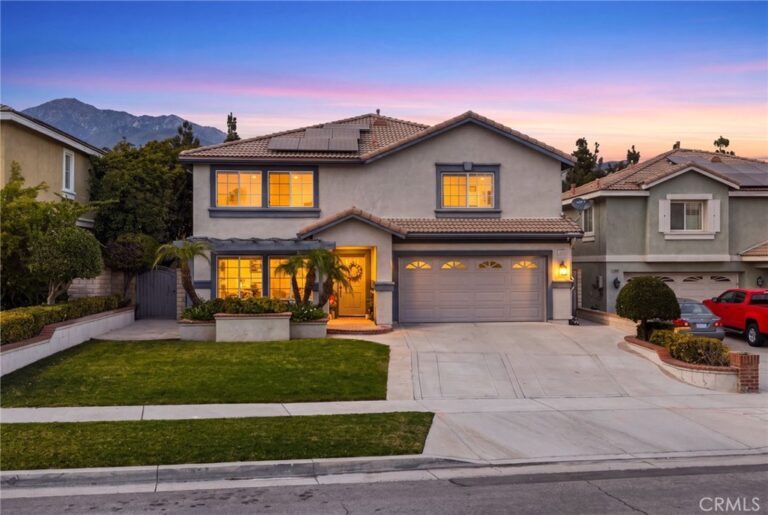
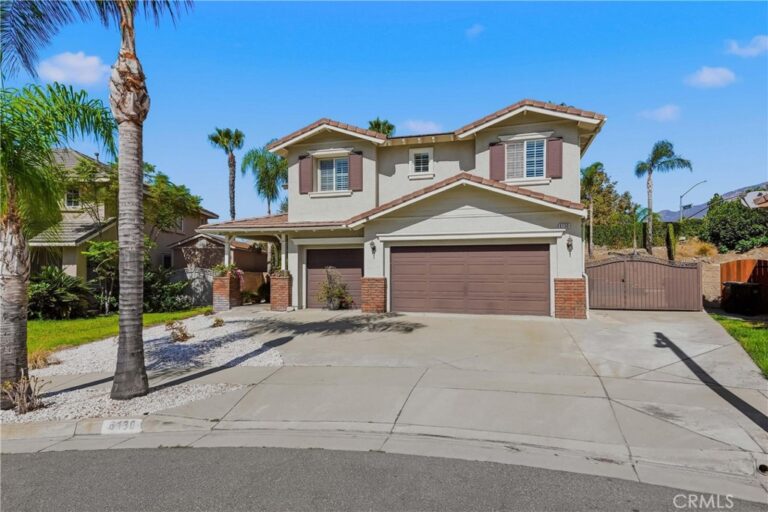
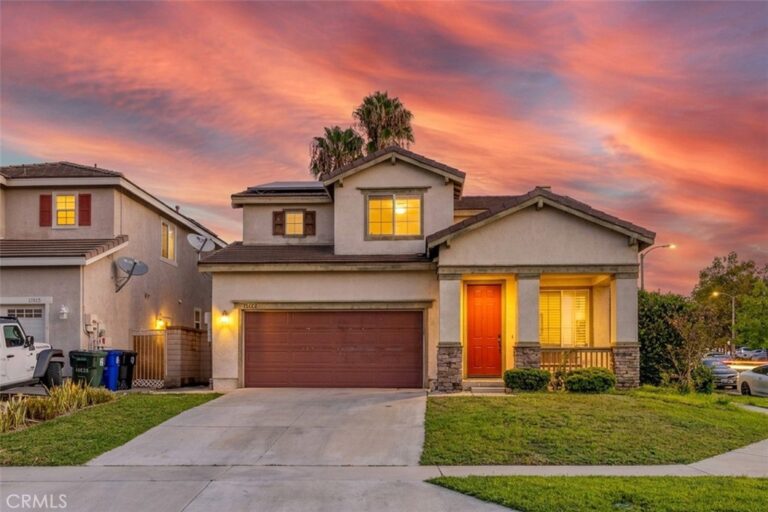
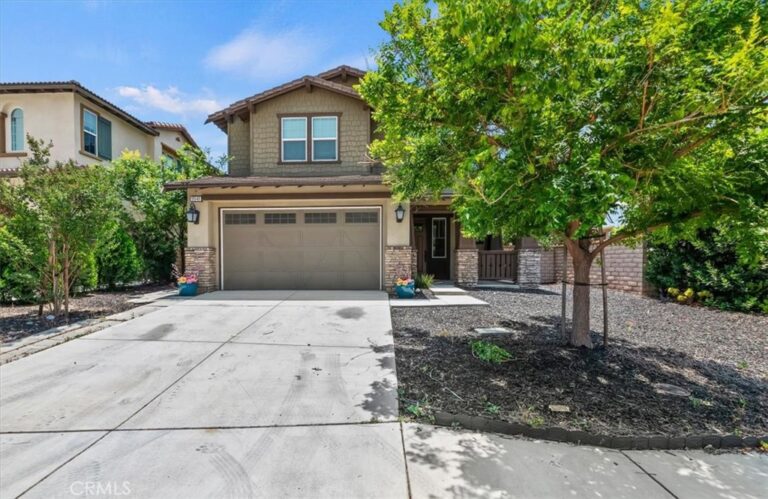
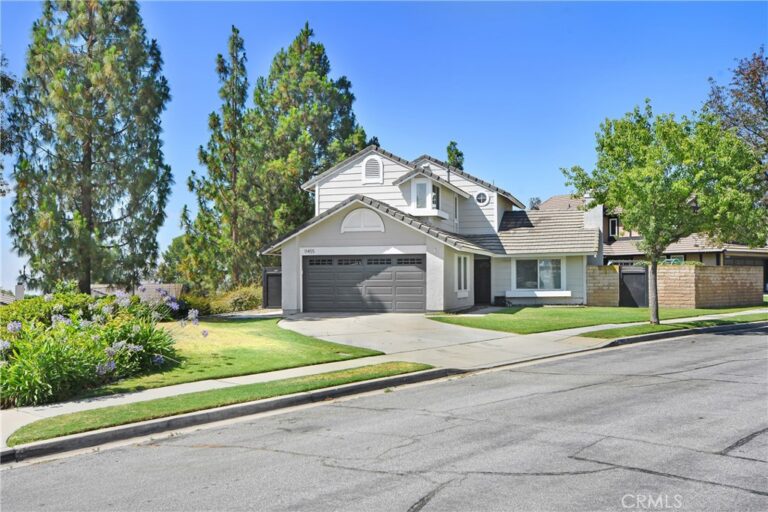
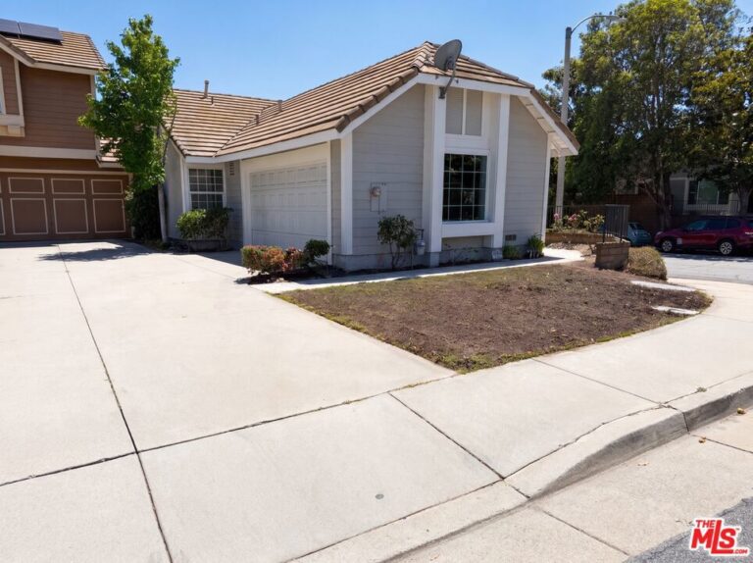
Welcome to this beautifully maintained 5-bedroom, 3-bathroom home nestled on a quiet cul-de-sac in one of Rancho Cucamonga's most desirable neighborhoods. Designed with comfort and functionality in mind, this spacious home offers the perfect setting for growing families looking to enjoy top-rated schools, a welcoming community, and plenty of room to make lasting memories.
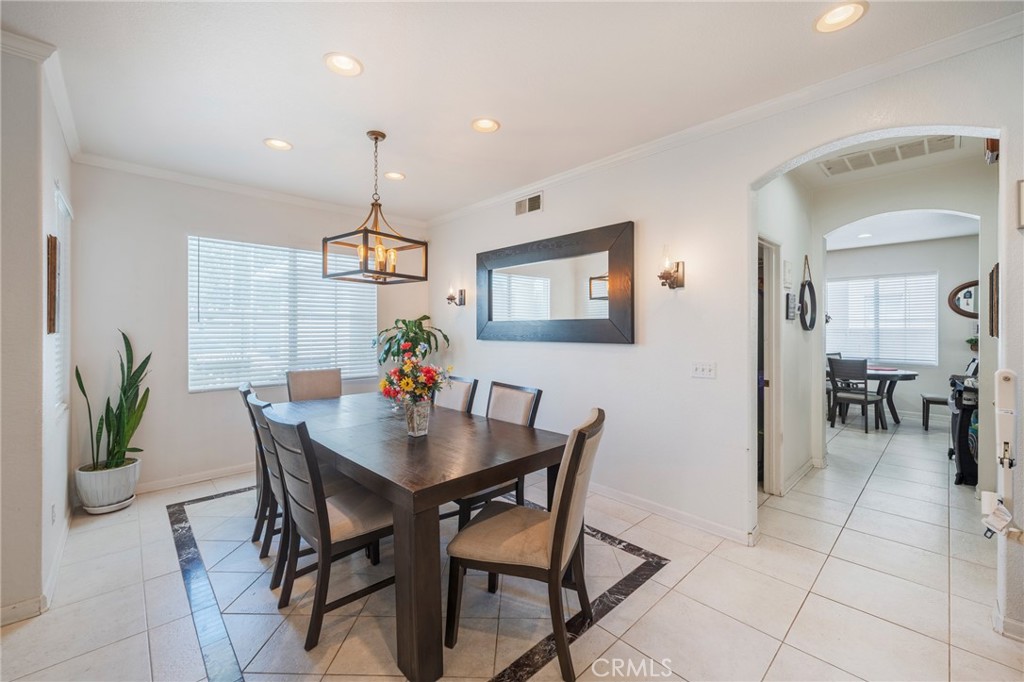
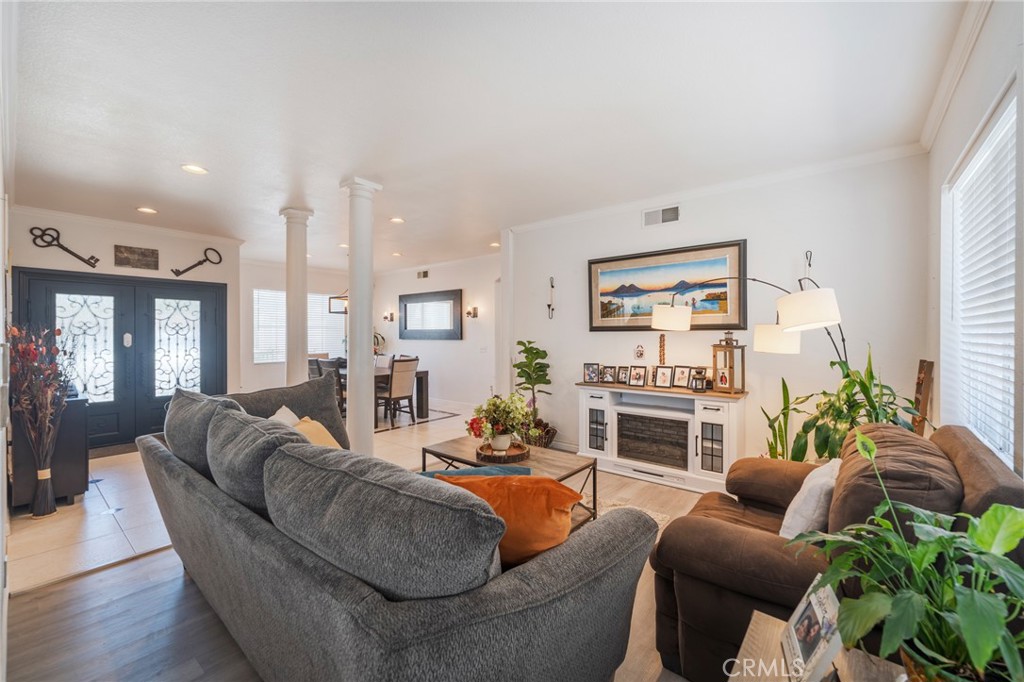
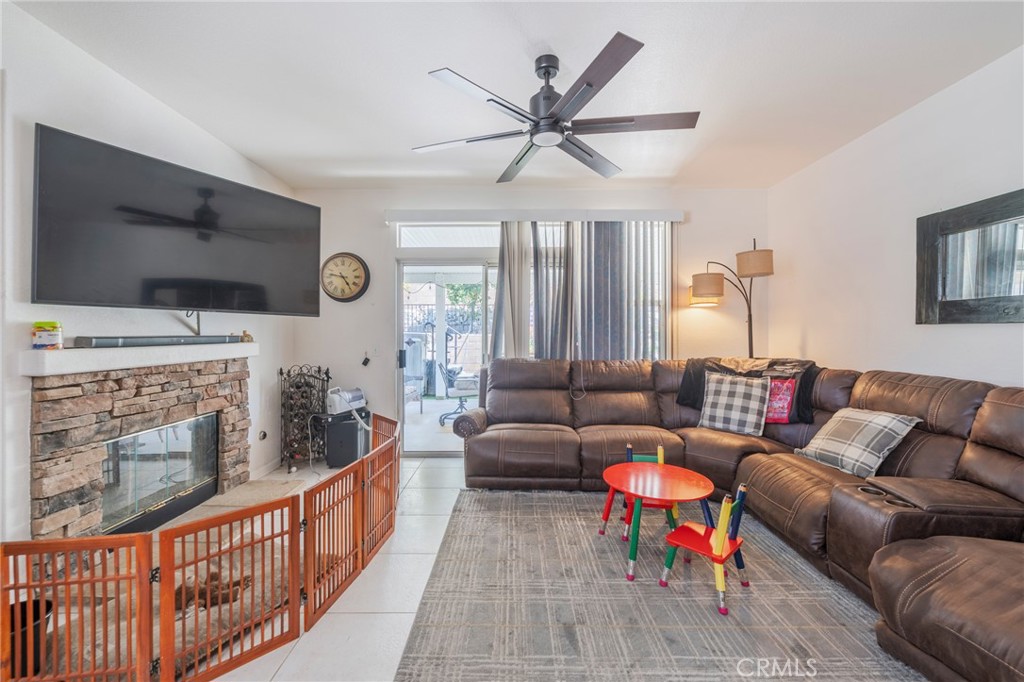
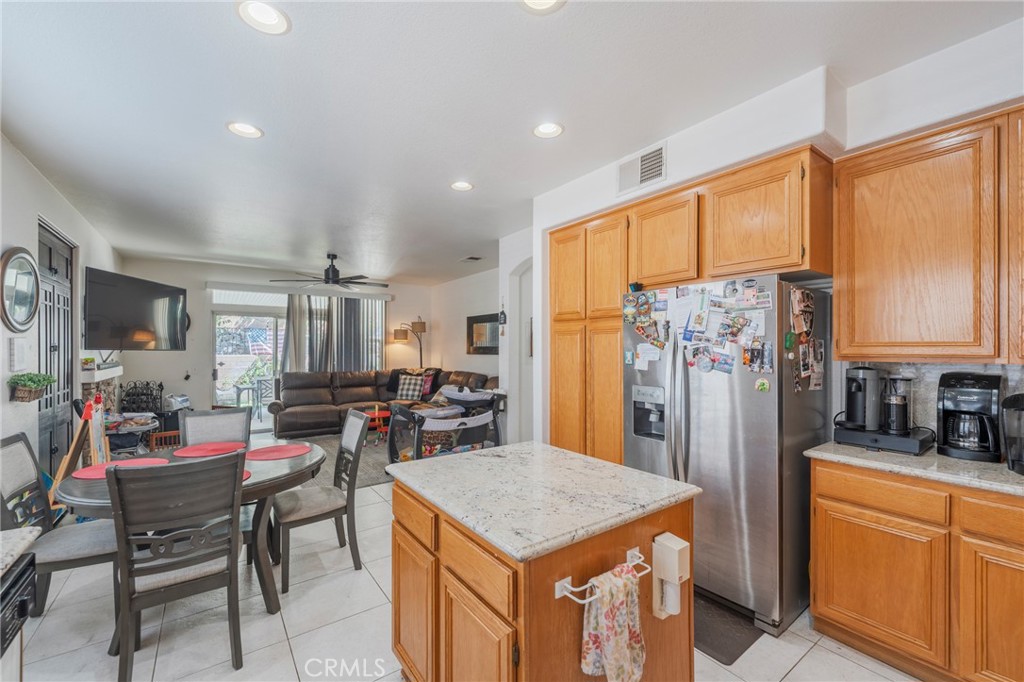
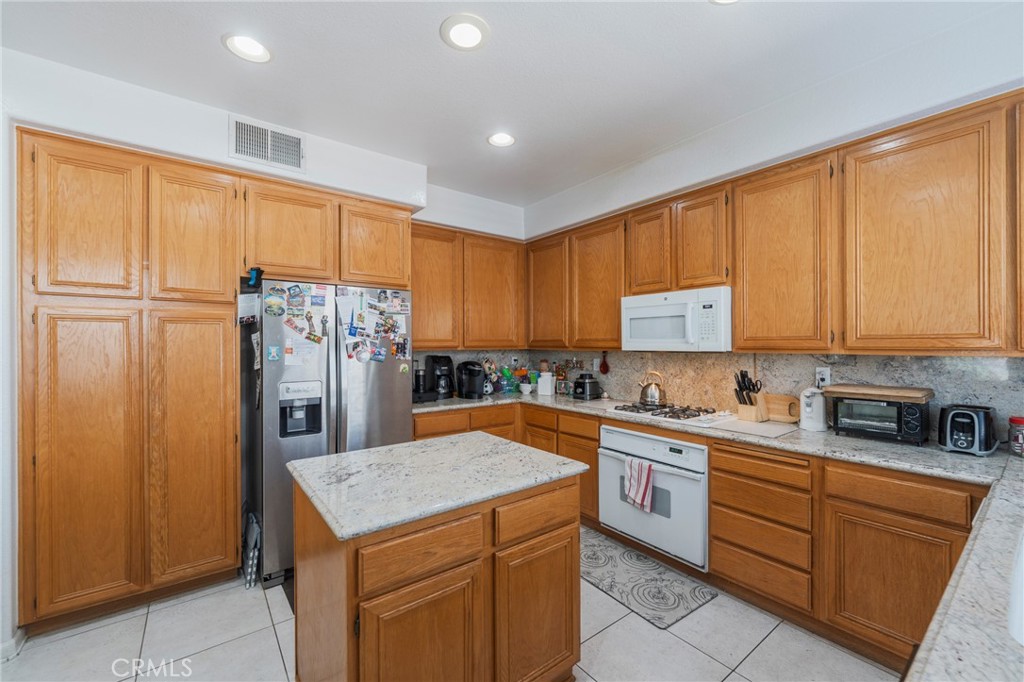
Step inside to find a bright and open floor plan featuring a generously sized kitchen with abundant cabinetry, ample counter space, and a seamless flow into the expansive family room—perfect for everyday living, family gatherings, and entertaining guests. The thoughtfully designed layout provides plenty of space for everyone to spread out while still feeling connected.
The oversized backyard is a true extension of the home, offering endless possibilities for outdoor entertaining, children's play areas, gardening, or even a future pool. Enjoy the added benefit of paid-off solar panels, providing energy efficiency and long-term savings.
Located near beautiful parks, shopping, dining, and within the boundaries of highly acclaimed schools, this move-in-ready home combines space, comfort, and an unbeatable location. Don't miss this incredible opportunity to own a wonderful family home in the heart of Rancho Cucamonga!
Facts & Features
Every detail below is as reported to the California Regional MLS by the listing agent; buyer to verify.
Bedrooms & Bathrooms
- Bedrooms: 5
- Bathrooms: 3 (3 full)
- Main-level bedrooms: 1
- Main-level bathrooms: 1
Interior & Layout
- Living area: 3,104 sq ft
- Levels: Two
- Entry level: 1 (Front)
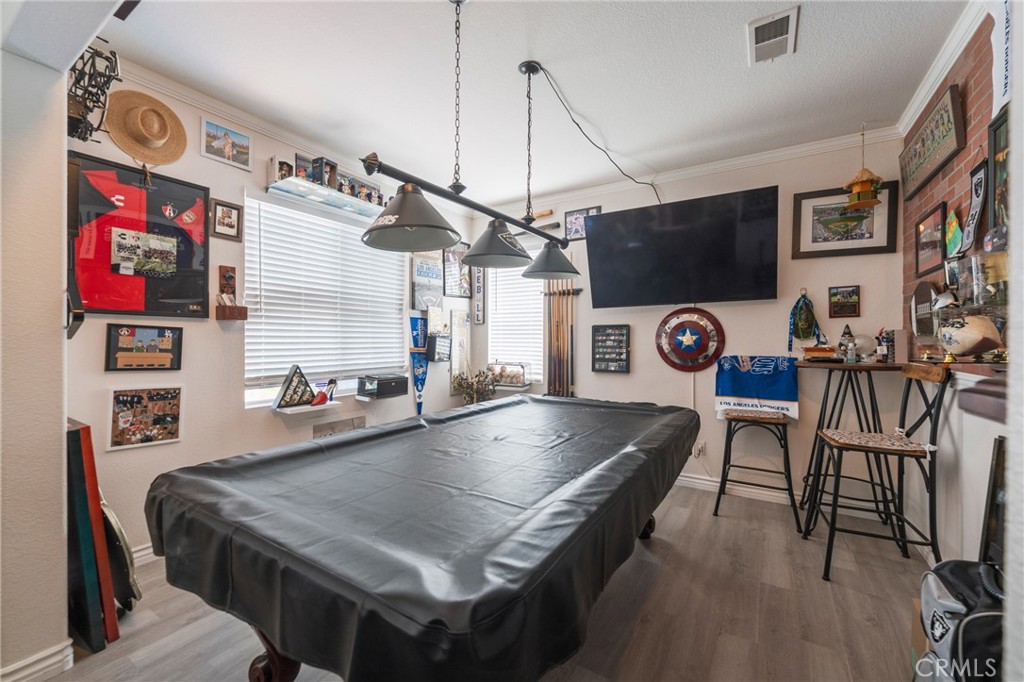
- Rooms: Family room · Kitchen · Laundry · Living room · Primary bathroom · Primary bedroom
- High ceilings
- Flooring: Laminate · Tile
- No common walls
Fireplace, Heating & Cooling
- Fireplace: Family room · Gas
- Heating: Central
- Cooling: Central air
Parking
- Attached garage: 2 spaces
- Total parking: 2 spaces
- Driveway · Garage · On-street parking
Lot & Outdoor
- Lot: 7,200 sq ft
- Lot features: 0–1 unit per acre · Back yard · Front yard
- View: Neighborhood
Construction & Utilities
- Year built: 1998
- Sewer: Public sewer
- Water: Public
- Security: Carbon monoxide detector(s) · Smoke detector(s)
- Condition: Turnkey
Community & HOA
- HOA: None per MLS
- Community: Street lights · Sidewalks
Listing Details
- MLS #: PW26166004
- Status: For Sale
- Listed: July 31, 2026 · 32 days on market
- Price history: $1,189,000 original → $1,150,000
- Price per sq ft: $370
- Property type: Single-family home
- Financing terms: Cash · Conventional · FHA · Submit
- Occupant: Owner
- Listing Agent: Jorge Cardenas · DRE# 01937063
- Listing Office: Elevate Real Estate Agency · 909-898-7010