For Sale
1432 N Erin Avenue
Upland, CA 91786 · Listed Jun 23, 2026 · 73 days on market
$829,999
- 3Beds
- 2Baths
- 1,614Sqft
- 9,440Lot Sqft
About this home
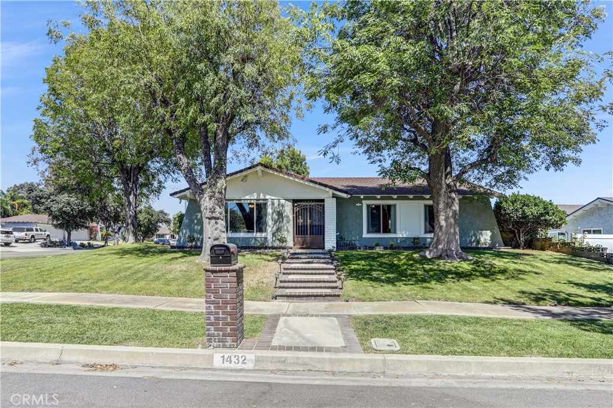
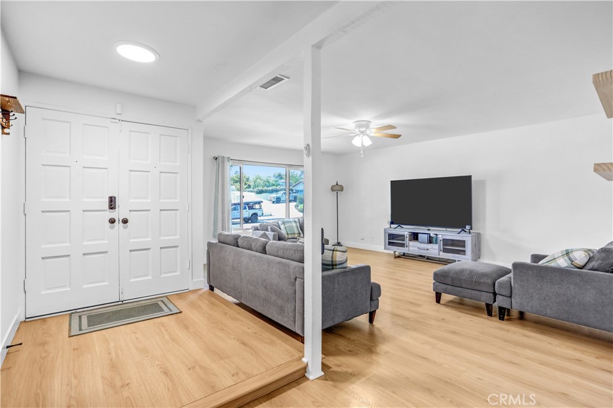
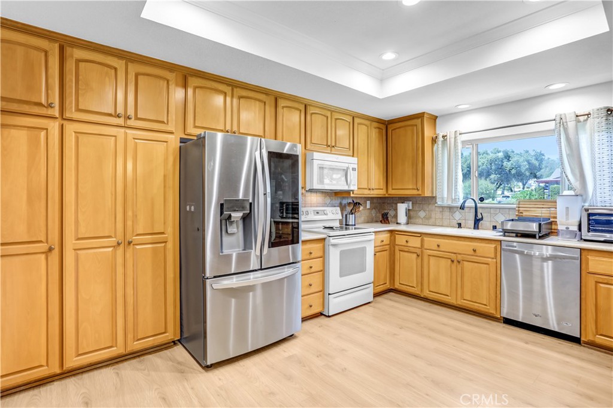
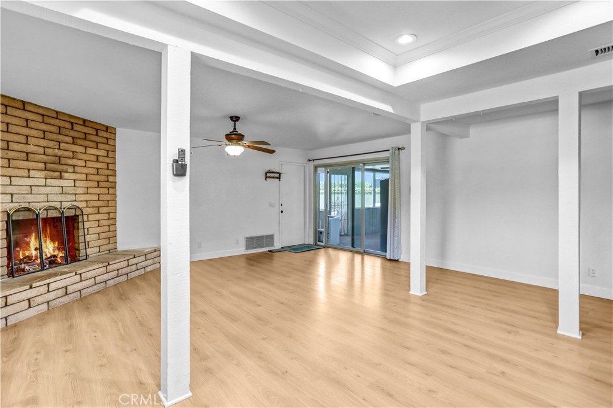
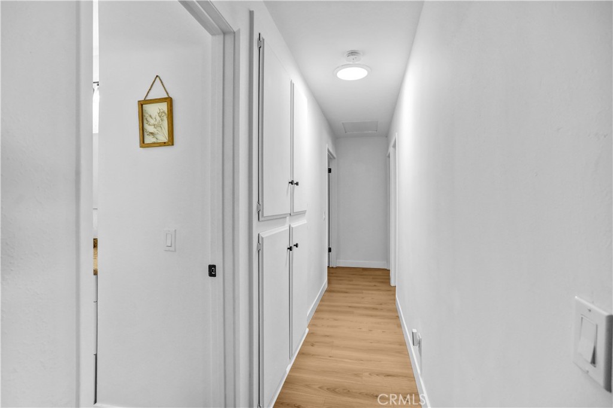
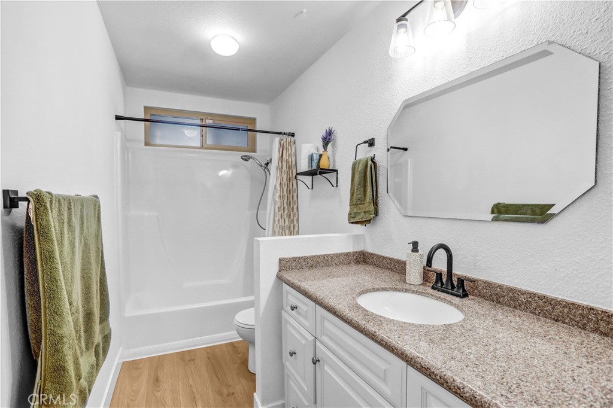
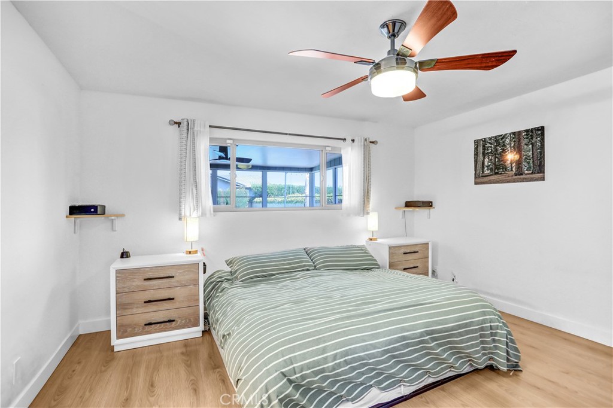
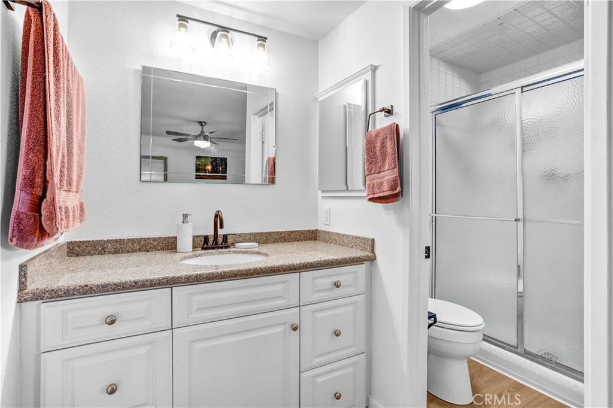
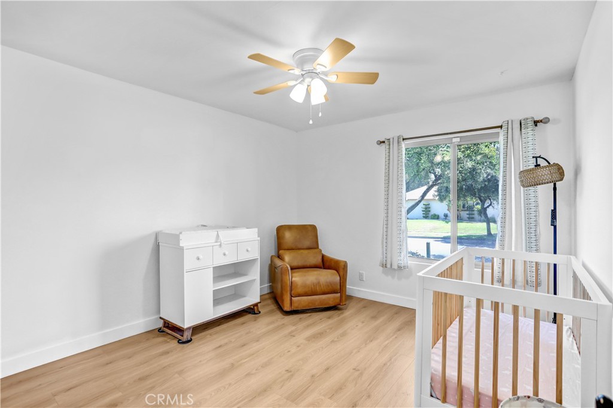
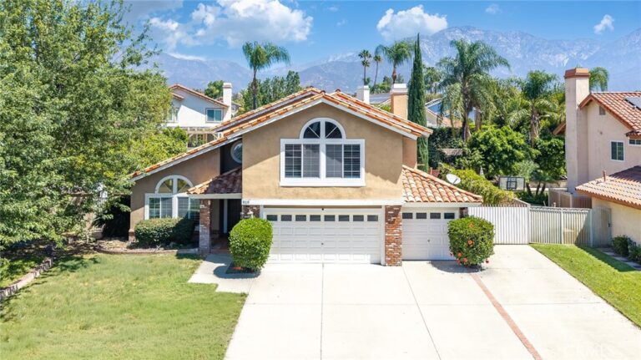
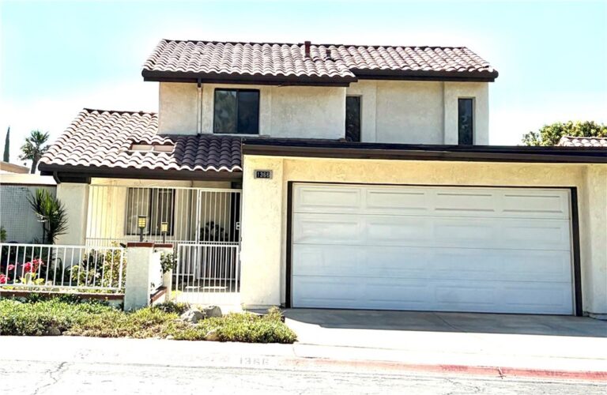
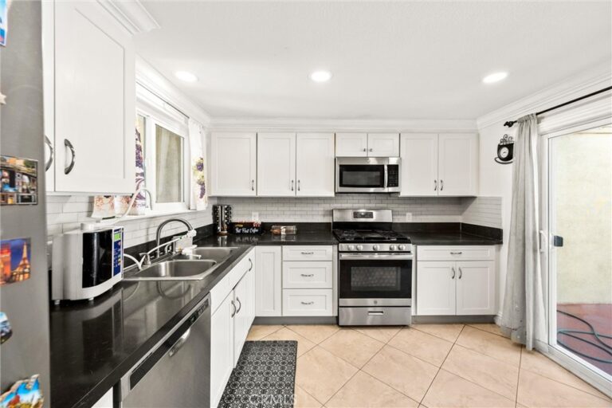
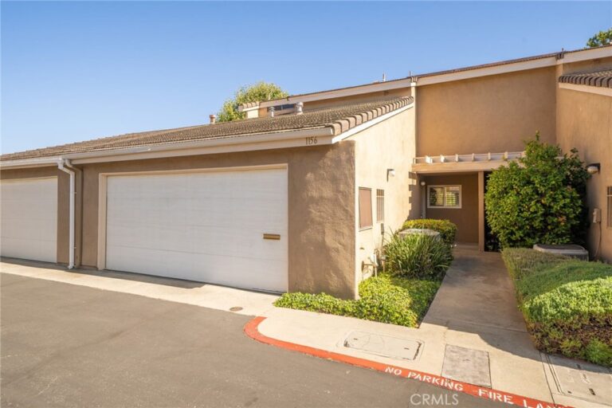
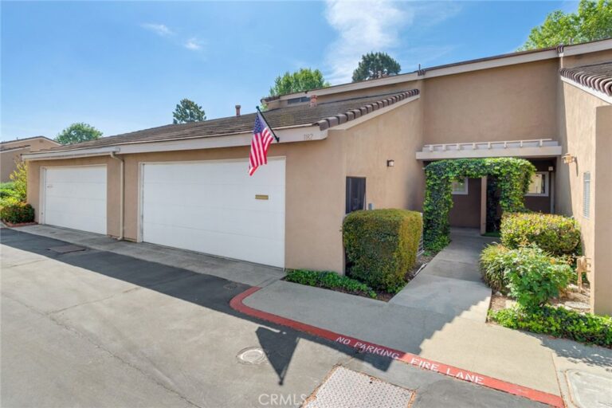
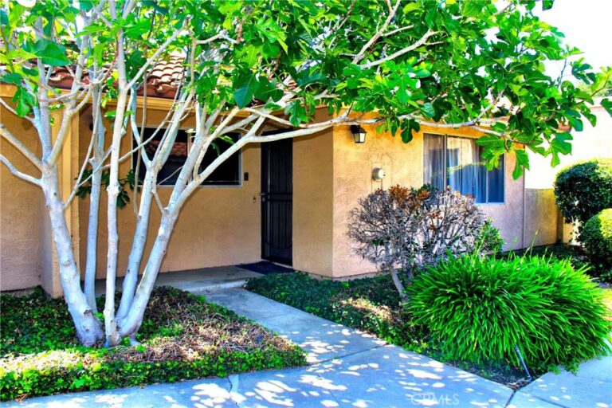
There's a lot to love about "Erin Heights Estate," and it starts before you ever step inside. Tucked away in one of Upland's most desirable neighborhoods, this 3-bedroom, 2-bathroom property sits on a sizable 9,440-square-foot lot with gorgeous mountain views that remind you every day why you chose Southern California. Inside, 1,614 square feet of open living space features fresh paint, updated flooring, and upgraded interiors throughout. New exterior paint, a new 200-amp electrical panel, and new sprinkler system mean the costly infrastructure work is already handled, which you'll be grateful for when those warm Inland Empire afternoons come and you've got powerfully-cold AC blowing in the background. Step outside and the real showstopper begins: a huge pool anchored by a custom retractable canopy provides massive shade, turning the backyard into a true getaway. The breathable enclosed patio is perfect for entertaining, hard-wired security cameras offer added peace of mind, and a mature peach tree ties it all together. Beyond the property, you're minutes from the Euclid Bridle Path and a short drive to Mt. Baldy, Lake Arrowhead, and Big Bear, granting you effortless access to hiking, skiing, and weekend mountain escapes without giving up the convenience of suburban life. Homes like "Erin Heights Estate" don't sit. Schedule your showing today!
Facts & Features
Every detail below is as reported to the California Regional MLS by the listing agent; buyer to verify.
Bedrooms & Bathrooms
- Bedrooms: 3
- Bathrooms: 2 (2 full)
- Main-level bedrooms: 3
- Main-level bathrooms: 2
Interior & Layout
- Living area: 1,614 sq ft
- Levels: One
- Entry level: 1 (Front door)
- Rooms: Attic · Bedroom · Kitchen · Living room · Primary bathroom · Primary bedroom
- All bedrooms downstairs · Attic · Bedroom on main level · Main-level primary suite · Primary suite
- No common walls
Fireplace, Heating & Cooling
- Fireplace: Dining room · Gas
- Heating: Central
- Cooling: Central air
Parking
- Attached garage: 2 spaces
- Total parking: 2 spaces
Lot & Outdoor
- Lot: 9,440 sq ft (0.22 acres)
- Lot features: 0–1 unit per acre · Back yard · Corner lot · Front yard · Sprinklers in rear · Sprinklers in front · Sprinkler system
- View: Mountains · Neighborhood · Pool
- Pool: In-ground · Private
Construction & Utilities
- Year built: 1972
- Sewer: Public sewer
- Water: Public
Community & HOA
- HOA: None per MLS
- Community: Curbs · Foothills · Mountainous · Storm drains · Street lights · Suburban · Sidewalks
Listing Details
- MLS #: CV26136871
- Status: For Sale
- Listed: June 23, 2026 · 73 days on market
- Price history: $839,999 original → $829,999
- Price per sq ft: $514
- Property type: Single-family home
- Financing terms: Submit
- Special listing conditions: Trust
- Occupant: Owner
- Listing Agent: Gregory Lima · DRE# 02080063
- Listing Office: KELLER WILLIAMS COVINA · 626-966-3641