For Sale
521 West 9th Street
Upland, CA 91786 · Listed Jul 3, 2026 · 57 days on market
$465,000
- 2Beds
- 2Baths
- 1,017Sqft
- 1,017Lot Sqft
About this home
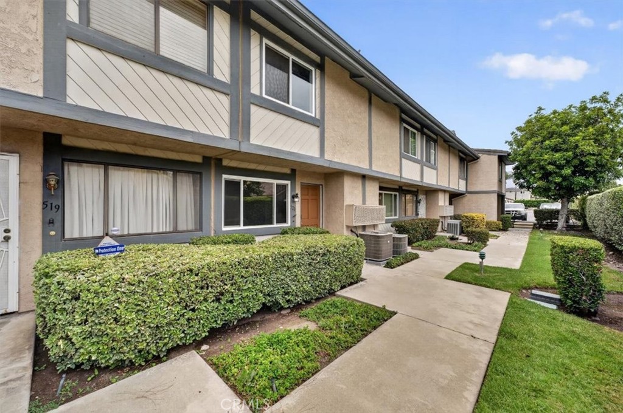
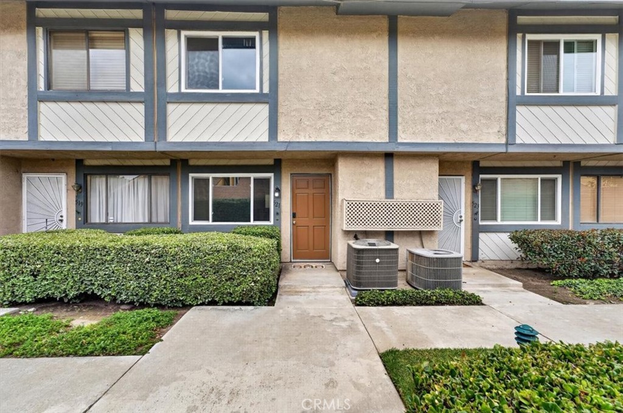
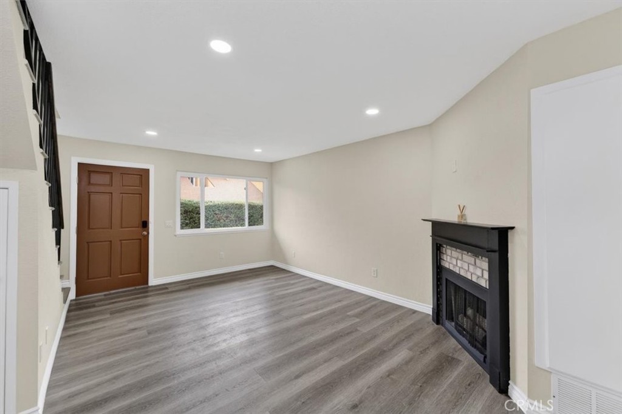
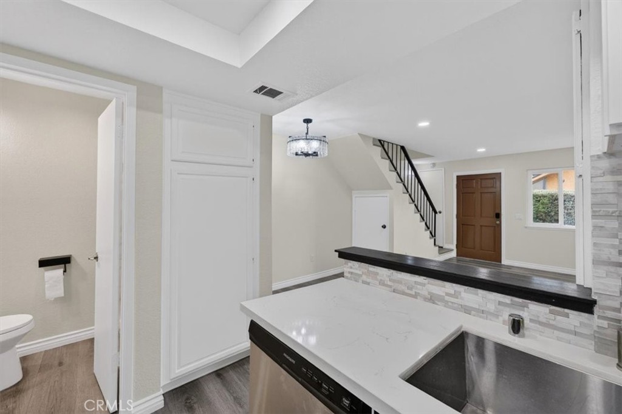
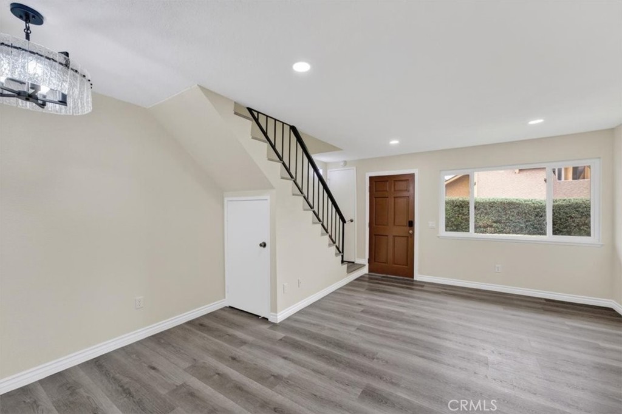
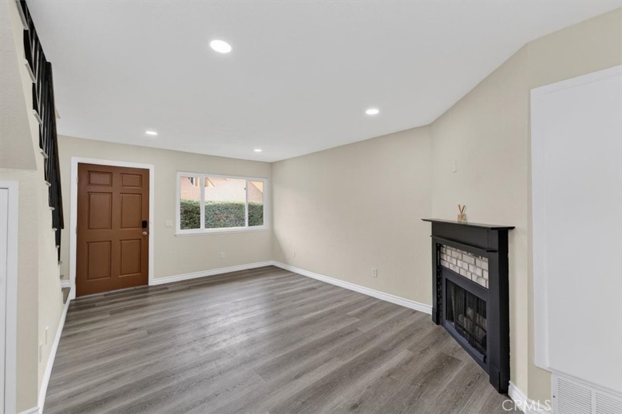
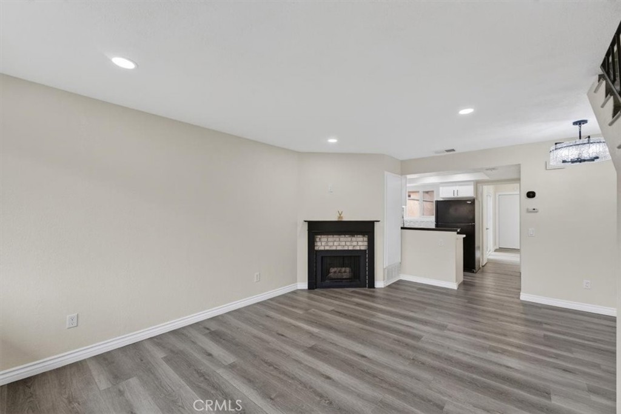
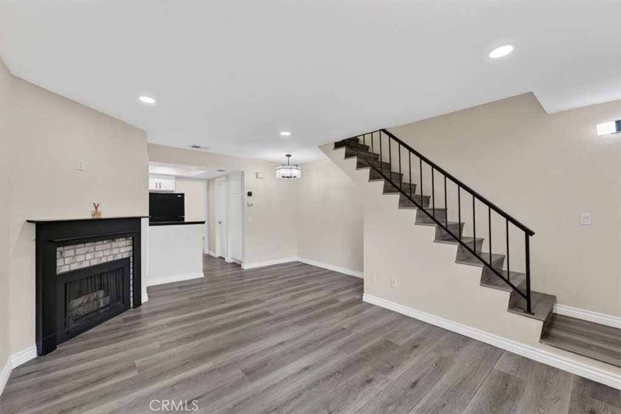
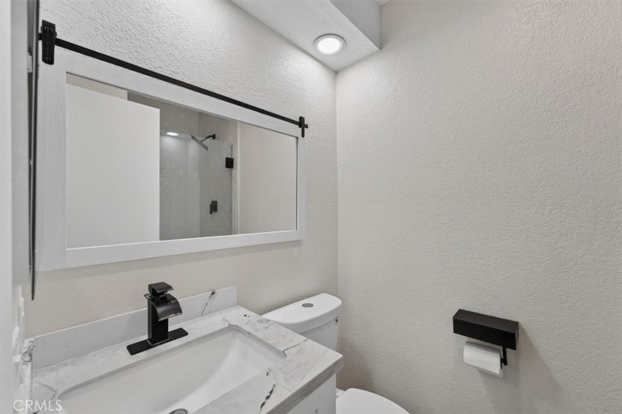
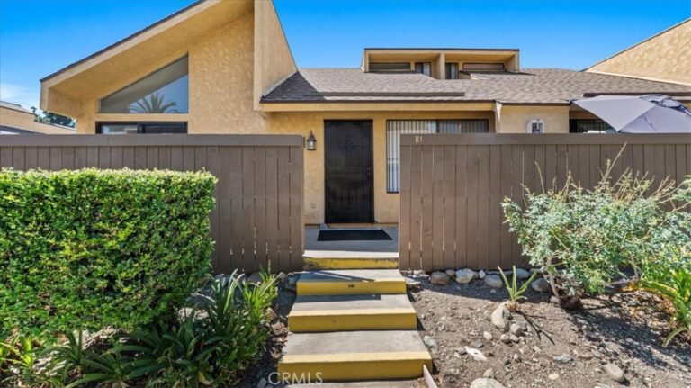
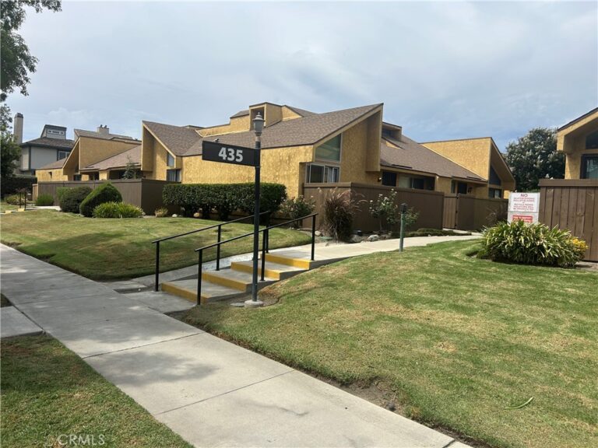
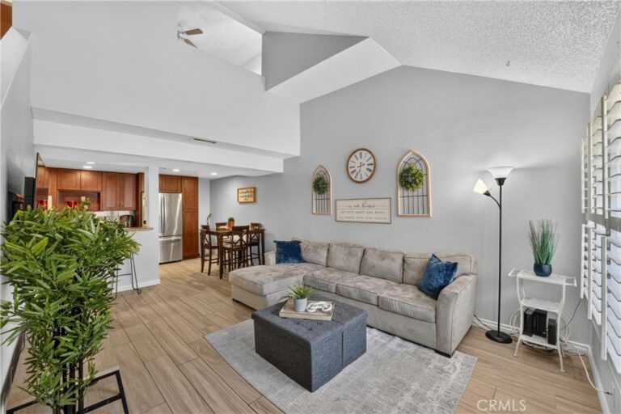
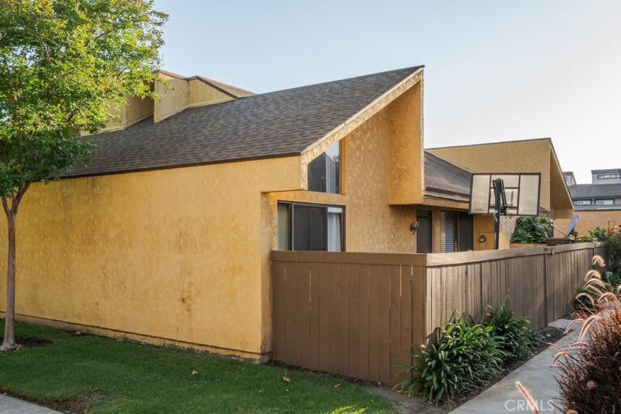
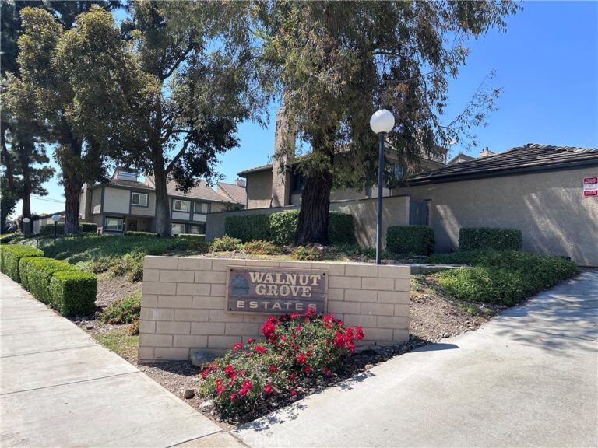
Updated 2-bedroom, 2-bathroom condominium offering approximately 1,017 sq ft of living space in the Walnut Grove Estates community of Upland. Recent improvements include fresh interior paint, new flooring, a remodeled kitchen with contemporary finishes, a new HVAC system (2025), water heater (2024), added ceiling lighting, an Ecobee smart thermostat, and a Yale smart lock. The open floor plan connects the living and dining areas and opens to a private patio. An attached 2-car garage provides parking and additional storage. Washer, dryer, and refrigerator are included. Walnut Grove Estates amenities include a pool, spa, and courtyard. Conveniently located near shopping, dining, and easy access to the 10 and 210 freeways.
Facts & Features
Every detail below is as reported to the California Regional MLS by the listing agent; buyer to verify.
Bedrooms & Bathrooms
- Bedrooms: 2
- Bathrooms: 2 (2 full)
- Main-level bedrooms: 2
- Main-level bathrooms: 2
Interior & Layout
- Living area: 1,017 sq ft
- Levels: Two
- Entry level: 1 (1)
- Rooms: Bedroom · Family room · Kitchen · Laundry · Living room
- High ceilings · Open floor plan · Quartz counters · All bedrooms upstairs
- Flooring: Laminate
- Two common walls or more
Fireplace, Heating & Cooling
- Fireplace: Family room
- Heating: Central
- Cooling: Central air
Appliances & Laundry
- Dishwasher · Gas oven · Gas range · Microwave · Refrigerator
- Laundry: In garage
Parking
- Attached garage: 2 spaces
- Total parking: 2 spaces
- Single garage door · Garage
Lot & Outdoor
- Lot: 1,017 sq ft
- View: Neighborhood
- Pool: Community · Association
- Spa: Community
- Patio / porch: Patio
Construction & Utilities
- Year built: 1979
- Sewer: Public sewer
- Water: Public
- Condition: Updated / remodeled · Turnkey
Community & HOA
- HOA: $365 / month · Walnut Grove Estates
- HOA amenities: Pool · Spa / hot tub
- Community: Sidewalks · Pool
- Units in community: 40
Listing Details
- MLS #: AR26142550
- Status: For Sale
- Listed: July 3, 2026 · 57 days on market
- Price history: $485,000 original → $465,000
- Price per sq ft: $457
- Property type: Condominium
- Financing terms: Cash · Conventional
- Occupant: Vacant
- Listing Agent: Kelvin Huang · DRE# 02305830
- Listing Office: KW Executive · 626-872-2207