For Sale
1430 Orange Tree Lane
Upland, CA 91786 · Listed Jul 7, 2026 · 52 days on market
$750,000
- 3Beds
- 3Baths
- 2,146Sqft
- 3,696Lot Sqft
About this home
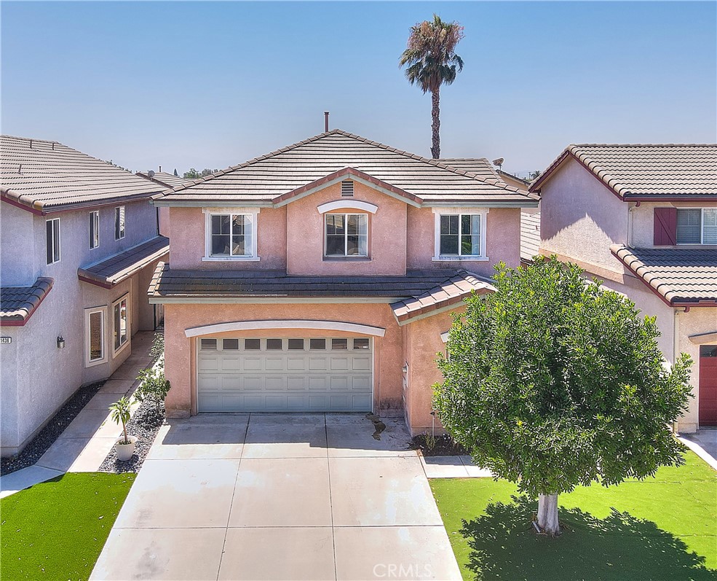
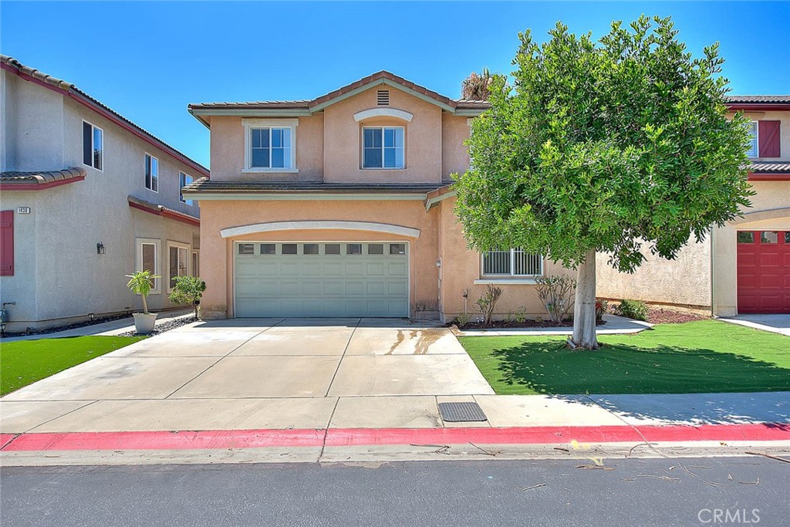
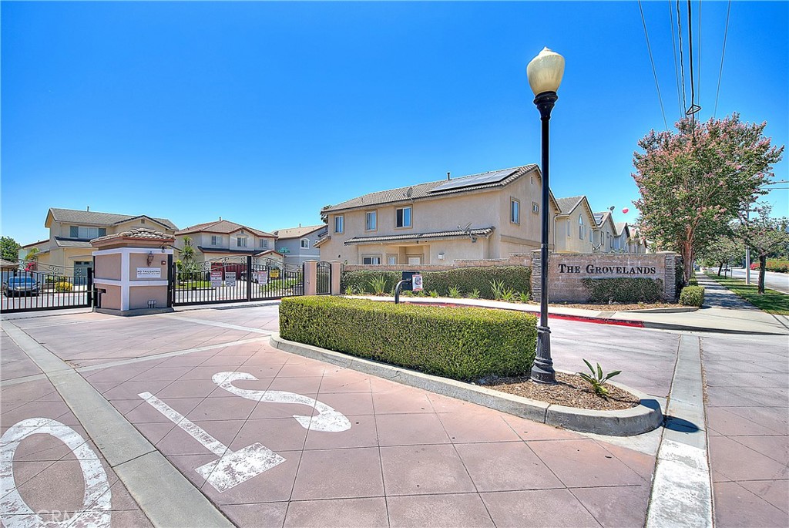
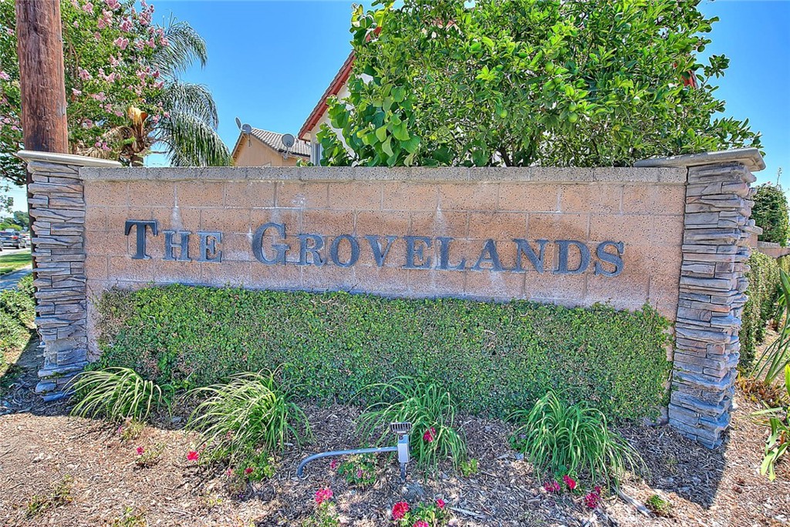
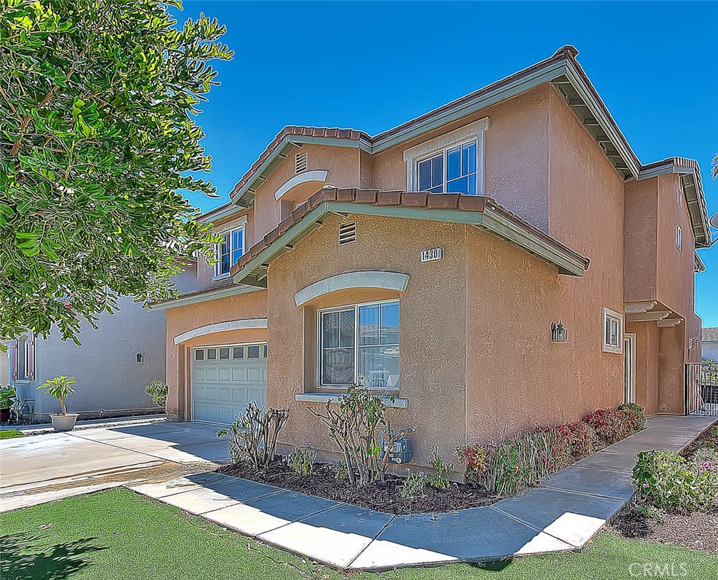
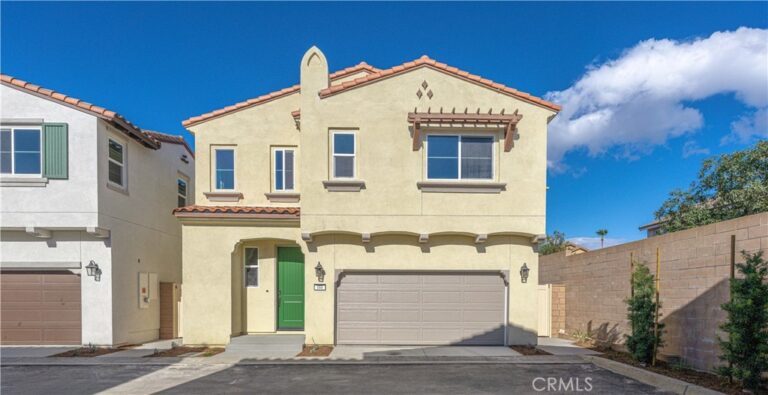
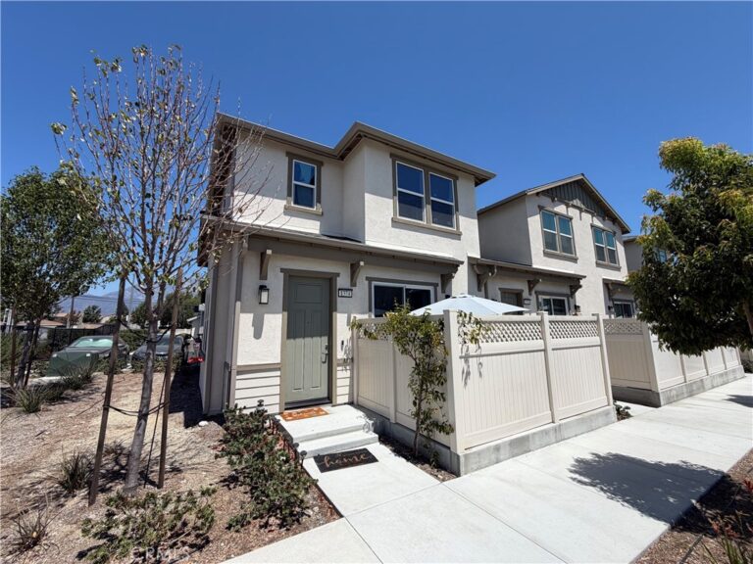
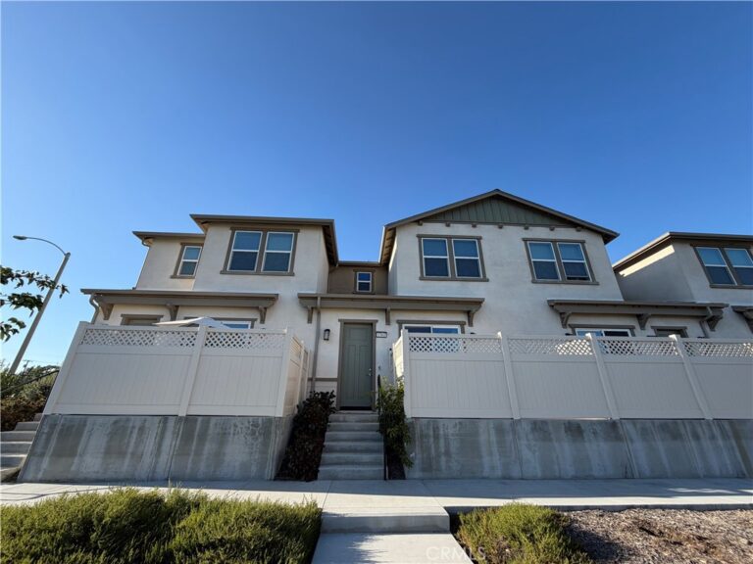
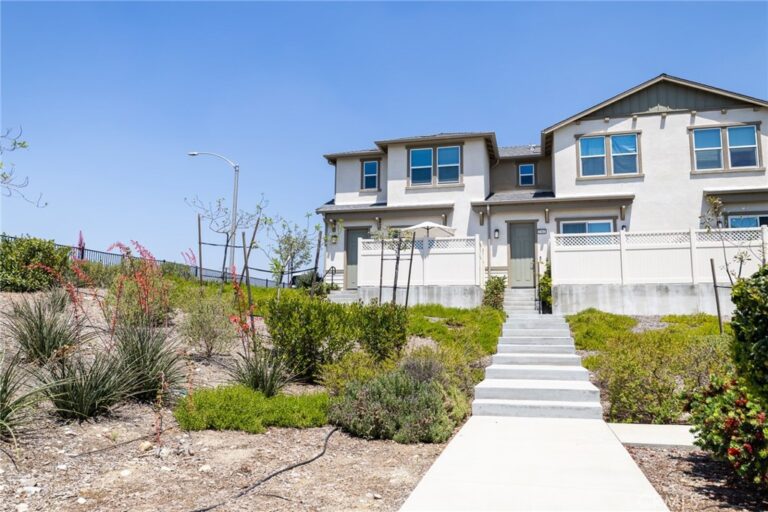
Welcome to Upland! The well maintained family home (Planned Unit Development) in the gated Grovelands community features 3 Bedrooms+Den(Downstairs)+Loft and 3 Bathrooms - the house can be easily converted to a 5 Bedroom home if needed.
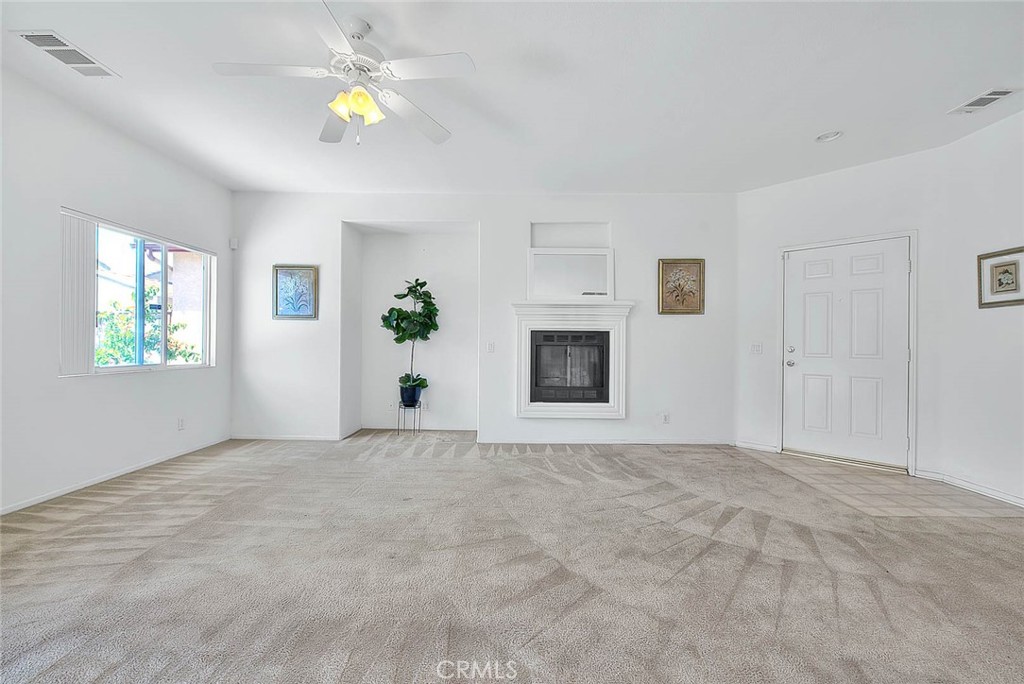
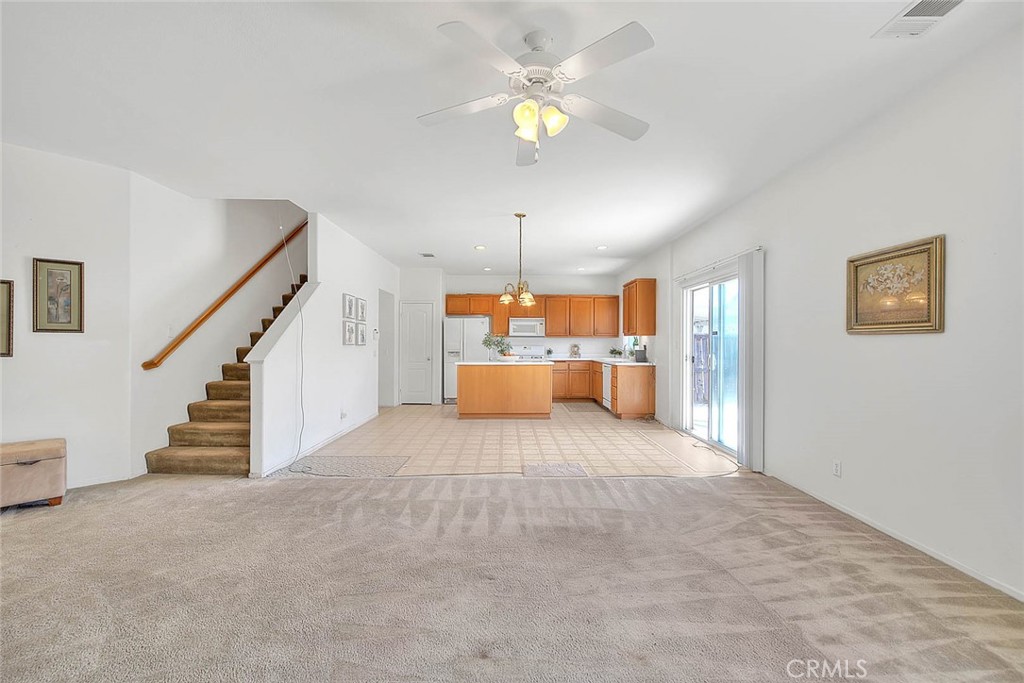
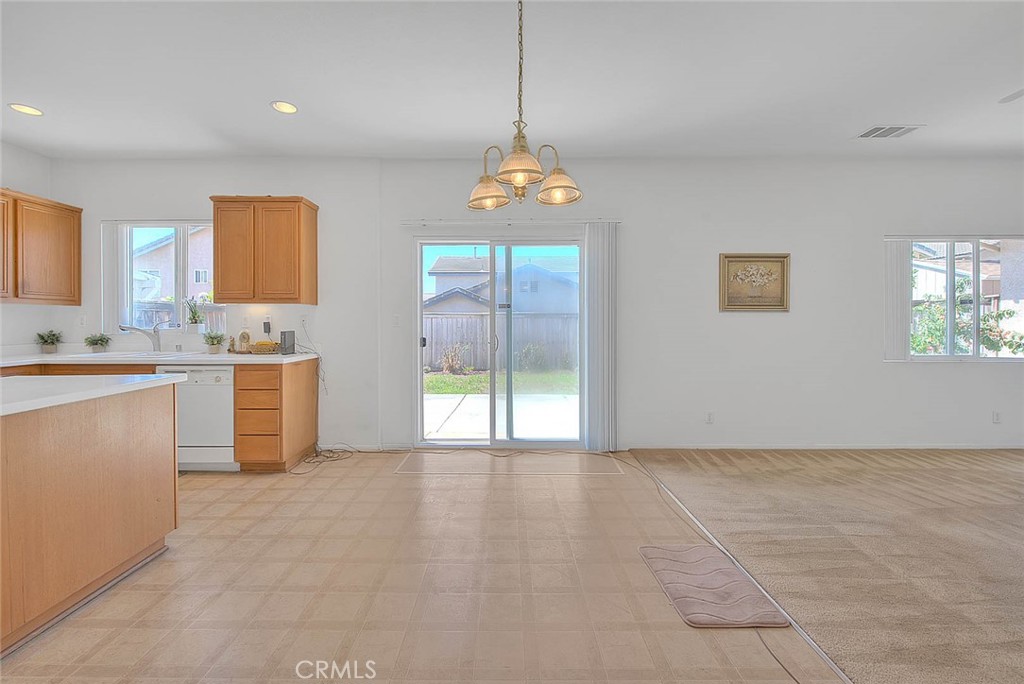
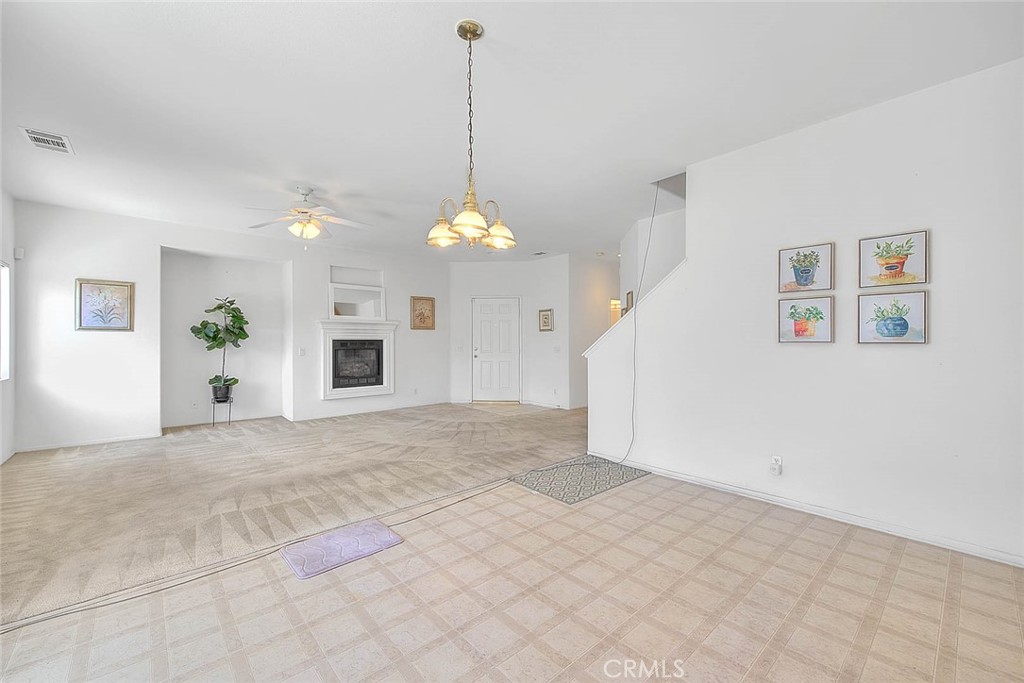
The open living/dining room has a fireplace and ceiling fan, kitchen with recessed lighting, island, pantry and downstairs den could be converted to a guest bedroom. Spacious Primary Bedroom with double doors, high vaulted ceiling, ceiling fan and Bathroom with walk-in closet, dual sinks, soaking tub and separate shower stall.
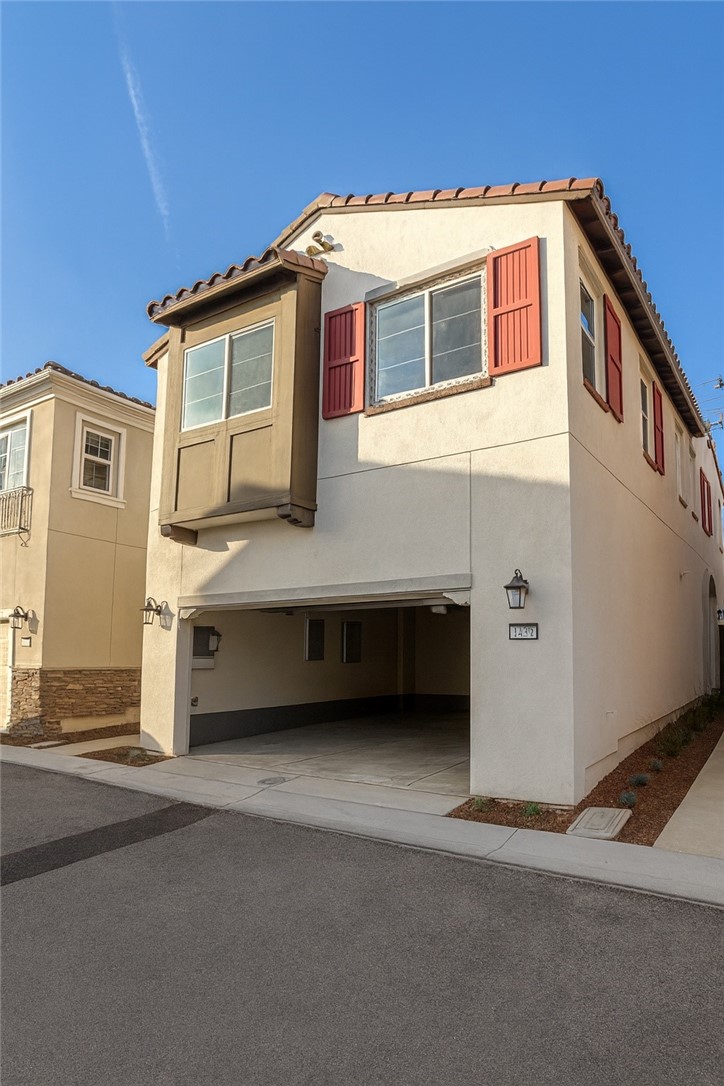
Other features include individual laundry room, 2-car attached garage with direct access to the kitchen, large private backyard with fruit trees and patio, north facing with mountain view and within Upland Unified School District. Wonderful community offers gated entrance, guest parkings, swimming pool and children's play area. Near Downtown Upland and Civic Center - close to shopping, dining, freeways and San Antonio Regional Hospital - very convenient location. Move in and enjoy!
Facts & Features
Every detail below is as reported to the California Regional MLS by the listing agent; buyer to verify.
Bedrooms & Bathrooms
- Bedrooms: 3
- Bathrooms: 3 (2 full)
- Main-level bedrooms: 1
- Main-level bathrooms: 1
Interior & Layout
- Living area: 2,146 sq ft
- Levels: Two
- Entry level: 1 (Front)
- Rooms: Bonus room · Den · Loft
- Breakfast bar · Cathedral ceiling(s) · Loft
- Flooring: Carpet · Vinyl
- No common walls
Fireplace, Heating & Cooling
- Fireplace: Living room
- Heating: Central
- Cooling: Central air
Appliances & Laundry
- Dishwasher · Gas oven · Gas range · Microwave
- Laundry: Laundry room
Parking
- Attached garage: 2 spaces
- Total parking: 2 spaces
- Direct garage access · Garage
Lot & Outdoor
- Lot: 3,696 sq ft
- Lot features: Yard
- View: Mountains
- Pool: Association
- Patio / porch: Concrete
- Fencing: Wood
Construction & Utilities
- Year built: 2004
- Roof: Concrete · Tile
- Sewer: Public sewer
- Water: Public
Community & HOA
- HOA: $103 / month · 77 Grovelands Inc.
- HOA amenities: Playground · Pool · Spa / hot tub
- Community: Sidewalks
- Zoning: Sfr
Listing Details
- MLS #: AR26147160
- Status: For Sale
- Listed: July 7, 2026 · 52 days on market
- Price history: $769,000 original → $750,000
- Price per sq ft: $349
- Property type: Single-family home
- Financing terms: Cash · Cash to new loan
- Disclosures: CC&Rs disclosure · HOA disclosure
- Occupant: Owner
- Listing Agent: Pearl Chen · DRE# 01005527
- Listing Office: Compass · 626-696-4800