For Sale
3315 S Primerose Drive
Ontario, CA 91761 · Listed Aug 13, 2026 · 16 days on market
$799,000
- 3Beds
- 2Baths
- 1,926Sqft
- 5,259Lot Sqft
About this home
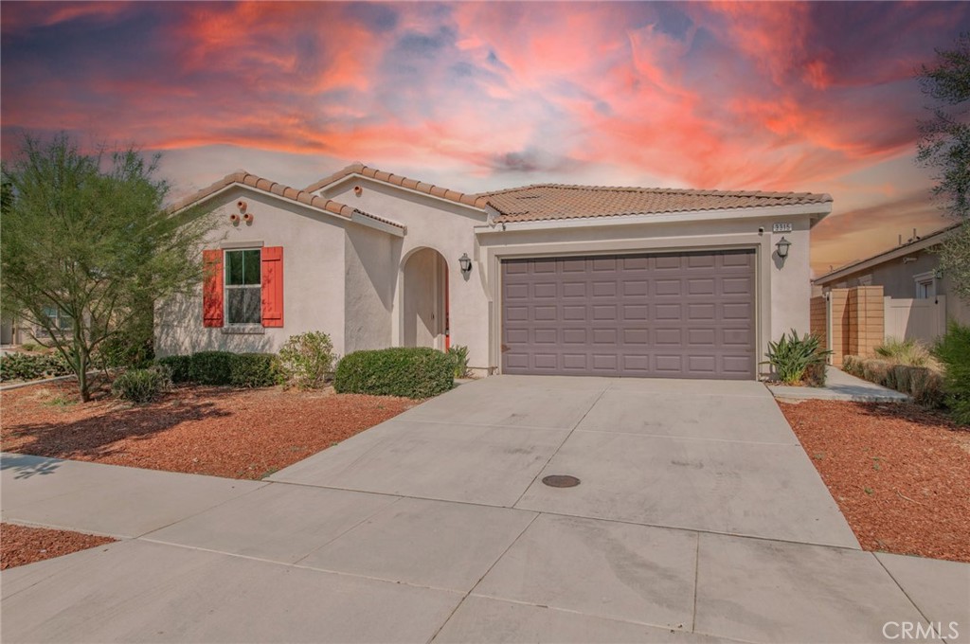
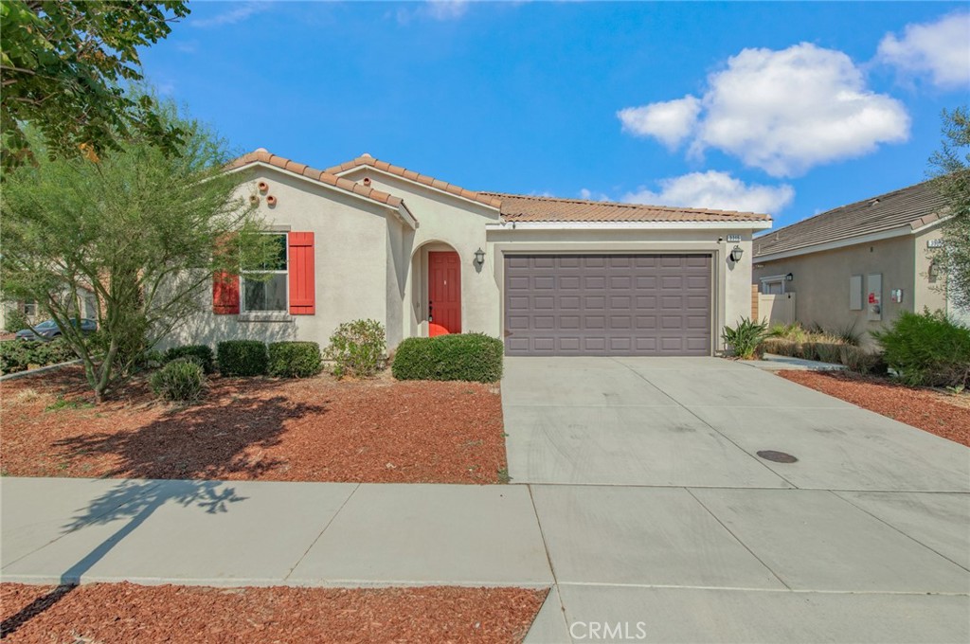
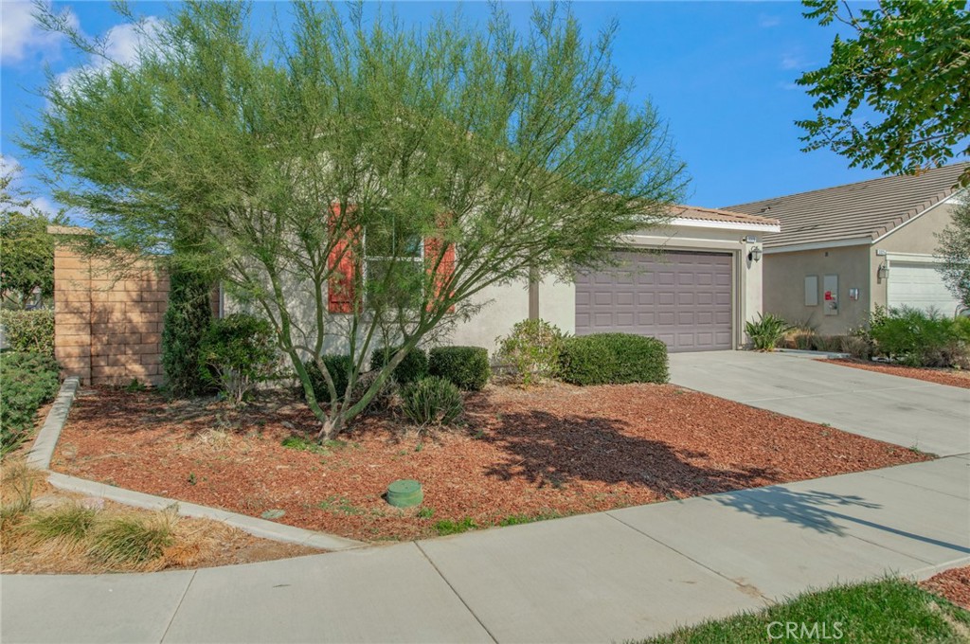
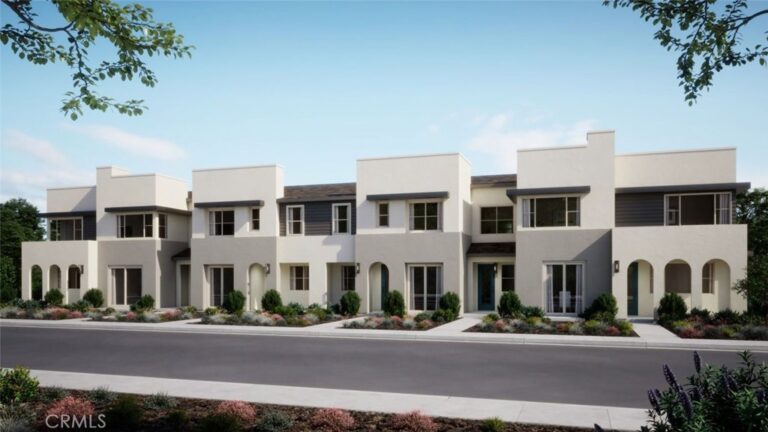
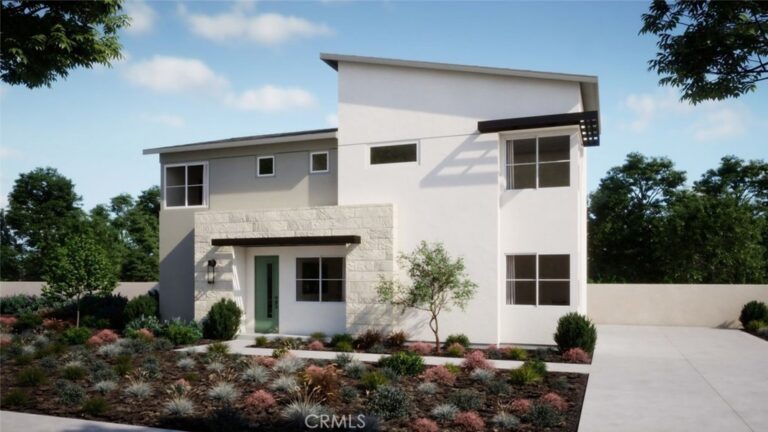
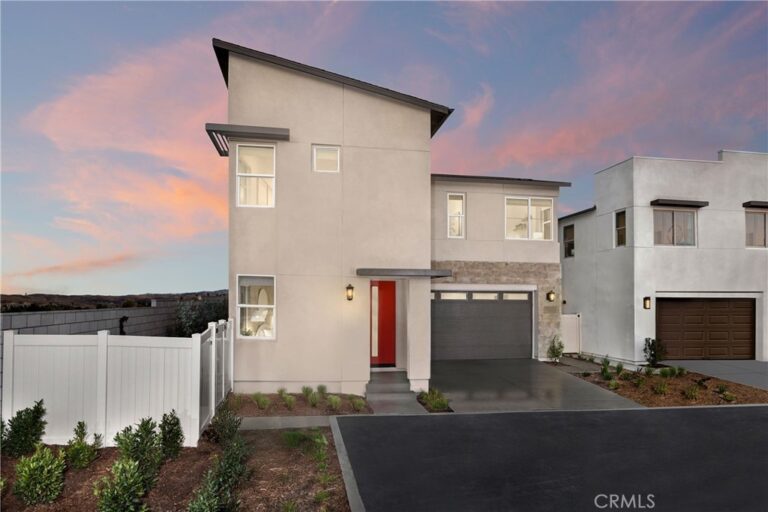
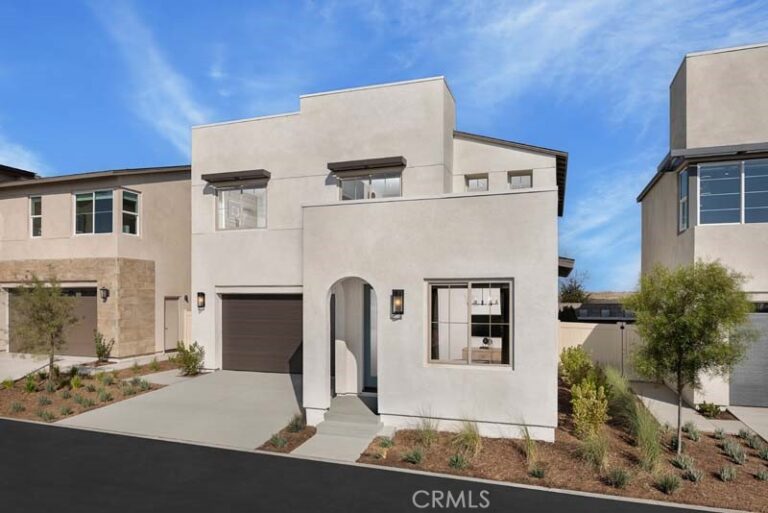
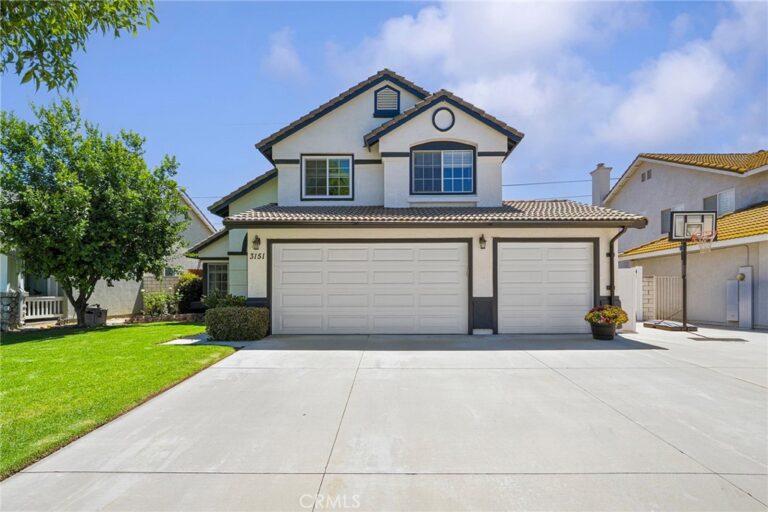
One Story! Premium Corner Lot! This beautiful turnkey single-story home features 3 bedrooms, 2 bathrooms, approximately 1,927 sq. ft. of living space, a 5,259 sq. ft. lot, and a 2-car attached garage. The spacious floor plan offers a comfortable combination of openness and functionality.
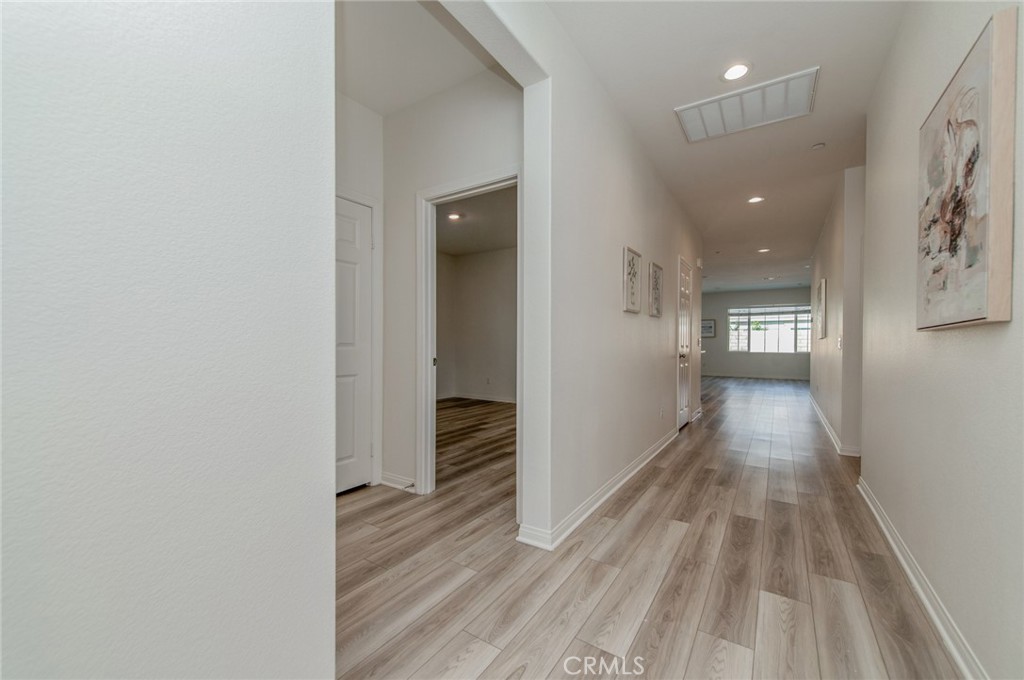
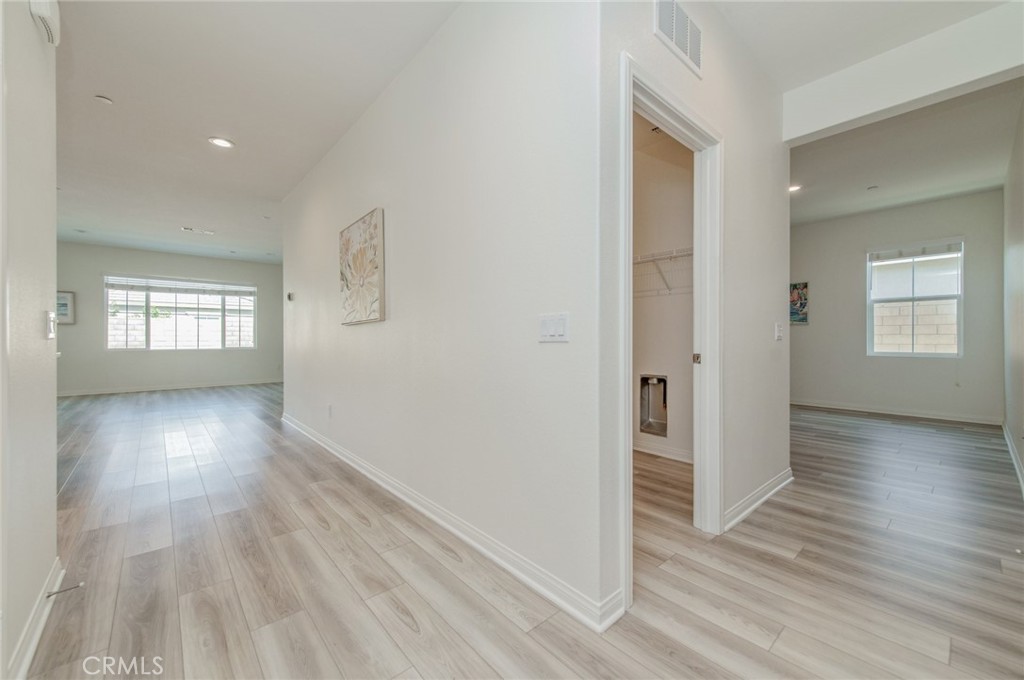
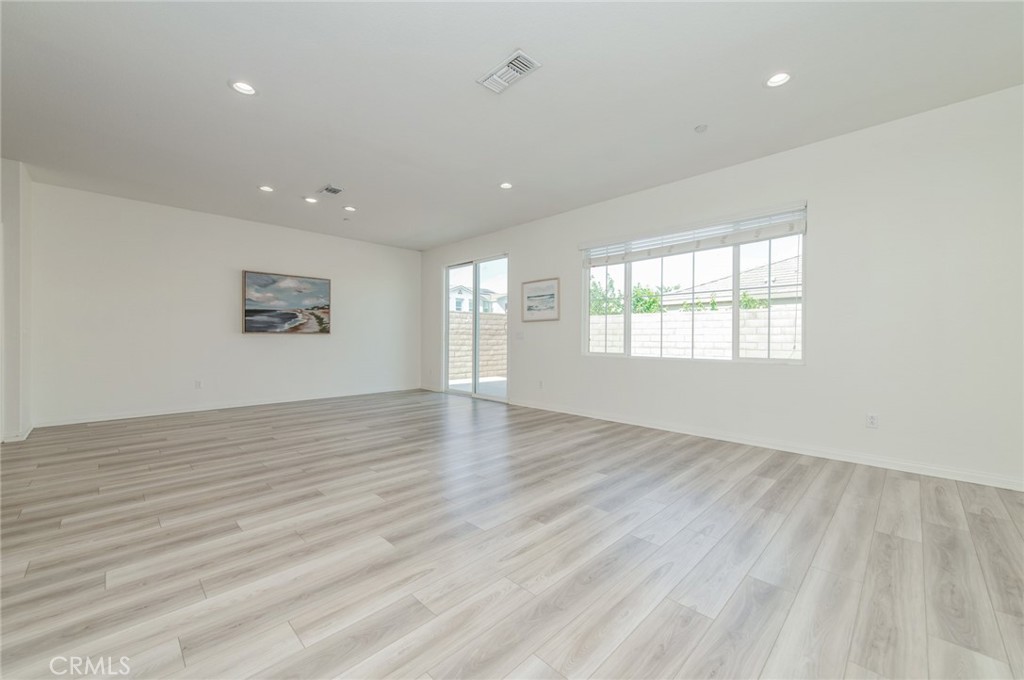
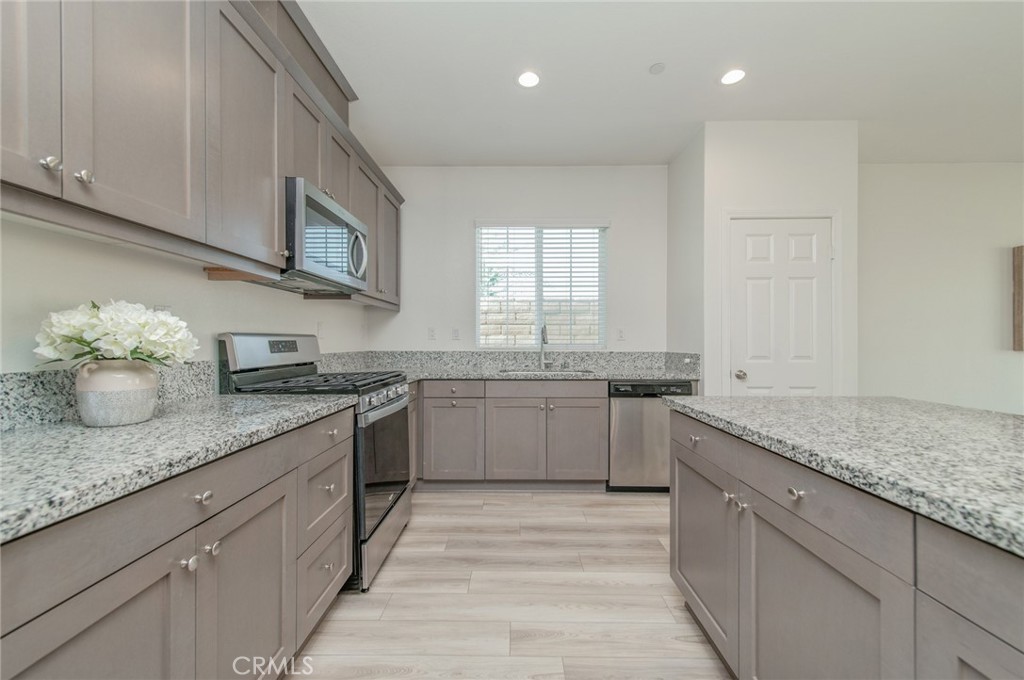
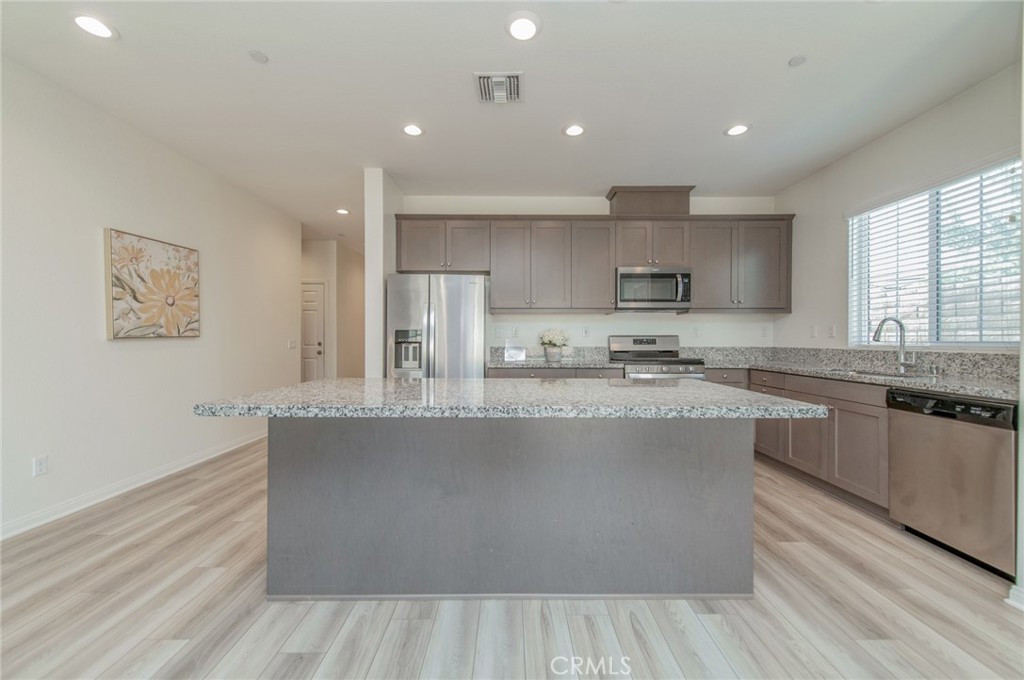
Step inside to a bright and open interior filled with natural light and vinyl flooring. The spacious living and dining areas flow seamlessly into the kitchen, creating an open and functional layout. The kitchen features granite countertops, a large center island, ample cabinetry, stainless steel appliances, and a pantry for additional storage.
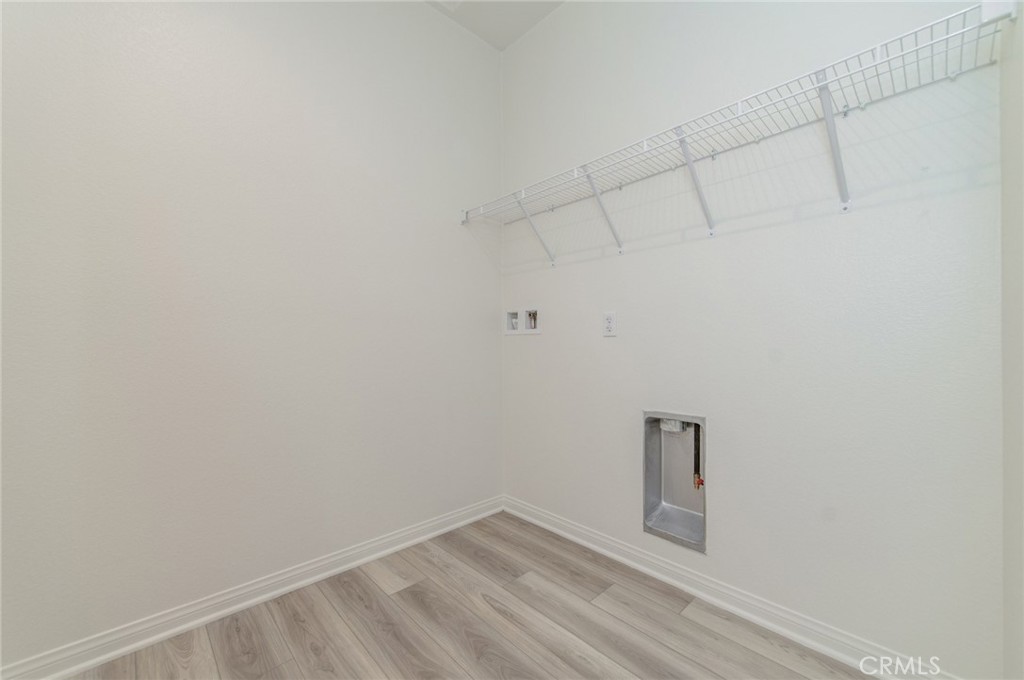
The home features a spacious primary suite and two secondary bedrooms. In addition to the main living area, a separate bonus sitting room provides flexible space for a home office, study, or potential 4th bedroom. New interior paint, tank-less water heater, solar panels (under lease).
The backyard features hardscaped areas for easy maintenance and outdoor entertaining, with dedicated planting areas preserved for gardening or future landscaping. Conveniently located in Ontario near shopping, dining, parks, schools, and major freeways.
Facts & Features
Every detail below is as reported to the California Regional MLS by the listing agent; buyer to verify.
Bedrooms & Bathrooms
- Bedrooms: 3
- Bathrooms: 2 (2 full)
- Main-level bedrooms: 3
- Main-level bathrooms: 2
Interior & Layout
- Living area: 1,926 sq ft
- Levels: One
- Entry level: 1 (Ground)
- Rooms: Family room · Great room · Kitchen · Living room · Primary bathroom · Primary bedroom · Dining room
- Formal dining room · Eat in kitchen · Walk-in closet(s)
- Flooring: Vinyl
- No common walls
Fireplace, Heating & Cooling
- Heating: Central · Forced air
- Cooling: Central air
Parking
- Attached garage: 2 spaces
- Total parking: 2 spaces
- Driveway
Lot & Outdoor
- Lot: 5,259 sq ft
- Lot features: 0–1 unit per acre
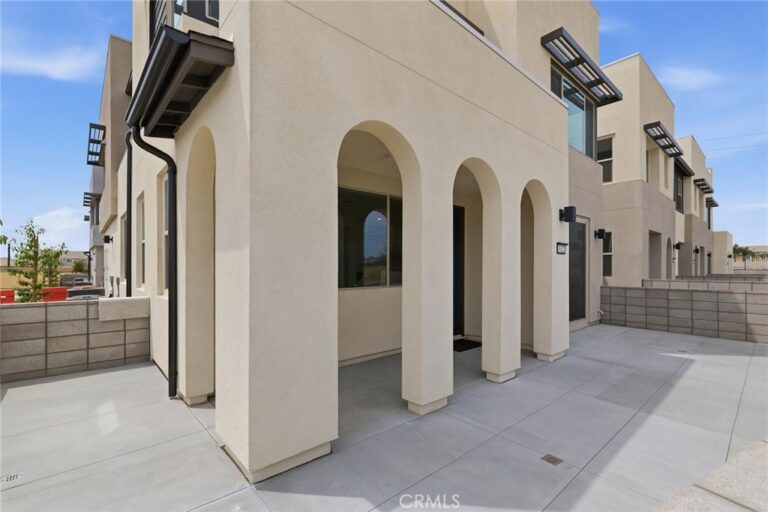
- Patio / porch: Patio · Porch
Construction & Utilities
- Year built: 2022
- Style: Modern
- Construction: Frame
- Roof: Tile
- Sewer: Public sewer
- Water: Public
- Energy: Solar
Community & HOA
- HOA: $97 / month · Keystone
- HOA amenities: Management
- Community: Curbs · Street lights
Listing Details
- MLS #: CV26171532
- Status: For Sale
- Listed: August 13, 2026 · 16 days on market
- Price history: $858,000 original → $799,000
- Price per sq ft: $415
- Property type: Single-family home
- Financing terms: Cash · Cash to new loan
- Occupant: Owner
- Listing Agent: Alex Zhao · DRE# 01749677
- Listing Office: RE/MAX MASTERS REALTY · 909-364-8380