For Sale
7064 Lion
Rancho Cucamonga, CA 91701 · Listed Sep 1, 2026 · 2 days on market
$750,000
- 4Beds
- 2Baths
- 1,561Sqft
- 6,000Lot Sqft
About this home
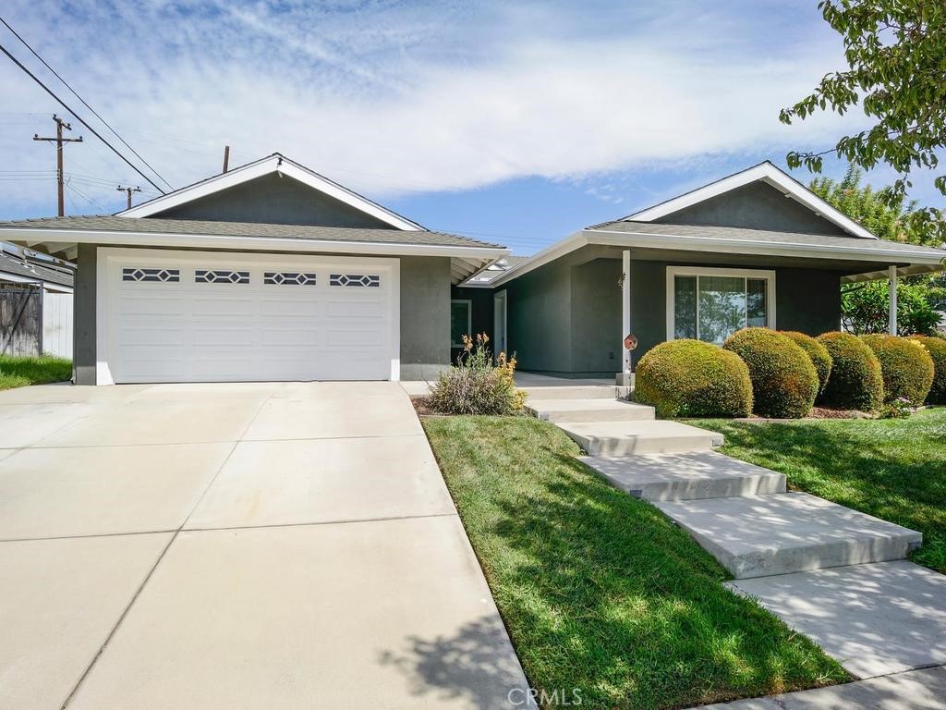
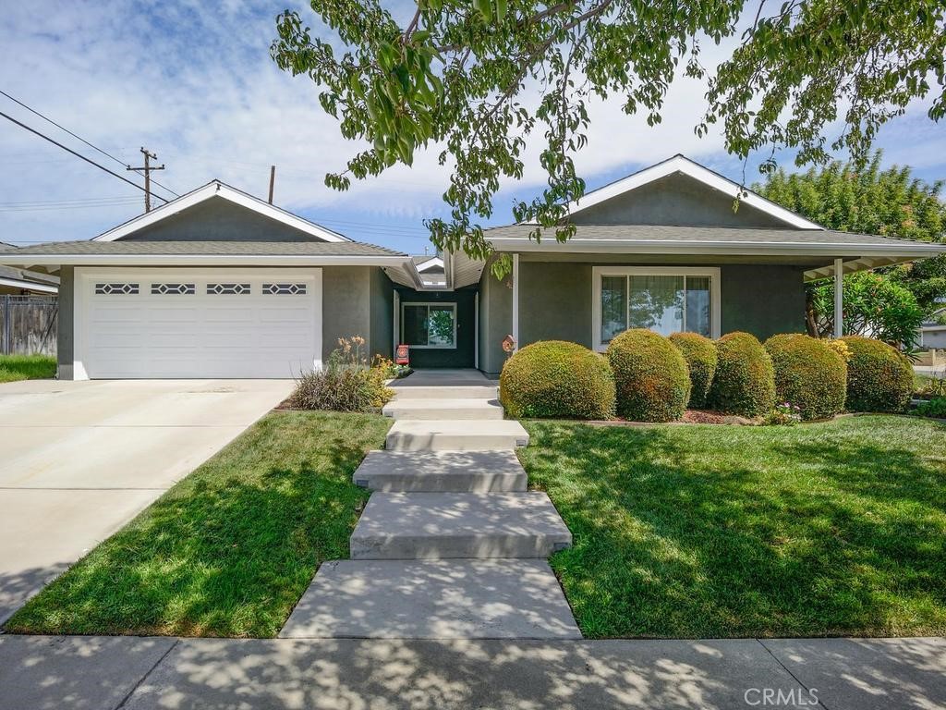
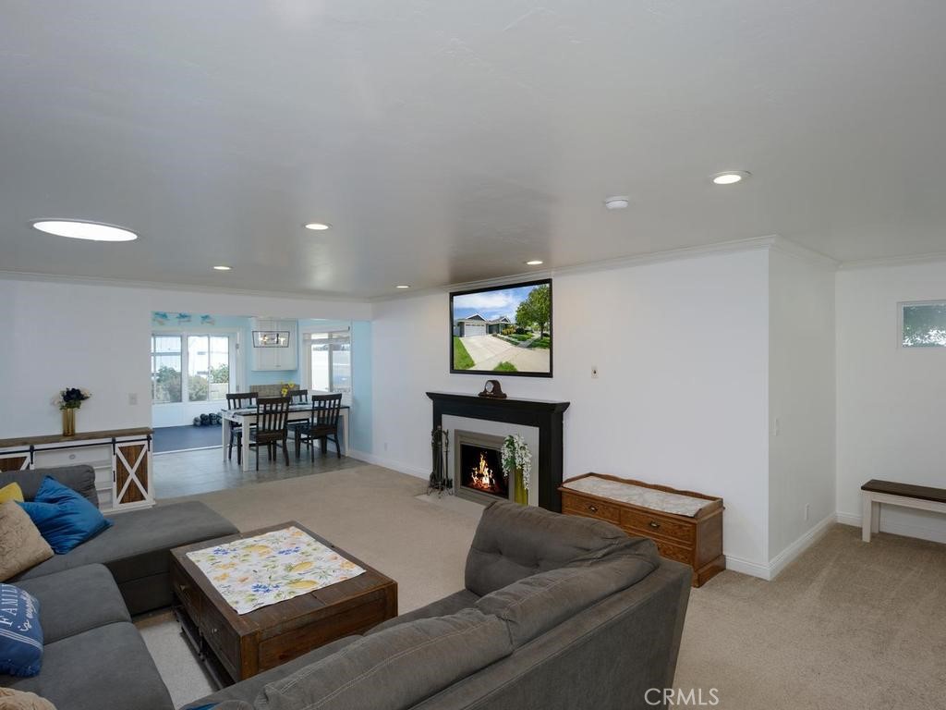
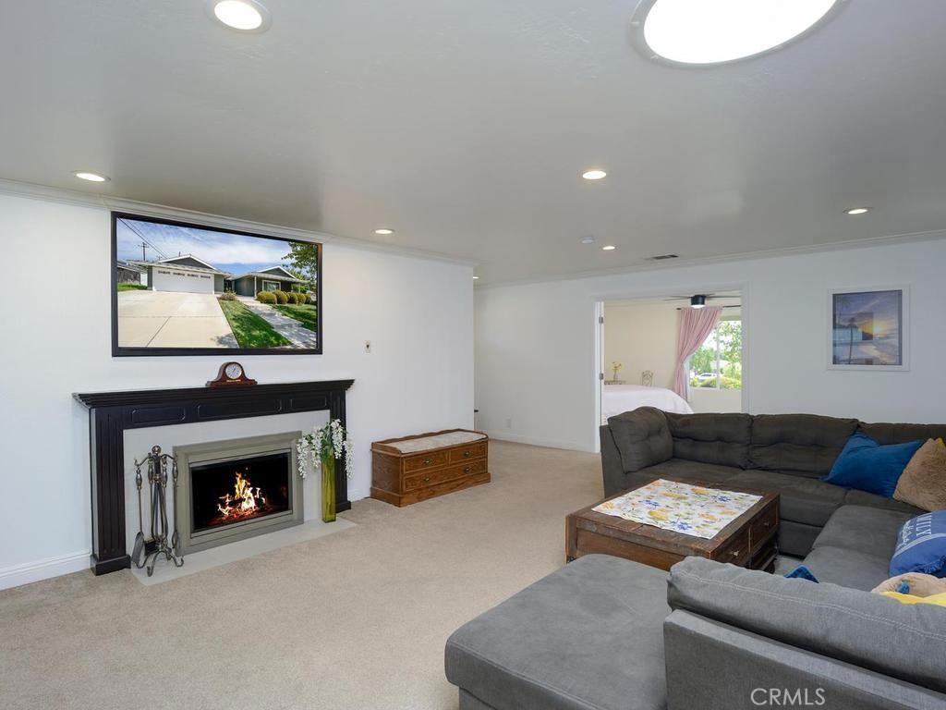
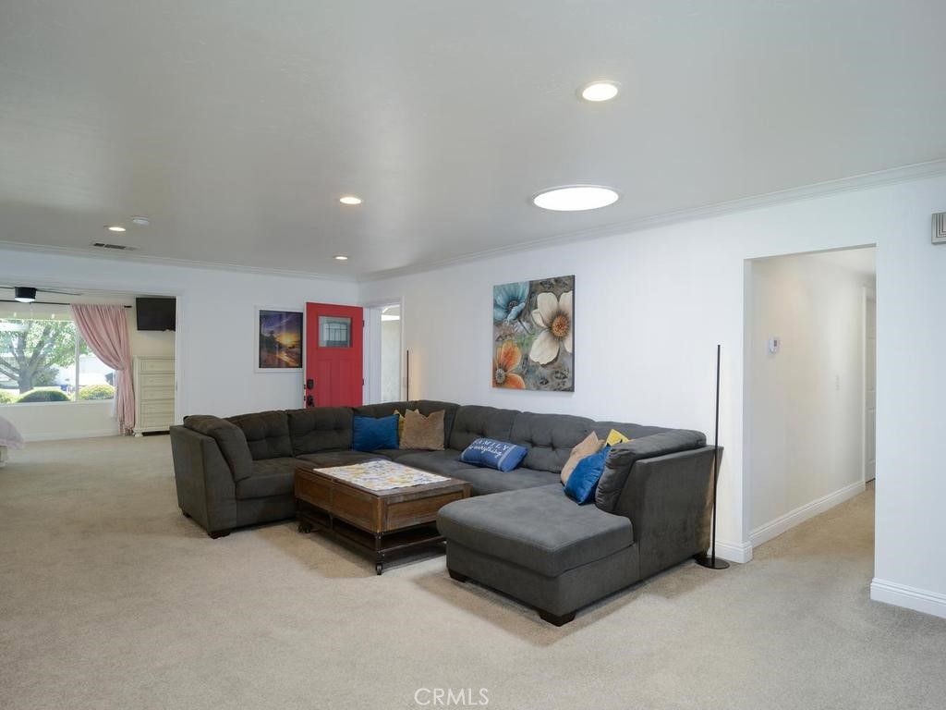
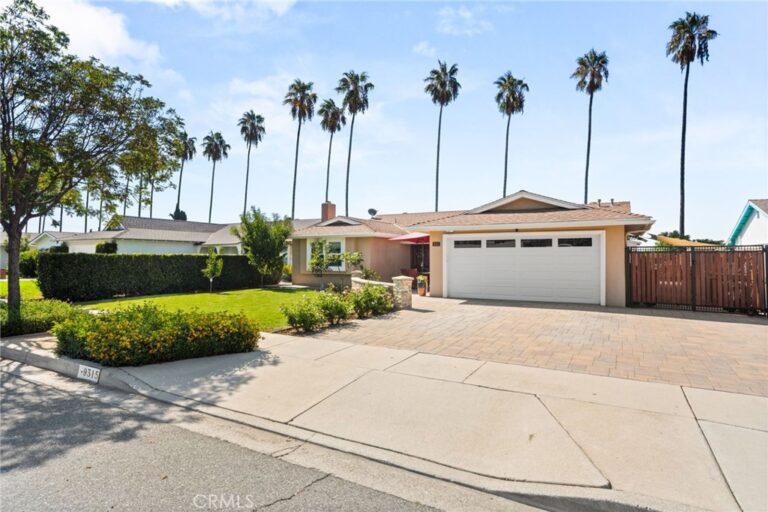
Wonderful single-story family home nestled in a quiet, established Alta Loma neighborhood, offering an exceptional combination of comfort, versatility, and indoor-outdoor living. This inviting 4 bedroom home features remodeled kitchen and baths, a cozy wood-burning fireplace, and a spacious sunroom providing additional flexible living space—perfect for a home gym, playroom, craft room, home office, or relaxing retreat.
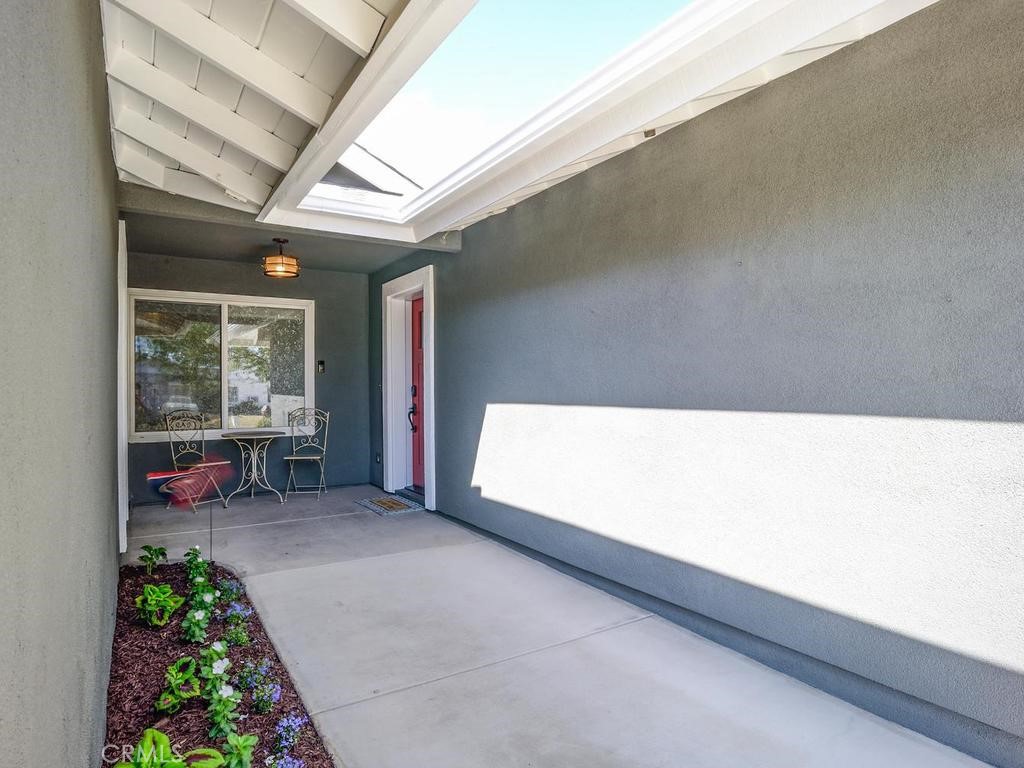
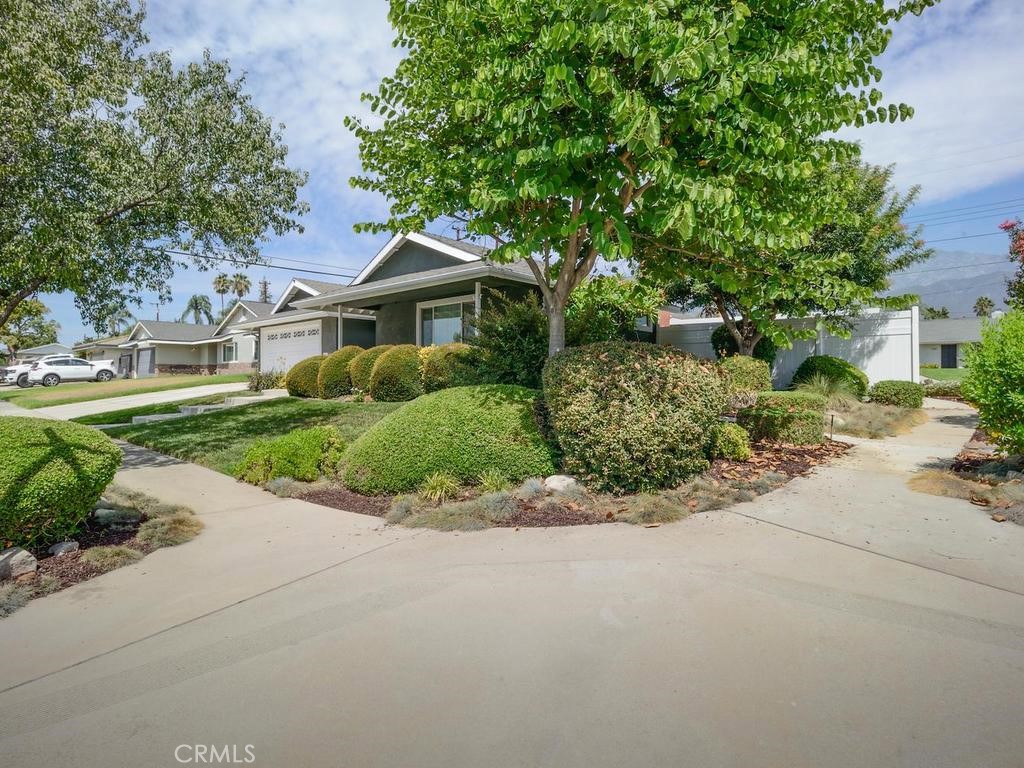
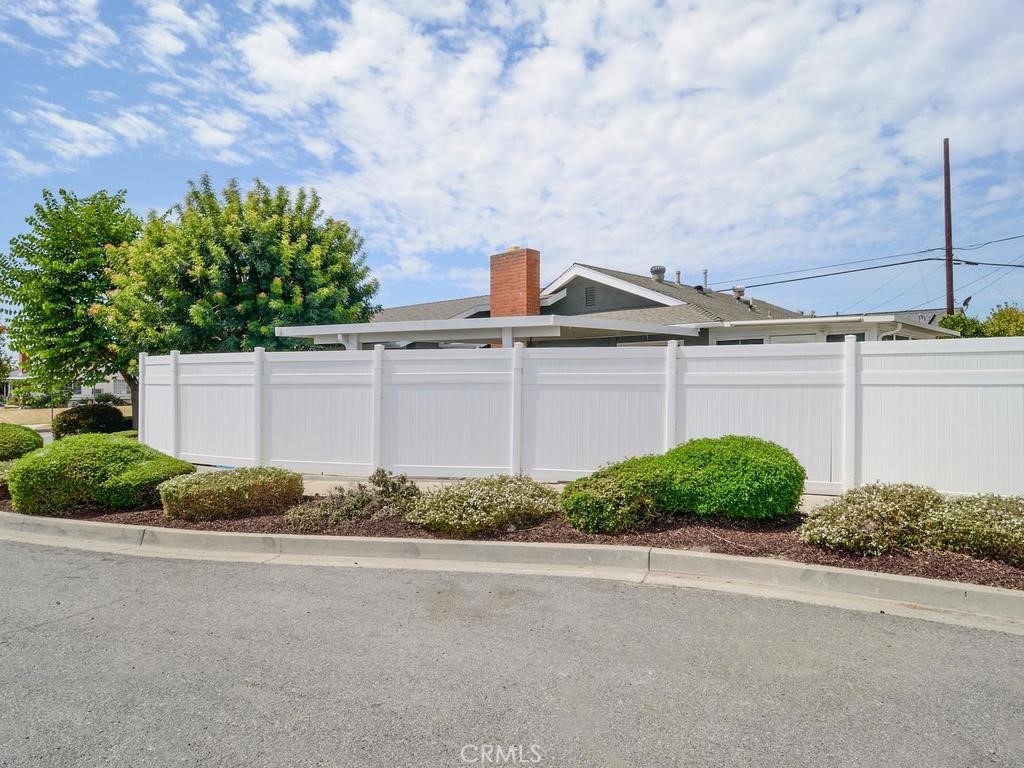
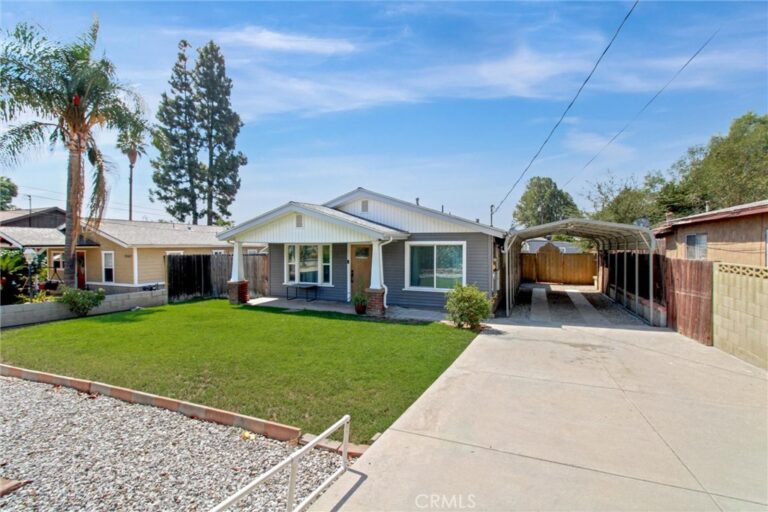
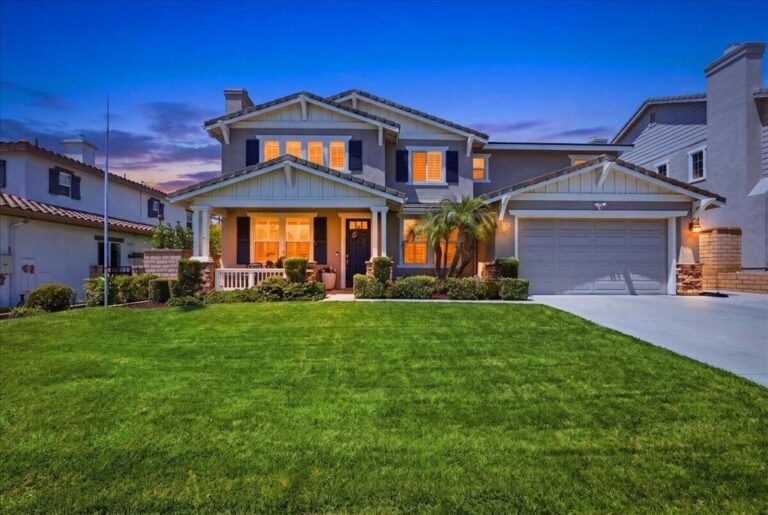
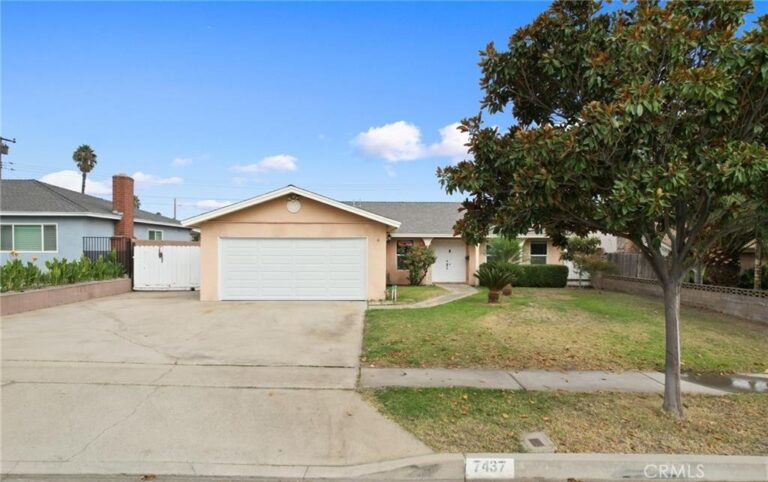
Step outside to an impressive outdoor living and entertaining area designed for year-round enjoyment. The professionally landscaped front yard with charming front porch. Backyard features a 12 person swim spa (approx. 8 ft by 16 1/2 ft), built-in BBQ island with grill and fire pit, and a spacious Alumawood-covered patio with ample room for dining, lounging, and entertaining. This thoughtfully designed outdoor space creates a seamless extension of the home’s living areas and is ideal for gatherings with family and friends.
Located in the desirable Alta Loma community, the home is conveniently close to neighborhood parks, schools, dining, shopping, and everyday conveniences. Enjoy the benefits of the highly regarded Alta Loma schools, which serves the community from transitional kindergarten through high school and is recognized for strong academic performance.
With its desirable location, versatile living spaces, and exceptional backyard amenities, this unique home offers the ideal blend of comfort, convenience, and California indoor-outdoor living.
Facts & Features
Every detail below is as reported to the California Regional MLS by the listing agent; buyer to verify.
Bedrooms & Bathrooms
- Bedrooms: 4
- Bathrooms: 2 (1 full)
- Main-level bedrooms: 4
- Main-level bathrooms: 2
Interior & Layout
- Living area: 1,561 sq ft
- Levels: One
- Entry level: 1 (1)
- Rooms: Kitchen · Living room · Primary bathroom · Primary bedroom · Sunroom
- Ceiling fan(s) · Crown molding · Eat in kitchen · Granite counters · Recessed lighting · Unfurnished
- Flooring: Carpet · Tile
- No common walls
- Accessibility: Safe emergency egress from home · Low pile carpet
Fireplace, Heating & Cooling
- Fireplace: Living room · Wood burning
- Heating: Energy star qualified equipment · Forced air · Fireplaces · High efficiency · Natural gas
- Cooling: Central air · Electric · Energy star qualified equipment · High efficiency
Appliances & Laundry
- Dishwasher · Disposal · Gas oven · Gas range · Gas water heater · High-efficiency water heater · Microwave · Refrigerator · Vented exhaust fan · Water line to refrigerator · Water purifier · Dryer · Washer
- Laundry: Washer hookup · Gas dryer hookup · In garage · Stacked
Parking
- Attached garage: 2 spaces
- Total parking: 4 spaces
- Single garage door · Garage faces front · Garage · Garage door opener
Lot & Outdoor
- Lot: 6,000 sq ft
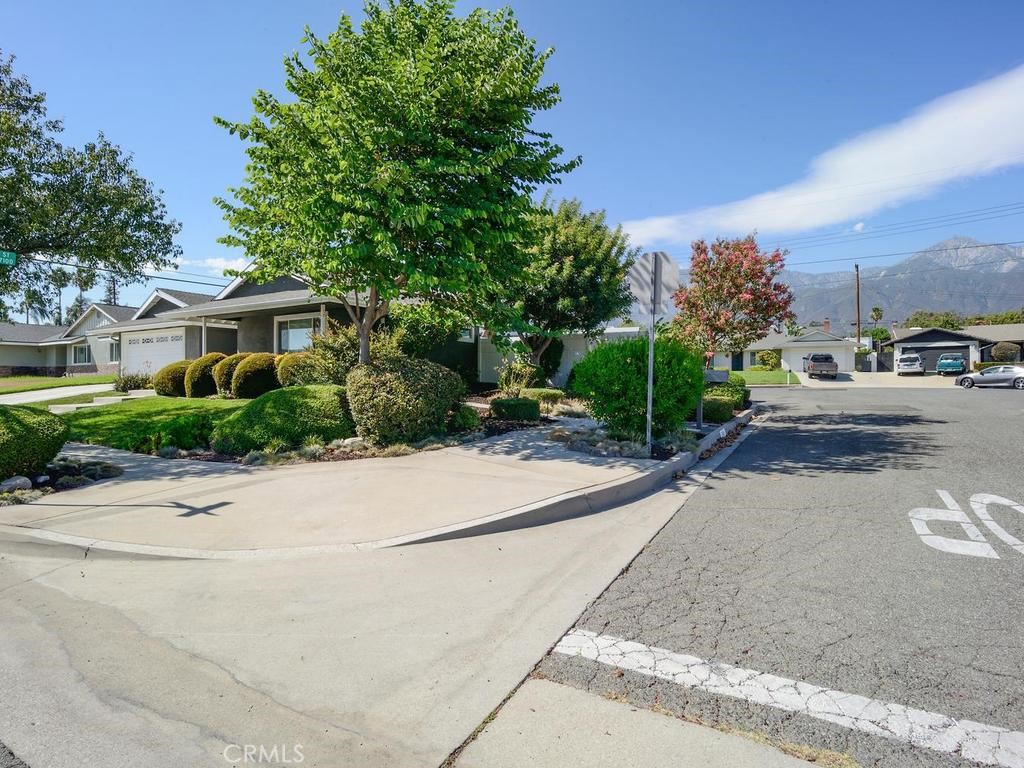
- Lot features: 6–10 units per acre · Back yard · Corner lot · Cul-de-sac · Drip irrigation / bubblers · Front yard · Sprinklers in rear · Sprinklers in front · Lawn · Landscaped · Near park · Rectangular lot · Sprinkler timer · Sprinklers on side · …
- View: Mountains
- Spa: Above ground · Heated
- Exterior: Barbecue · Lighting · Rain gutters
- Patio / porch: Concrete · Covered · Front porch · Patio
- Other structures: Shed(s)
Construction & Utilities
- Year built: 1964
- Style: Ranch
- Construction: Frame · Stucco · Copper plumbing
- Roof: Composition
- Foundation: Slab
- Sewer: Public sewer
- Water: Public
- Utilities: Cable available · Electricity connected · Natural gas connected · Phone available · Sewer connected · Water connected
- Electric: Electricity on property · Volts 220in garage · Volts 220for spa
- Security: Carbon monoxide detector(s) · Smoke detector(s)
- Condition: Additions alterations · Building permit · Updated / remodeled
Community & HOA
- HOA: None per MLS
- Community: Gutters · Street lights · Sidewalks · Park
Listing Details
- MLS #: IV26174990
- Status: For Sale
- Listed: September 1, 2026 · 2 days on market
- Price per sq ft: $480
- Property type: Single-family home
- Financing terms: Cash · Cash to new loan · Conventional
- Special listing conditions: Trust
- Disclosures: Familial relation · Home warranty
- Occupant: Owner
- Listing Agent: MARY POCIUS · DRE# 00867805
- Listing Office: CORNERSTONE REAL ESTATE · 909-200-7700