Ontario, CA 91762 · Listed Aug 12, 2026 · 9 days on market
$649,000
3Beds
2Baths
1,040Sqft
7,410Lot Sqft
About this home
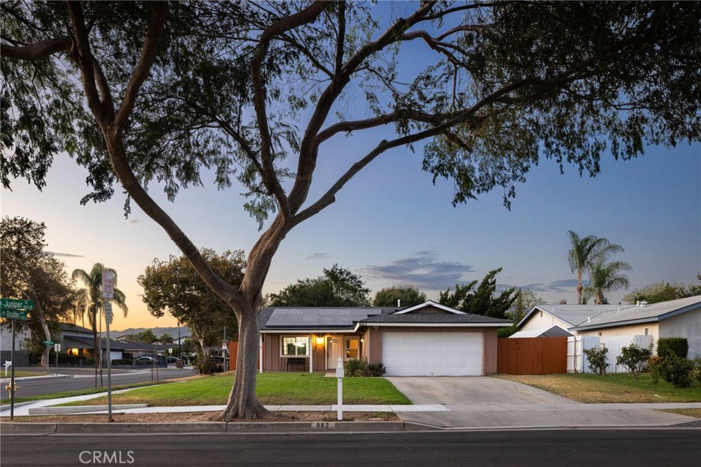
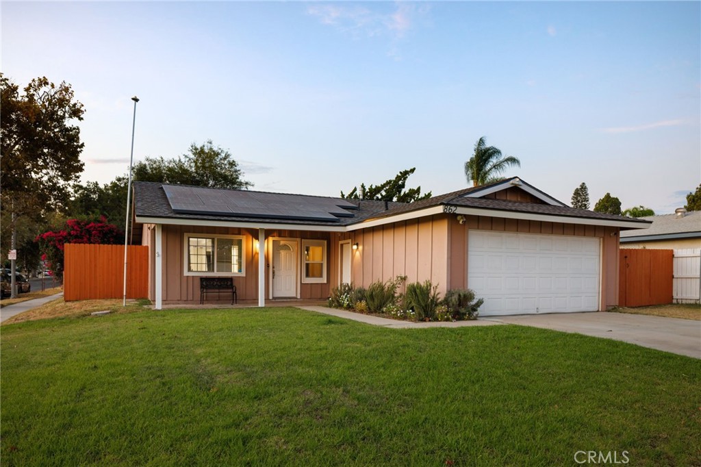
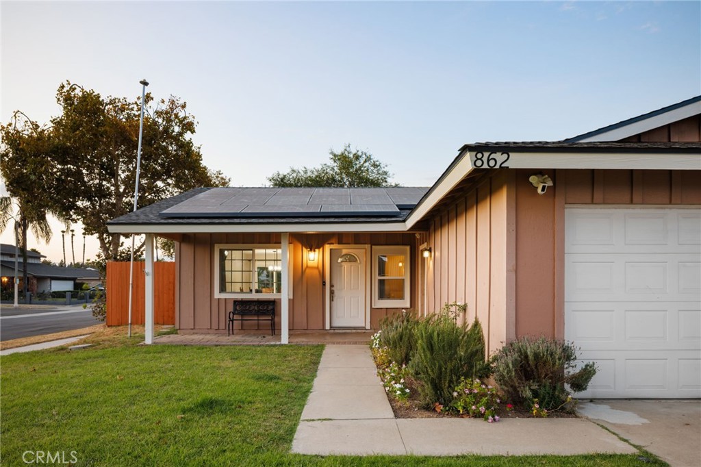
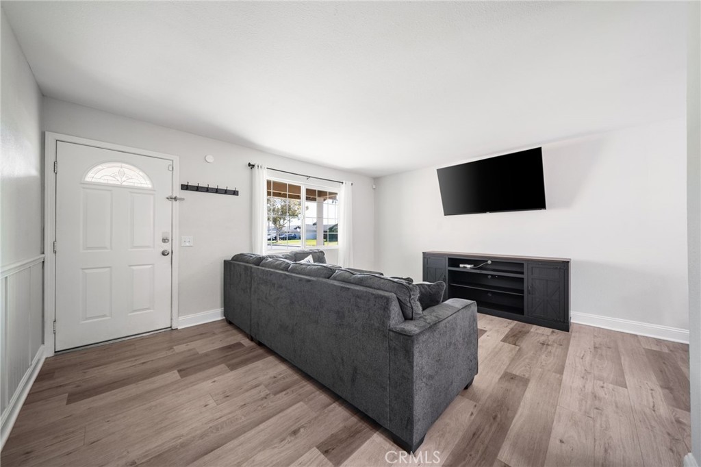
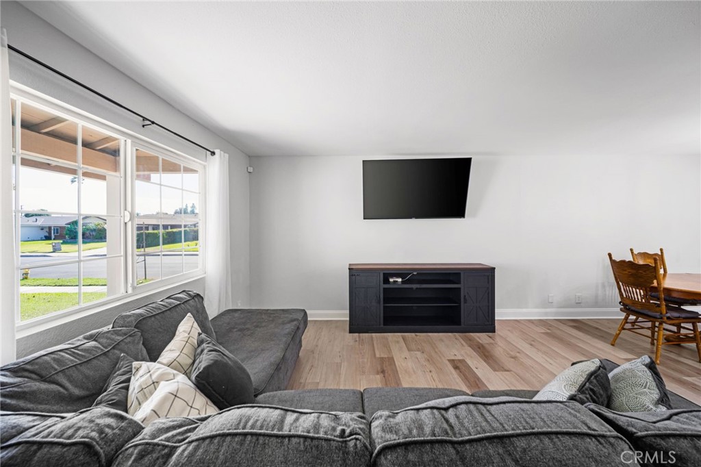
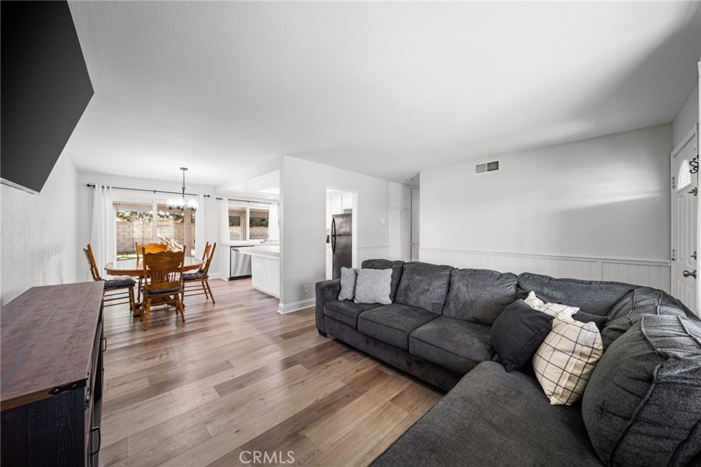
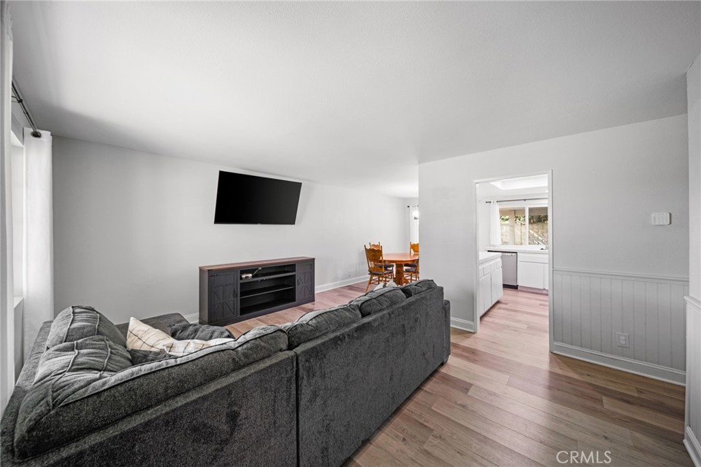
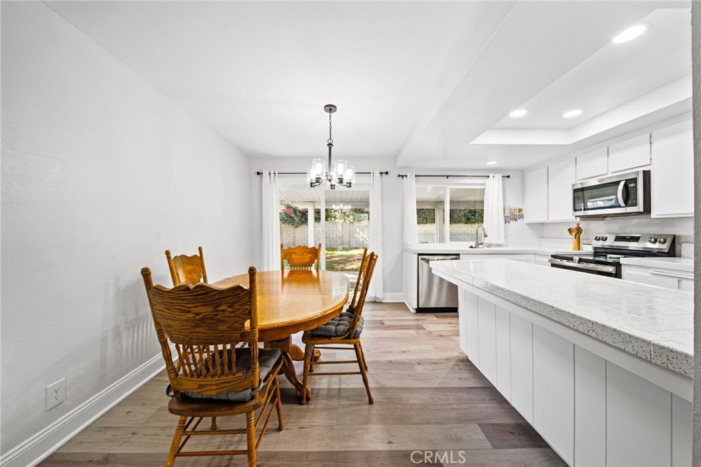
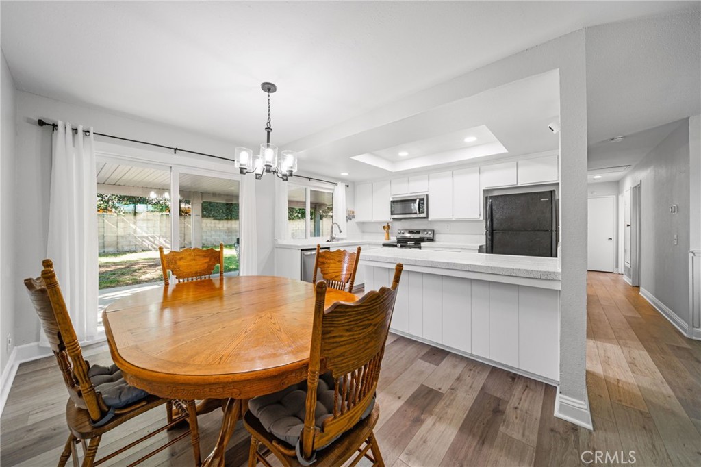
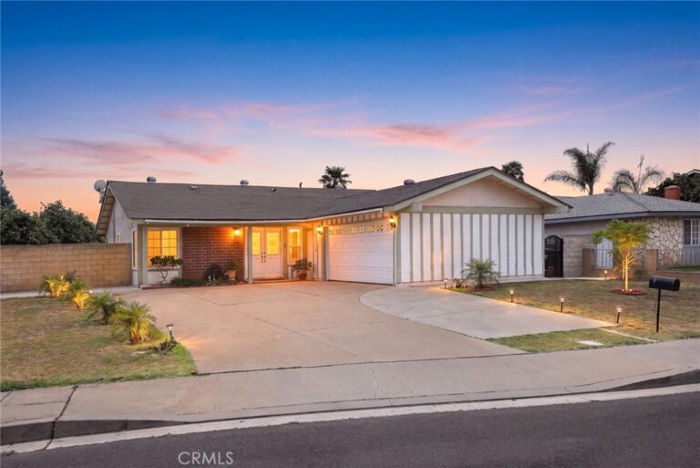
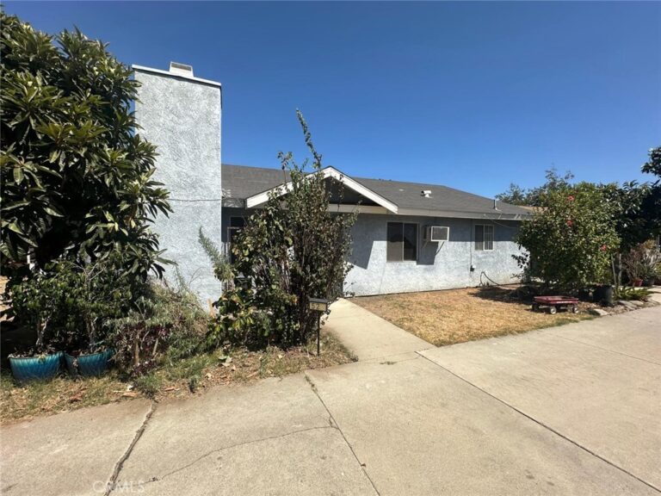
Welcome to this charming single-story ranch-style home situated on a spacious corner lot in Southwest Ontario. Thoughtfully maintained and move-in ready, this inviting 3-bedroom, 2-bath home offers a comfortable and efficient floor plan with plenty of indoor and outdoor living space. A welcoming front porch sets the tone, while the backyard offers plenty of room to relax, entertain, garden, or make the space your own. A large Alumawood patio cover creates a shaded outdoor living area, complemented by a rear porch, generous yard, and potential RV parking. An attached garage, expansive solar panel system, and Aquasana water filtration system add everyday convenience and functionality. Recent improvements include a new composition roof, updated fencing, and refreshed exterior trim paint—valuable upgrades that allow the next owner to move in with confidence while adding their own personal touches over time. Conveniently positioned between the 60 and 10 freeways and near historic Euclid Avenue, the home offers excellent access throughout the Inland Empire as well as commuting routes toward Los Angeles and Orange counties. K–12 schools are located within approximately one mile, with Ontario High School within walking distance. Enjoy convenient access to Ontario International Airport, Ontario Mills, Ontario Convention Center, shopping, dining, entertainment, and everyday amenities throughout the surrounding area. With its single-story layout, substantial recent improvements, spacious corner lot, solar, outdoor living space, potential RV parking, and thoughtful home upgrades, this Southwest Ontario property offers an appealing combination of comfort, convenience, and versatility.
Facts & Features
As reported to the California Regional MLS by the listing agent; buyer to verify.
Bedrooms & Bathrooms
Bedrooms: 3
Bathrooms: 2 (2 full)
Main-level bedrooms: 3
Main-level bathrooms: 2
Interior & Layout
Living area: 1,040 sq ft
Levels: One
Entry level: 1 (Front)
Breakfast bar · Block walls · Ceiling fan(s) · Formal dining room · Recessed lighting · Bedroom on main level · Main-level primary suite · Primary suite · Walk-in closet(s)
No common walls
Systems & Appliances
Heating: Central · Forced air · Heat pump
Cooling: Central air · Heat pump
Dishwasher · Electric oven · Electric range · Free standing range · Disposal · Microwave · Refrigerator · Water heater · Water purifier
Laundry: Washer hookup · Gas dryer hookup · In garage
Parking
Attached garage: 2 spaces
Total parking: 4 spaces
Driveway · Garage faces front · Garage
Construction & Utilities
Year built: 1973
Style: Ranch
Construction: Drywall · Concrete · Stucco
Roof: Composition
Foundation: Slab
Sewer: Public sewer
Water: Public
Utilities: Cable available · Electricity connected · Natural gas connected · Sewer connected · Water connected
Energy: Solar — on grid
Electric: Volts 220in kitchen · Standard sale
Condition: Turnkey
Lot, Outdoor & Community
Lot: 7,410 sq ft
Lot features: 0–1 unit per acre · Corner lot · Sprinklers in rear · Sprinklers in front · Rectangular lot · Sprinkler timer · Yard
Estimated cash to close — (down payment + about 2.5% closing costs)
Estimate only, using standard assumptions you can edit above. Rates and taxes vary; Duri can connect you with a local lender for an exact quote. Not a commitment to lend.
Nearest active listings ranked by distance · live from the California Regional MLS · see them on the map or call Duri to tour any of them.
Contact Me
Ask Duri Hussain — buyer’s agent, not the listing agent
Questions about 862 Juniper Street? Leave your details and Duri Hussain (Real Brokerage Technologies) will get back to you shortly — your message goes to Duri, not to the listing agent.
Listing Office: COMPASS · Listing Agent: JEREMY HUBACEK. Based on information from California Regional Multiple Listing Service, Inc. as of September 4, 2026 at 8:10 pm. This information is for your personal, non-commercial use and may not be used for any purpose other than to identify prospective properties you may be interested in purchasing. Display of MLS data is usually deemed reliable but is NOT guaranteed accurate by the MLS. Buyers are responsible for verifying the accuracy of all information and should investigate the data themselves or retain appropriate professionals. Information from sources other than the Listing Agent may have been included in the MLS data. Unless otherwise specified in writing, Broker/Agent has not and will not verify any information obtained from other sources. The Broker/Agent providing the information contained herein may or may not have been the Listing and/or Selling Agent.
MLS# IV26174336 · Presented by Duri Hussain, Realtor® (DRE# 02234095) · Real Brokerage Technologies (DRE# 02022092)