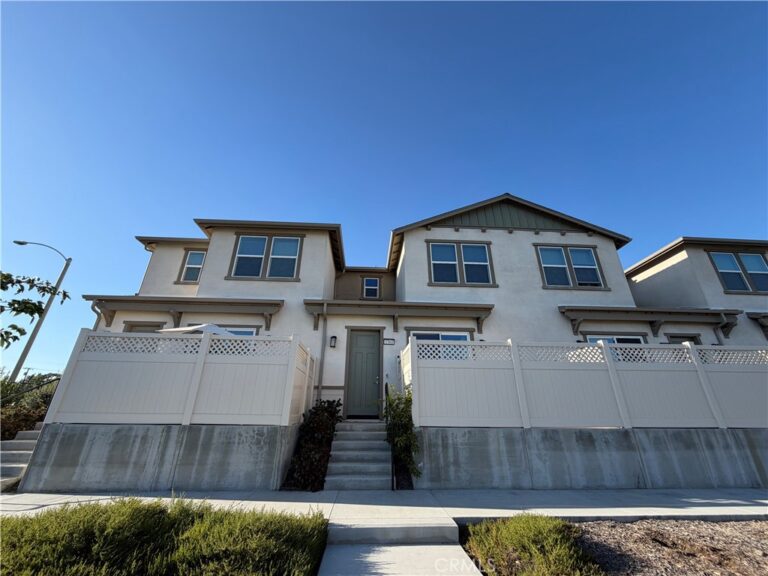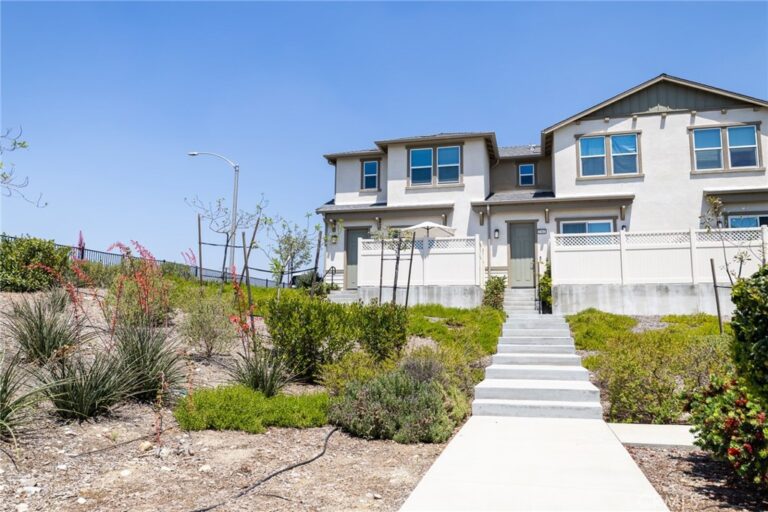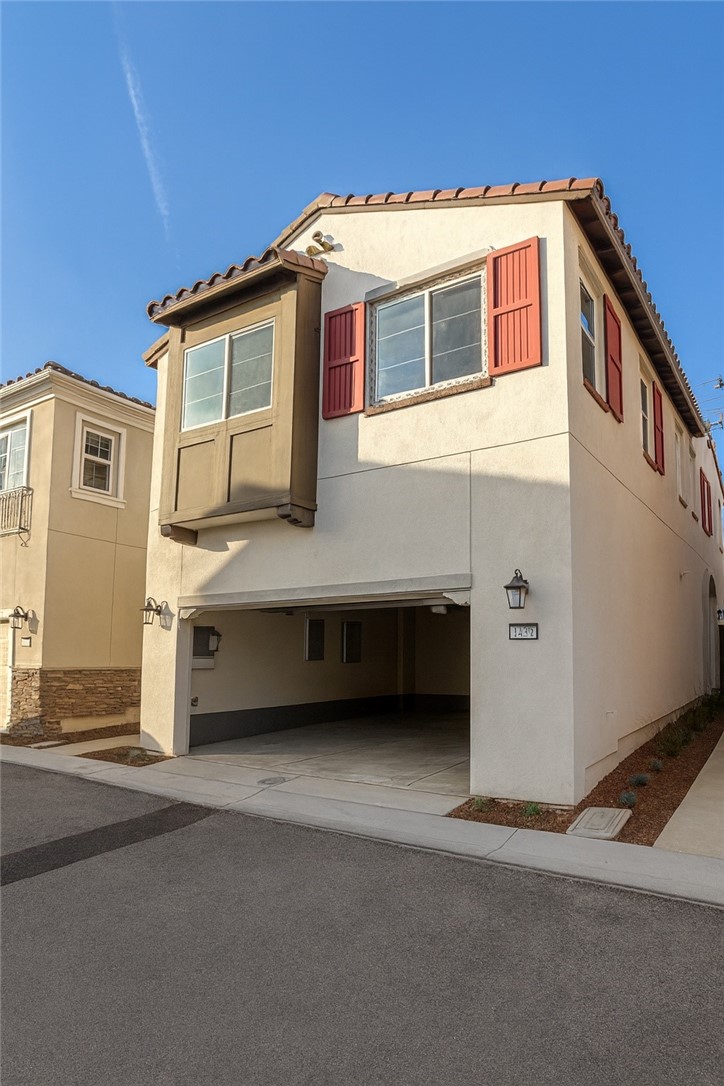
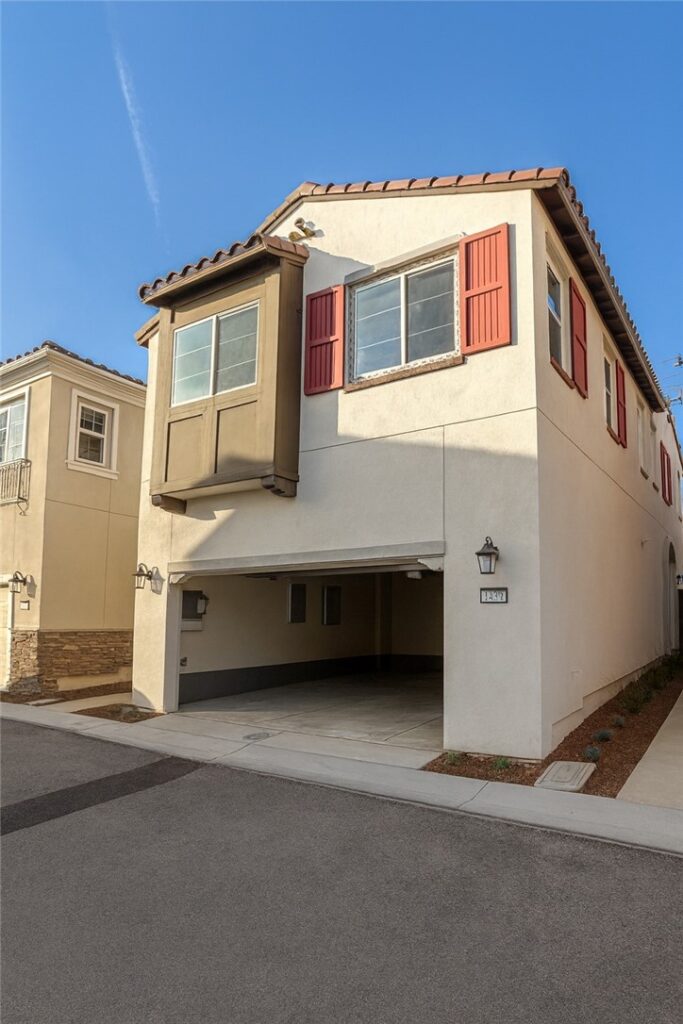
1439 Prairie Rose, Upland
1 / 8 For Sale
For Sale

1439 Prairie Rose

Upland, CA 91786 · Listed Jul 24, 2026 · 42 days on market

$680,000

  • 3Beds
  • 2.5Baths
  • 1,590Sqft
  • 1,870Lot Sqft

About this home

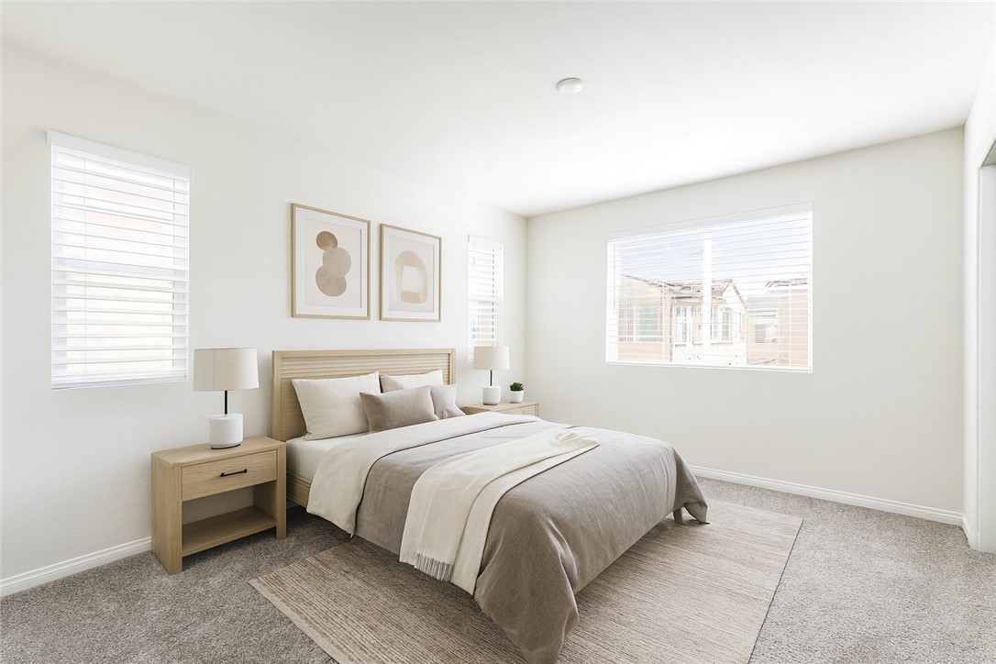
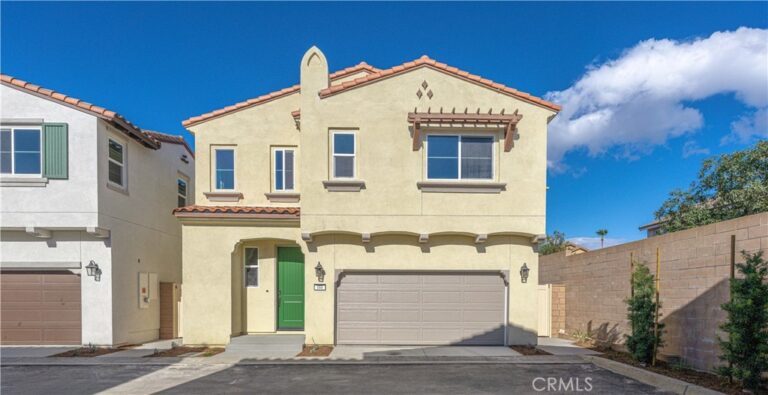
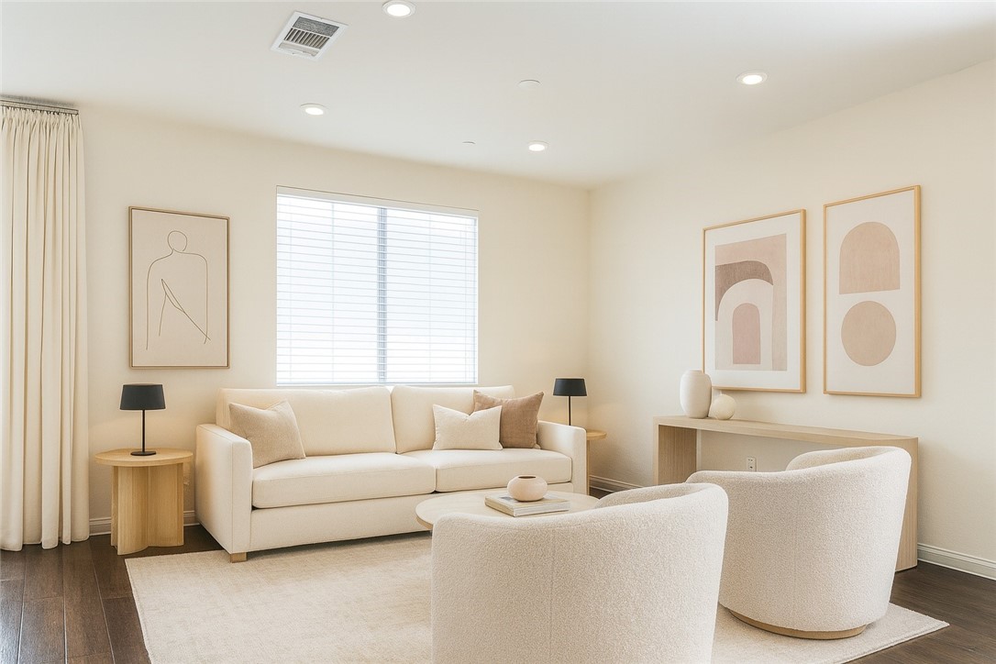
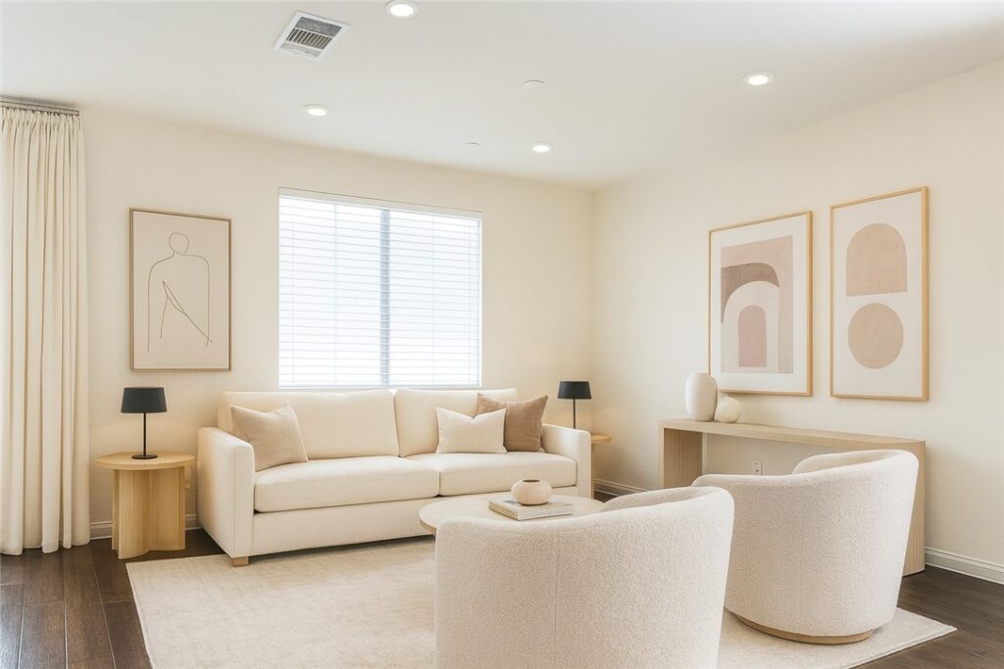
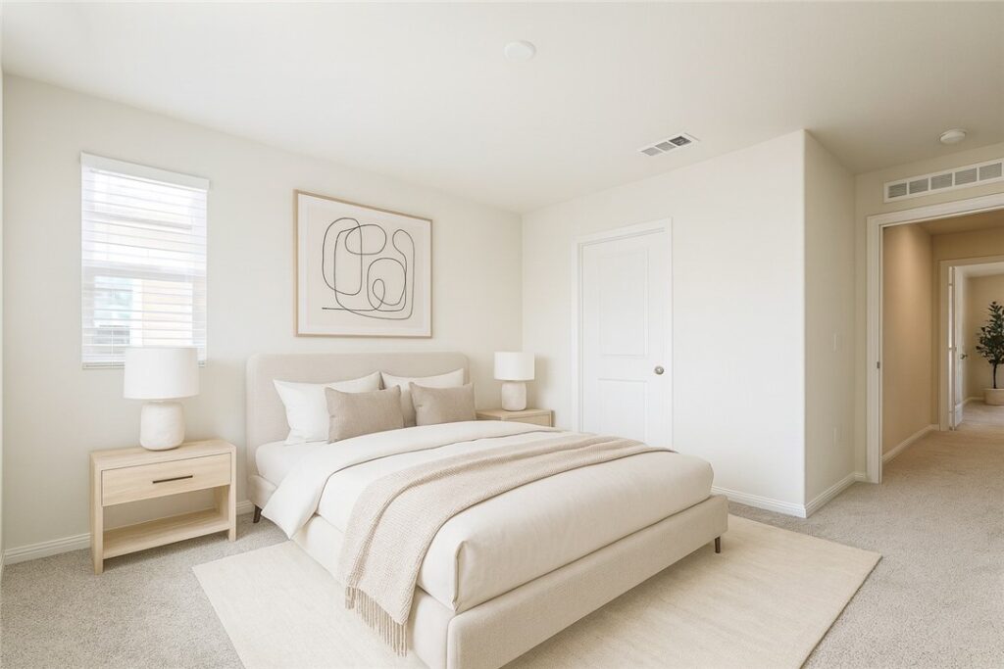
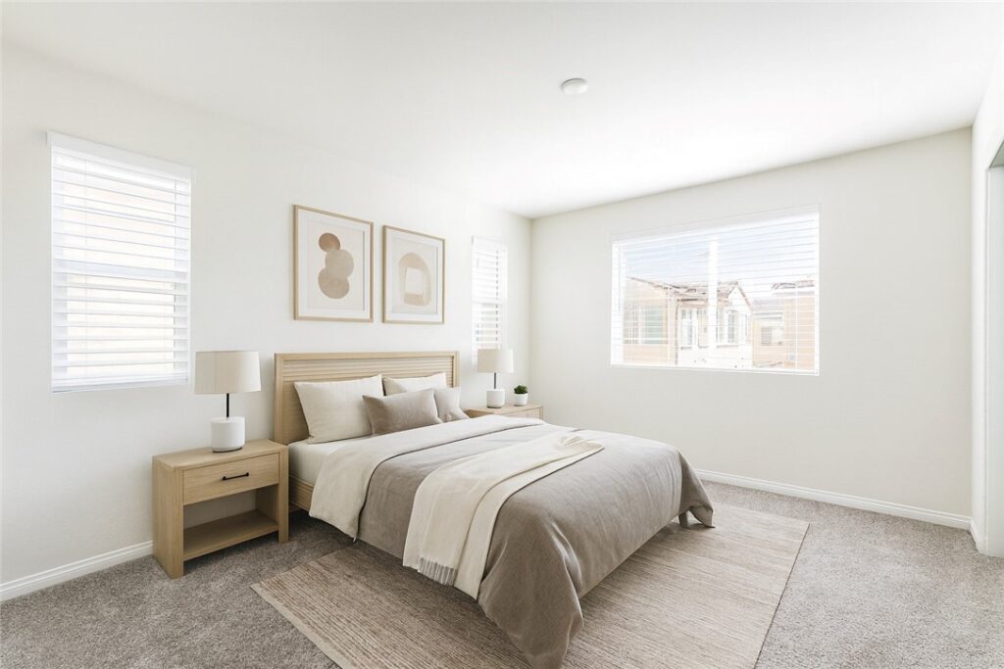
Welcome to Rose Glen, a newer gated community in Upland offering contemporary design, energy-efficient living, no Mello-Roos, and a low property tax rate. This beautifully upgraded Plan Two residence features approximately 1,572 square feet of thoughtfully designed living space, including three bedrooms and two-and-a-half bathrooms.

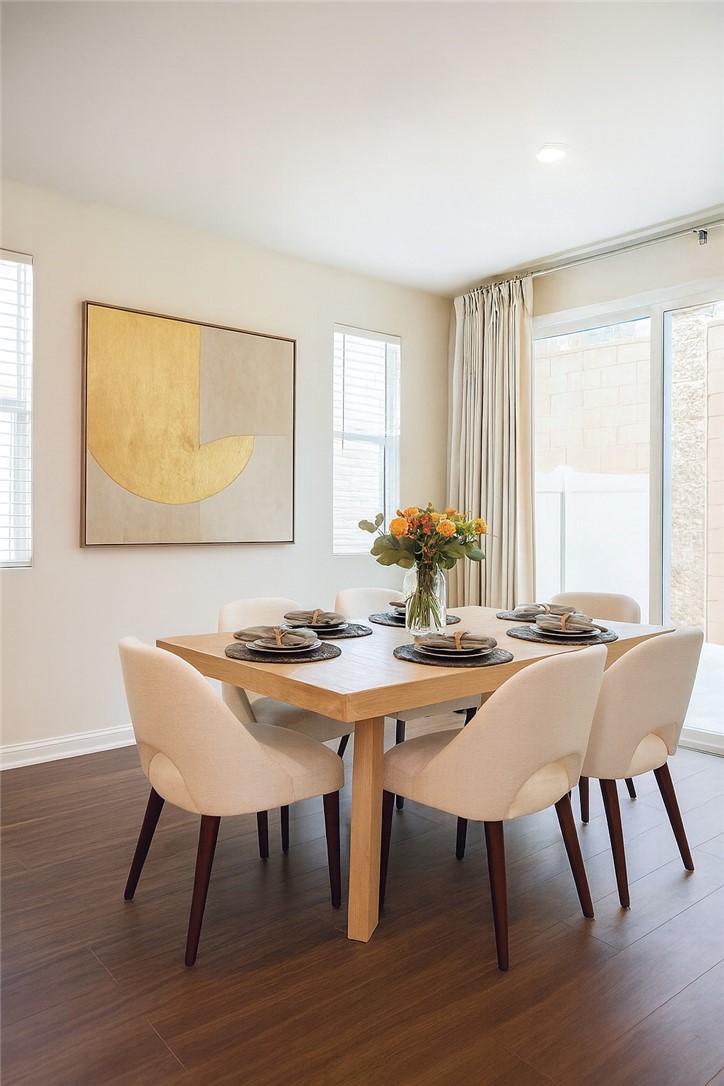
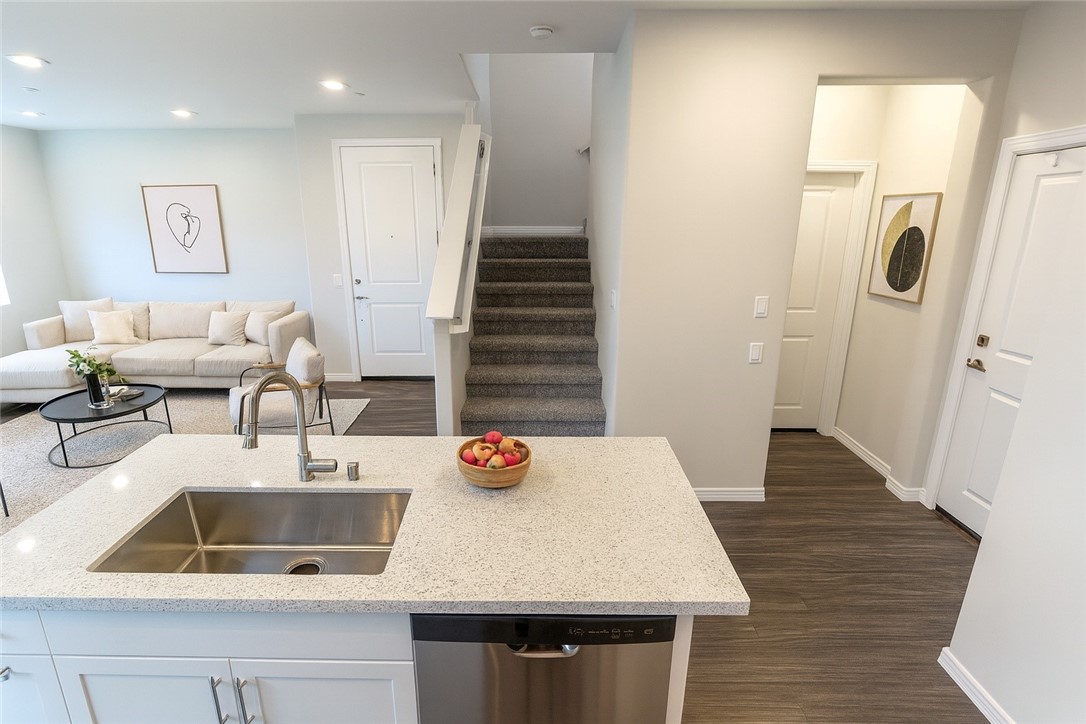
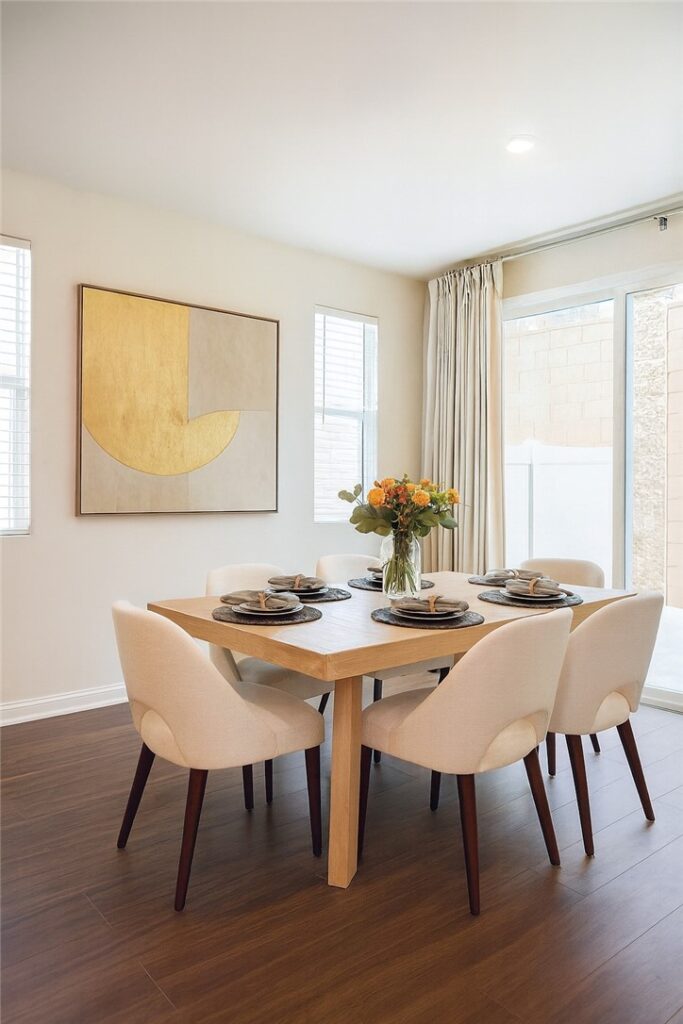
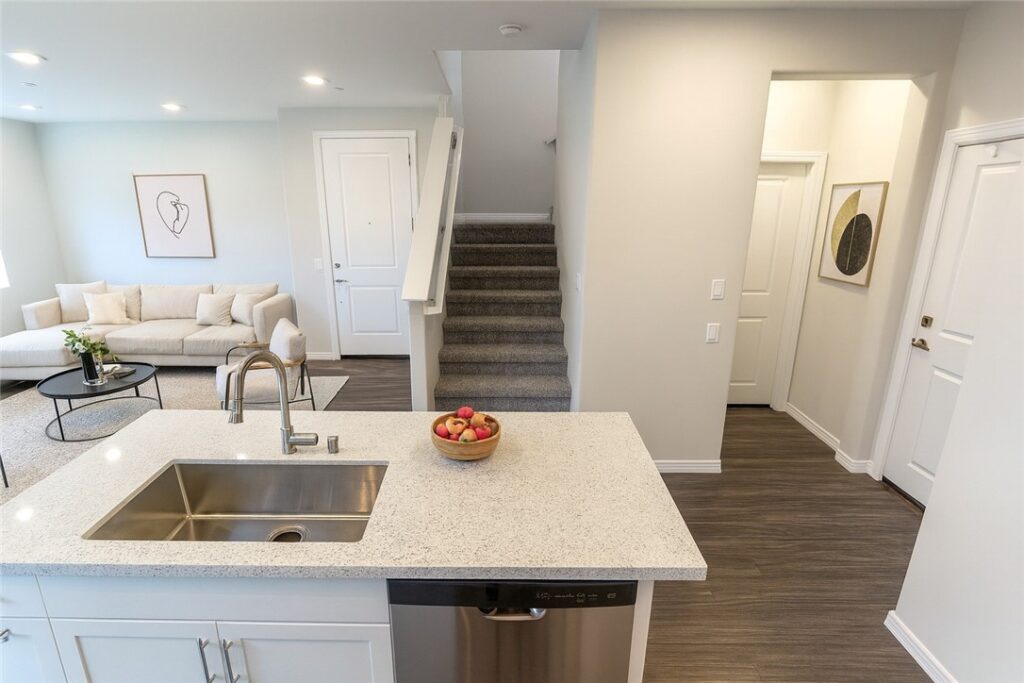
The open-concept main level seamlessly connects the living room, dining area, and kitchen, creating a bright and functional layout ideal for everyday living and entertaining. The kitchen is appointed with white cabinetry, quartz countertops, a full tile backsplash, luxury vinyl plank flooring, and brushed nickel fixtures.

The property is enhanced by several valuable owner-paid upgrades, including fully paid-off solar panels with no remaining lease or financing obligation, custom window coverings throughout, and a professionally installed concrete patio in the backyard. The finished outdoor area provides a clean, durable, and low-maintenance space that is ready for outdoor dining, entertaining, or relaxation. The home’s all-electric design further supports energy efficiency and modern, sustainable living.

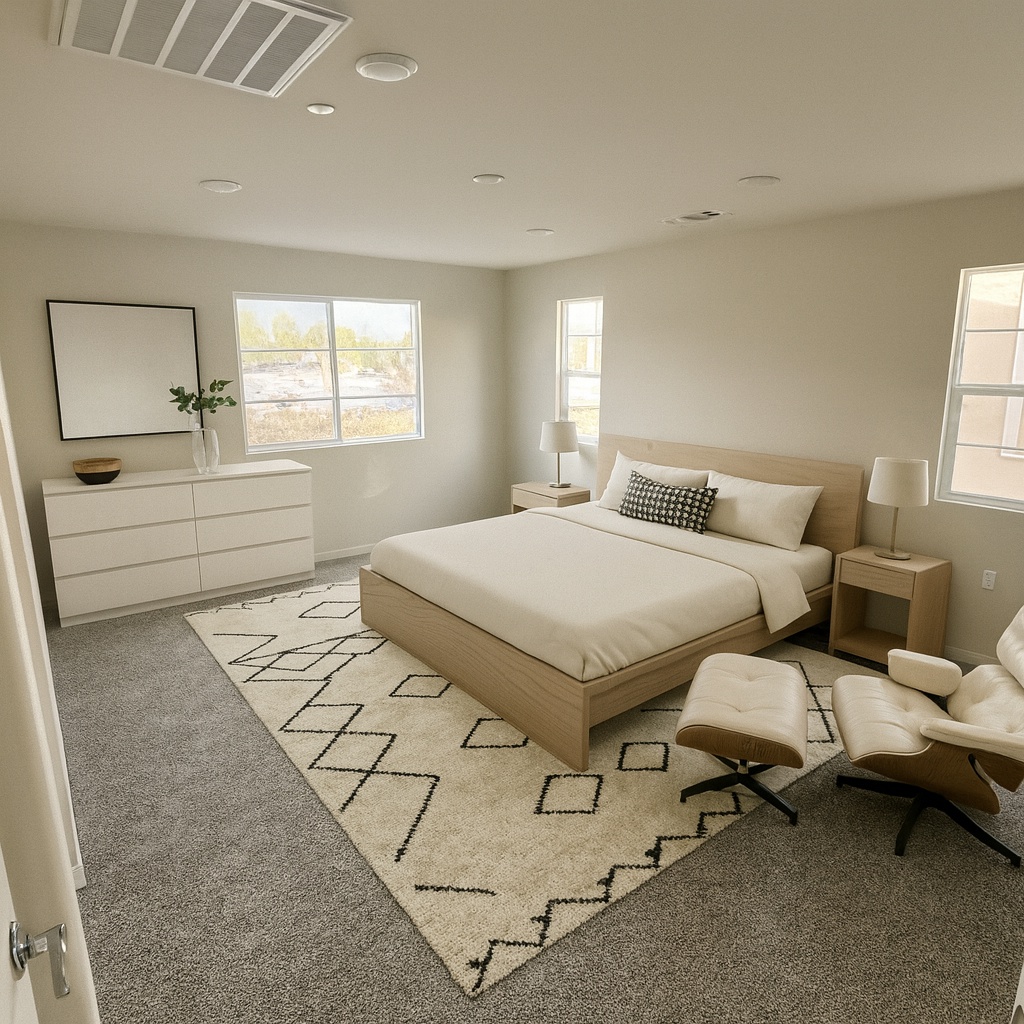
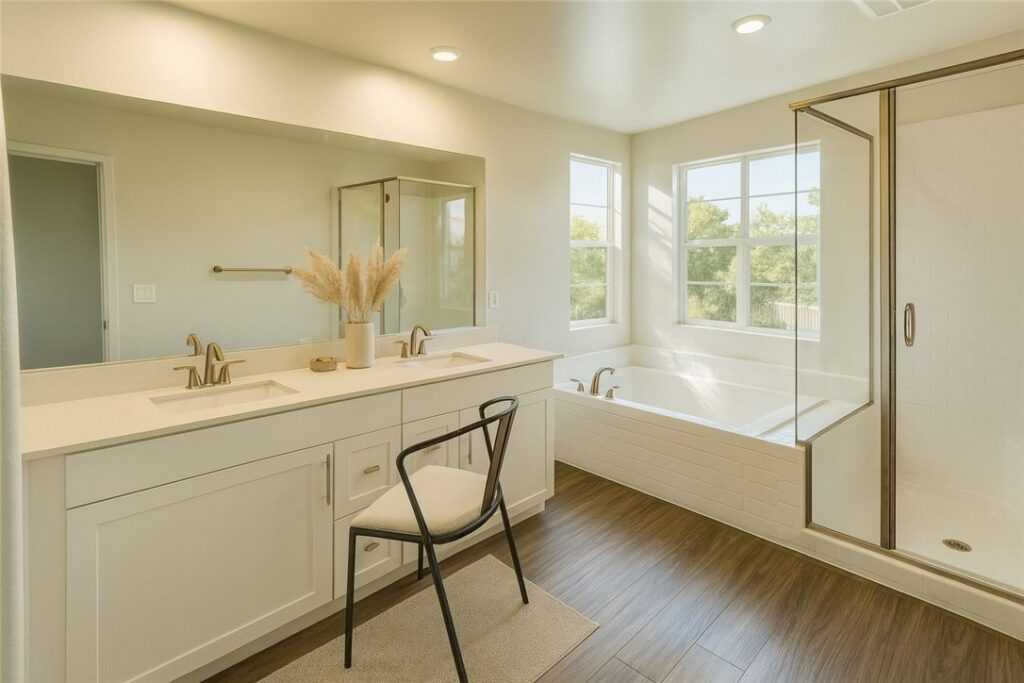
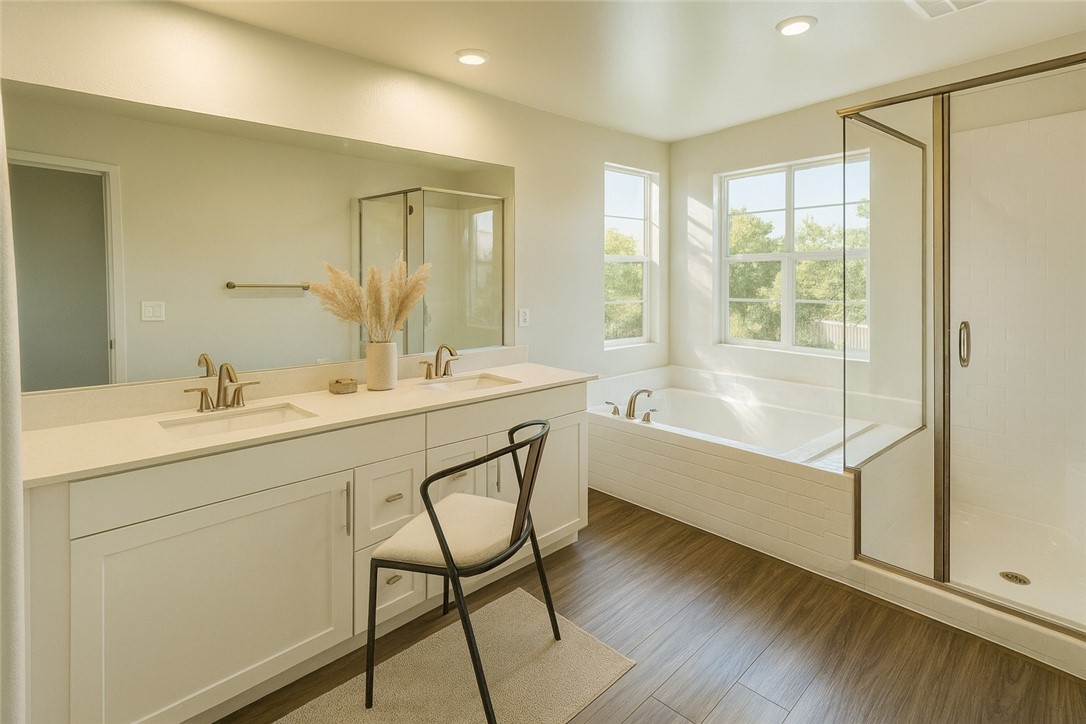
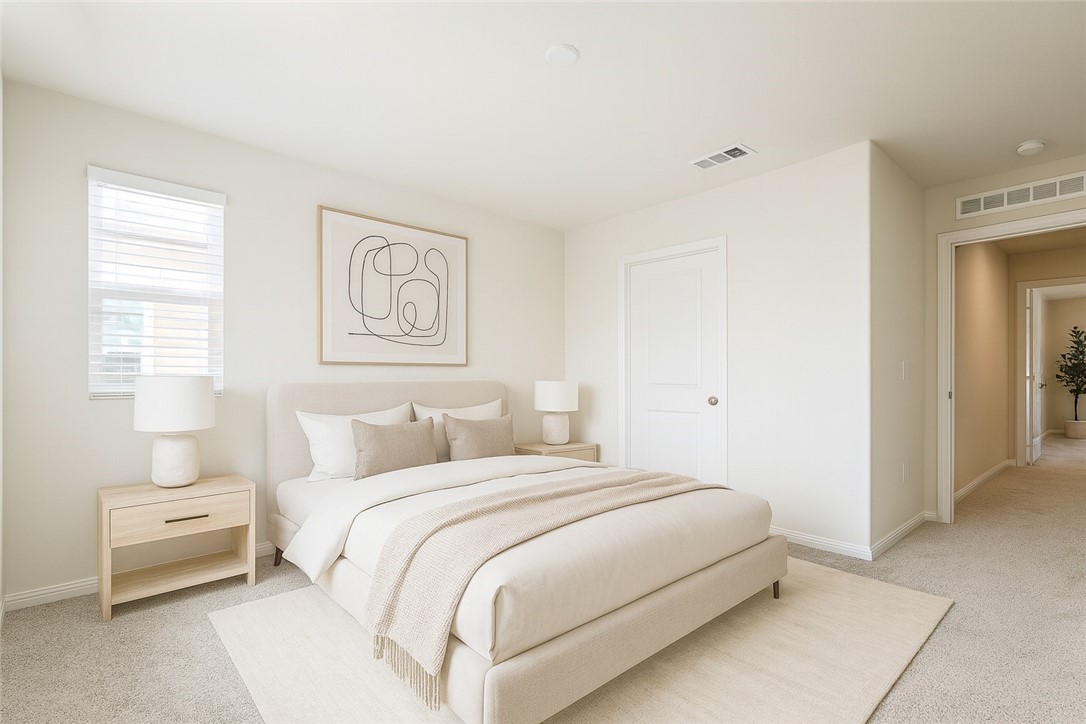
The spacious primary suite features a walk-in closet, dual-sink vanity, separate soaking tub, and walk-in shower. Residents of Rose Glen may also enjoy community amenities, including a children’s play area and outdoor exercise equipment.

Conveniently located near schools, the Claremont Colleges, shopping, dining, and major freeway access, this move-in-ready residence presents an exceptional opportunity to enjoy modern comfort, desirable upgrades, and the added value of a newer home in a gated Upland community.
Facts & Features

As reported to the California Regional MLS by the listing agent; buyer to verify.

Bedrooms & Bathrooms

  • Bedrooms: 3
  • Bathrooms: 2.5 (2 full · 1 half)
  • Main-level bedrooms: 3
  • Main-level bathrooms: 2

Interior & Layout

  • Living area: 1,590 sq ft
  • Levels: Two
  • Entry level: 1 (Front)
  • All bedrooms upstairs
  • No common walls

Systems & Appliances

  • Heating: Central
  • Cooling: Central air
  • Laundry: Washer hookup · Gas dryer hookup · Upper level

Parking

  • Attached garage: 2 spaces
  • Total parking: 2 spaces

Construction & Utilities

  • Year built: 2024
  • Sewer: Public sewer
  • Water: Public

Lot, Outdoor & Community

  • Lot: 1,870 sq ft
  • Lot features: 21–25 units per acre
  • HOA: $248 / month · Rose Glen HOA
  • HOA amenities: Playground
  • Community: Park · Street lights

Listing Details

  • MLS #: OC26161398
  • Price history: $710,000 original → $680,000 (changed Sep 4)
  • Financing terms: Cash to new loan
  • Occupant: Tenant

Payment estimate

What would this home cost per month?

/ month

  • Principal & interest
  • Property tax
  • Home insurance
  • HOA dues
  • Mortgage insurance (PMI)

Estimated cash to close (down payment + about 2.5% closing costs)

Estimate only, using standard assumptions you can edit above. Rates and taxes vary; Duri can connect you with a local lender for an exact quote. Not a commitment to lend.

Ask Duri about financing this home

Location

The Property & Neighborhood

Satellite view · 1439 Prairie Rose, Upland, CA 91786 · Click the map to enable scroll zoom

Also on the market

Homes for sale near this home

See all 139 homes for sale in Upland →

Nearest active listings ranked by distance · live from the California Regional MLS · see them on the map or call Duri to tour any of them.

Contact Me

Ask Duri Hussain — buyer’s agent, not the listing agent

Questions about 1439 Prairie Rose? Leave your details and Duri Hussain (Real Brokerage Technologies) will get back to you shortly — your message goes to Duri, not to the listing agent.

Listing Office: eXp Realty of Southern California, Inc · Listing Agent: Richmond Lin. Based on information from California Regional Multiple Listing Service, Inc. as of September 4, 2026 at 8:03 pm. This information is for your personal, non-commercial use and may not be used for any purpose other than to identify prospective properties you may be interested in purchasing. Display of MLS data is usually deemed reliable but is NOT guaranteed accurate by the MLS. Buyers are responsible for verifying the accuracy of all information and should investigate the data themselves or retain appropriate professionals. Information from sources other than the Listing Agent may have been included in the MLS data. Unless otherwise specified in writing, Broker/Agent has not and will not verify any information obtained from other sources. The Broker/Agent providing the information contained herein may or may not have been the Listing and/or Selling Agent.

MLS# OC26161398 · Presented by Duri Hussain, Realtor® (DRE# 02234095) · Real Brokerage Technologies (DRE# 02022092)