Under Contract
3996 S Manitoba
Ontario, CA 91761 · Listed Aug 12, 2026 · 13 days on market
$574,999
- 3Beds
- 2Baths
- 1,222Sqft
- 2,970Lot Sqft
About this home
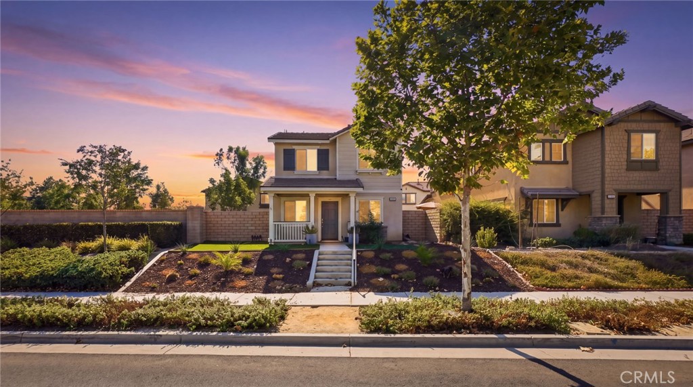
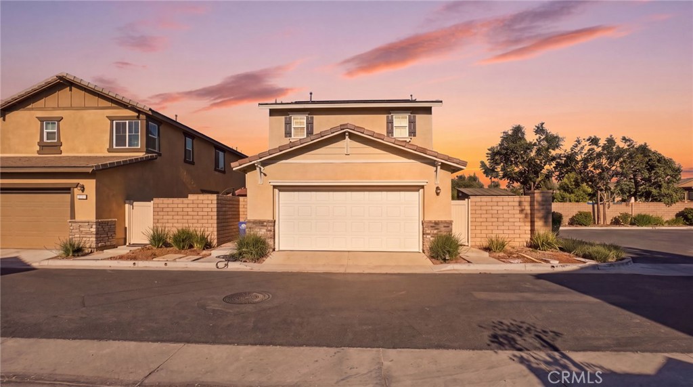
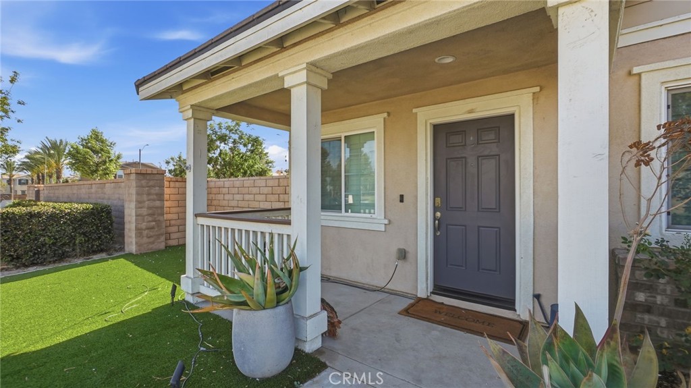
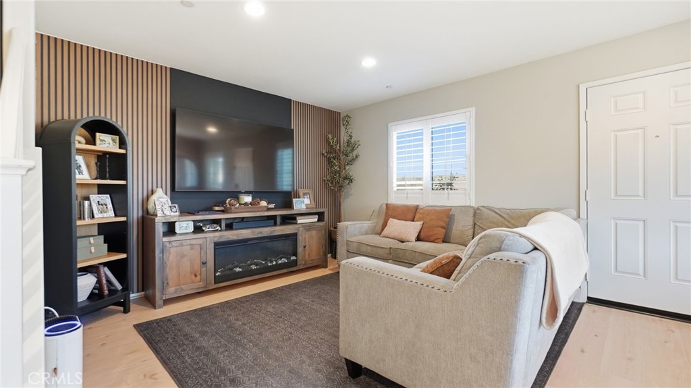
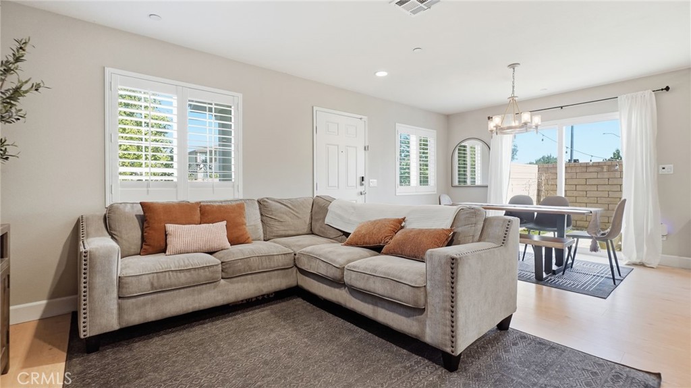
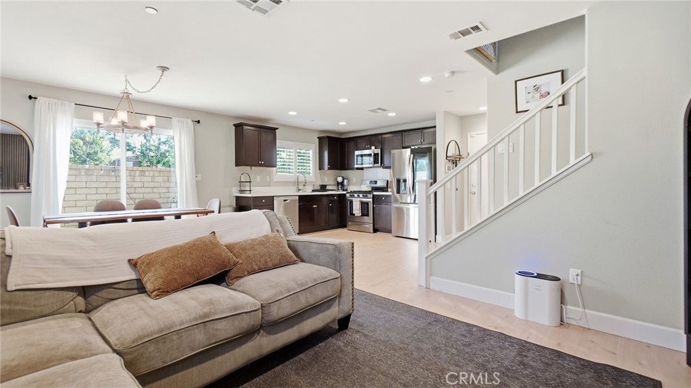
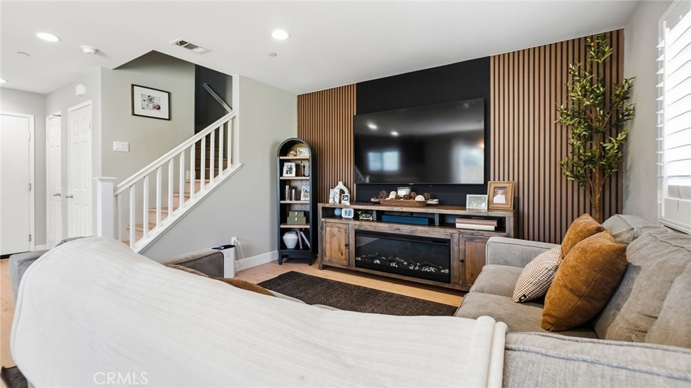
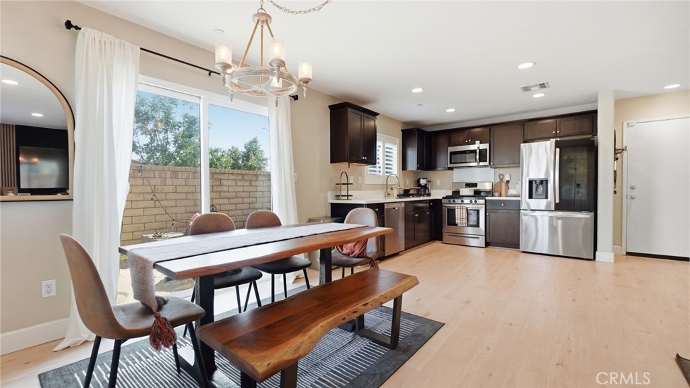
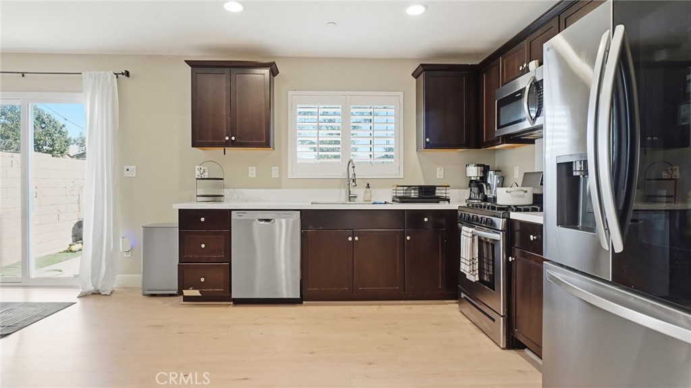
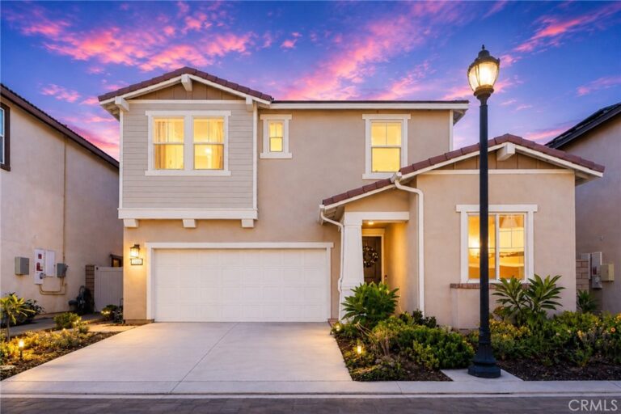
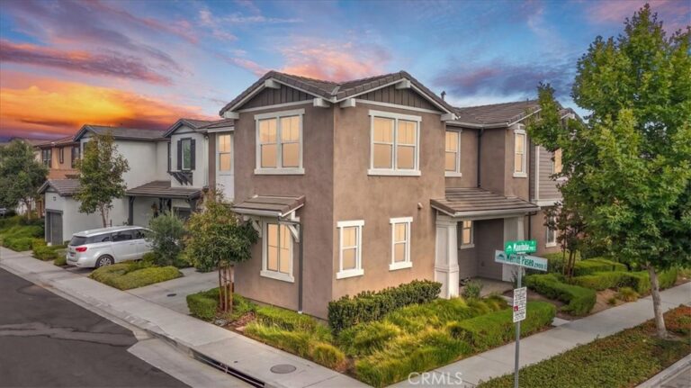
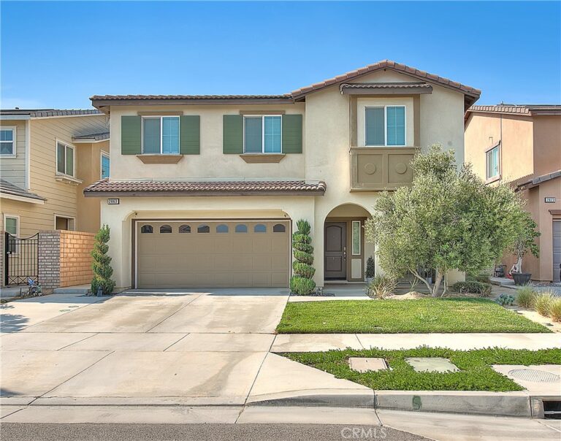
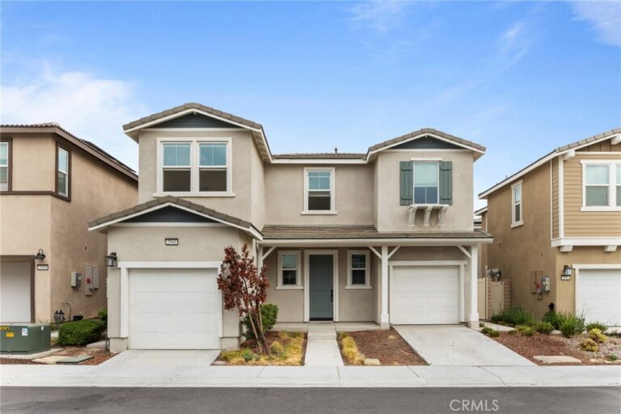
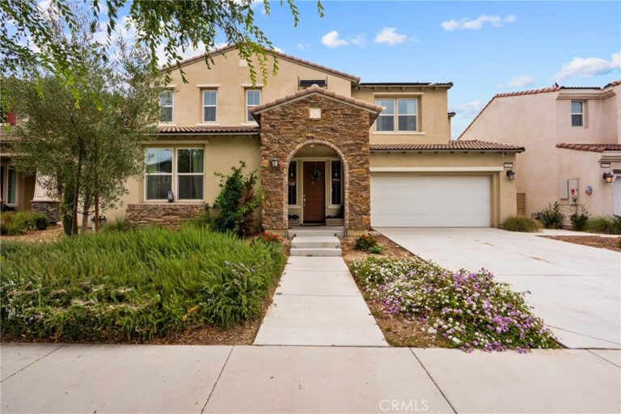
Welcome to 3996 Manitoba Place, a stunning corner-lot home in the highly sought-after La Avenida community of Ontario Ranch, offering a bright and open-concept floor plan filled with natural light and thoughtful upgrades throughout. The main level, staircase, upstairs hallway, and guest bathroom feature stylish laminate flooring that creates a cohesive and modern feel, while the upgraded kitchen serves as the heart of the home with elegant countertops, a contemporary sink, and a sleek faucet designed for both everyday living and effortless entertaining. Ideally located, the home is just a short walk from a brand-new elementary school scheduled to open in August 2026, and residents enjoy access to community amenities including playgrounds, picnic areas, and BBQ spaces within a vibrant master-planned setting. With close proximity to shopping, dining, top-rated schools, and major freeway access, this move-in-ready residence offers the perfect blend of comfort, convenience, and lifestyle in one of Ontario Ranch’s most desirable neighborhoods.
Facts & Features
Every detail below is as reported to the California Regional MLS by the listing agent; buyer to verify.
Bedrooms & Bathrooms
- Bedrooms: 3
- Bathrooms: 2 (2 full)
- Main-level bedrooms: 3
- Main-level bathrooms: 2
Interior & Layout
- Living area: 1,222 sq ft
- Levels: Two
- Entry level: 1 (1)
- Rooms: Bedroom
- Ceiling fan(s) · Quartz counters · All bedrooms upstairs
- No common walls
Fireplace, Heating & Cooling
- Heating: Central
- Cooling: Central air
Appliances & Laundry
- Laundry: Laundry closet · Upper level
Parking
- Detached garage: 2 spaces
- Total parking: 2 spaces
Lot & Outdoor
- Lot: 2,970 sq ft
- Lot features: 0–1 unit per acre
- View: Neighborhood
- Spa: Community
- Patio / porch: Patio
Construction & Utilities
- Year built: 2019
- Sewer: Public sewer
- Water: Public
Community & HOA
- HOA: $124 / month · Avenida Community Association
- HOA amenities: Barbecue · Picnic area · Playground
- Community: Park · Street lights · Sidewalks
Listing Details
- MLS #: CV26176291
- Status: Under Contract
- Listed: August 12, 2026 · 13 days on market
- Price per sq ft: $471
- Property type: Single-family home
- Financing terms: Cash to new loan
- Occupant: Owner
- Virtual tour
- Listing Agent: Cody Reiter · DRE# 01974217
- Listing Office: REAL BROKERAGE TECHNOLOGIES · 619-663-8680