Ontario, CA 91762 · Listed Aug 31, 2026 · 1 day on market
$775,000
2Beds
1Baths
2,610Sqft
9,735Lot Sqft
About this home
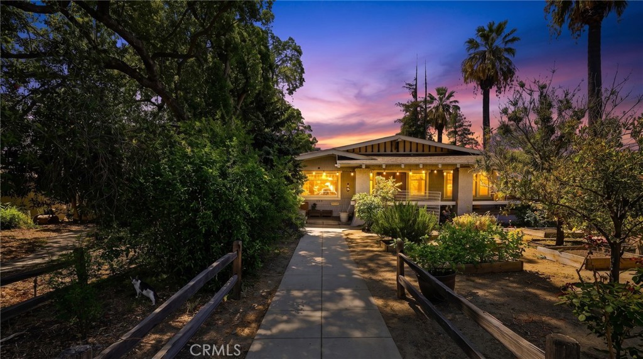
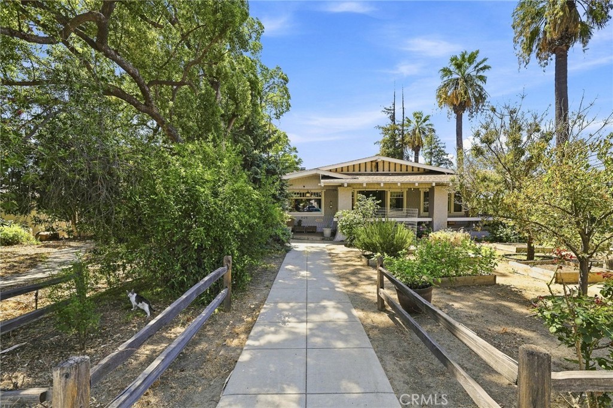
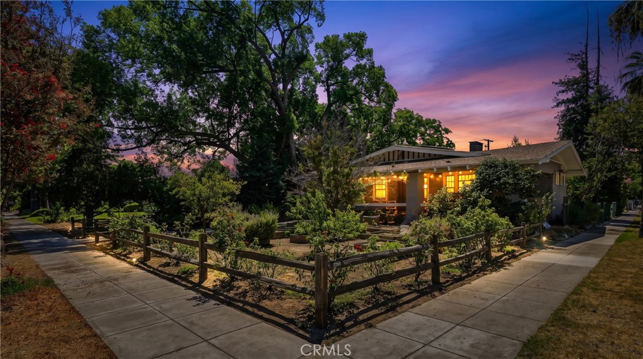
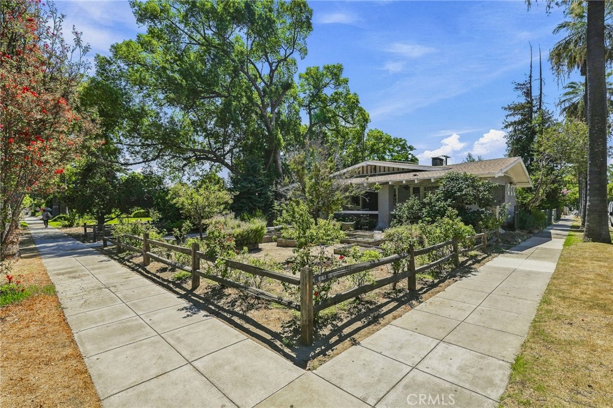
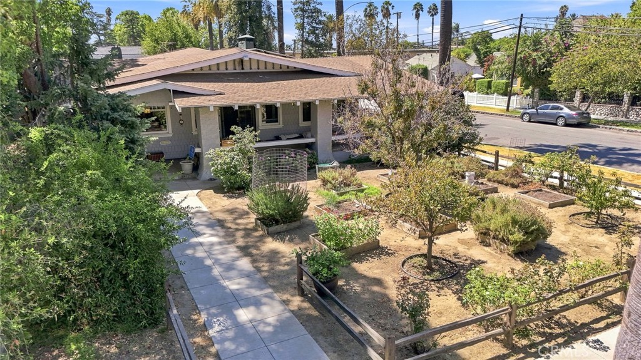
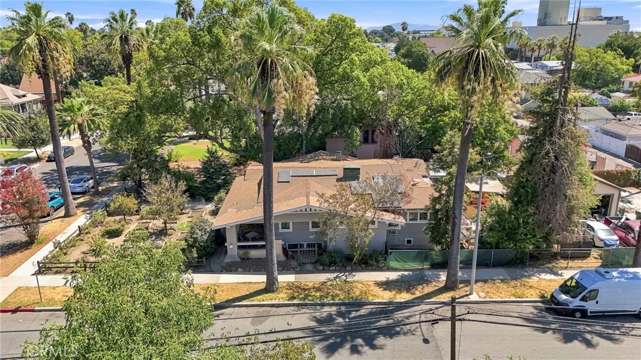
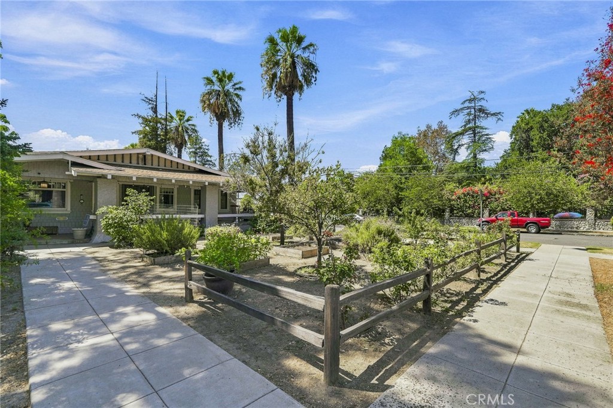
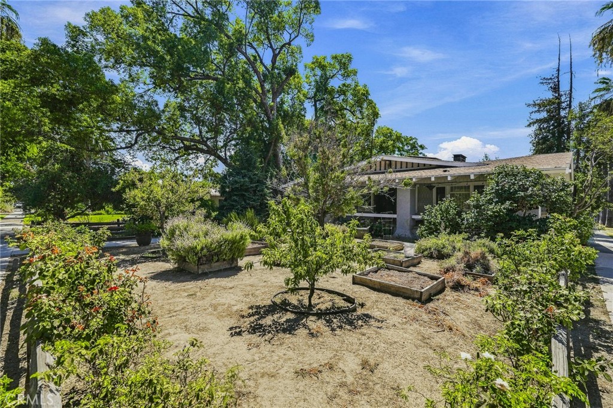
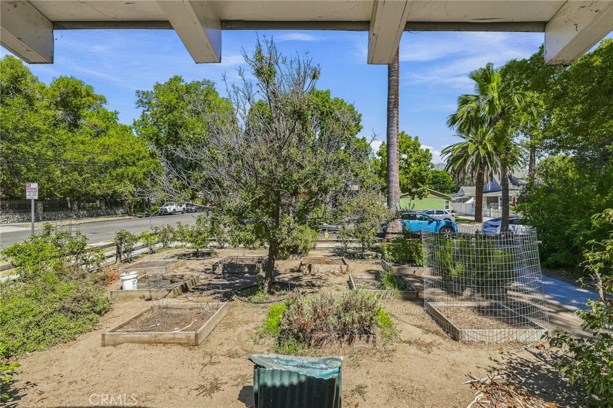
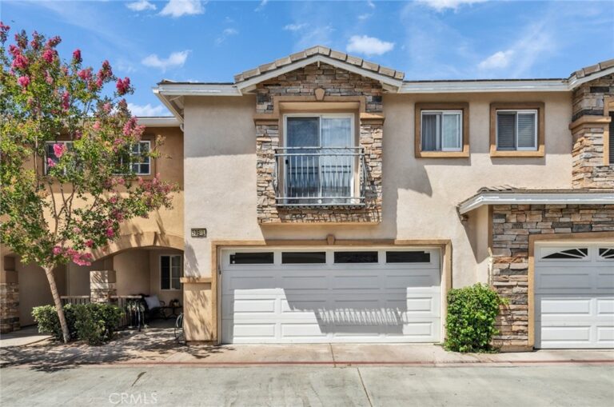
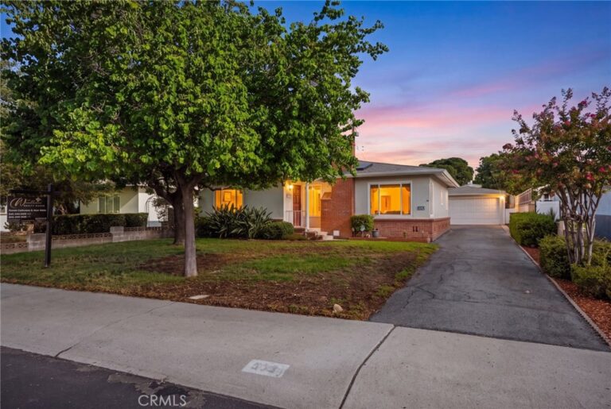
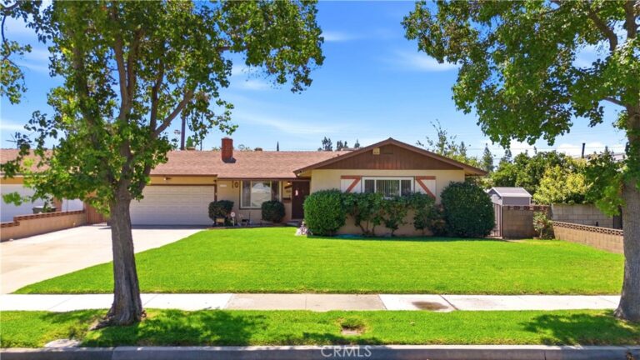
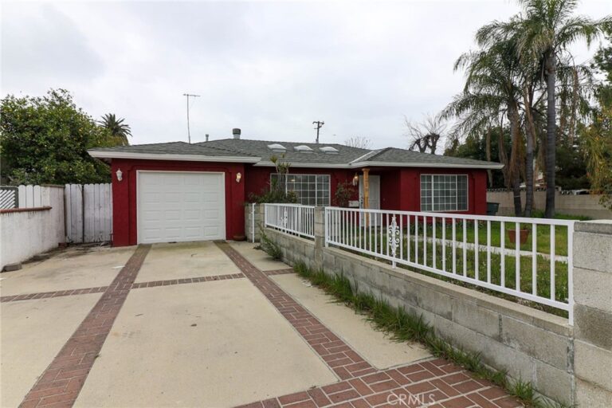
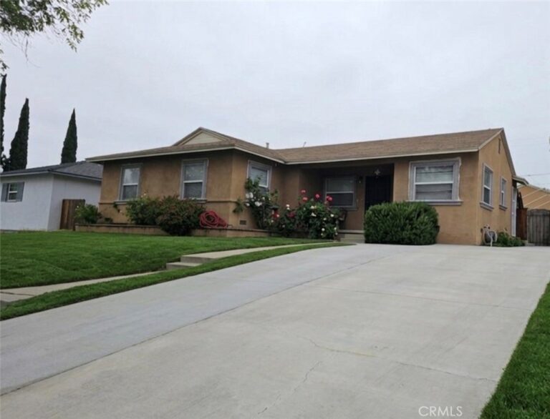
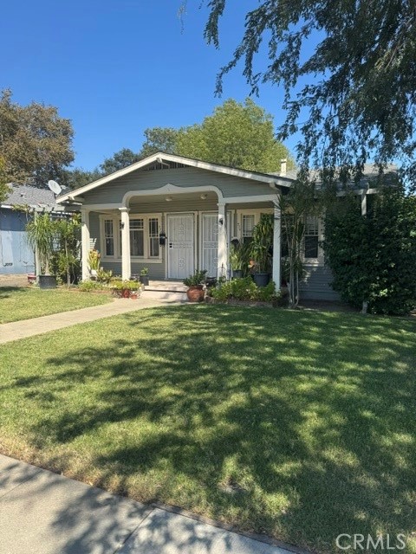
If you like turn of the century homes with their own personality and uniqueness, then you must see this home. The previous and present owners have preserve most of its original features and components. It is just outside of the Ontario Historical District which gives you the option to preserve its original facade or modify it as you wish. Per public records, the total living space of this home is about 2,610 square feet. The main living area is 1,810 square feet and the basement (with its own fireplace and entrance) is about 800 square feet. This basement is the dream come true man cave for someone that likes some quiet private space to unwind after a hard day of work. The sellers will include the pool table and piano in the basement if so wanted by the buyers. The home offers 2 good sized bedrooms with a 3/4 bathroom, a wood fireplace in the living room, built in book shelves, crown moulding throughout, refinished hardwood flooring, big windows that allow plenty of natural light in, and a side to side front porch that is ideal for enjoying your morning coffee. The kitchen was partially remodeled not too long ago with new stainless steel sink, cabinets and counter tops. There is 2-car detached garage with a newer automatic door opener and an EV charger that will be included with the house. The sellers turned their landscaping into an organic garden where they grow their own fruits and vegetables. Like I said before, this house is so unique in its own way from the usual track homes in the area. Come and appreciate it. BUY it before it's GONE!!!
Facts & Features
As reported to the California Regional MLS by the listing agent; buyer to verify.
Bedrooms & Bathrooms
Bedrooms: 2
Bathrooms: 1
Main-level bedrooms: 2
Main-level bathrooms: 1
Interior & Layout
Living area: 2,610 sq ft
Levels: One
Entry level: 1 (Front Door)
Built in features · Formal dining room · Quartz counters · All bedrooms downstairs · Main-level primary suite
Lot features: Back yard · Front yard · Garden · Level · Rectangular lot · Yard
Patio / porch: Covered · Front porch · Porch
Fencing: Chain link
HOA: None per MLS
Community: Curbs · Street lights · Sidewalks
Listing Details
MLS #: CV26175930
Financing terms: Cash · Cash to new loan · Conventional · Contract · FHA · Fannie mae · Submit · VA loan
Occupant: Owner
Payment estimate
What would this home cost per month?
—/ month
Principal & interest—
Property tax—
Home insurance—
HOA dues—
Mortgage insurance (PMI)—
Estimated cash to close — (down payment + about 2.5% closing costs)
Estimate only, using standard assumptions you can edit above. Rates and taxes vary; Duri can connect you with a local lender for an exact quote. Not a commitment to lend.
Nearest active listings ranked by distance · live from the California Regional MLS · see them on the map or call Duri to tour any of them.
Contact Me
Ask Duri Hussain — buyer’s agent, not the listing agent
Questions about 425 W E Street? Leave your details and Duri Hussain (Real Brokerage Technologies) will get back to you shortly — your message goes to Duri, not to the listing agent.
Listing Office: KELLER WILLIAMS REALTY COLLEGE PARK · Listing Agent: Adolfo Paz. Based on information from California Regional Multiple Listing Service, Inc. as of September 4, 2026 at 8:10 pm. This information is for your personal, non-commercial use and may not be used for any purpose other than to identify prospective properties you may be interested in purchasing. Display of MLS data is usually deemed reliable but is NOT guaranteed accurate by the MLS. Buyers are responsible for verifying the accuracy of all information and should investigate the data themselves or retain appropriate professionals. Information from sources other than the Listing Agent may have been included in the MLS data. Unless otherwise specified in writing, Broker/Agent has not and will not verify any information obtained from other sources. The Broker/Agent providing the information contained herein may or may not have been the Listing and/or Selling Agent.
MLS# CV26175930 · Presented by Duri Hussain, Realtor® (DRE# 02234095) · Real Brokerage Technologies (DRE# 02022092)