For Sale
1559 S Pleasant
Ontario, CA 91761 · Listed Aug 13, 2026 · 1 day on market
$780,000
- 5Beds
- 3Baths
- 1,777Sqft
- 6,030Lot Sqft
About this home
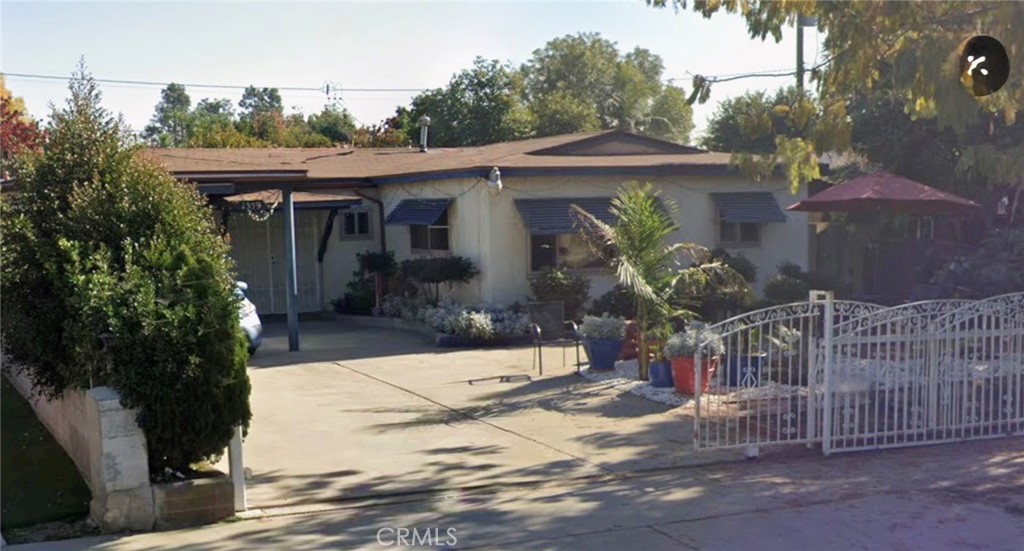
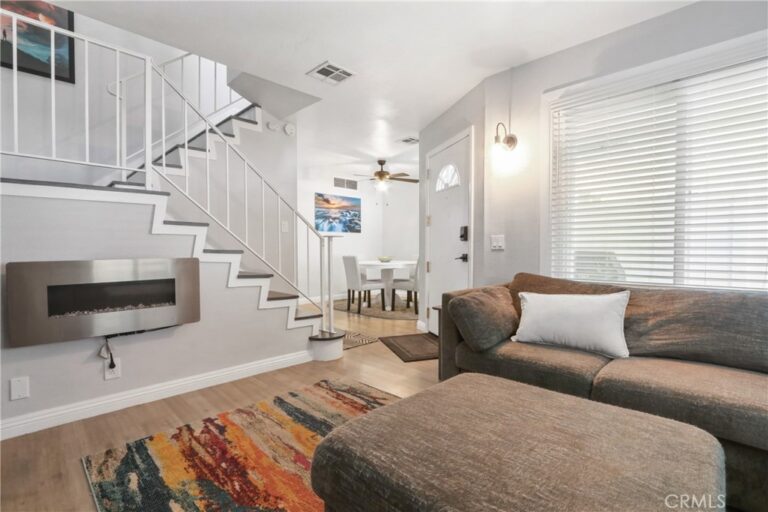
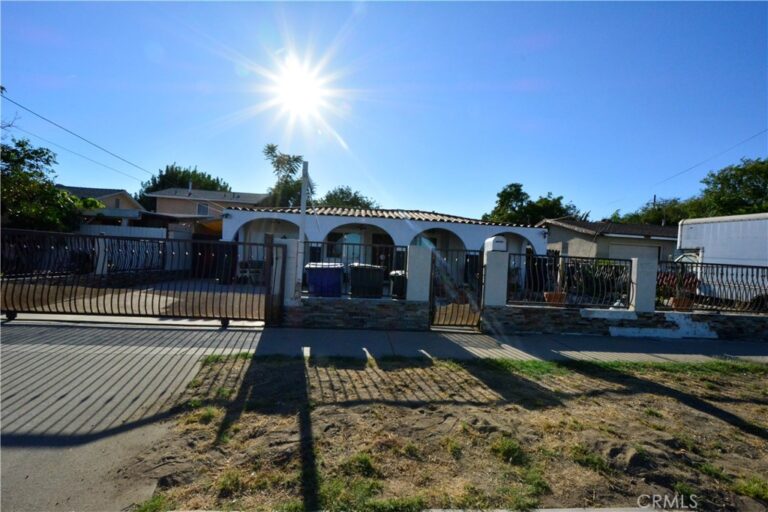
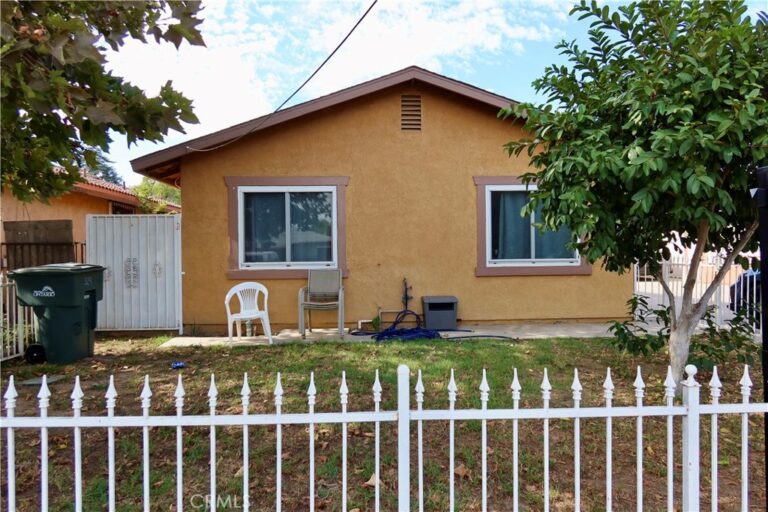
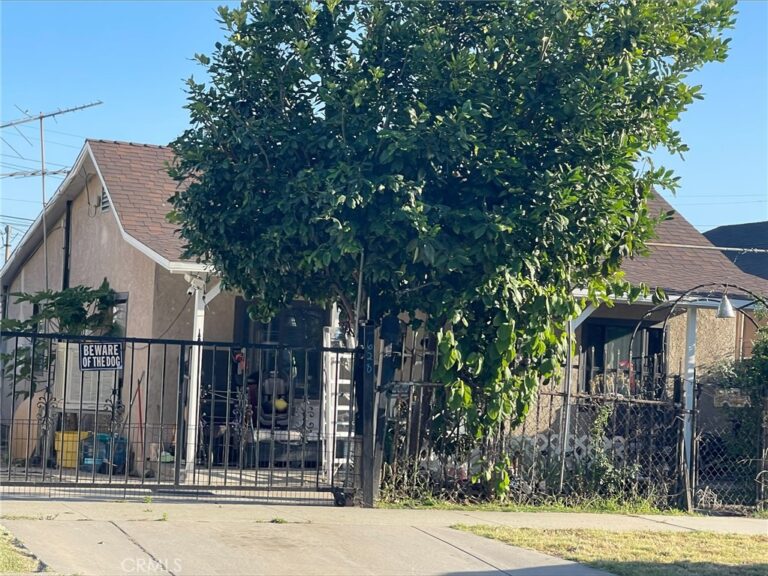
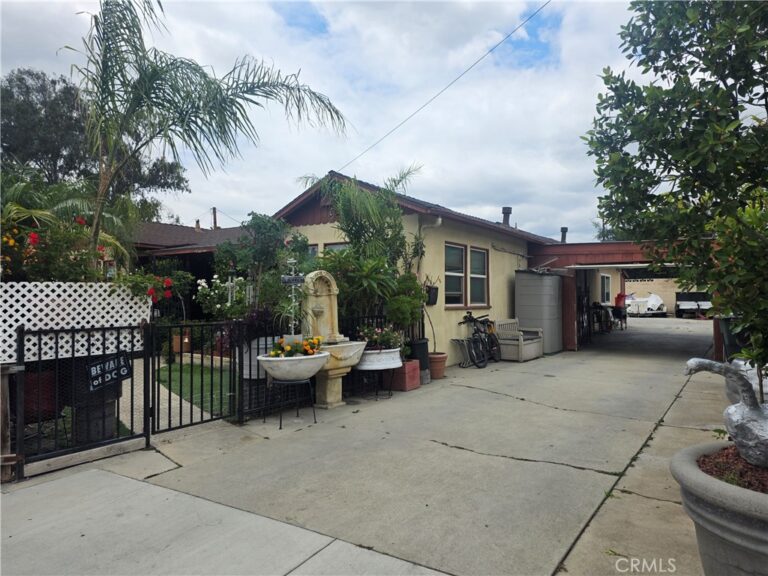
Welcome to your single-story and well maintained Ontario Charm. Secured double-entry doors open to a spacious living area with natural lights. The home is also RCFE ready for business opportunity. The home features five bedrooms, 3 bathrooms per seller, and offers 1,777 sqft of living space with 6,030 usable sqft lot. Lots of greenery, plants, fruit-producing plants around the property. It is near everything that Ontario offers, freeways, schools, hospitals, restaurants, entertainment and much more. Please reach out if you're ready to own your home and do business at the same time, business is sold seperately that's been running for over 30 years. More Photos coming soon!
Facts & Features
Every detail below is as reported to the California Regional MLS by the listing agent; buyer to verify.
Bedrooms & Bathrooms
- Bedrooms: 5
- Bathrooms: 3 (2 full)
- Main-level bedrooms: 5
- Main-level bathrooms: 3
Interior & Layout
- Living area: 1,777 sq ft
- Levels: One
- Entry level: 1 (1)
- Rooms: Bathroom · Bonus room · Bedroom · Den · Entry foyer · Family room · Kitchen · Laundry · Living room · Primary bedroom
- Breakfast area · Ceiling fan(s) · Eat in kitchen · Partially furnished · Storage · All bedrooms downstairs · Bedroom on main level · Jack and jill bath · Main-level primary suite
- No common walls
- Accessibility: Parking
Fireplace, Heating & Cooling
- Fireplace: Living room
- Heating: Central
- Cooling: Central air
Appliances & Laundry
- Convection oven · Dishwasher · Disposal · Microwave
- Laundry: Inside laundry · Laundry room
Parking
- Attached garage: 2 spaces
- Total parking: 2 spaces
- Concrete · Driveway · Gated · Off-street parking · Paved · On-street parking
Lot & Outdoor
- Lot: 6,030 sq ft
- Lot features: 0–1 unit per acre · Front yard · Level · Near park · Near public transit · Paved · Street level · Walkstreet · Yard
- View: Neighborhood
- Patio / porch: Patio · Porch
- Other structures: Shed(s) · Storage
Construction & Utilities
- Year built: 1952
- Roof: Flat
- Sewer: Public sewer
- Water: Public
- Energy: Solar
- Electric: Standard sale
- Security: Carbon monoxide detector(s) · Smoke detector(s)
Community & HOA
- HOA: None per MLS
- Community: Biking · Curbs · Street lights · Sidewalks · Park
Listing Details
- MLS #: SW26177705
- Status: For Sale
- Listed: August 13, 2026 · 1 days on market
- Price per sq ft: $439
- Property type: Single-family home
- Financing terms: Cash · Conventional · FHA · Submit · VA loan
- Occupant: Owner
- Listing Agent: Cherilyn Ocampo · DRE# 01986376
- Listing Office: Coldwell Banker Assoc.Brkr-Mur · 951-698-2323