For Sale
13021 Vista
Rancho Cucamonga, CA 91739 · Listed Aug 15, 2026 · 20 days on market
$1,120,000
- 4Beds
- 2.5Baths
- 2,855Sqft
- 15,458Lot Sqft
About this home
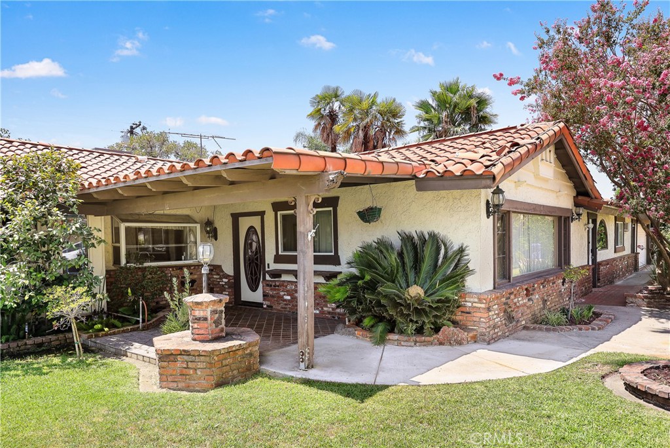
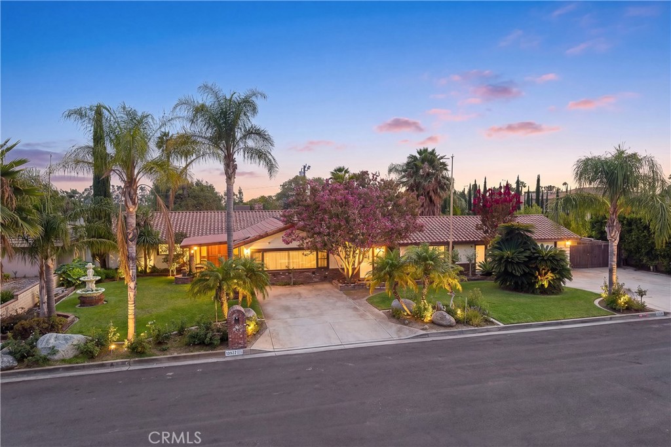
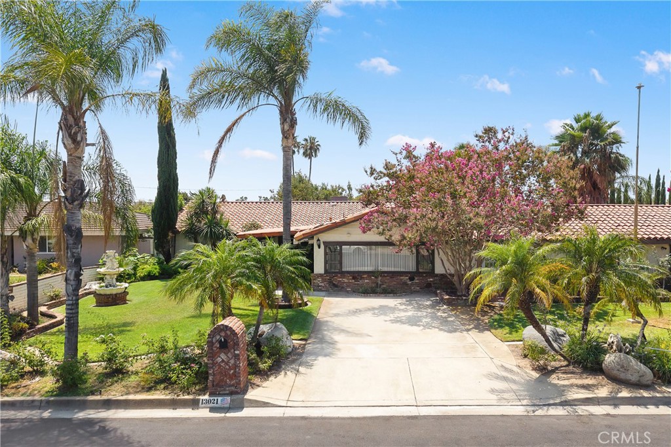
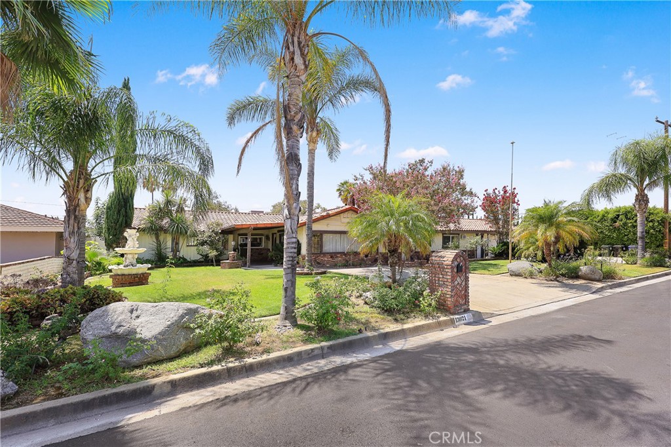
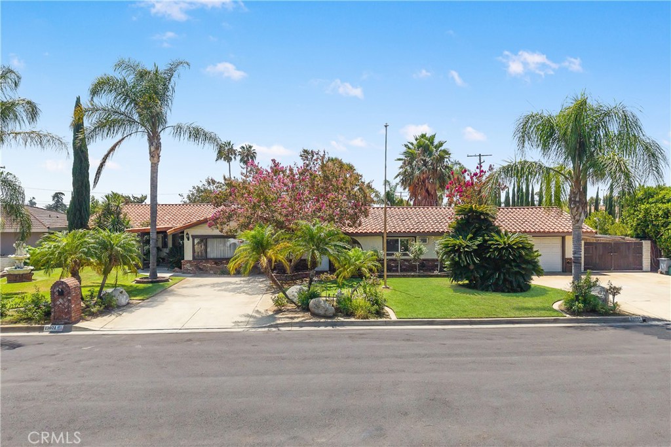
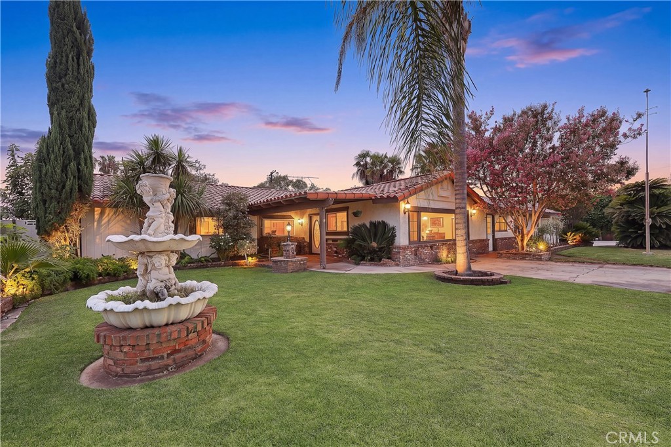
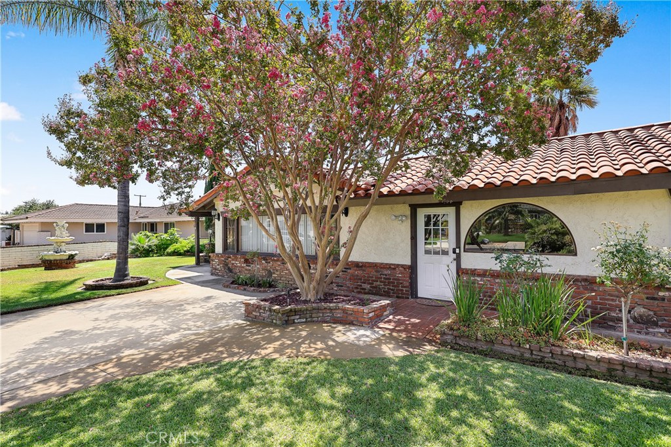
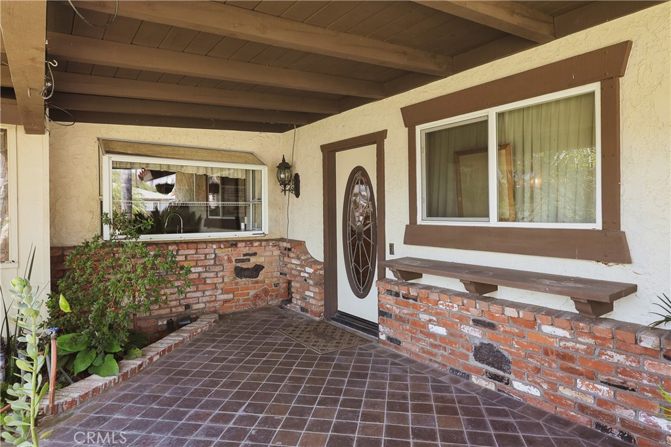
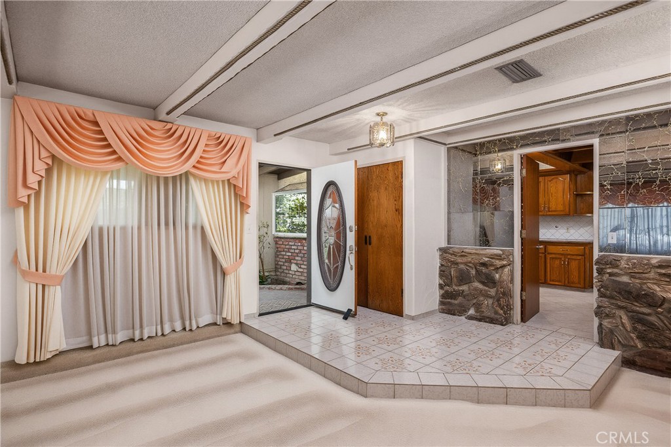
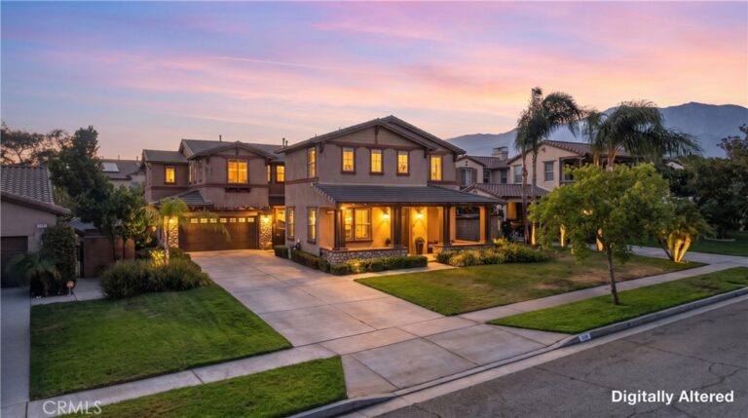
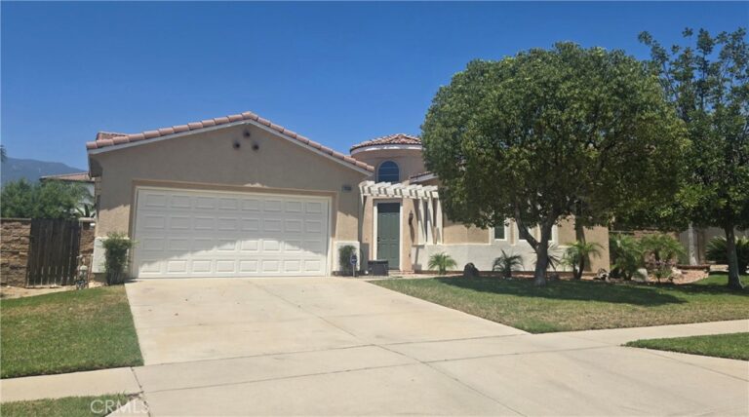
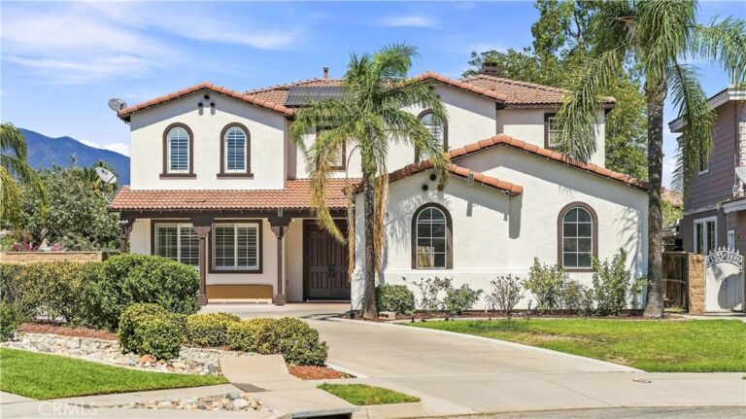
A rare opportunity to own a piece of Etiwanda history. Once the home of longtime Etiwanda community and school district leader David W. Long, for whom David W. Long Elementary School was named, this distinctive property offers a unique connection to the area’s rich history and features rarely found in today’s market.Built in 1966 and situated on an expansive 15,458-square-foot lot, this 2,855-square-foot home offers four bedrooms, two full bathrooms, one half bathroom, and an abundance of versatile living and entertaining spaces. The kitchen features a charming bay window and step-in pantry that opens to the dining area and comfortable family area centered around a brick fireplace. A step-down leads to the expansive enclosed family room featuring a wall of built-in shelving and direct access to the backyard, while a separate living room provides yet another inviting space for relaxing or entertaining. An enclosed breezeway offers additional flexibility and is ideal for a game room, welcoming reception area, or additional sitting area. The home also features a dedicated indoor laundry room and a separate nearby office with a convenient half bathroom and direct access to the two-car garage, providing an excellent space for working from home, hobbies, or everyday organization.The generous living spaces continue outdoors, where two covered patios and a built-in barbecue create inviting areas for gathering, entertaining, and enjoying the spacious grounds. A wine cellar adds another distinctive feature, while two storage sheds provide additional room to suit your lifestyle and storage needs, completing the home’s extensive list of amenities.Adding to the property’s unique appeal are two septic tanks, two electric meters, and two gas meters, offering an intriguing combination of existing infrastructure and possibilities for the future.Located in the historic Etiwanda area of Rancho Cucamonga, this is more than simply a home. Rich in history, character, space, and potential.
Facts & Features
Every detail below is as reported to the California Regional MLS by the listing agent; buyer to verify.
Bedrooms & Bathrooms
- Bedrooms: 4
- Bathrooms: 2.5 (2 full · 1 half)
- Main-level bedrooms: 4
- Main-level bathrooms: 3
Interior & Layout
- Living area: 2,855 sq ft
- Levels: One
- Entry level: 1 (Ground)
- Rooms: Bedroom · Family room · Kitchen · Laundry · Living room · Primary bedroom · Pantry · Wine cellar
- All bedrooms downstairs · Bedroom on main level · Main-level primary suite · Primary suite · Walk-in pantry · Wine cellar
- Flooring: Carpet · Tile
- No common walls
Fireplace, Heating & Cooling
- Fireplace: Masonry
- Heating: Central
- Cooling: Central air · Wall window units
Appliances & Laundry
- Dishwasher · Gas oven · Gas range
- Laundry: Inside laundry · Laundry room
Parking
- Attached garage: 2 spaces
- Total parking: 2 spaces
- Direct garage access · Driveway level · Single garage door · Driveway · Garage
Lot & Outdoor
- Lot: 15,458 sq ft (0.35 acres)
- Lot features: Back yard · Cul-de-sac · Front yard · Lawn · Landscaped · Level
- View: Neighborhood
- Patio / porch: Covered
- Other structures: Shed(s)
Construction & Utilities
- Year built: 1966
- Style: Ranch
- Construction: Brick · Stucco · Wood siding
- Roof: Spanish tile
- Foundation: Slab
- Sewer: Public sewer
- Water: Public
- Utilities: Electricity available · Electricity connected · Natural gas available · Natural gas connected · Sewer available · Sewer connected · Water available · Water connected
Community & HOA
- HOA: None per MLS
- Community: Suburban
Listing Details
- MLS #: CV26176807
- Status: For Sale
- Listed: August 15, 2026 · 20 days on market
- Price history: $1,170,000 original → $1,120,000
- Price per sq ft: $392
- Property type: Single-family home
- Financing terms: Cash · Conventional · Cal vet loan · 1031 exchange · FHA
- Special listing conditions: Trust
- Occupant: Owner
- Listing Agent: Christyna Butcher · DRE# 01226779
- Listing Office: Christyna Butcher, Broker · 626-261-9093