For Sale
15232 Horizon Street #4
Fontana, CA 92336 · Listed Mar 23, 2026 · 155 days on market
$580,000
- 4Beds
- 3Baths
- 1,847Sqft
- 1,477Lot Sqft
About this home
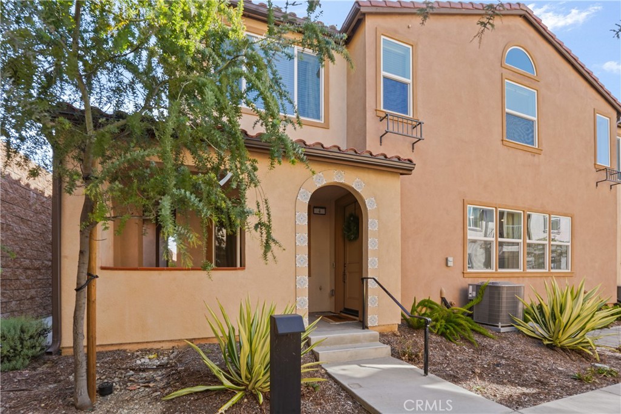
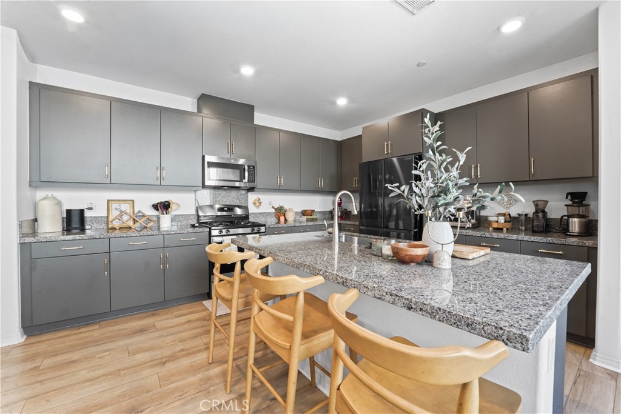
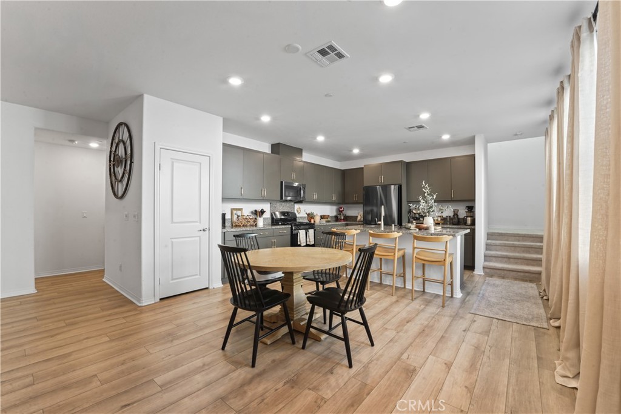
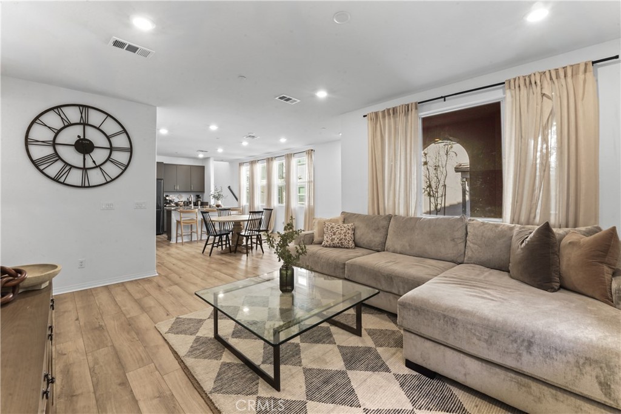
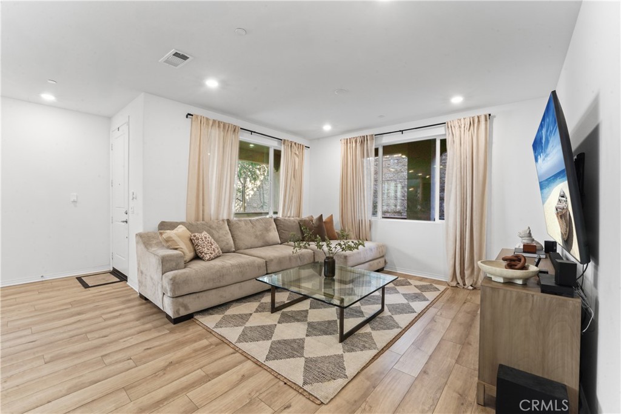
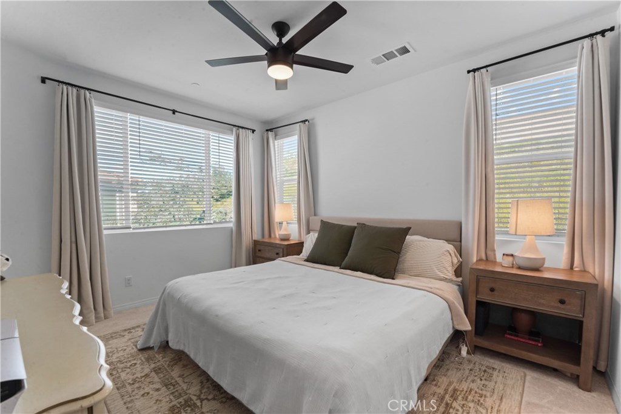
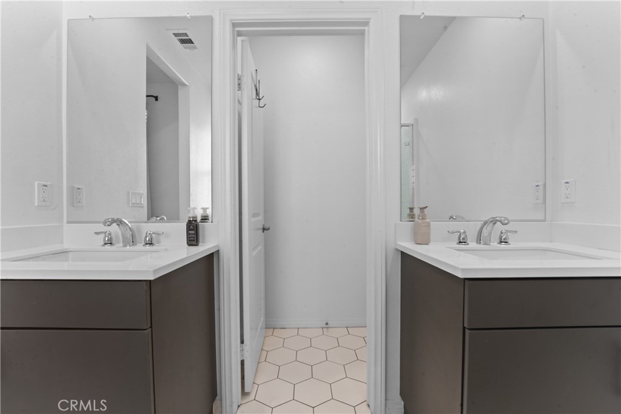
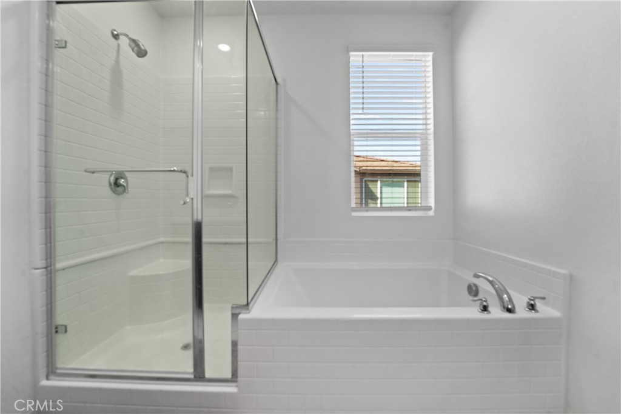
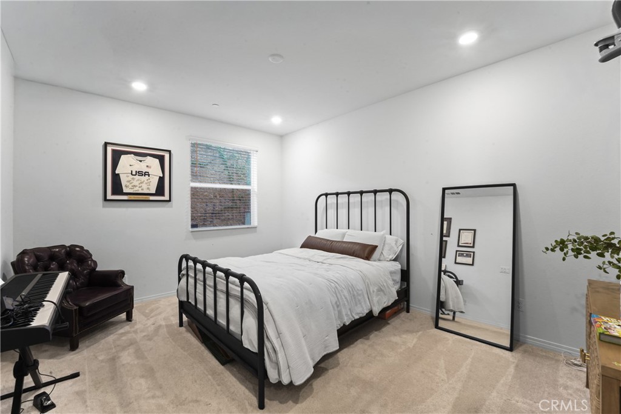
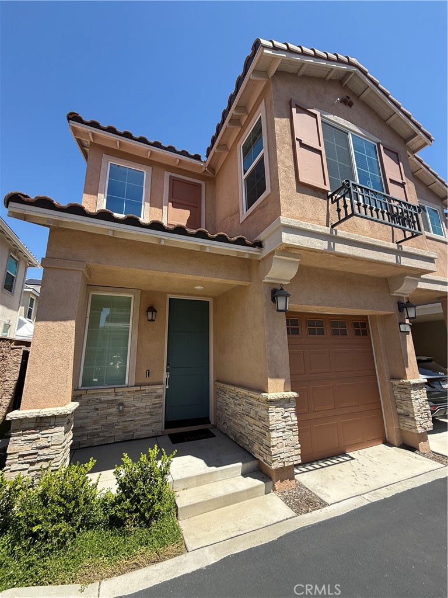
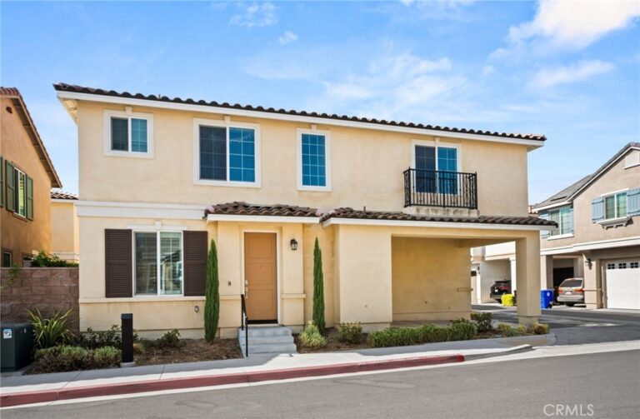
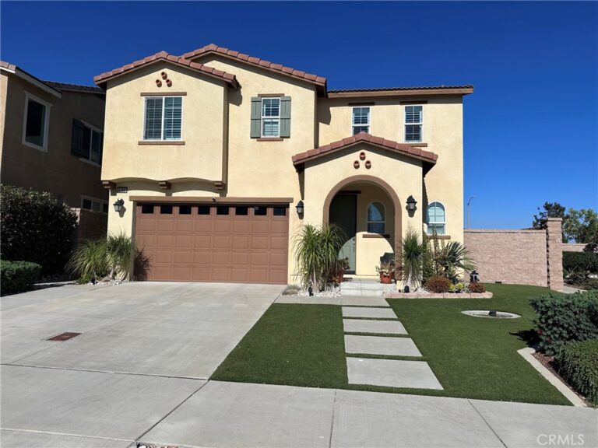
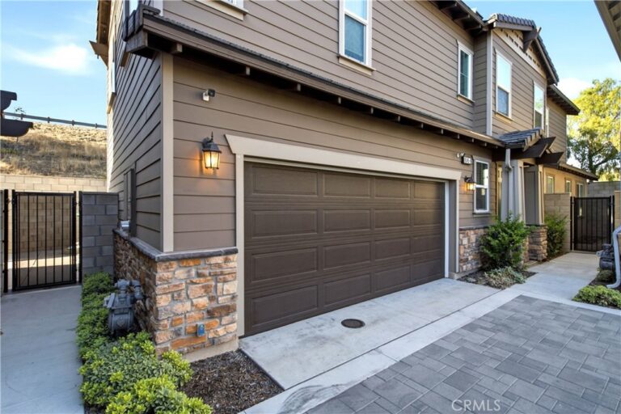
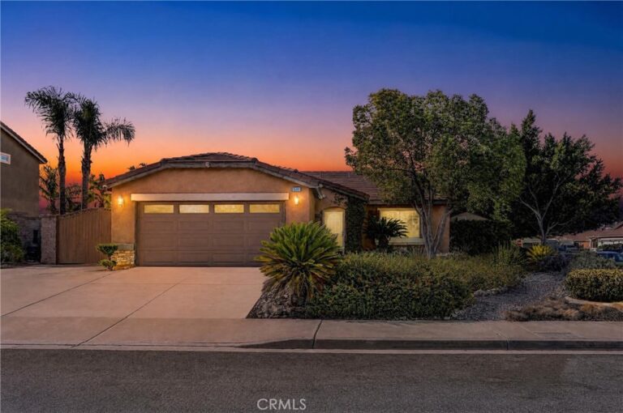
Welcome to this highly desirable gated community The Retreat in Fontana! Built in 2022, this beautifully maintained two-story home offers great curb appeal and thoughtful upgrades throughout. The home features four spacious bedrooms, including a large primary suite, and three bathrooms. The open-concept floor plan seamlessly connects the living room, dining area, and modern kitchen, creating an ideal space for both everyday living and entertaining. With 1,846 sq. ft. of well-designed living space, the home feels even larger thanks to its smart layout and bright, open feel. Community amenities include a pool and spa, recreation room, and playground. Conveniently located near major supermarkets, hospitals, schools, restaurants, freeway access, and more.
Facts & Features
Every detail below is as reported to the California Regional MLS by the listing agent; buyer to verify.
Bedrooms & Bathrooms
- Bedrooms: 4
- Bathrooms: 3 (3 full)
- Main-level bedrooms: 1
- Main-level bathrooms: 1
Interior & Layout
- Living area: 1,847 sq ft
- Levels: Two
- Entry level: 1 (1)
- Rooms: Bedroom · Primary bedroom
- Open floor plan · All bedrooms upstairs · Bedroom on main level · Primary suite · Walk-in closet(s)
- Flooring: Carpet · Laminate
- Two common walls or more · End unit
Fireplace, Heating & Cooling
- Heating: Central
- Cooling: Central air
Appliances & Laundry
- Gas range · Microwave
- Laundry: Laundry closet · Upper level
Parking
- Attached garage: 2 spaces
- Total parking: 2 spaces
Lot & Outdoor
- Lot: 1,477 sq ft
- Pool: Community · Association
- Spa: Association · Community
- Patio / porch: Front porch
Construction & Utilities
- Year built: 2022
- Sewer: Public sewer
- Water: Public
- Utilities: Sewer connected · Water connected
- Security: Security gate
Community & HOA
- HOA: $364 / month · The Retreat
- HOA amenities: Clubhouse · Controlled access · Front-yard maintenance · Outdoor cooking area · Barbecue · Picnic area · Playground · Pool · Spa / hot tub
- Community: Curbs · Park · Street lights · Sidewalks · Pool
- Units in community: 79
Listing Details
- MLS #: PW26055847
- Status: For Sale
- Listed: March 23, 2026 · 155 days on market
- Price history: $595,900 original → $580,000 (changed Sep 4)
- Price per sq ft: $314
- Property type: Condominium
- Financing terms: Cash to new loan · Conventional · VA loan
- Occupant: Owner
- Listing Agent: Yolanda Morones · DRE# 02123953
- Listing Office: eXp Realty of Greater Los Angeles · 888-652-1314