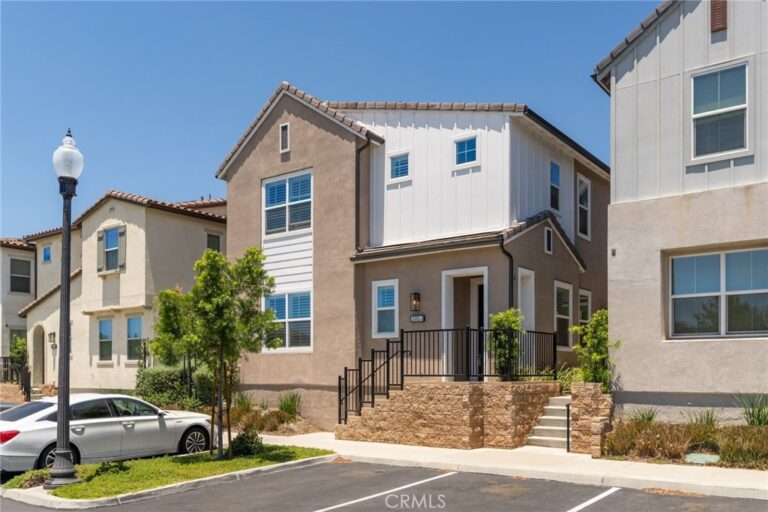
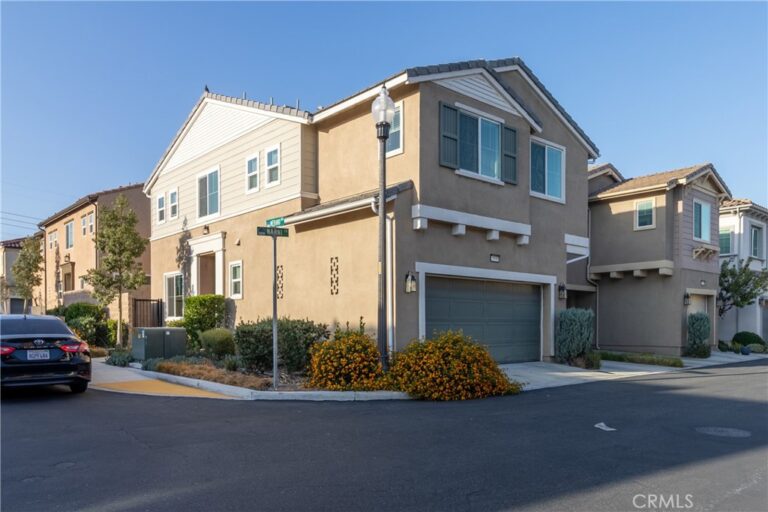
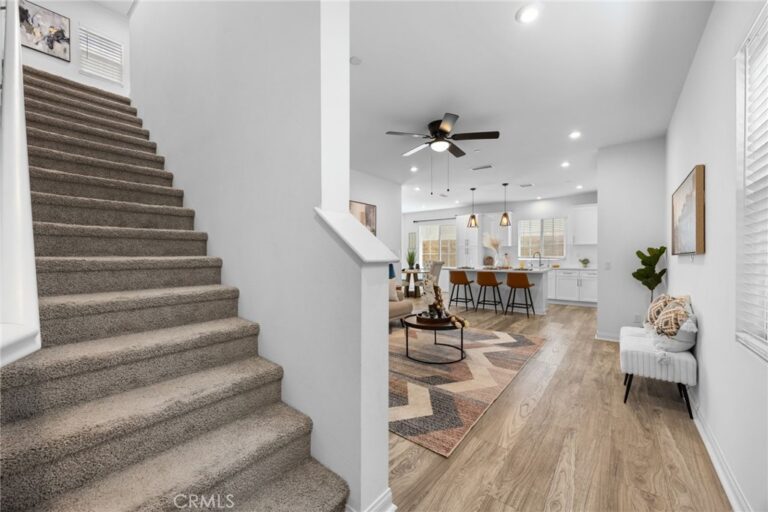
Fontana, CA 92336 · Listed Apr 2, 2026 · 154 days on market
$814,950
4Beds
3Baths
3,173Sqft
5,168Lot Sqft
About this home
Back on the Market !!
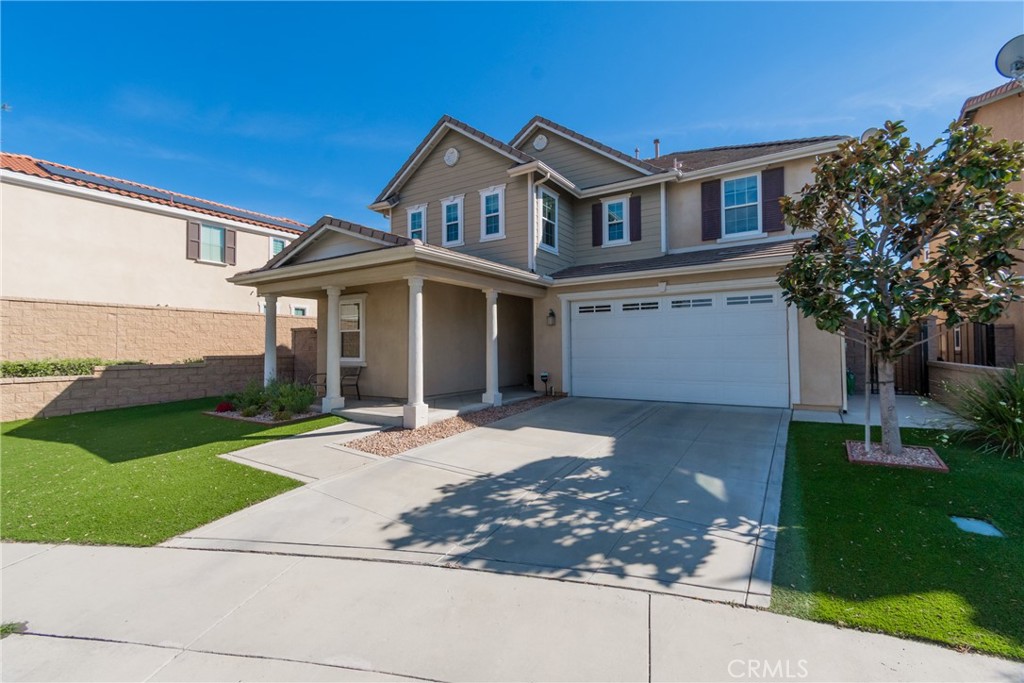
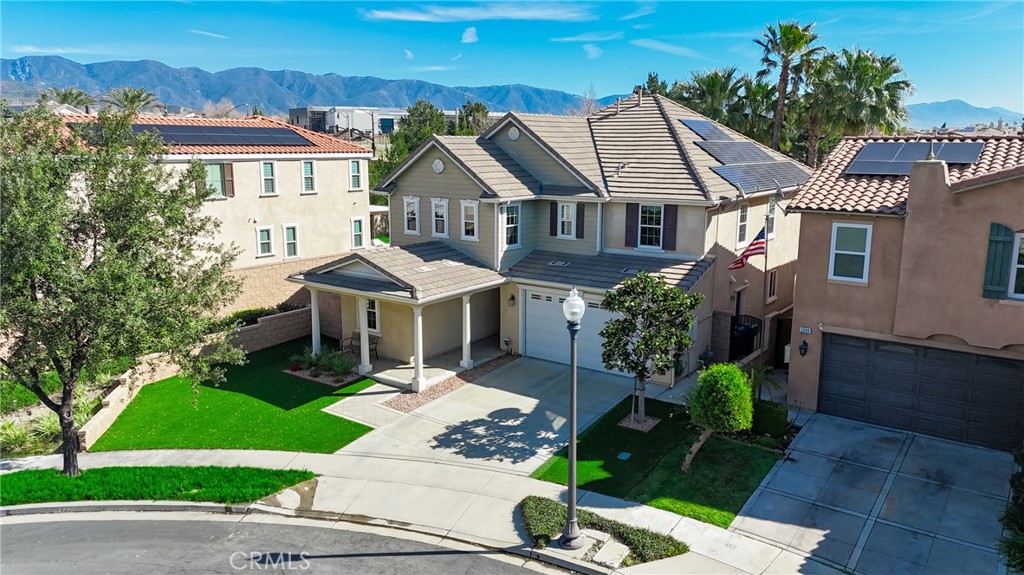
Beautifully Upgraded Home with New Systems, Paid-Off Solar, and Resort-Style Amenities
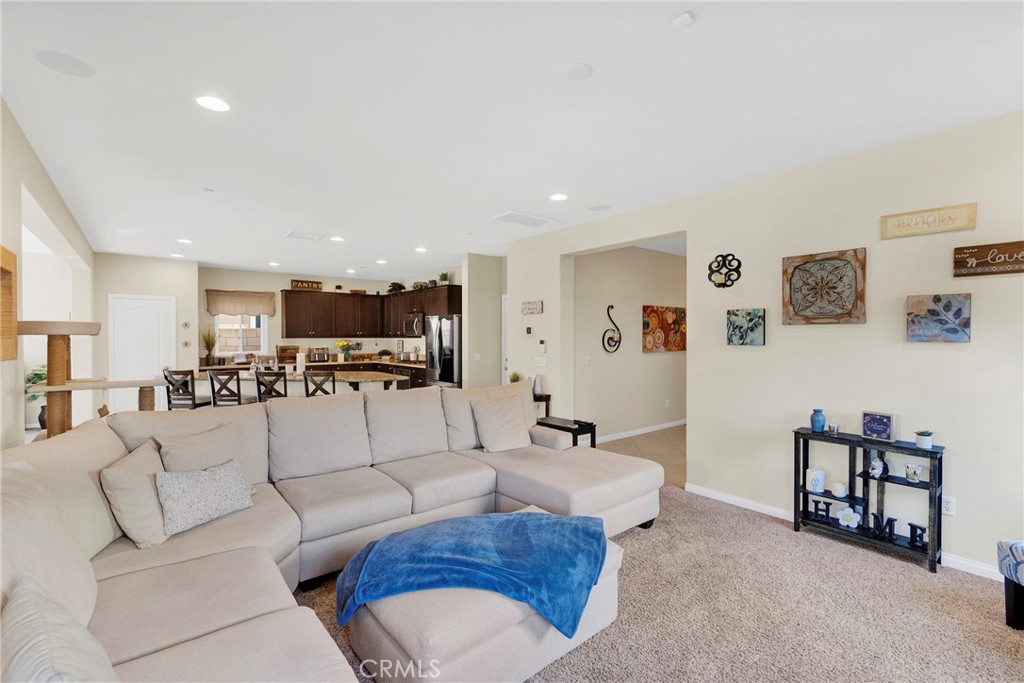
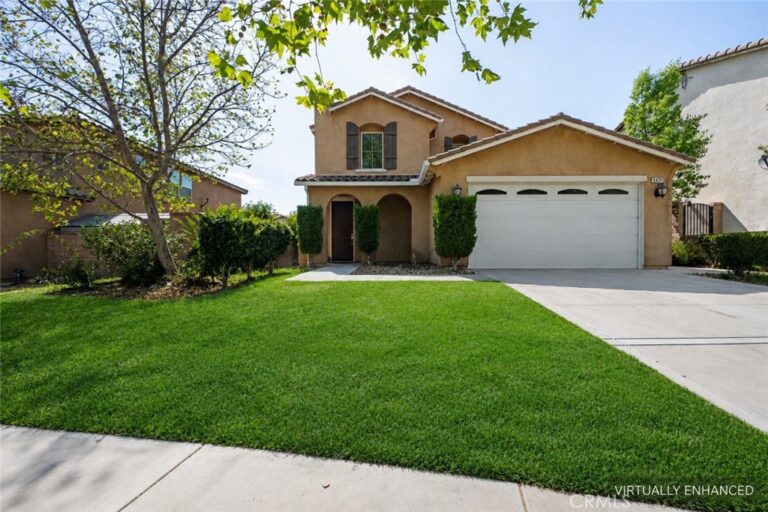
This meticulously maintained home combines energy efficiency, comfort, and stylish upgrades throughout. Enjoy a low-maintenance lifestyle with a fully equipped outdoor entertaining area and recent 2025 improvements that make this property move-in ready.
Property Highlights:
• Built-in sound system with dual inside/outside zones
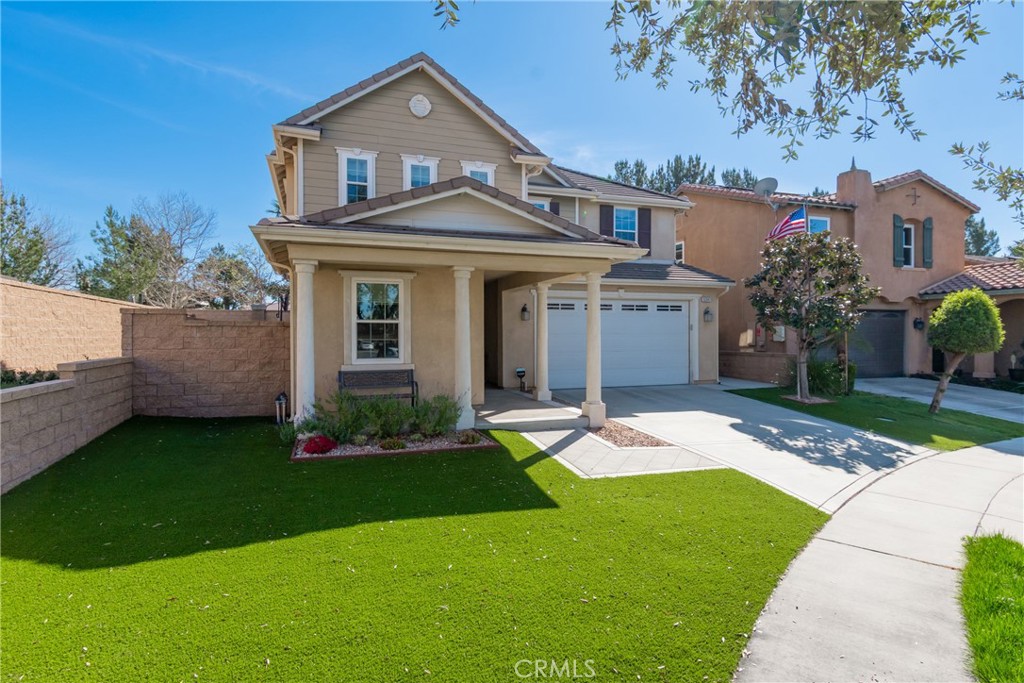
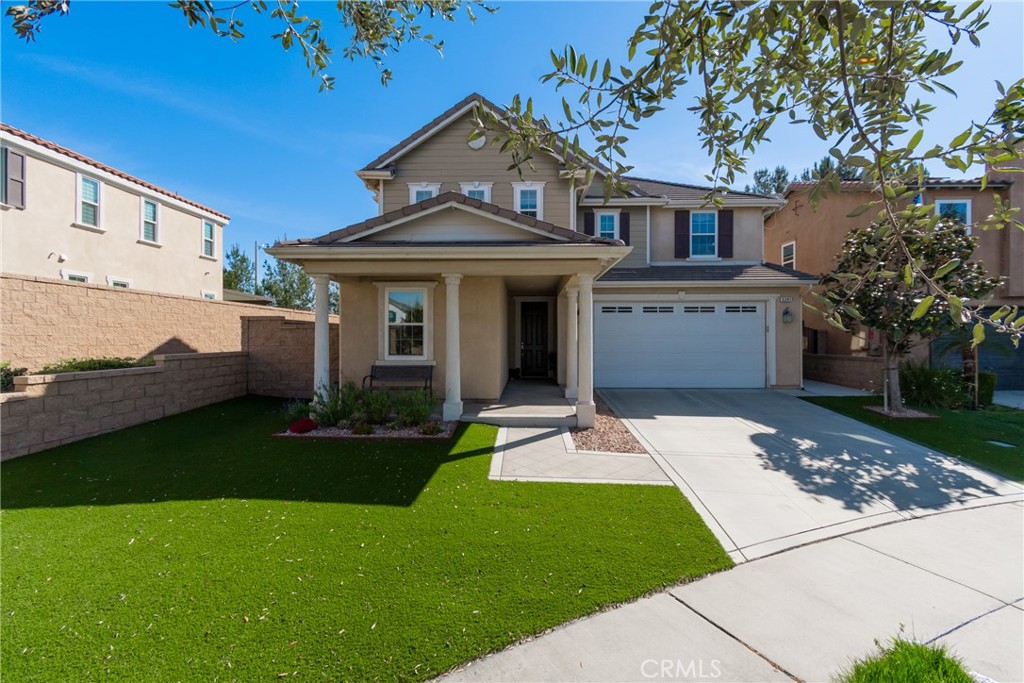
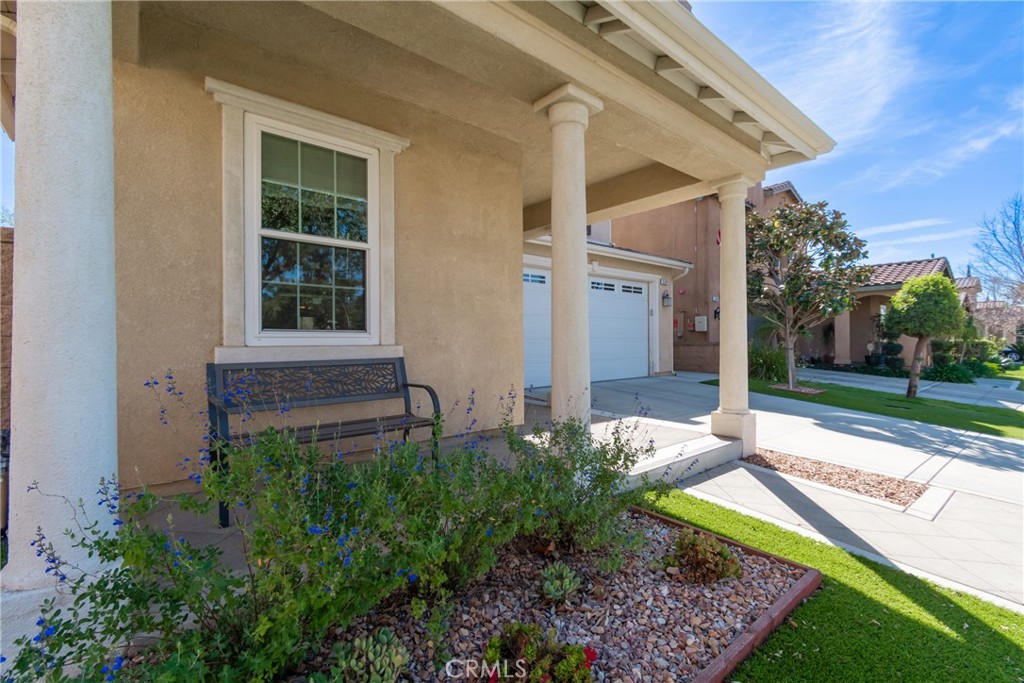
• Low-maintenance yard with premium artificial turf
• Upgraded windows and slider with transferable warranty
• 2025 upgrades include:
o New AC/heat pump with HEPA filtration
o Replaced ductwork and refreshed insulation
o Tankless water heater
o Whole-home water filtration and softener system
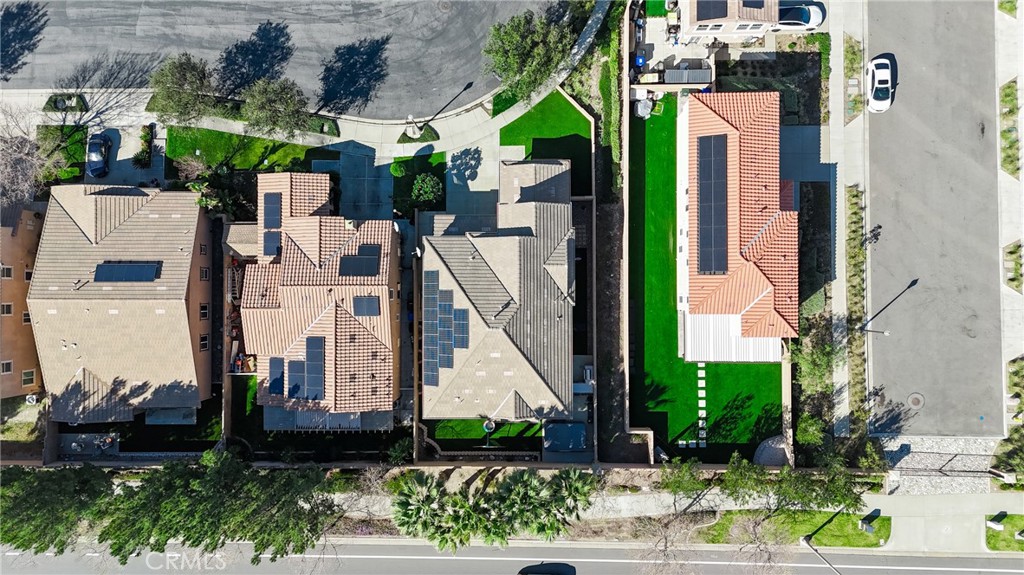
• Paid-off solar system
• Custom window shades
• Cal Spa swim spa
• Built-in BBQ island with fridge and seating area
Appliances: Gas stove, microwave, and electric oven (2012); 2023 refrigerator, washer, dryer, and dishwasher.
Roof: Full inspection and tune-up completed in 2025—broken tiles replaced, flashing resealed, and no major issues found.
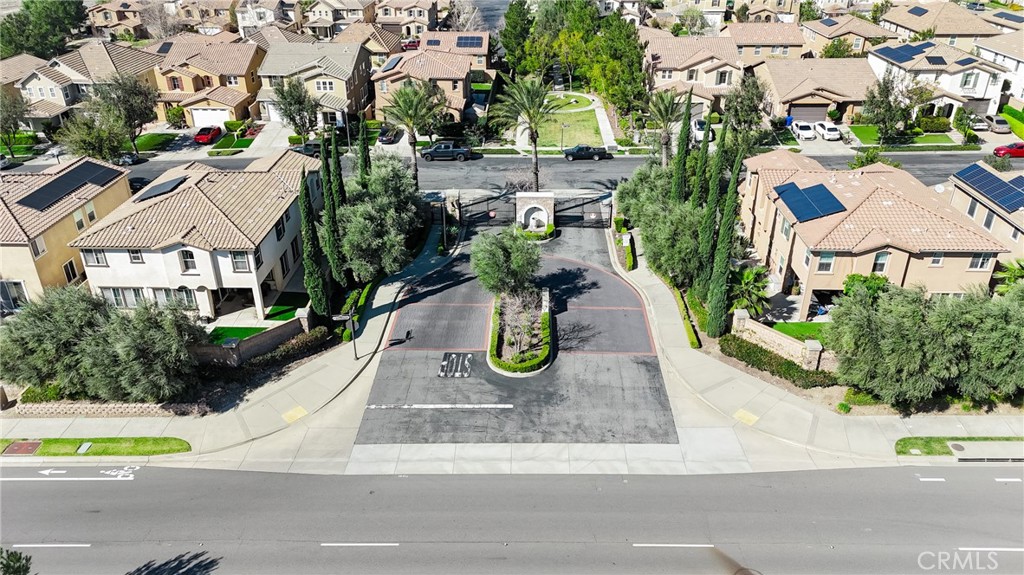
Community Features: Multiple pools and spas, BBQ areas, fitness rooms, playgrounds, tennis and basketball courts, and beautifully maintained green spaces.
Facts & Features
As reported to the California Regional MLS by the listing agent; buyer to verify.
Bedrooms & Bathrooms
Bedrooms: 4
Bathrooms: 3 (3 full)
Main-level bedrooms: 1
Main-level bathrooms: 1
Interior & Layout
Living area: 3,173 sq ft
Levels: Two
Entry level: 1 (Front)
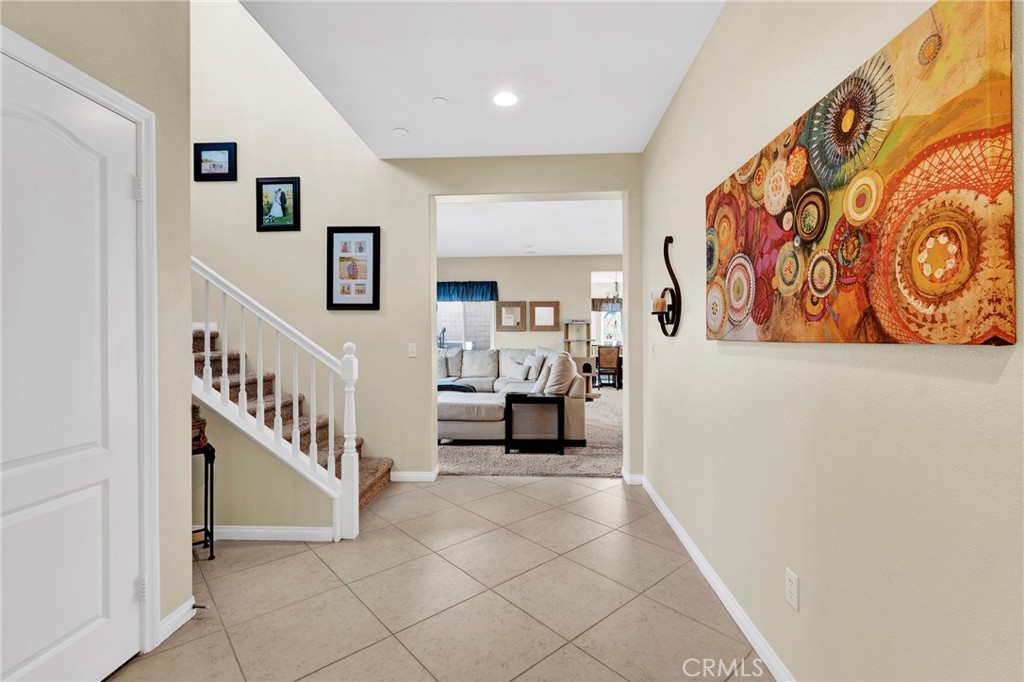
Built in features · Balcony · Block walls · Ceiling fan(s) · Cathedral ceiling(s) · Formal dining room · Granite counters · High ceilings · Open floor plan · Pantry · …
Flooring: Carpet · Laminate · Tile
No common walls
Systems & Appliances
Heating: Central
Cooling: Central air · Dual
Barbecue · Dishwasher · Gas cooktop · Gas oven · Ice maker · Microwave · Refrigerator · Range hood · Solar hot water · Self cleaning oven · …
Laundry: Washer hookup · Electric dryer hookup · Gas dryer hookup · Inside laundry · Laundry room · Upper level
Parking
Attached garage: 2 spaces
Total parking: 4 spaces
Concrete · Direct garage access · Driveway · Garage faces front · Garage
Energy: Solar · HVAC · Thermostat · Water heater · Windows
Electric: Electricity on property · Volts 220for spa
Security: Pre-wired · Security system · Carbon monoxide detector(s) · Security gate · Gated community · Smoke detector(s)
Condition: Updated / remodeled
Lot, Outdoor & Community
Lot: 5,168 sq ft
Lot features: 0–1 unit per acre · Back yard · Front yard · Sprinklers in rear · Sprinklers in front · Near park · Sprinkler timer · Sprinkler system · Street level · Walkstreet
View: Mountains · Neighborhood
Pool: Association
Spa: Fiberglass · Heated · Private
Exterior: Barbecue · Lighting · Rain gutters
Patio / porch: Concrete · Covered · Open · Patio
HOA: $299 / month · FirstService Residential
HOA amenities: Billiard room · Clubhouse · Sport court · Fitness center · Fire pit · Grounds maintenance · Game room · Jogging path · …
Community: Biking · Curbs · Foothills · Gutters · Storm drains · Street lights · Sidewalks · Gated · Park
Units in community: 201
Listing Details
MLS #: RS26063713
Price history: $849,500 original → $814,950 (changed Sep 4)
Financing terms: Cash to new loan
Disclosures: CC&Rs disclosure · HOA disclosure · Home warranty · Principal is real-estate licensed
Occupant: Vacant
Payment estimate
What would this home cost per month?
—/ month
Principal & interest—
Property tax—
Home insurance—
HOA dues—
Mortgage insurance (PMI)—
Estimated cash to close — (down payment + about 2.5% closing costs)
Estimate only, using standard assumptions you can edit above. Rates and taxes vary; Duri can connect you with a local lender for an exact quote. Not a commitment to lend.
Nearest active listings ranked by distance · live from the California Regional MLS · see them on the map or call Duri to tour any of them.
Contact Me
Ask Duri Hussain — buyer’s agent, not the listing agent
Questions about 5341 Parma? Leave your details and Duri Hussain (Real Brokerage Technologies) will get back to you shortly — your message goes to Duri, not to the listing agent.
Listing Office: Hollywood Stars Realty · Listing Agent: Christopher Reiff. Based on information from California Regional Multiple Listing Service, Inc. as of September 4, 2026 at 8:14 pm. This information is for your personal, non-commercial use and may not be used for any purpose other than to identify prospective properties you may be interested in purchasing. Display of MLS data is usually deemed reliable but is NOT guaranteed accurate by the MLS. Buyers are responsible for verifying the accuracy of all information and should investigate the data themselves or retain appropriate professionals. Information from sources other than the Listing Agent may have been included in the MLS data. Unless otherwise specified in writing, Broker/Agent has not and will not verify any information obtained from other sources. The Broker/Agent providing the information contained herein may or may not have been the Listing and/or Selling Agent.
MLS# RS26063713 · Presented by Duri Hussain, Realtor® (DRE# 02234095) · Real Brokerage Technologies (DRE# 02022092)