For Sale
15825 Butterfly Drive
Fontana, CA 92336 · Listed Apr 2, 2026 · 134 days on market
$1,169,000
- 4Beds
- 2.5Baths
- 3,827Sqft
- 10,430Lot Sqft
About this home
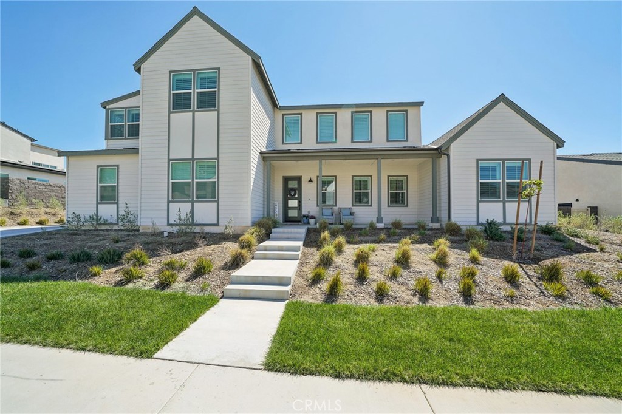
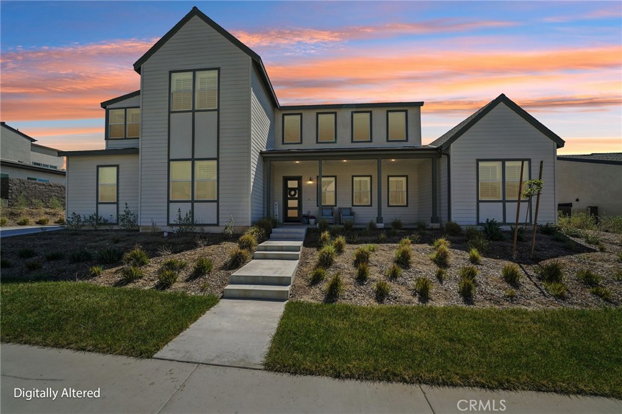
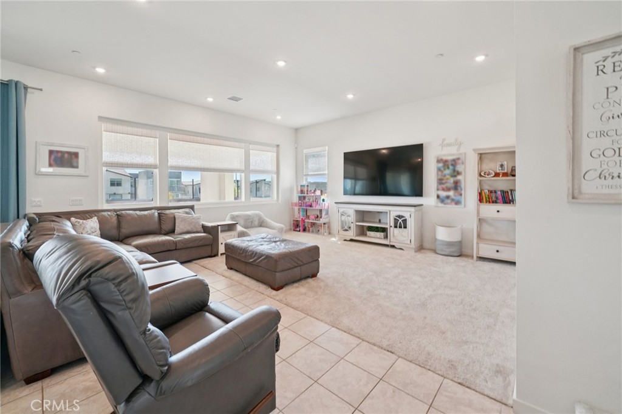
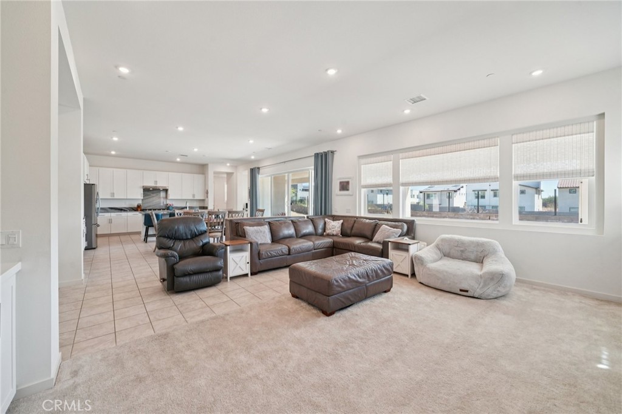
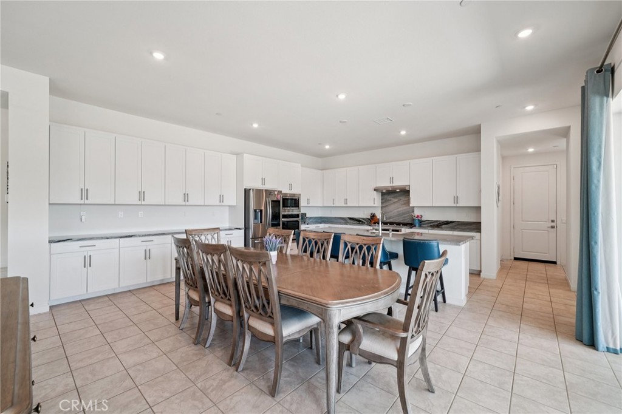
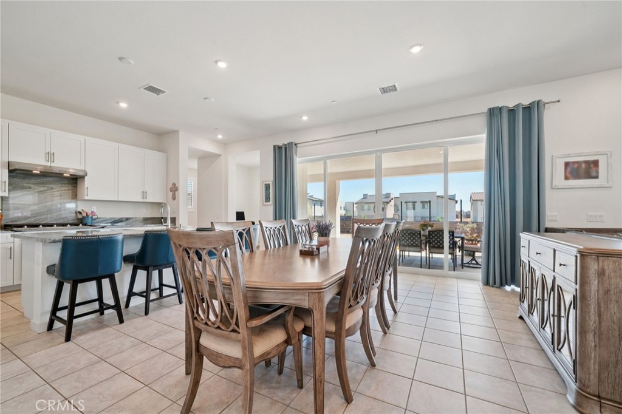
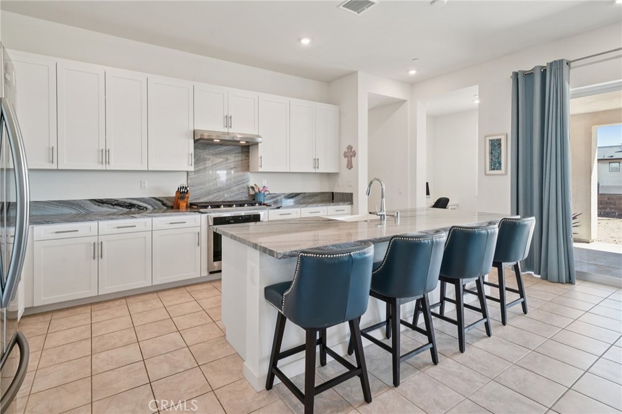
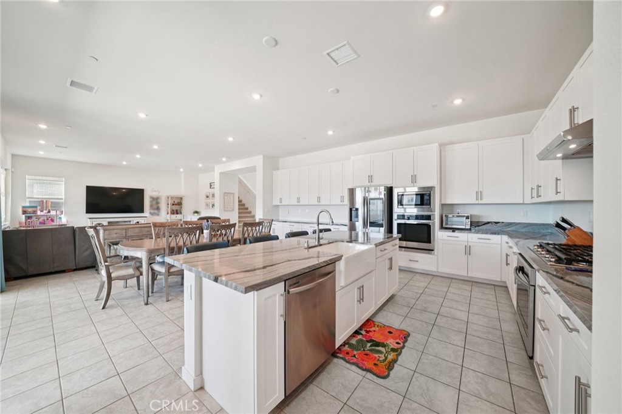
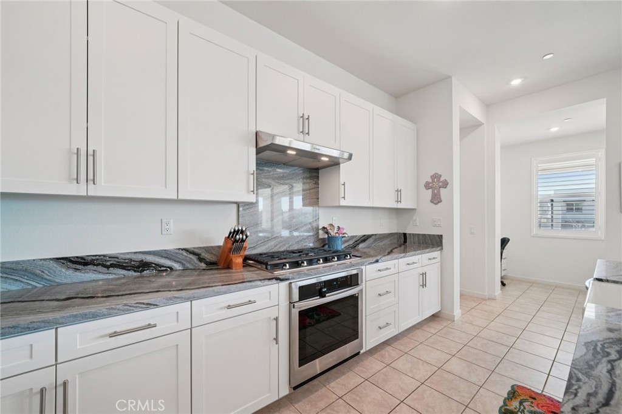
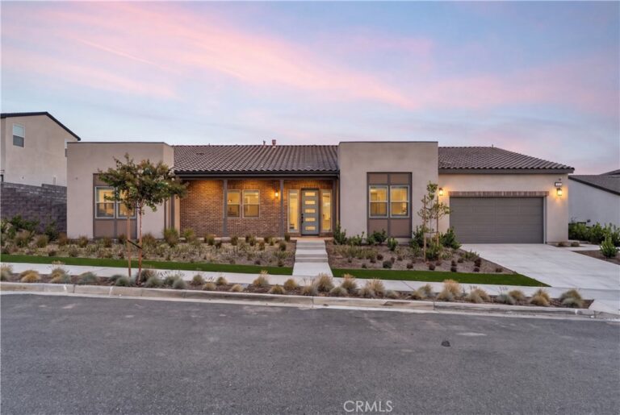
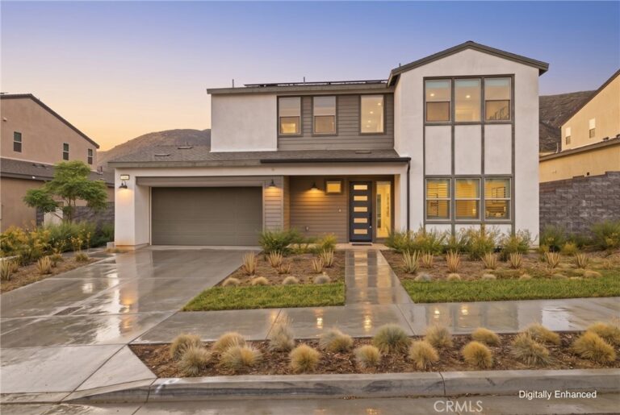
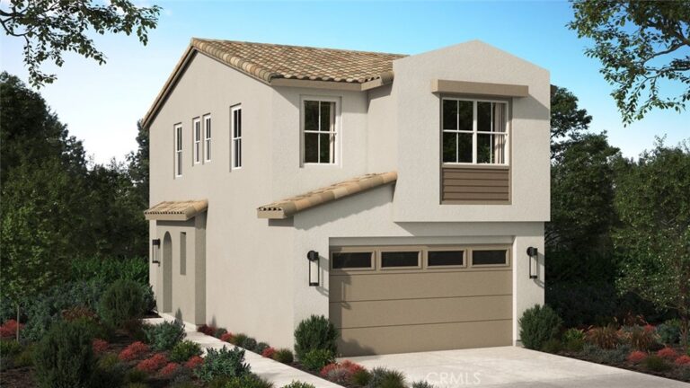
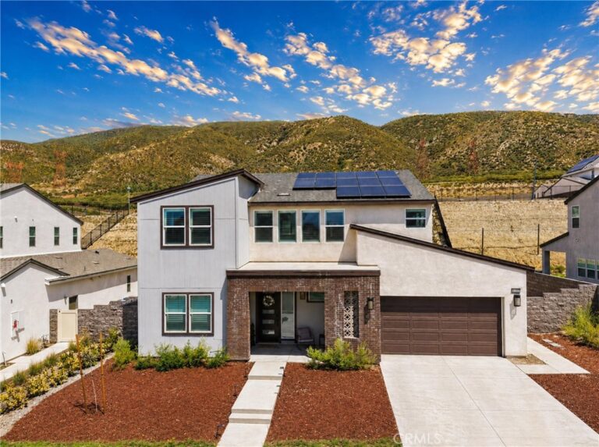
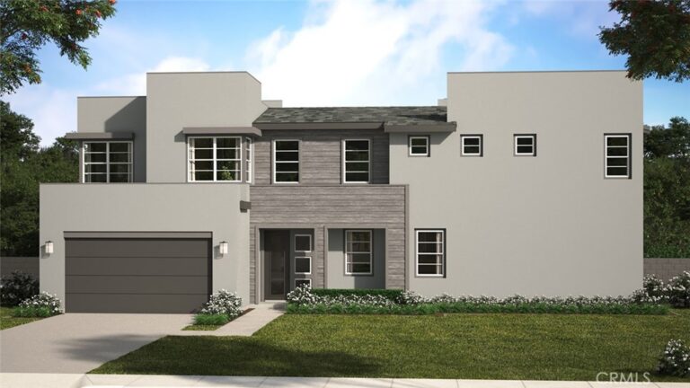
PAID OFF SOLAR - LARGE LOT - UNOBSTRUCTED VIEWS! Welcome to this stunning, turnkey residence in the highly sought-after gated community of Narra Hills, where resort-style living meets modern comfort. Residents enjoy exceptional amenities including a gated entrance, pool, spa, lap pool, clubhouse, park, playgrounds, pickleball courts, and scenic mountain views. A charming front porch welcomes you into a bright interior featuring soaring vaulted ceilings and elegant wood shutters throughout. Just off the foyer, a hallway leads to a private junior suite with bathroom and a dedicated office or den—ideal for guests or working from home. The heart of the home showcases a spacious open-concept living room, dining area, and kitchen designed for both everyday living and entertaining. The kitchen is beautifully outfitted with abundant white cabinetry, striking blue marble countertops with dramatic veining, a walk-in pantry, and a convenient office nook with built-in desk. A mudroom adds functionality, while a sliding glass door opens to a large covered patio and a backyard ready for your personal vision. Upstairs, a generous loft provides versatile living space, along with three additional bedrooms, two bathrooms, and a laundry room. The expansive primary suite features a walk-in closet and a luxurious en-suite bathroom with dual sinks, a soaking tub, and a separate shower. Additional highlights include OWNED solar, offering energy efficiency and long-term savings and an oversized 3 car garage for parking and storage needs. This home offers the perfect blend of space, style, and resort-inspired community living.
Facts & Features
Every detail below is as reported to the California Regional MLS by the listing agent; buyer to verify.
Bedrooms & Bathrooms
- Bedrooms: 4
- Bathrooms: 2.5 (2 full · 1 half)
- Main-level bedrooms: 2
- Main-level bathrooms: 2
Interior & Layout
- Living area: 3,827 sq ft
- Levels: Two
- Entry level: 1 (1)
- Rooms: Bonus room · Bedroom · Den · Entry foyer · Foyer · Kitchen · Laundry · Loft · Living room · Primary bedroom · Office · Pantry
- Breakfast bar · High ceilings · Open floor plan · Pantry · Stone counters · Bedroom on main level · Entrance foyer · Loft · Primary suite · Walk-in pantry · Walk-in closet(s)
- Flooring: Carpet · Tile
- No common walls
Fireplace, Heating & Cooling
- Heating: Central
- Cooling: Central air
Appliances & Laundry
- Dishwasher · Gas cooktop · Microwave · Water line to refrigerator
- Laundry: Washer hookup · Electric dryer hookup · Gas dryer hookup · Inside laundry · Laundry room · Upper level
Parking
- Attached garage: 3 spaces
- Total parking: 7 spaces
- Multiple garage doors · Direct garage access · Driveway · Garage · Garage door opener · Garage faces side
Lot & Outdoor
- Lot: 10,430 sq ft (0.24 acres)
- Lot features: 0–1 unit per acre · Back yard
- View: Mountains · Neighborhood
- Pool: Association
- Spa: Association
- Patio / porch: Concrete · Covered · Patio
- Fencing: Block · Wrought iron
Construction & Utilities
- Year built: 2024
- Roof: Shingle
- Sewer: Public sewer
- Water: Public
- Energy: Solar
Community & HOA
- HOA: $209 / month · Narra Hills
- HOA amenities: Clubhouse · Grounds maintenance · Outdoor cooking area · Barbecue · Picnic area · Playground · Pool · Spa / hot tub
- Community: Curbs · Storm drains · Street lights · Suburban · Sidewalks
Listing Details
- MLS #: IG26062278
- Status: For Sale
- Listed: April 2, 2026 · 134 days on market
- Price history: $1,195,000 original → $1,169,000 (changed Sep 4)
- Price per sq ft: $305
- Property type: Single-family home
- Financing terms: Cash · Cash to new loan · Conventional · FHA · Submit · VA loan
- Occupant: Owner
- Virtual tour
- Listing Agent: PRADINYA SHASTRI · DRE# 02101622
- Listing Office: REDFIN · 877-973-3346