For Sale
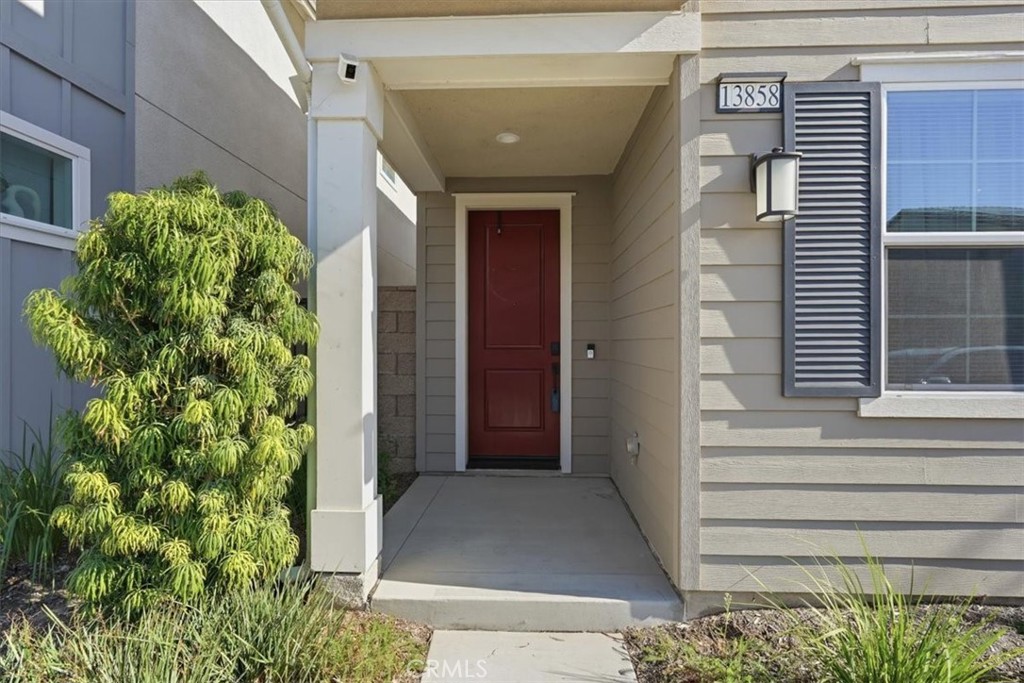
13858 Sedum Lane
Fontana, CA 92336 · Listed Jun 5, 2026 · 63 days on market
$648,000
- 3Beds
- 2.5Baths
- 1,882Sqft
- 1,434Lot Sqft
About this home
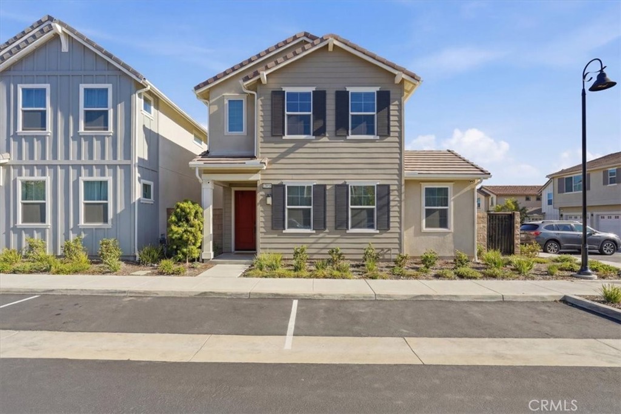
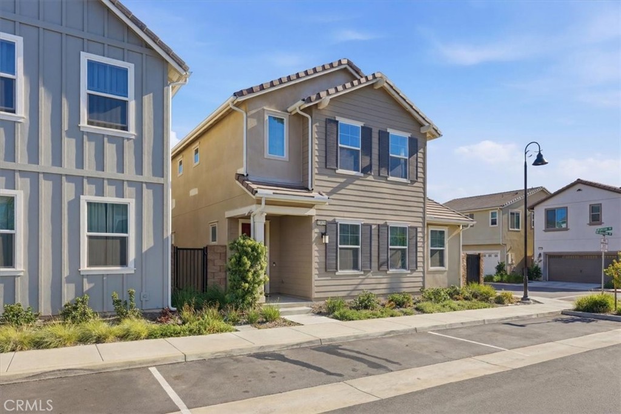
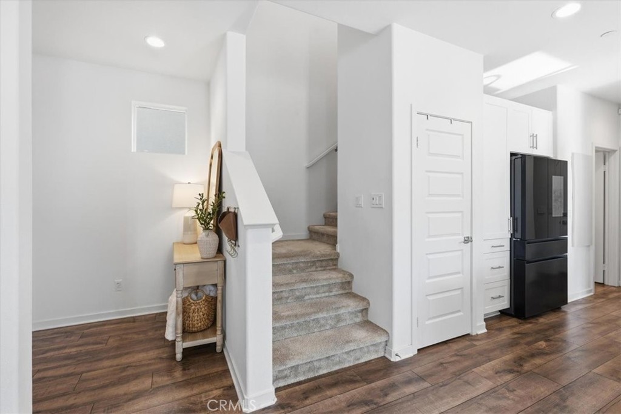
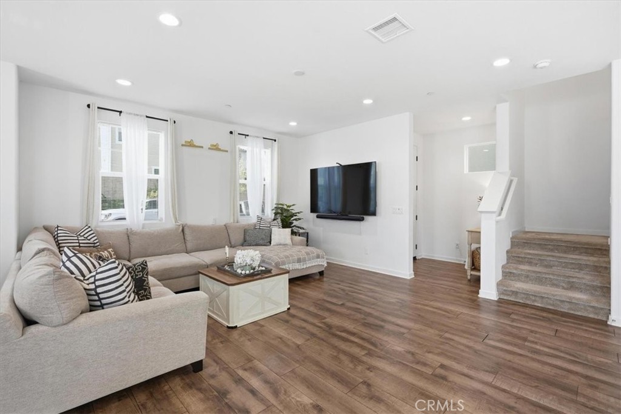
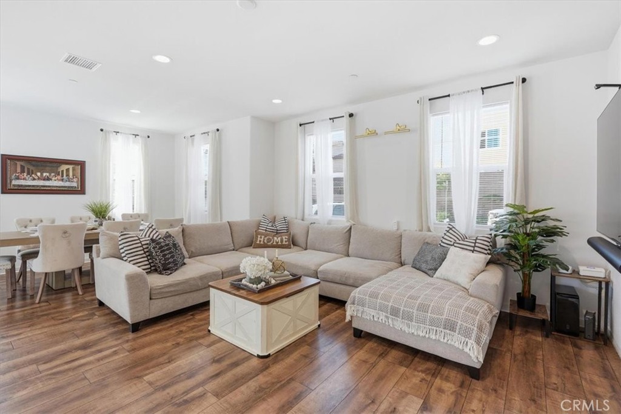
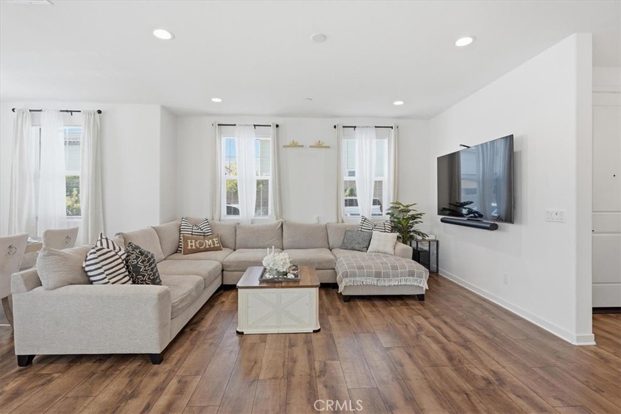
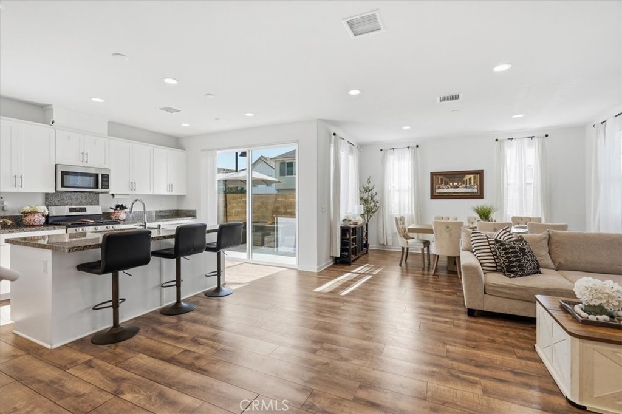
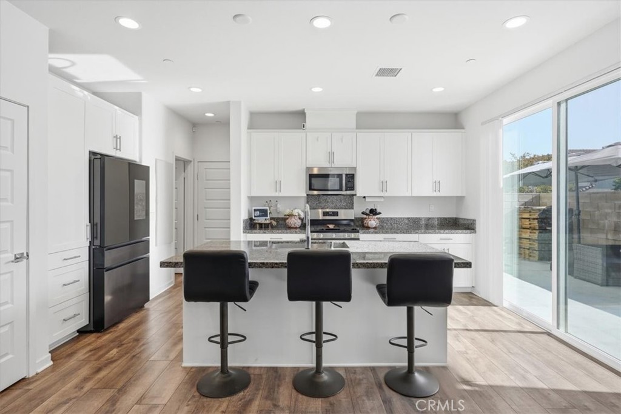
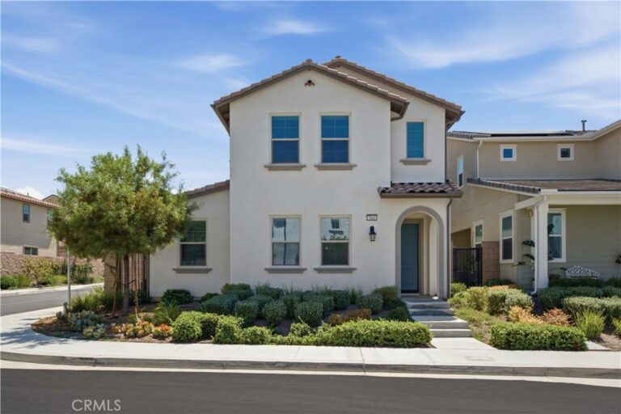
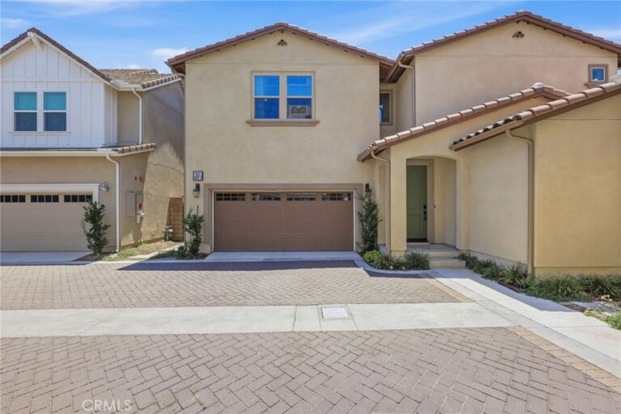
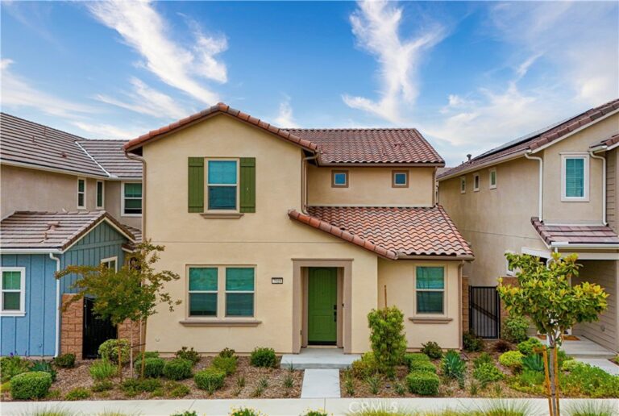
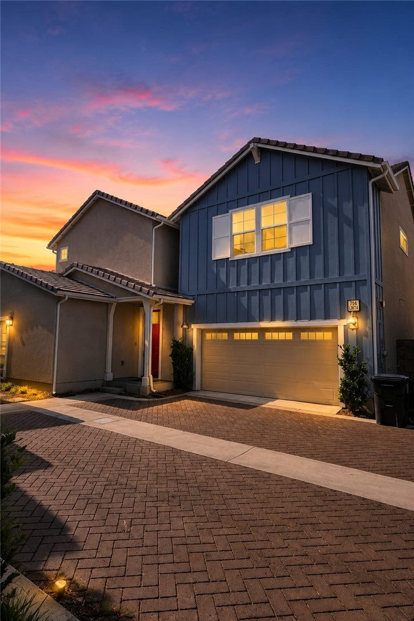
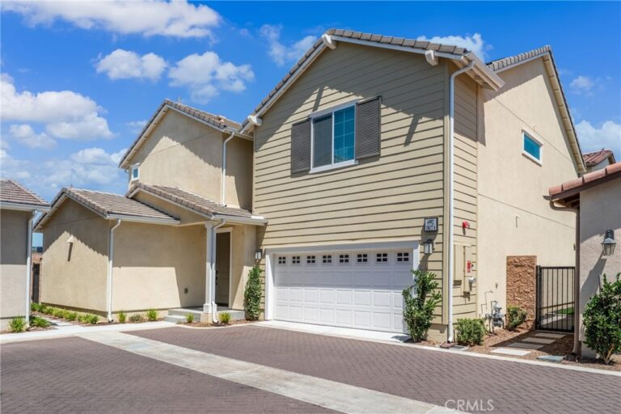
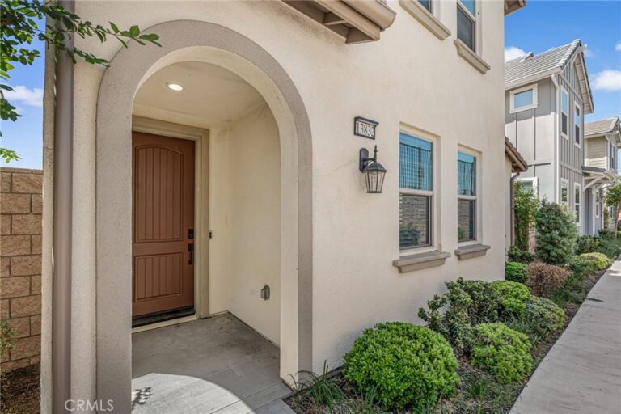
Beautiful detached condominium located in a newer gated community built by Tri Pointe Homes. This modern Craftsman-style home features 3 bedrooms and 2.5 bathrooms with an open-concept floor plan, high ceilings, abundant natural light, and a spacious great room that flows seamlessly into the kitchen and dining area. The kitchen offers granite countertops, a large center island, pantry, ample cabinetry, and direct access to the attached 2-car garage. Sliding glass doors lead to the private outdoor patio/yard space, perfect for indoor-outdoor living.
The home showcases beautiful laminate flooring throughout the main living areas and has been exceptionally maintained, offering true pride of ownership. Upstairs features all bedrooms, including a spacious primary suite with dual sinks, a walk-in closet, and a thoughtfully designed layout. Secondary bedrooms share a convenient Jack & Jill bathroom. Additional highlights include an upstairs laundry room, tankless water heater, energy-efficient features, and a fully paid solar system, providing long-term utility savings.
Located in the highly desirable Etiwanda School District and close to community amenities including a clubhouse, pool, parks, guest parking, shopping, dining, and convenient freeway access. Near Victoria Gardens with beautiful mountain views, this clean, turnkey home is move-in ready and waiting for its new owners.
Facts & Features
Every detail below is as reported to the California Regional MLS by the listing agent; buyer to verify.
Bedrooms & Bathrooms
- Bedrooms: 3
- Bathrooms: 2.5 (2 full · 1 half)
- Main-level bedrooms: 0
- Main-level bathrooms: 1
Interior & Layout
- Living area: 1,882 sq ft
- Levels: Two
- Entry level: 1 (front)
- Rooms: Bathroom · Bedroom · Entry foyer · Kitchen · Laundry · Living room
- Breakfast bar · Granite counters · High ceilings · Open floor plan · Pantry · Phone system · Recessed lighting · All bedrooms upstairs · Jack and jill bath · Walk-in closet(s)
- Flooring: Carpet · Laminate · Vinyl
- No common walls
- Accessibility: Accessible doors
Fireplace, Heating & Cooling
- Heating: Central · Forced air · Natural gas · Solar
- Cooling: Central air · Energy star qualified equipment
Appliances & Laundry
- Dishwasher · ENERGY STAR appliances · Gas cooktop · Gas oven · Gas range · Gas water heater · Microwave · Tankless water heater
- Laundry: Washer hookup · Gas dryer hookup · Inside laundry · Upper level
Parking
- Attached garage: 2 spaces
- Total parking: 2 spaces
- Concrete · Multiple garage doors · Direct garage access · Garage
Lot & Outdoor
- Lot: 1,434 sq ft
- Lot features: Rectangular lot
- View: Mountains
- Pool: Community · Association
- Spa: Association · Community
- Patio / porch: Concrete
- Fencing: Brick · Excellent condition
Construction & Utilities
- Year built: 2024
- Style: Craftsman
- Construction: Brick · Drywall · Concrete · Plaster · Stucco · Vertical siding
- Roof: Tile
- Foundation: Concrete perimeter · Permanent
- Sewer: Public sewer
- Water: Public
- Utilities: Electricity connected · Natural gas connected · Phone connected · Sewer connected · Water connected
- Energy: Solar · Appliances
- Electric: Standard sale
- Security: Carbon monoxide detector(s) · Fire detection system · Gated community · Smoke detector(s)
- Condition: Turnkey
Community & HOA
- HOA: $230 / month · Aurora Park Community Association
- HOA amenities: Clubhouse · Meeting room · Barbecue · Picnic area · Playground · Pool
- Community: Park · Street lights · Suburban · Sidewalks · Gated · Pool
- Units in community: 82
Listing Details
- MLS #: IG26105726
- Status: For Sale
- Listed: June 5, 2026 · 63 days on market
- Price history: $662,000 original → $648,000 (changed Sep 4)
- Price per sq ft: $344
- Property type: Condominium
- Financing terms: Cash · Conventional · FHA · VA loan
- Disclosures: CC&Rs disclosure
- Occupant: Owner
- Listing Agent: Aura Suhr · DRE# 01700890
- Listing Office: First Team Real Estate · 951-270-2800