For Sale
16064 Jamie Ln #7
Fontana, CA 92336 · Listed Jun 9, 2026 · 86 days on market
$535,000
- 4Beds
- 3Baths
- 1,592Sqft
- 820Lot Sqft
About this home
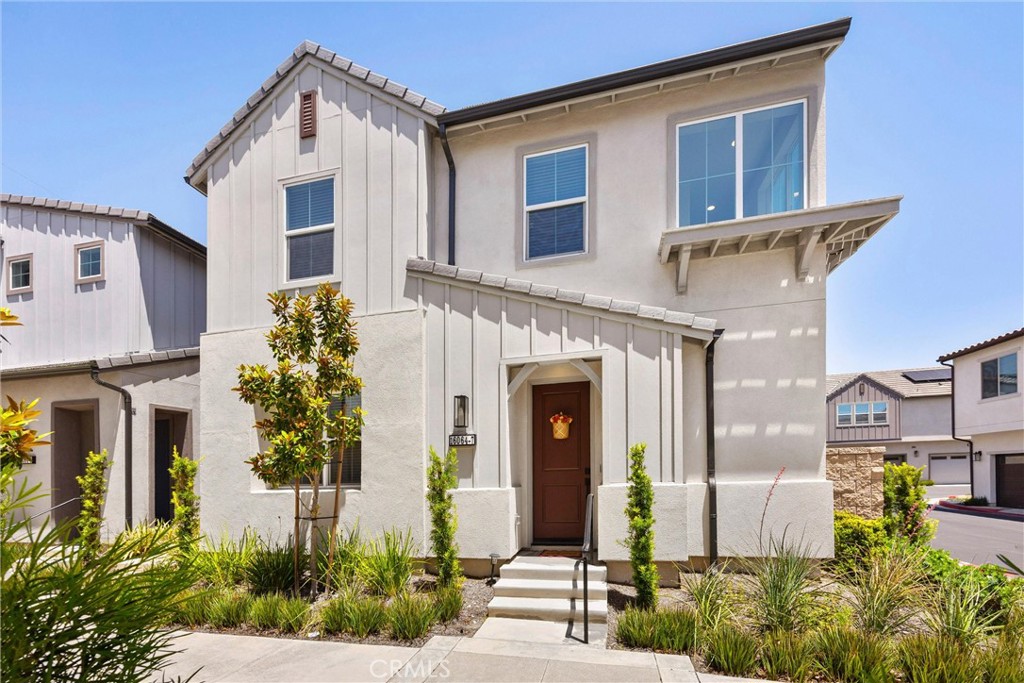
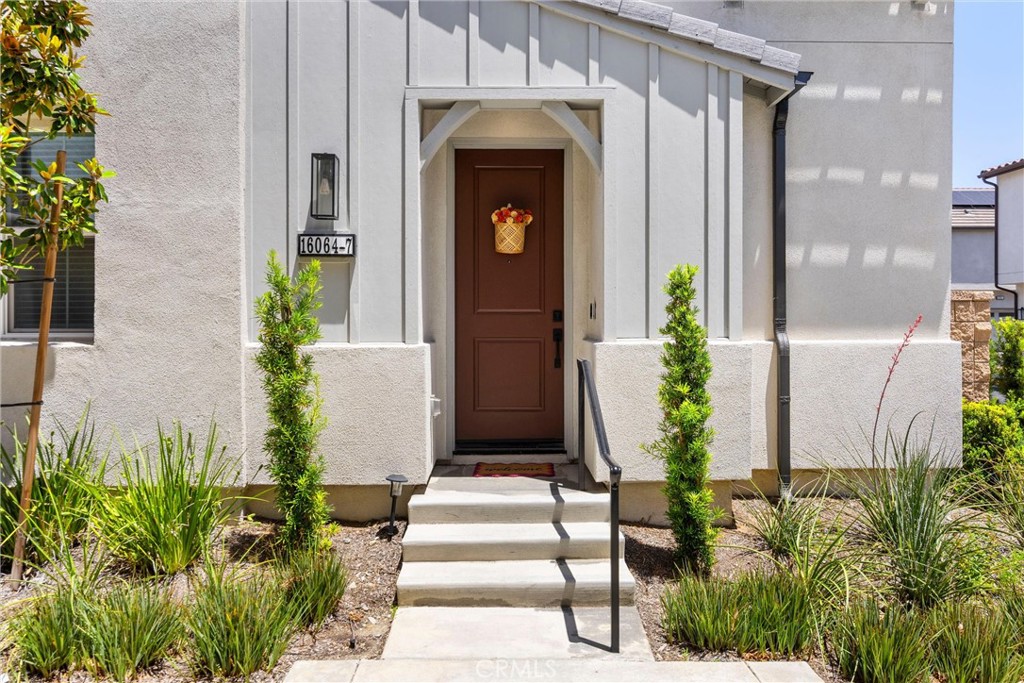
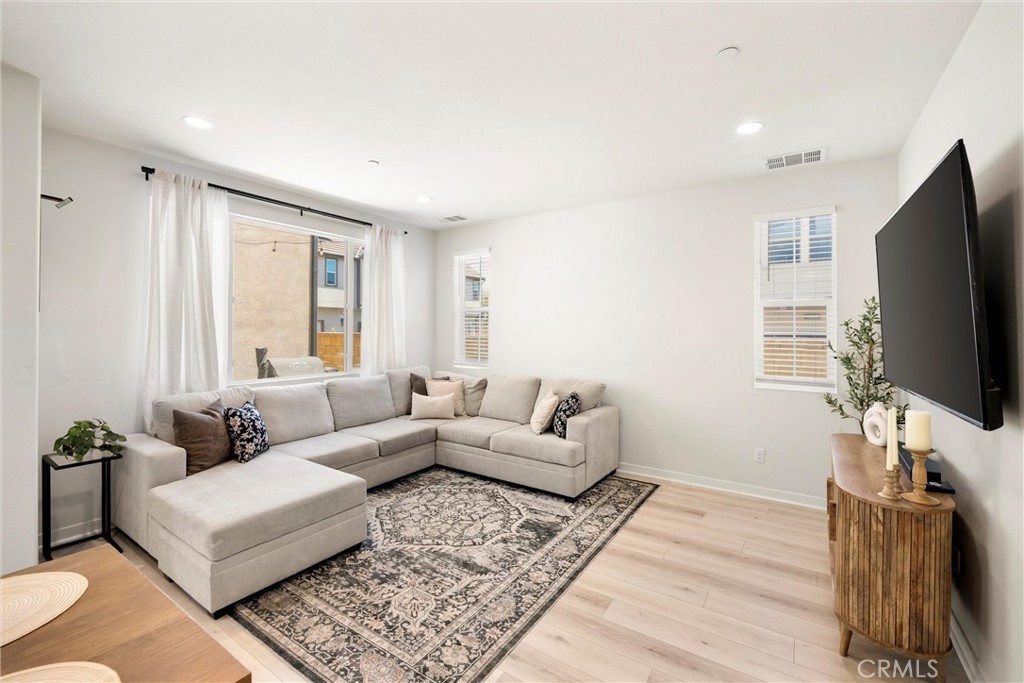
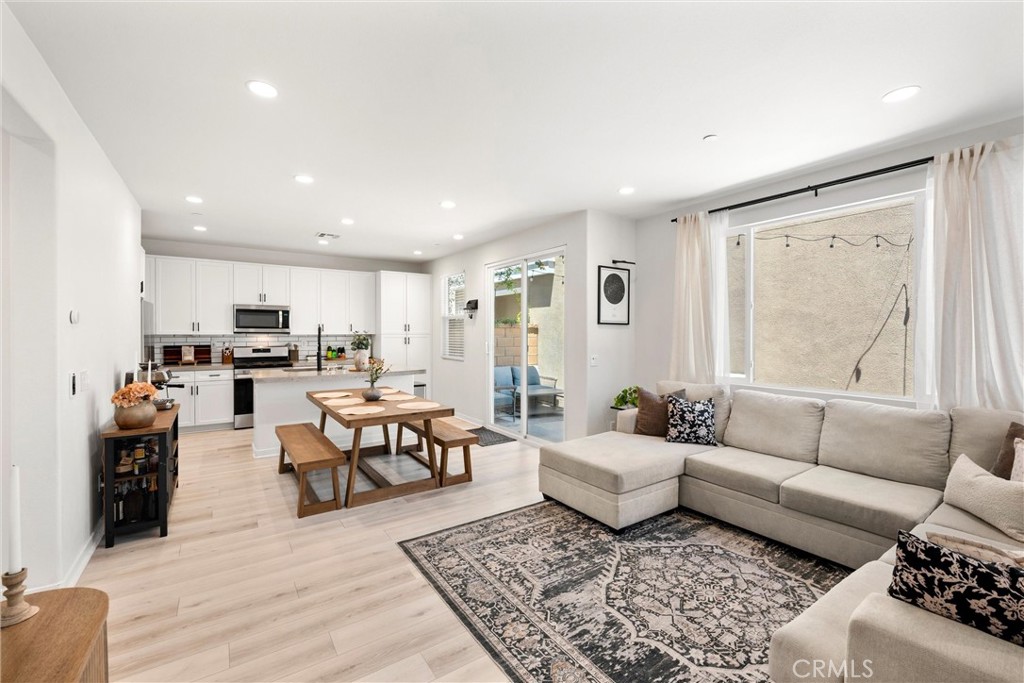
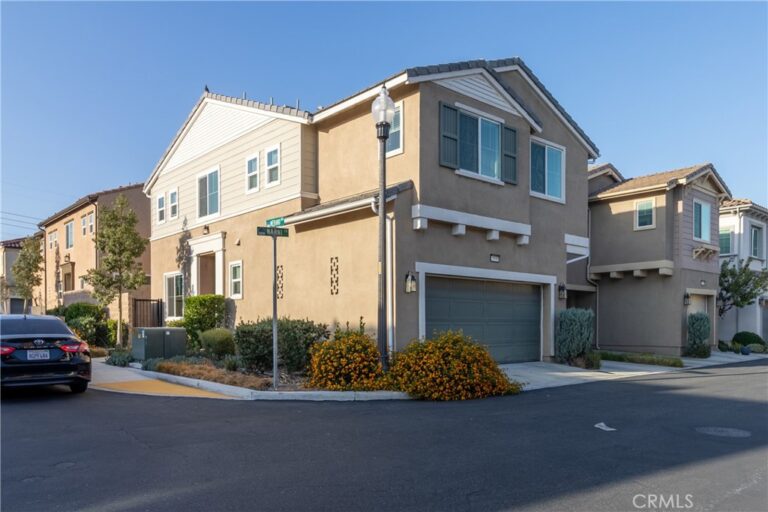
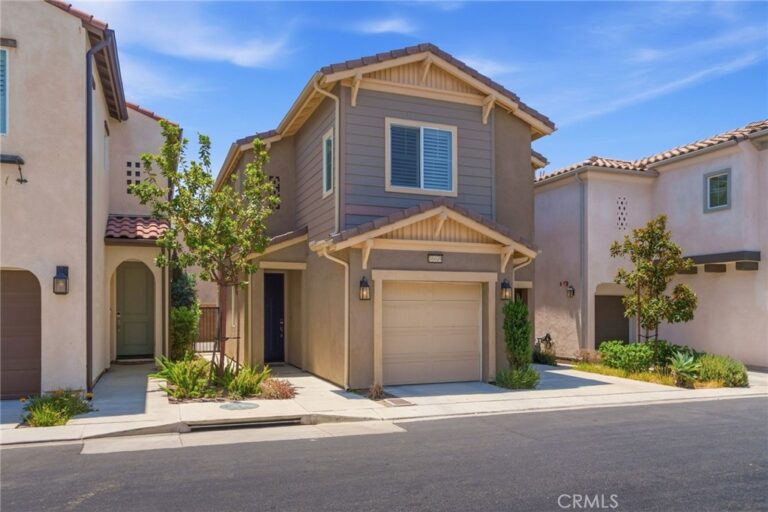
Welcome to 16064 Jamie Lane #7, a DETACHED CORNER-LOT home in one of North Fontana’s most desirable gated communities. Unlike many condos, this residence offers the privacy of a standalone home with no shared walls, a private backyard, and direct access to the 2-car garage.
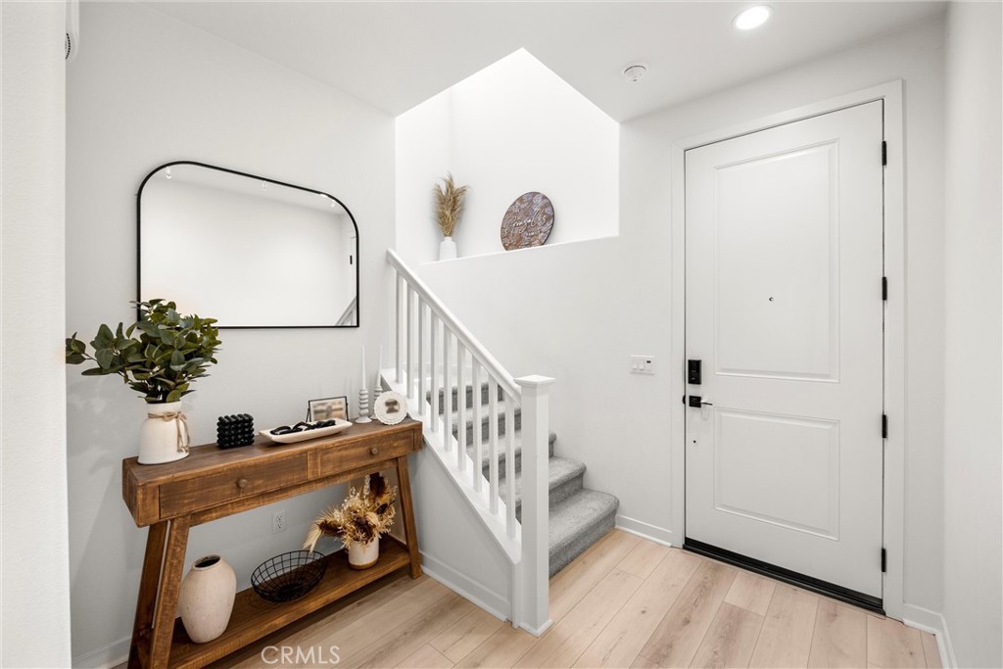
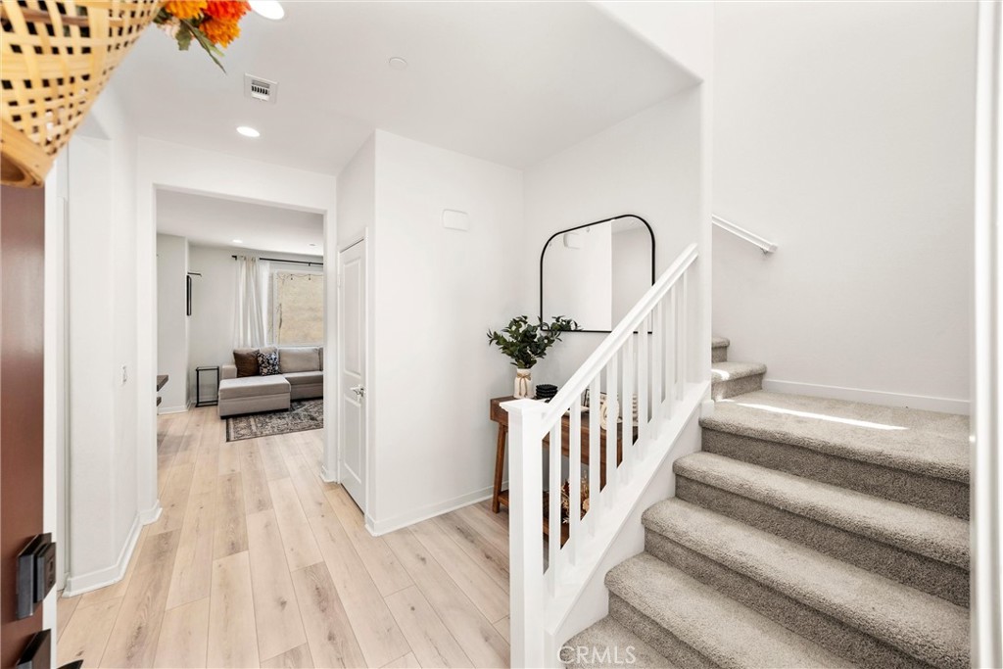
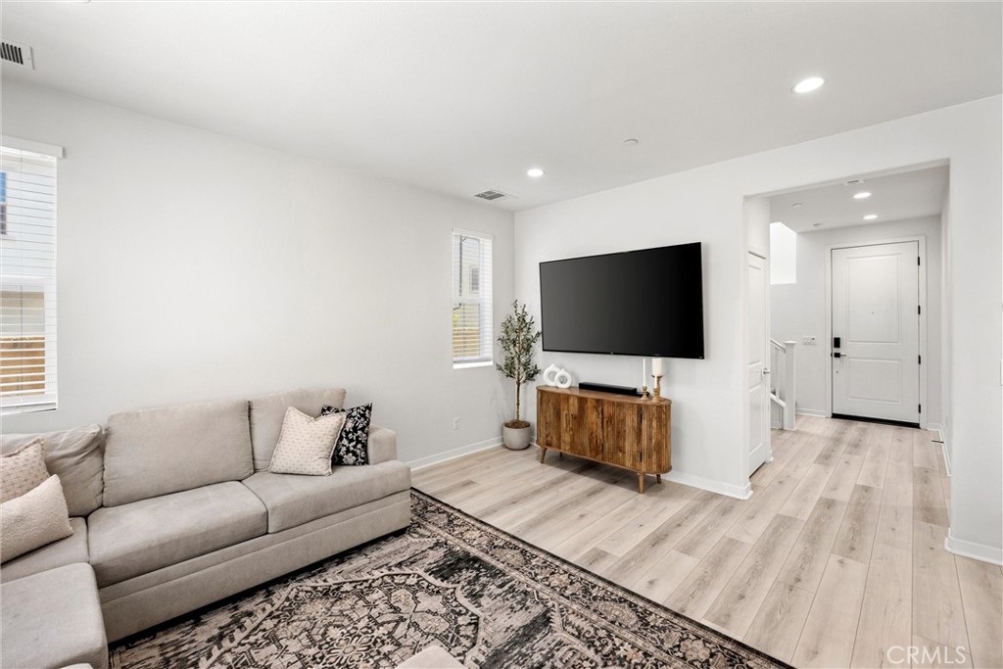
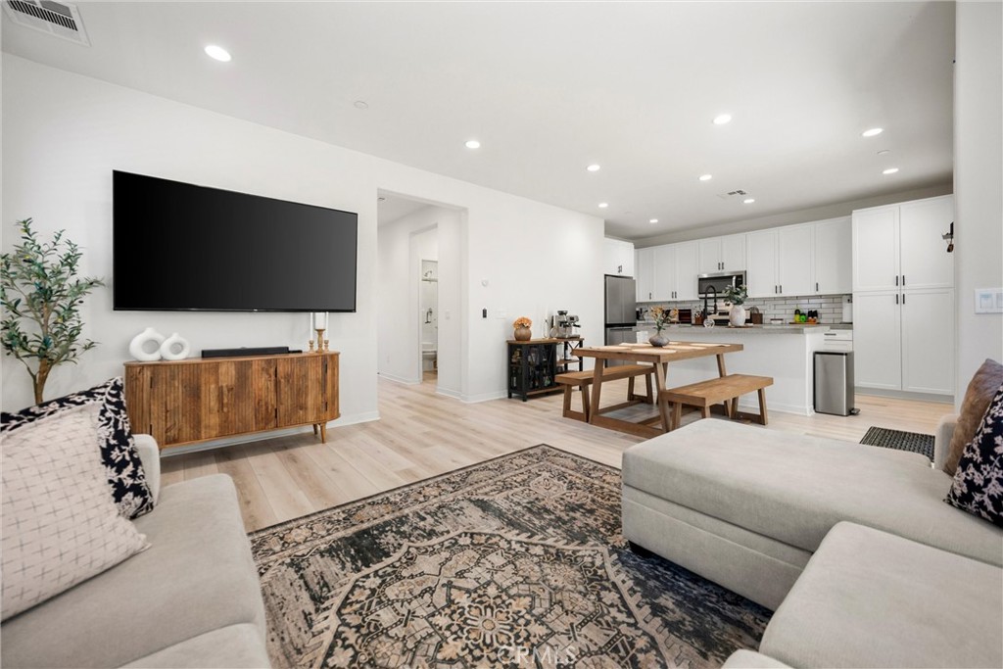
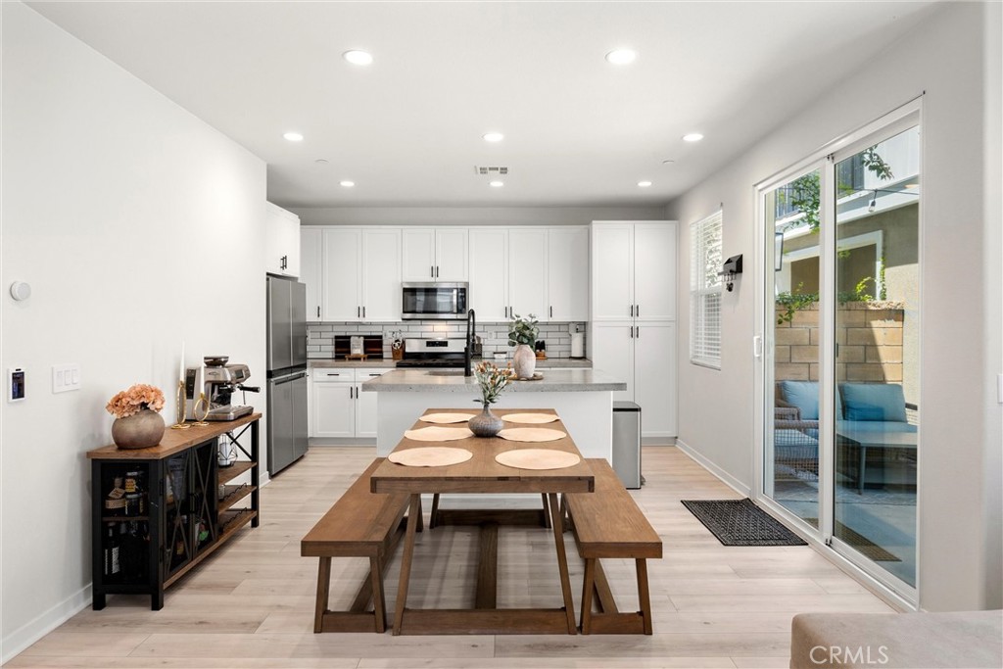
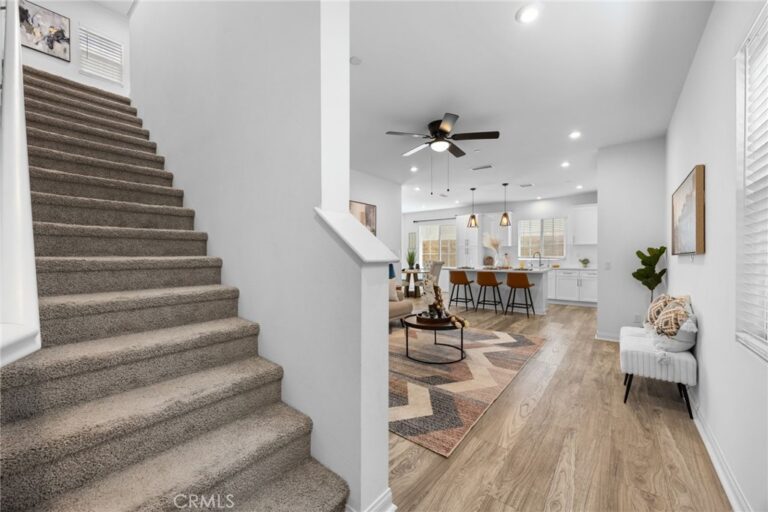
Inside, you’ll find upgraded flooring and a highly functional floor plan featuring a downstairs bedroom and full bathroom with a walk-in shower, ideal for guests, multigenerational living, or a home office. The private backyard has been enhanced with low-maintenance turf and a beautiful climbing vine that adds character, greenery, and a charming outdoor atmosphere.
Additional highlights include PAID OFF SOLAR for long-term energy savings and a prime corner location within the community.
Enjoy a true resort-style lifestyle with an impressive collection of amenities, including a pool, spa, BBQ and picnic areas, expansive greenbelts, playgrounds, tennis and basketball courts, pickleball courts, fitness center, clubhouse, billiards room, media lounge, craft and hobby room, meeting room, multiple resident lounges, controlled access gates, and front yard maintenance.
This is low-maintenance living without sacrificing space, privacy, or amenities.
Facts & Features
Every detail below is as reported to the California Regional MLS by the listing agent; buyer to verify.
Bedrooms & Bathrooms
- Bedrooms: 4
- Bathrooms: 3 (3 full)
- Main-level bedrooms: 1
- Main-level bathrooms: 1
Interior & Layout
- Living area: 1,592 sq ft
- Levels: Two
- Entry level: 1 (Ground)
- Rooms: Bedroom · Entry foyer · Kitchen · Living room · Primary bathroom · Primary bedroom
- Open floor plan · Quartz counters · Recessed lighting · Bedroom on main level · Walk-in closet(s)
- Flooring: Vinyl
- End unit · No common walls
Fireplace, Heating & Cooling
- Heating: Central
- Cooling: Central air
Appliances & Laundry
- Dishwasher · Gas range · Microwave · Tankless water heater
- Laundry: Washer hookup · Gas dryer hookup · Inside laundry
Parking
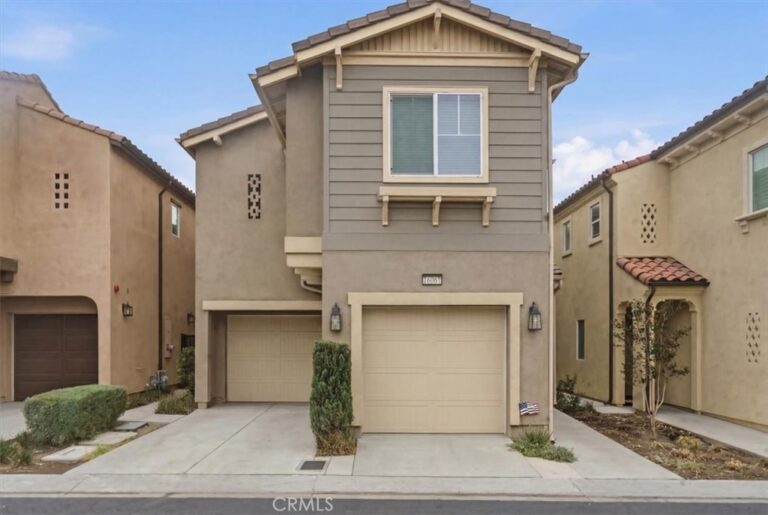
- Attached garage: 2 spaces
- Total parking: 2 spaces
- Multiple garage doors · Garage · Side by side
Lot & Outdoor
- Lot: 820 sq ft
- Lot features: 0–1 unit per acre
- View: Mountains · Neighborhood
- Pool: Community · Association
- Spa: Association · Community
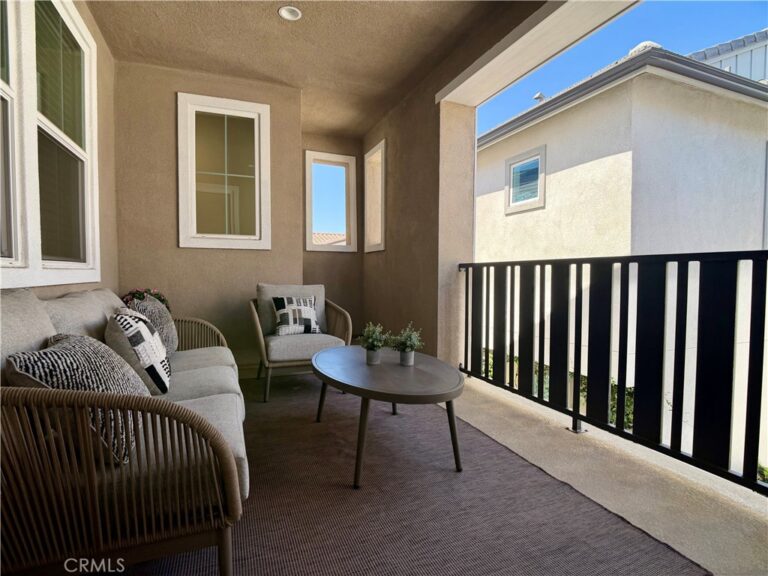
- Patio / porch: Concrete
- Fencing: Block
Construction & Utilities
- Year built: 2023
- Construction: Stucco
- Roof: Tile
- Foundation: Slab
- Sewer: Public sewer
- Water: Public
- Utilities: Electricity connected · Natural gas connected · Sewer connected · Water connected
- Security: Pre-wired · Carbon monoxide detector(s) · Fire detection system · Gated community · Smoke detector(s)
- Condition: Turnkey
Community & HOA
- HOA: $564 / month · Shady Trails
- HOA amenities: Billiard room · Call for rules · Clubhouse · Controlled access · Fitness center · Grounds maintenance · Meeting room · Front-yard maintenance · Barbecue · Picnic area · Playground · Pickleball · Pool · Spa / hot tub · Tennis court(s)
- Community: Curbs · Park · Street lights · Suburban · Sidewalks · Gated · Pool
- Units in community: 91
Listing Details
- MLS #: TR26125016
- Status: For Sale
- Listed: June 9, 2026 · 86 days on market
- Price history: $549,900 original → $535,000 (changed Sep 4)
- Price per sq ft: $336
- Property type: Single-family home
- Financing terms: Cash · Conventional · FHA · Submit · VA loan
- Disclosures: HOA disclosure
- Occupant: Owner
- Listing Agent: Maisie Andrade · DRE# 02108367
- Listing Office: Omega Real Estate · 909-255-6724