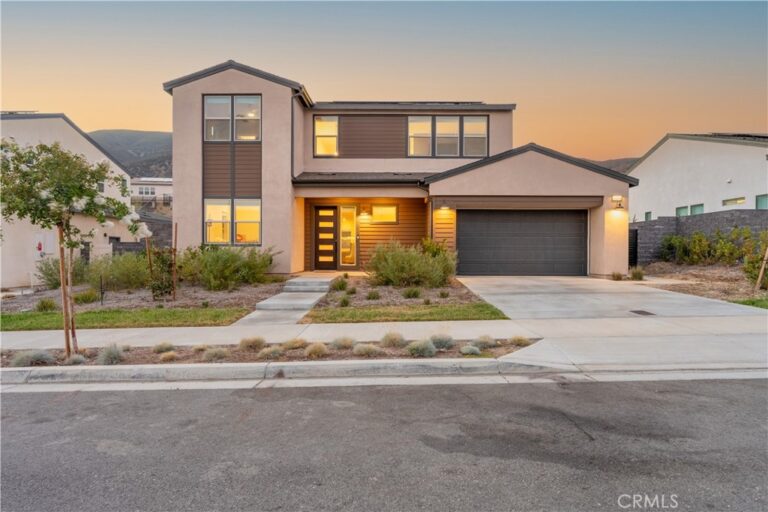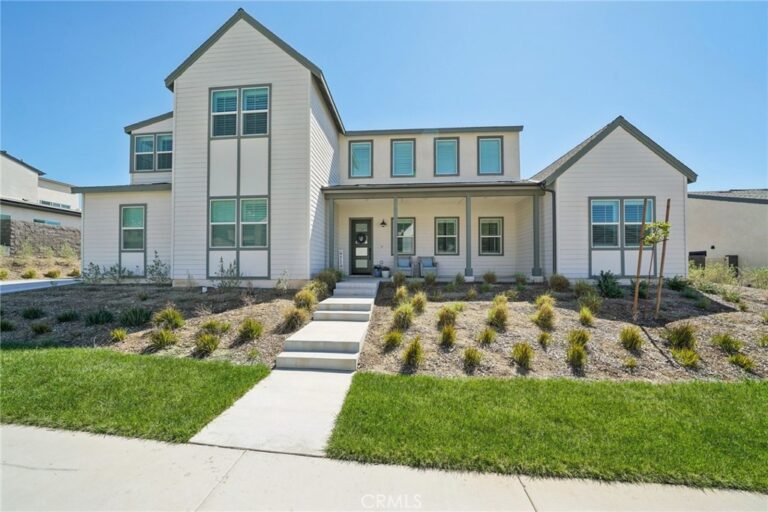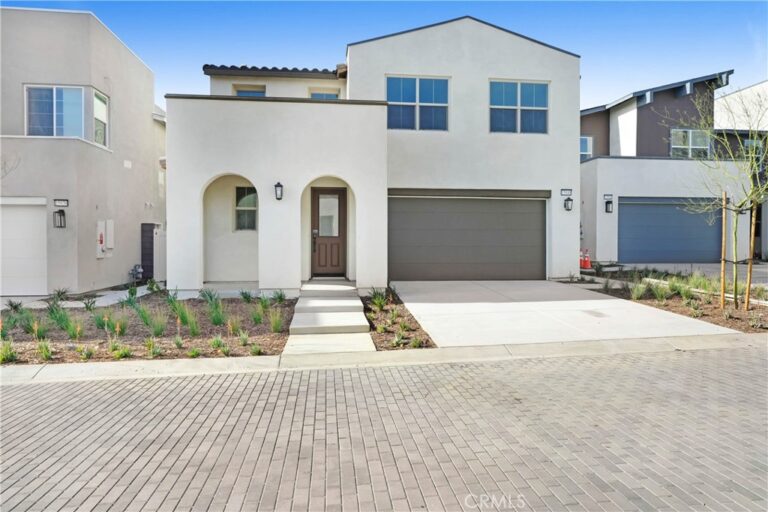
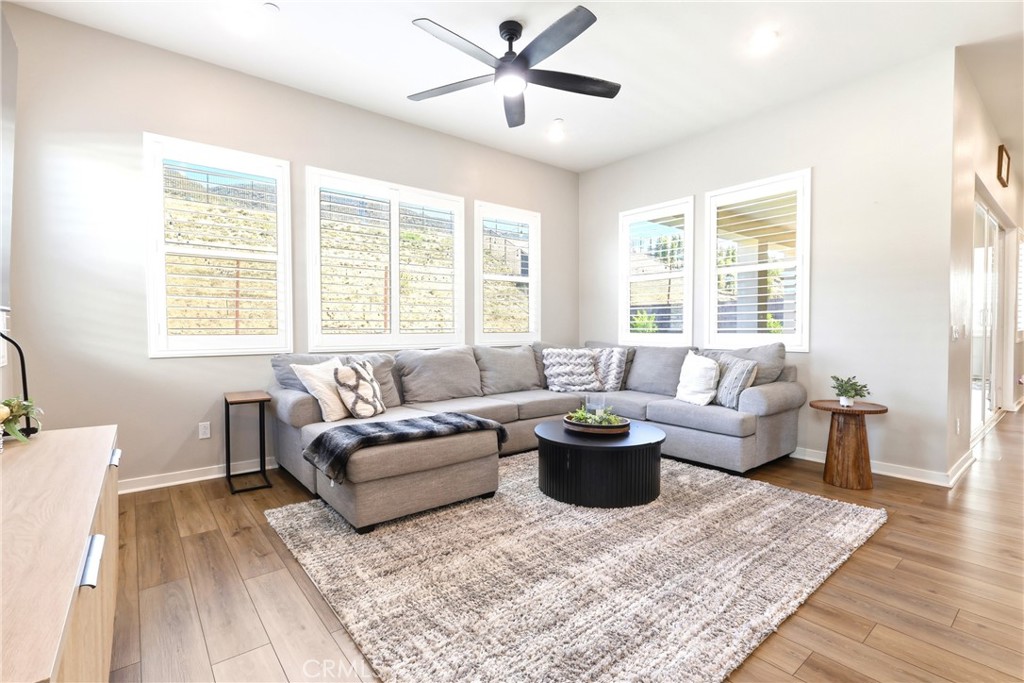
15890 Butterfly Drive, Fontana
1 / 9 For Sale
For Sale

15890 Butterfly Drive

Fontana, CA 92336 · Listed Jun 14, 2026 · 81 days on market

$1,128,000

  • 5Beds
  • 4.5Baths
  • 3,298Sqft
  • 12,724Lot Sqft

About this home

*****Over $100k in Upgrades***** Up to $28k in buyers concessions With acceptable offer.

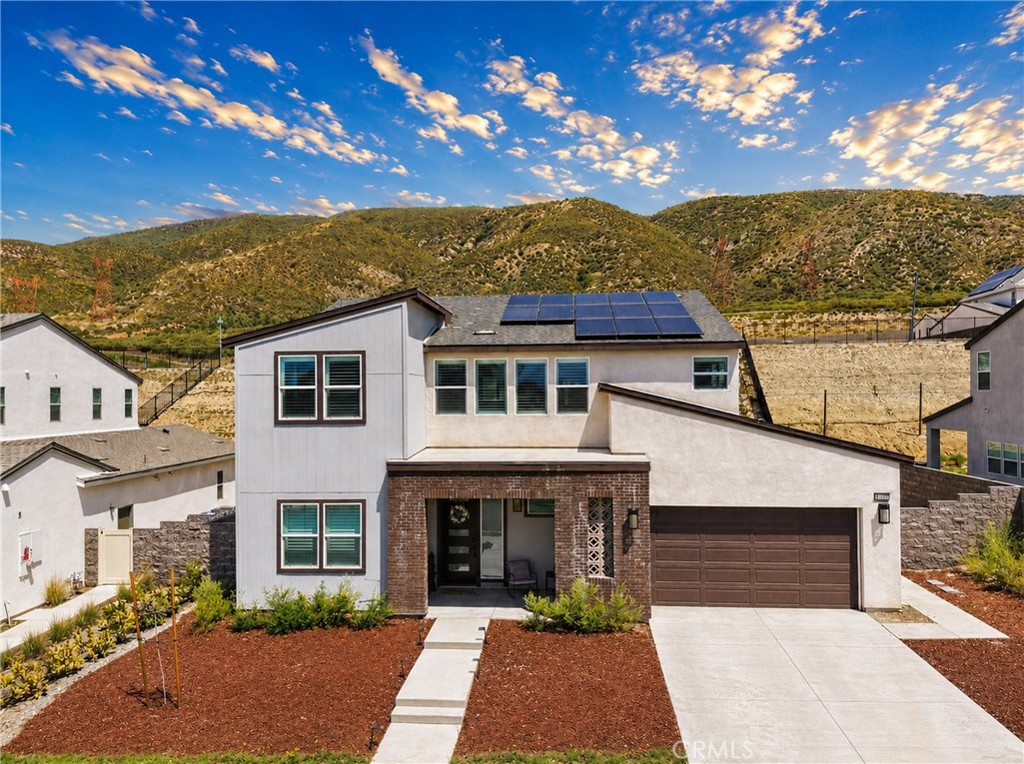
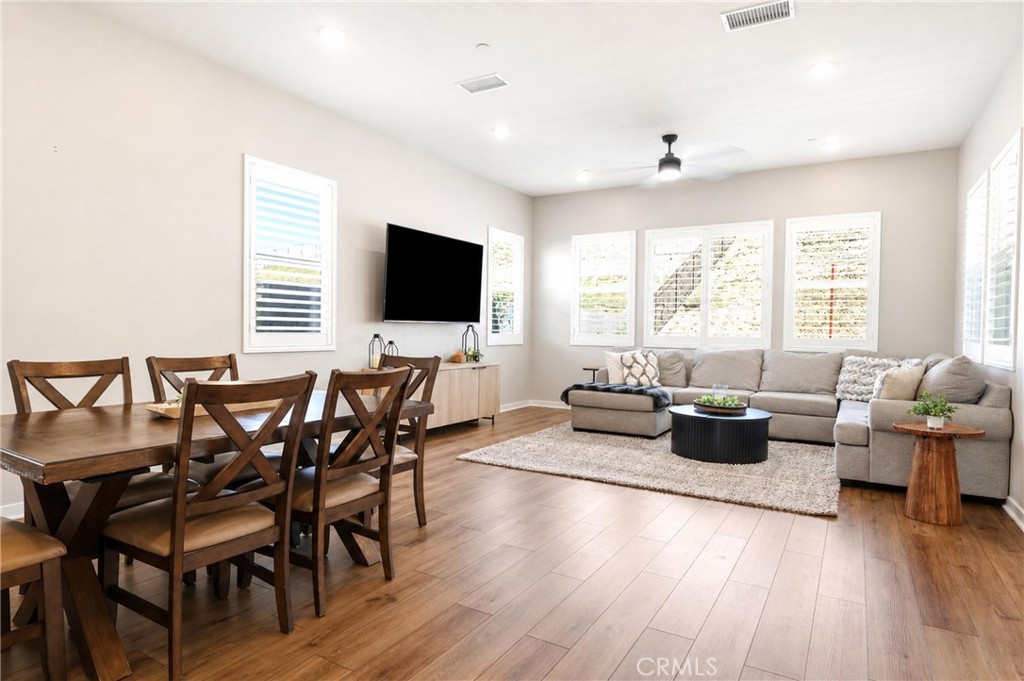
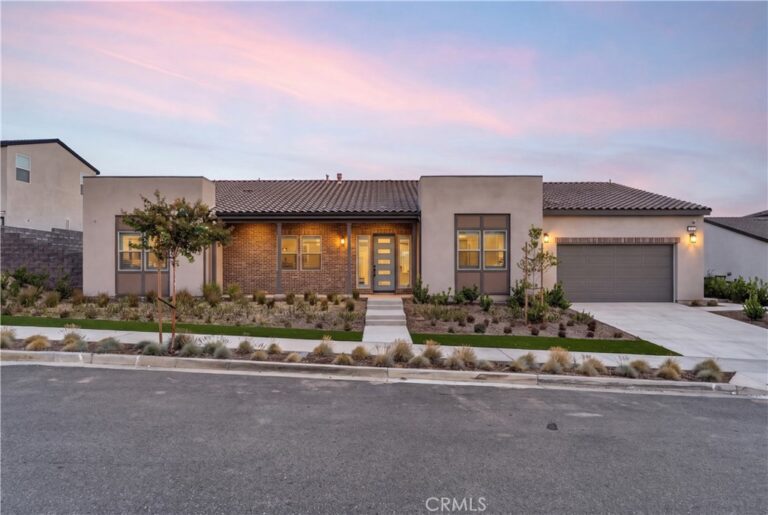
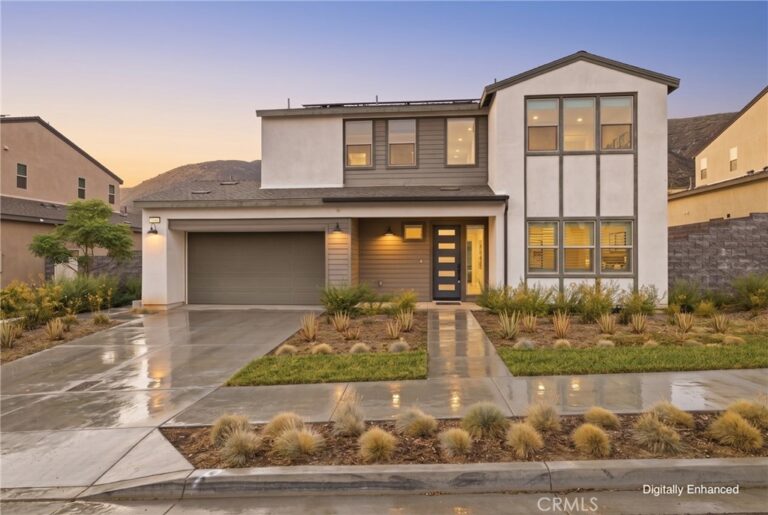
Welcome to 15890 Butterfly Dr., where charm and elegance greet you the moment you arrive. This beautifully designed home offers a spacious and versatile floor plan perfect for growing families, multigenerational living, and entertaining.

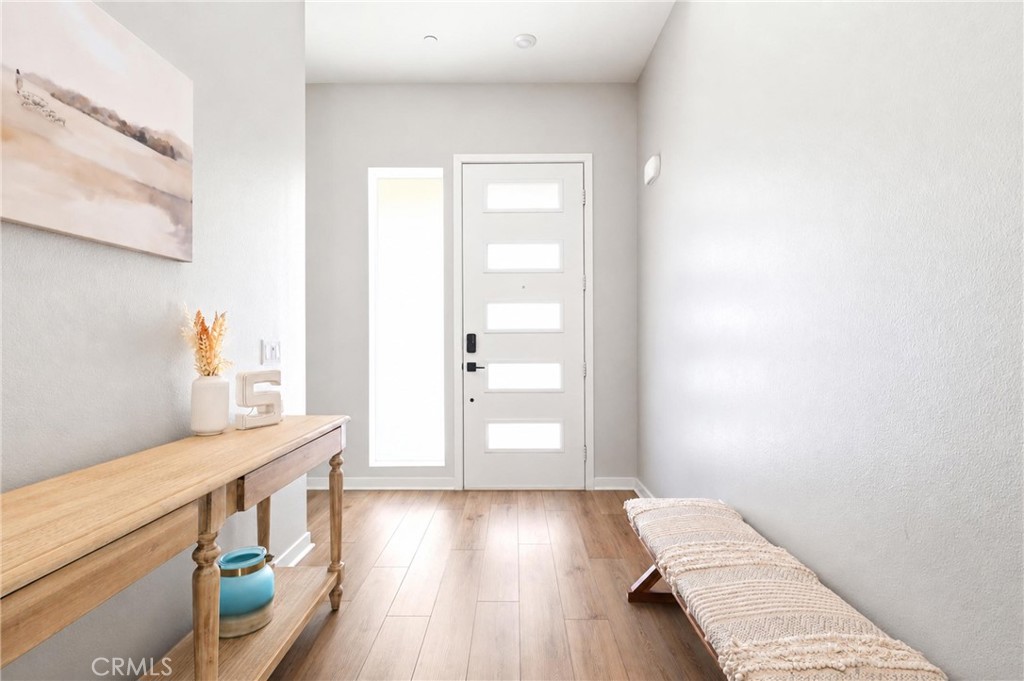
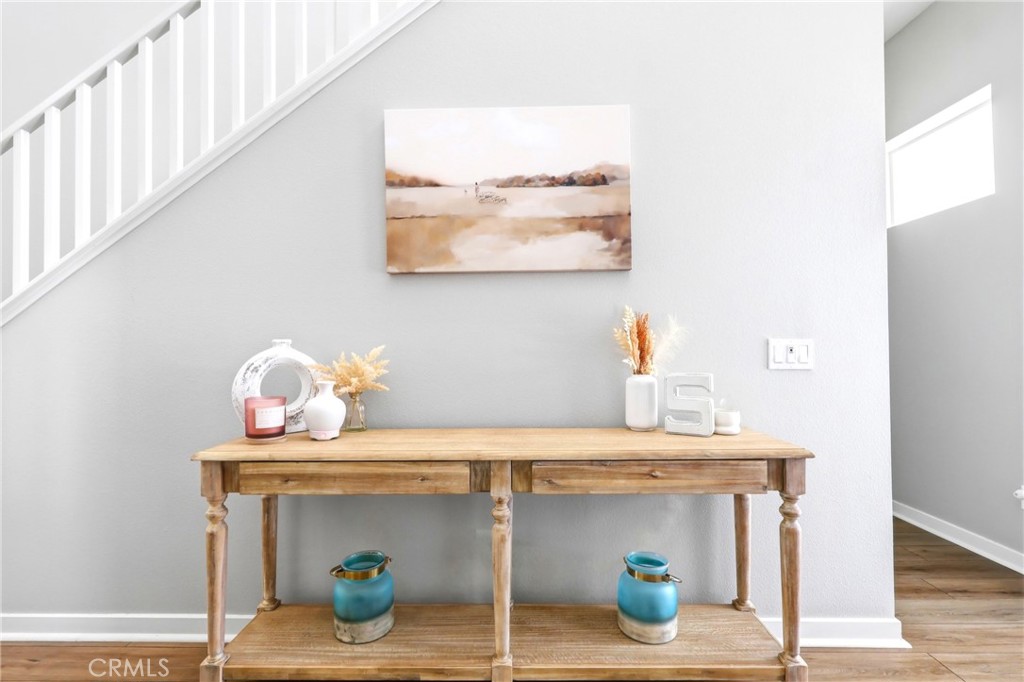
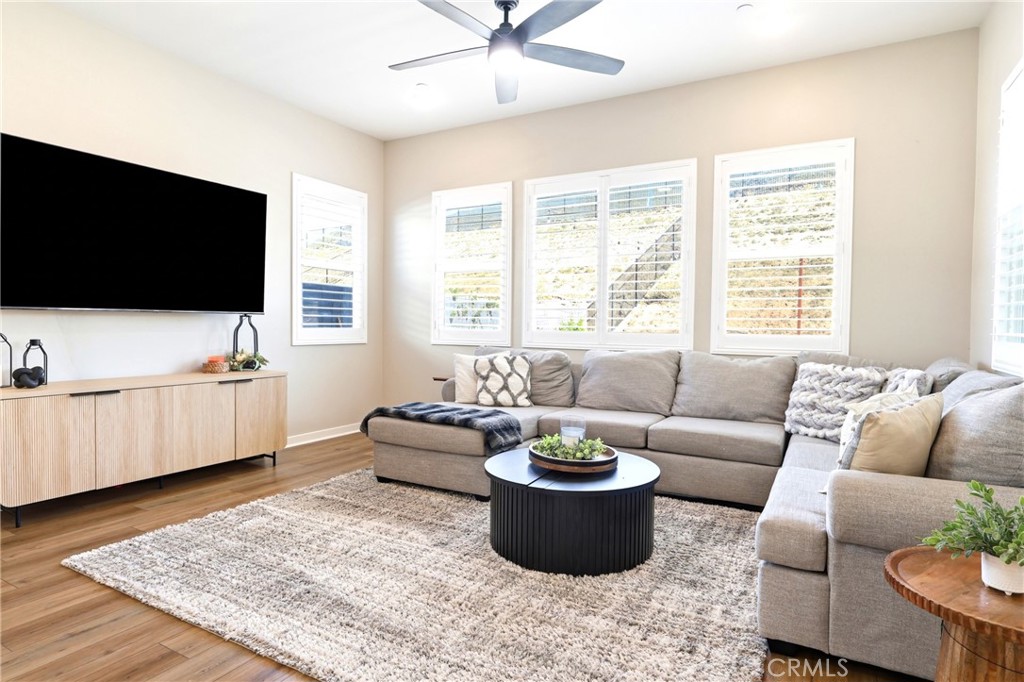
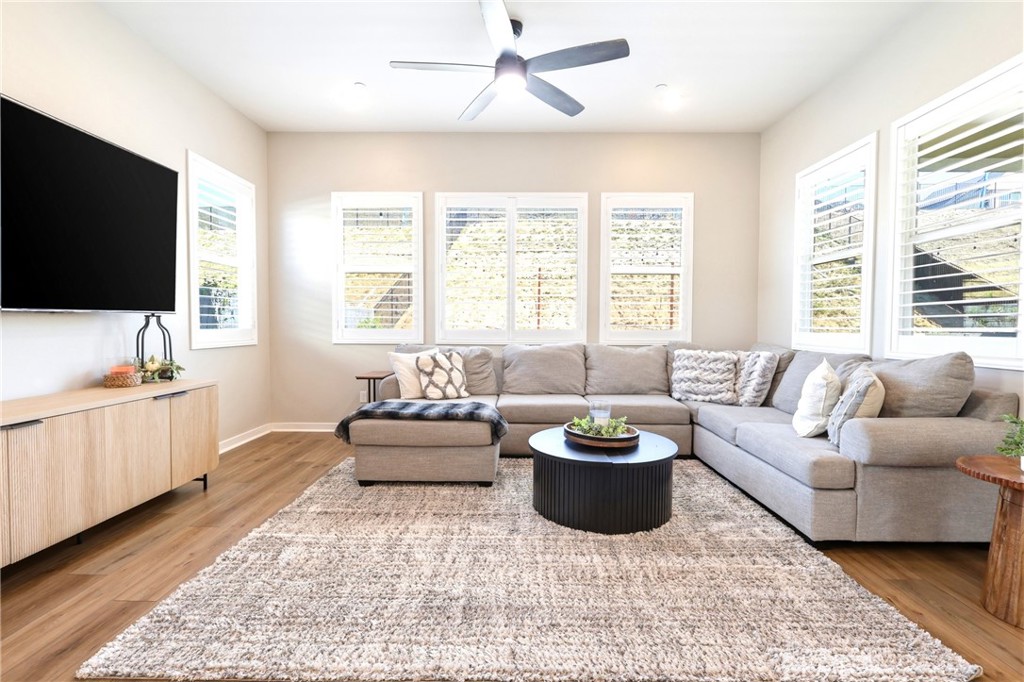
As you enter, you’ll find a private LiveGen suite complete with its own full bathroom, ideal for guests, extended family, or independent living. The open-concept layout creates a warm and inviting atmosphere, seamlessly connecting the living, dining, and kitchen areas.

The chef-inspired kitchen features abundant counter space, ample cabinetry, and plenty of room to cook, gather, and entertain. Just off the kitchen is a flexible room currently used as an office, which can easily be converted into an additional bedroom.

Upstairs, you’ll find four additional bedrooms, including the spacious primary suite, along with a versatile loft that can be transformed into yet another bedroom—bringing the potential total to seven bedrooms. A convenient upstairs laundry room adds to the home’s thoughtful design.

Step outside to your entertainer’s dream backyard. Enjoy cozy evenings around the firepit in the inviting seating area, while the dedicated concrete space with gas and water lines already installed is ready for your custom built-in BBQ setup.

This exceptional home combines style, flexibility, and comfort in one stunning package.

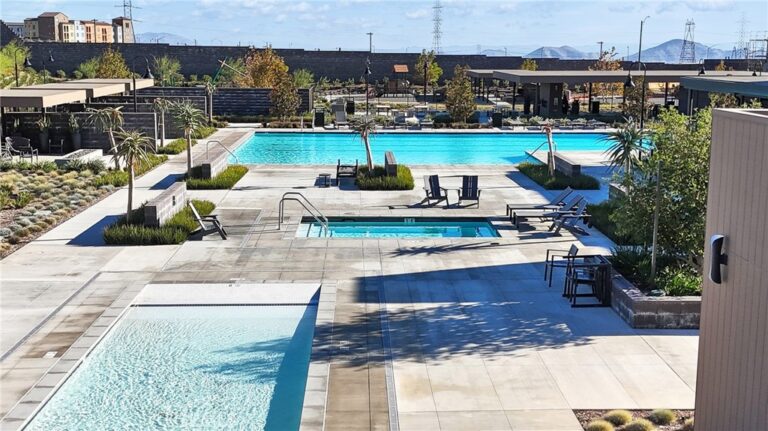
Enjoy all the exceptional community amenities this neighborhood has to offer, including a resort-style pool and spa, pickleball courts, a recreation room, and a dog park where your furry family members can play and socialize.
Facts & Features

Every detail below is as reported to the California Regional MLS by the listing agent; buyer to verify.

Bedrooms & Bathrooms

  • Bedrooms: 5
  • Bathrooms: 4.5 (4 full · 1 half)
  • Main-level bedrooms: 1
  • Main-level bathrooms: 2

Interior & Layout

  • Living area: 3,298 sq ft
  • Levels: Two
  • Entry level: 1 (1/1)
  • Rooms: Bonus room · Bedroom · Entry foyer · Foyer · Guest quarters · Laundry · Loft · Primary bathroom · Primary bedroom · Office · Pantry
  • Breakfast bar · Block walls · Ceiling fan(s) · High ceilings · In-law floor plan · Open floor plan · Recessed lighting · Tandem · Bedroom on main level · Entrance foyer · Loft · Primary suite · Walk-in pantry · Walk-in closet(s)
  • Flooring: Carpet · Wood
  • Two common walls or more
  • Accessibility: Parking

Fireplace, Heating & Cooling

  • Fireplace: Gas starter
  • Heating: Central · Energy star qualified equipment
  • Cooling: Central air · Energy star qualified equipment

Appliances & Laundry

  • 6-burner stove · Double oven · Dishwasher · Tankless water heater · Water line to refrigerator
  • Laundry: Washer hookup · Gas dryer hookup · Upper level

Parking

  • Attached garage: 3 spaces
  • Total parking: 3 spaces
  • Multiple garage doors · Direct garage access · Driveway level · EV charging · Garage faces front · Garage · Tandem

Lot & Outdoor

  • Lot: 12,724 sq ft (0.29 acres)
  • Lot features: Close to clubhouse · Front yard · Lawn · Landscaped · Near park · Sprinkler system · Yard
  • View: Mountains
  • Pool: Community · In-ground · Lap · Association
  • Spa: Association · Community
  • Exterior: Fire pit
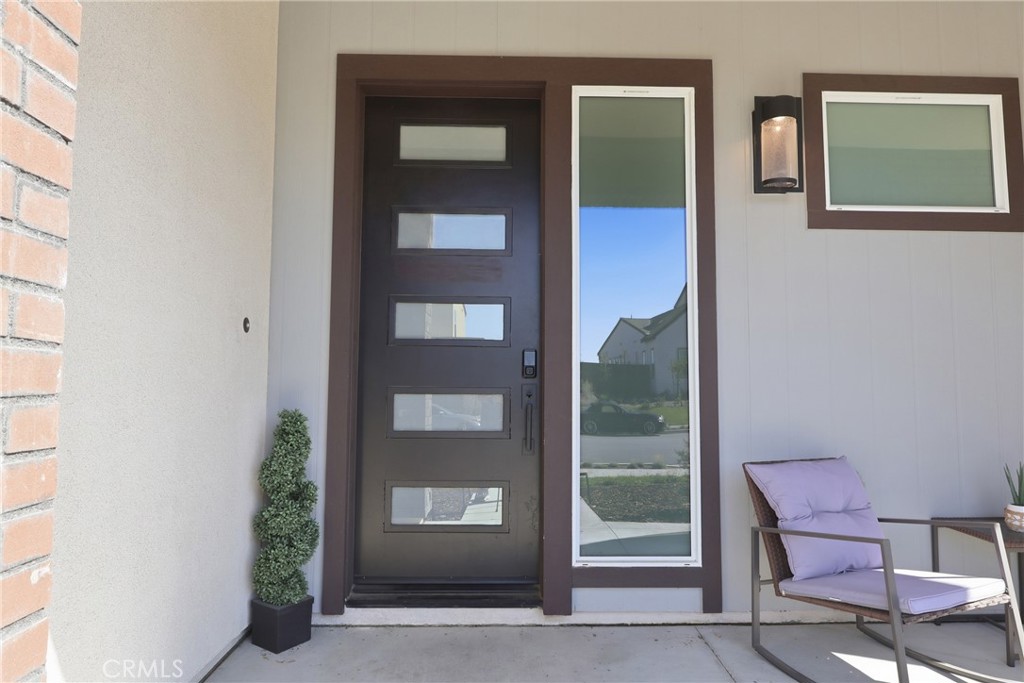
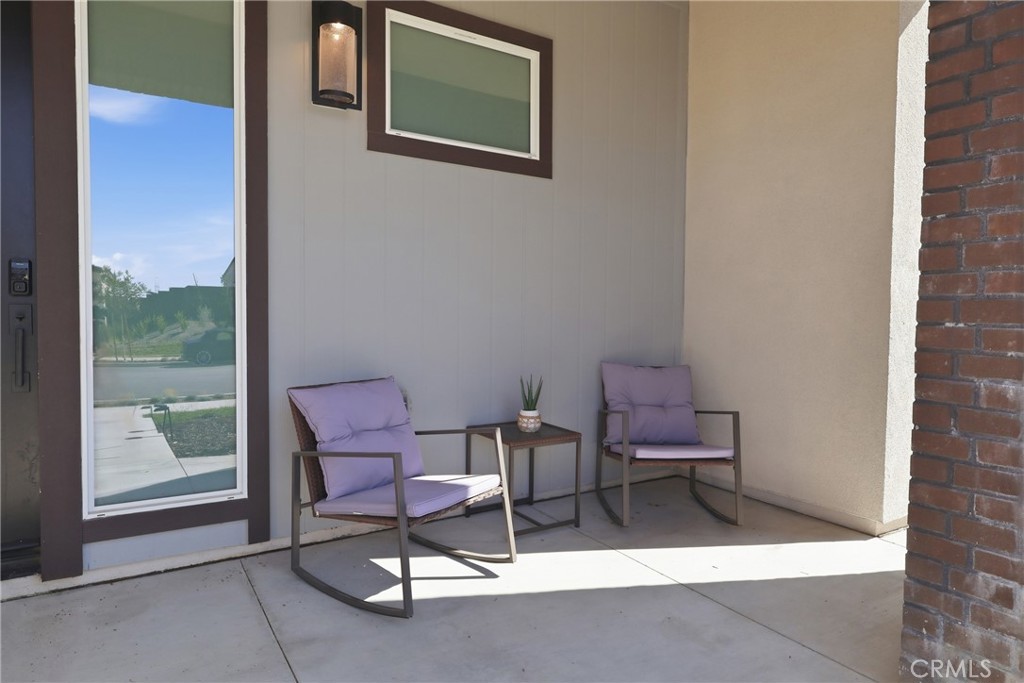
  • Patio / porch: Concrete · Covered · Front porch
  • Fencing: Wrought iron

Construction & Utilities

  • Year built: 2024
  • Style: Contemporary
  • Roof: Tile
  • Sewer: Public sewer
  • Water: Public
  • Utilities: Electricity connected · Natural gas connected · Phone available · Sewer connected
  • Electric: Volts 220in garage
  • Security: Carbon monoxide detector(s) · Security gate · Key card entry · Smoke detector(s)
  • Condition: Turnkey

Community & HOA

  • HOA: $250 / month · Narra hills
  • HOA amenities: Clubhouse · Dog park · Fitness center · Outdoor cooking area · Barbecue · Playground · Pickleball · Pool · Spa / hot tub
  • Community: Biking · Curbs · Dog park · Foothills · Gutters · Storm drains · Street lights · Sidewalks · Park · Pool

Listing Details

  • MLS #: CV26129698
  • Status: For Sale
  • Listed: June 14, 2026 · 81 days on market
  • Price history: $1,158,000 original → $1,128,000 (changed Sep 4)
  • Price per sq ft: $342
  • Property type: Single-family home
  • Financing terms: Cash · Cash to new loan · Conventional · Submit
  • Disclosures: CC&Rs disclosure
  • Occupant: Owner
  • Virtual tour
  • Listing Agent: Roberta Ramirez · DRE# 01245513
  • Listing Office: FREEDOM REALTY GROUP · 909-608-7311

Location

The Property & Neighborhood

Satellite view · 15890 Butterfly Drive, Fontana, CA 92336 · Click the map to enable scroll zoom

Also on the market

Homes for sale near this home

See all 301 homes for sale in Fontana →

Nearest active listings ranked by distance · live from the California Regional MLS · see them on the map or call Duri to tour any of them.

Contact Me

Ask Duri Hussain — buyer’s agent, not the listing agent

Questions about 15890 Butterfly Drive? Leave your details and Duri Hussain (Real Brokerage Technologies) will get back to you shortly — your message goes to Duri, not to the listing agent.

Listing Office: FREEDOM REALTY GROUP · Listing Agent: Roberta Ramirez. Based on information from California Regional Multiple Listing Service, Inc. as of September 4, 2026 at 8:13 pm. This information is for your personal, non-commercial use and may not be used for any purpose other than to identify prospective properties you may be interested in purchasing. Display of MLS data is usually deemed reliable but is NOT guaranteed accurate by the MLS. Buyers are responsible for verifying the accuracy of all information and should investigate the data themselves or retain appropriate professionals. Information from sources other than the Listing Agent may have been included in the MLS data. Unless otherwise specified in writing, Broker/Agent has not and will not verify any information obtained from other sources. The Broker/Agent providing the information contained herein may or may not have been the Listing and/or Selling Agent.

MLS# CV26129698 · Presented by Duri Hussain, Realtor® (DRE# 02234095) · Real Brokerage Technologies (DRE# 02022092)