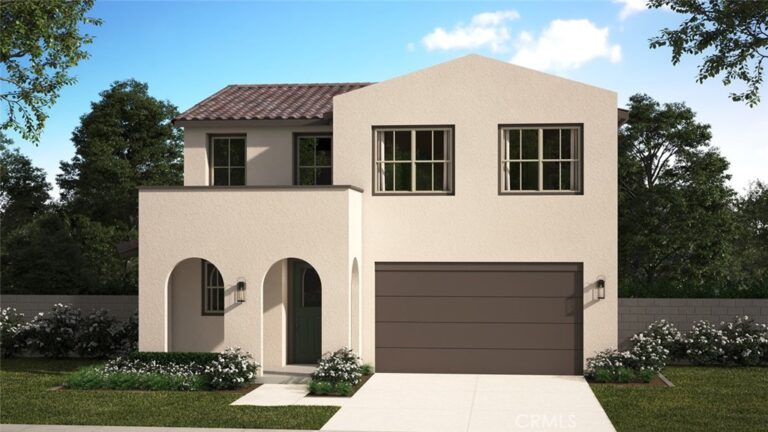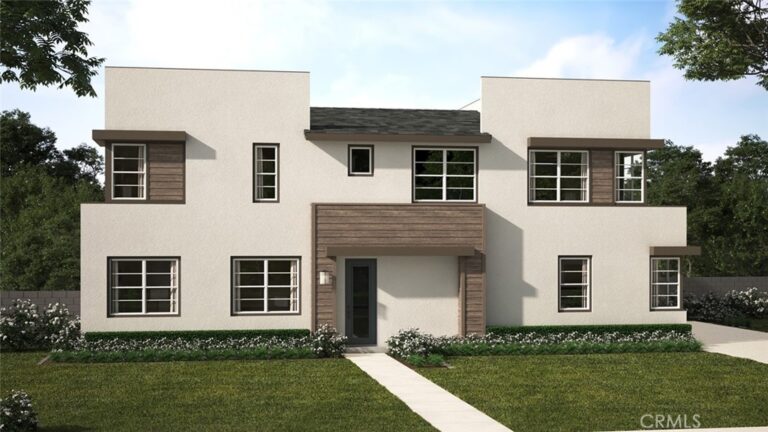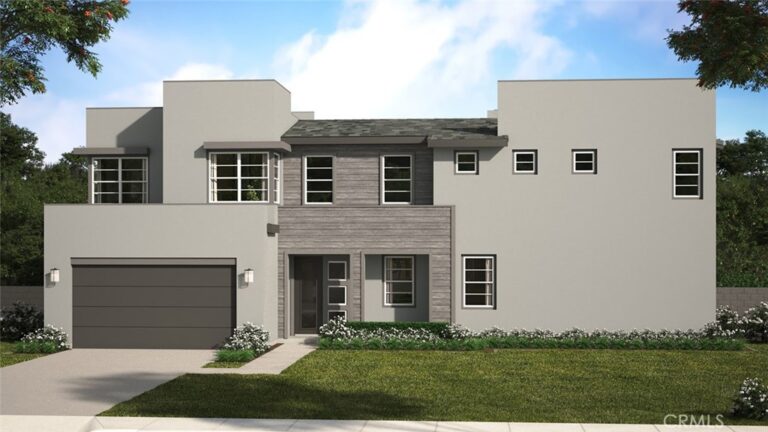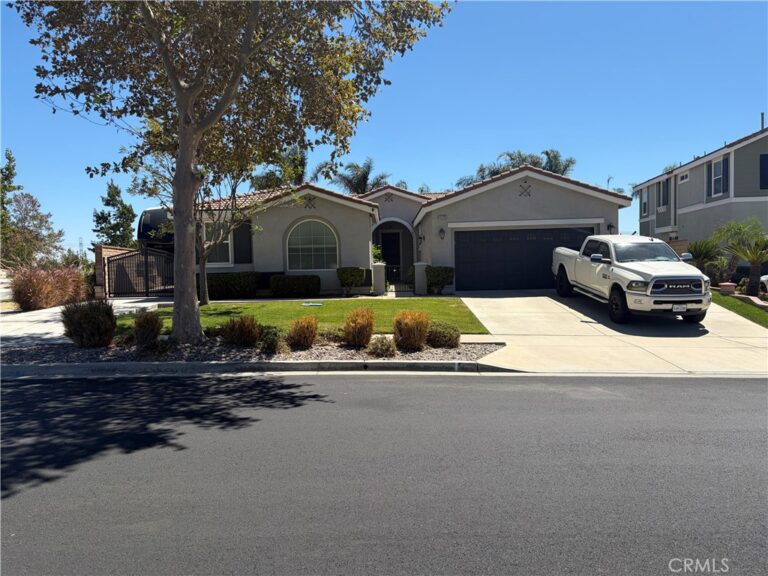
4866 Stoneglen Avenue, Fontana
1 / 9 For Sale
For Sale

4866 Stoneglen Avenue

Fontana, CA 92336 · Listed Jun 15, 2026 · 1 day on market

$1,100,000

  • 4Beds
  • 3.5Baths
  • 3,401Sqft
  • 6,932Lot Sqft

About this home

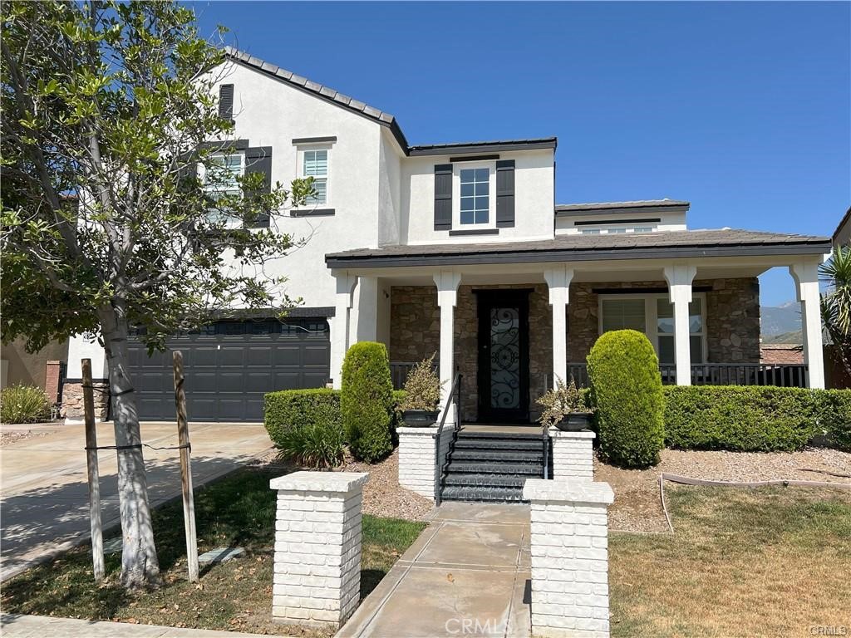
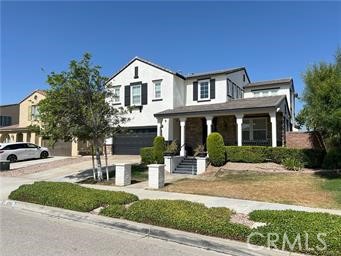
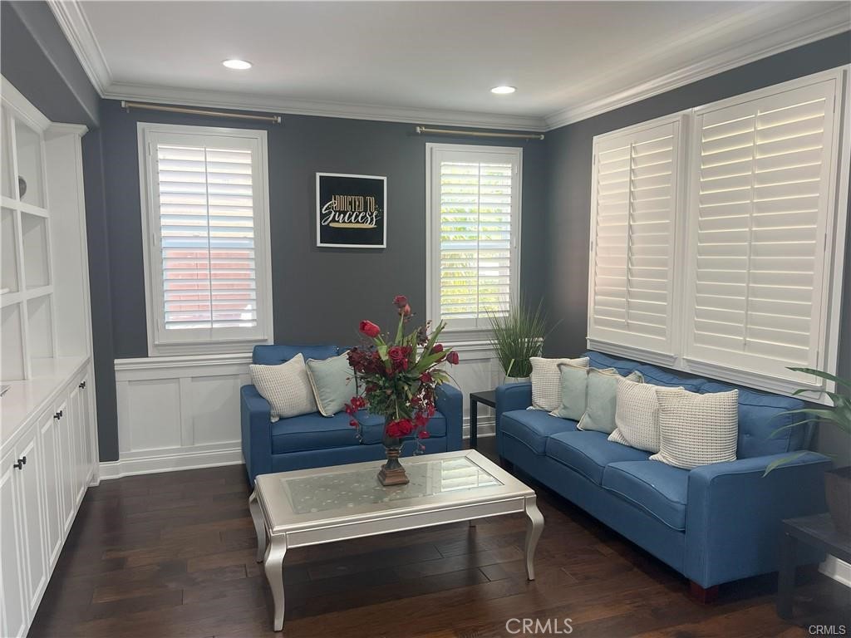
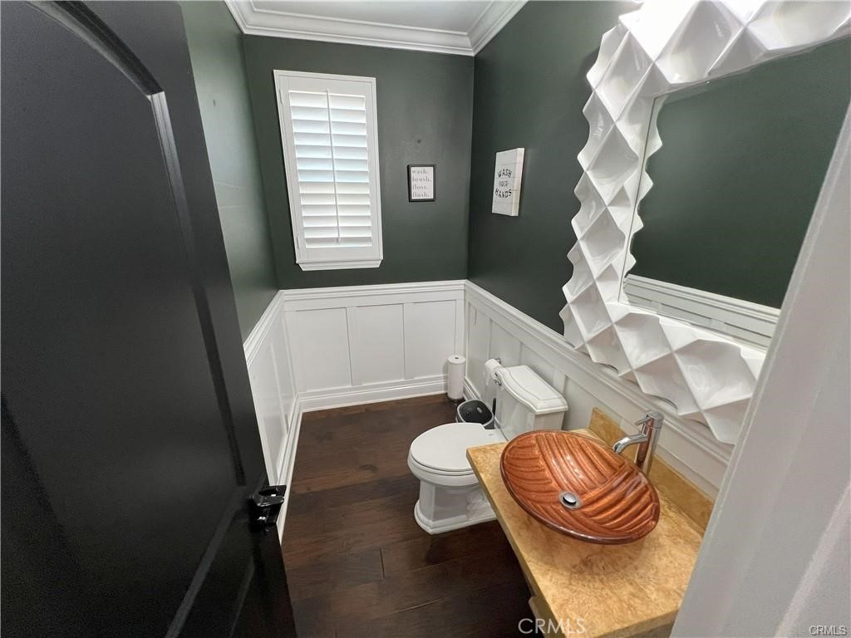
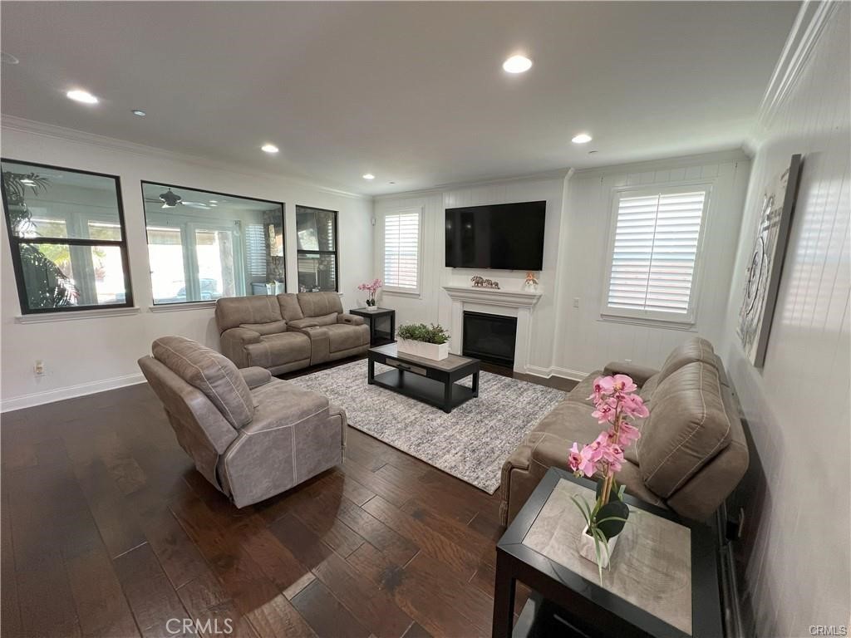
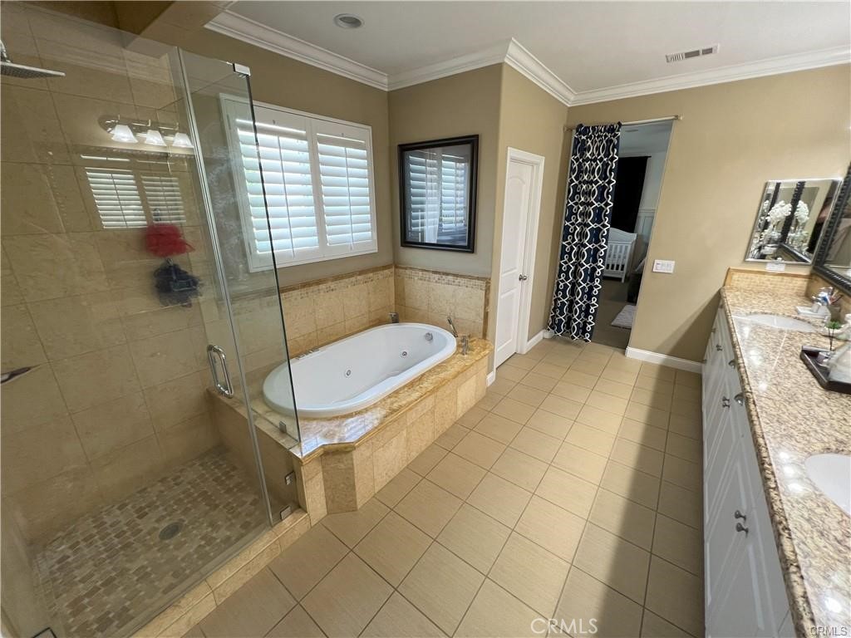
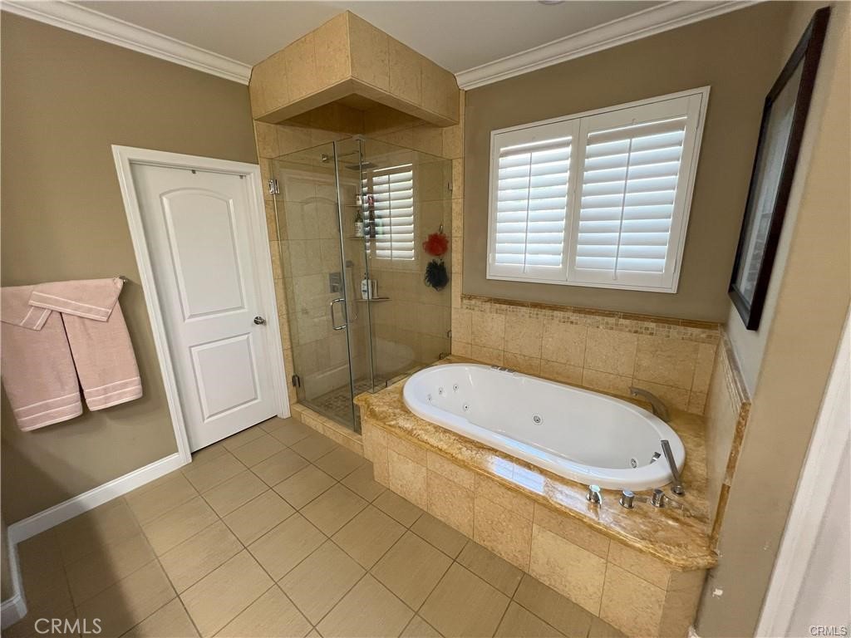
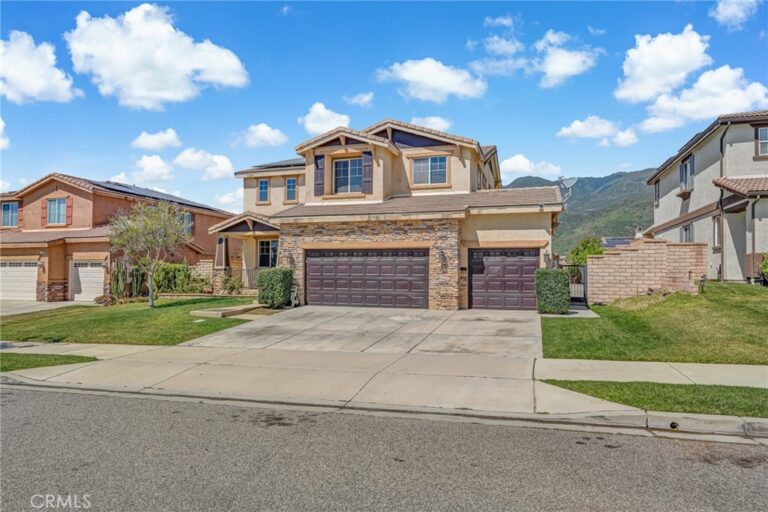
NICE HOME IN NORTH FONTANA. Step through a beautifully designed front door onto a cozy porch, perfect for enjoying your morning coffee. This impressive 4-bedroom, 3.5-bath residence spans approximately 3,400 square feet and is situated on a lot just under 7,000 square feet. Upon entering, you’ll be greeted by a delightful office with custom built-ins, ideal for remote work. The main floor includes 1 bedroom and 1.5 baths, along with an open-concept kitchen featuring granite countertops and Brazilian hardwood flooring throughout. Located in the Avellino Community in North Fontana, this former model home is a true gem with over $200K in upgrades. The attention to detail and pride of ownership are evident in every corner, starting with the home’s striking curb appeal. Inside, crown molding, wainscoting, and plantation shutters are featured throughout. The open floor plan is perfect for hosting gatherings. The main floor bedroom, also known as the “in-law suite,” comes equipped with a mini fridge, microwave, wet bar, and washer/dryer hook-up. The second floor houses 2 bedrooms connected by a Jack and Jill bathroom with dual sinks, a convenient laundry room, and the Owner’s Suite. The Owner’s Suite includes dual sinks with ample counter space, a soaker tub, and a walk-in shower. The backyard is a private paradise, featuring a rock pool, covered patio with ceiling fan, firepit, palm trees, and waterfall. Spend your summers in the refreshing allure of your own pool.
Facts & Features

Every detail below is as reported to the California Regional MLS by the listing agent; buyer to verify.

Bedrooms & Bathrooms

  • Bedrooms: 4
  • Bathrooms: 3.5 (3 full · 1 half)
  • Main-level bedrooms: 3
  • Main-level bathrooms: 2

Interior & Layout

  • Living area: 3,401 sq ft
  • Levels: One
  • Entry level: 1 (Yes)
  • Rooms: Bedroom
  • All bedrooms upstairs
  • One common wall

Fireplace, Heating & Cooling

  • Fireplace: Living room
  • Heating: Central
  • Cooling: Central air

Appliances & Laundry

  • Laundry: Inside laundry

Parking

  • Attached garage: 2 spaces
  • Total parking: 2 spaces

Lot & Outdoor

  • Lot: 6,932 sq ft
  • Lot features: 0–1 unit per acre
  • View: Hills · Mountains
  • Pool: Heated · Private

Construction & Utilities

  • Year built: 2013
  • Sewer: Public sewer
  • Water: Public

Community & HOA

  • HOA: None per MLS
  • Community: Biking · Mountainous
  • Land lease

Listing Details

  • MLS #: IV26130215
  • Status: For Sale
  • Listed: June 15, 2026 · 1 days on market
  • Price per sq ft: $323
  • Property type: Single-family home
  • Financing terms: Cash to existing loan · Conventional · Fannie mae · Freddie mac
  • Occupant: Owner
  • Listing Agent: JORGE VITERI · DRE# 01739762
  • Listing Office: CALIFORNIA HOME SERVICES · 909-272-9449

Location

The Property & Neighborhood

Satellite view · 4866 Stoneglen Avenue, Fontana, CA 92336 · Click the map to enable scroll zoom

Also on the market

Homes for sale near this home

See all 300 homes for sale in Fontana →

Nearest active listings ranked by distance · live from the California Regional MLS · see them on the map or call Duri to tour any of them.

Contact Me

Ask Duri Hussain — buyer’s agent, not the listing agent

Questions about 4866 Stoneglen Avenue? Leave your details and Duri Hussain (Real Brokerage Technologies) will get back to you shortly — your message goes to Duri, not to the listing agent.

Listing Office: CALIFORNIA HOME SERVICES · Listing Agent: JORGE VITERI. Based on information from California Regional Multiple Listing Service, Inc. as of September 4, 2026 at 8:13 pm. This information is for your personal, non-commercial use and may not be used for any purpose other than to identify prospective properties you may be interested in purchasing. Display of MLS data is usually deemed reliable but is NOT guaranteed accurate by the MLS. Buyers are responsible for verifying the accuracy of all information and should investigate the data themselves or retain appropriate professionals. Information from sources other than the Listing Agent may have been included in the MLS data. Unless otherwise specified in writing, Broker/Agent has not and will not verify any information obtained from other sources. The Broker/Agent providing the information contained herein may or may not have been the Listing and/or Selling Agent.

MLS# IV26130215 · Presented by Duri Hussain, Realtor® (DRE# 02234095) · Real Brokerage Technologies (DRE# 02022092)