Fontana, CA 92336 · Listed Jun 18, 2026 · 62 days on market
$725,000
4Beds
2.5Baths
2,788Sqft
5,645Lot Sqft
About this home
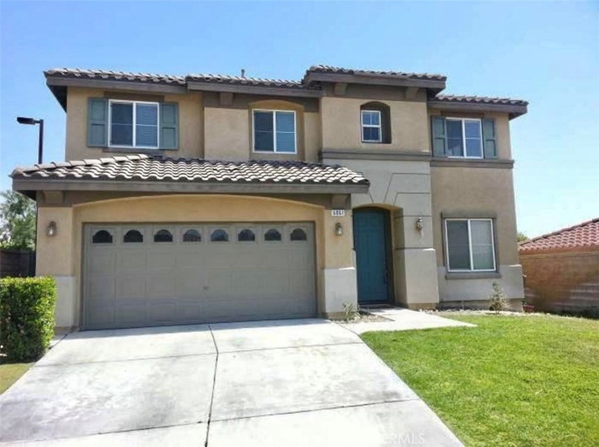
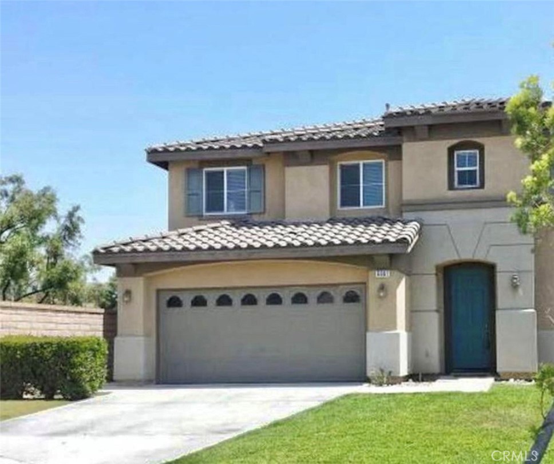
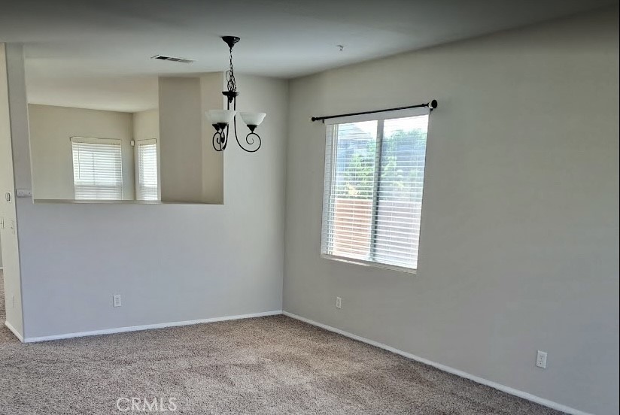
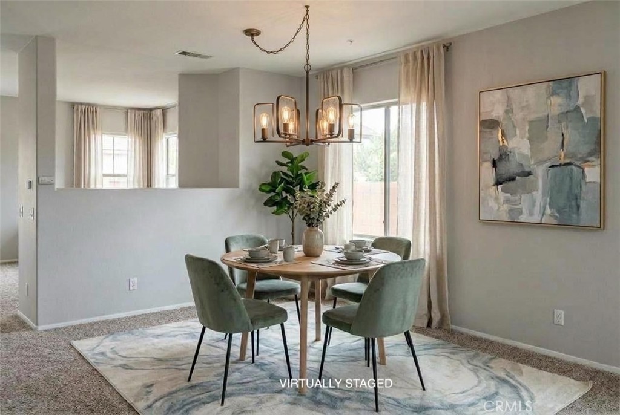
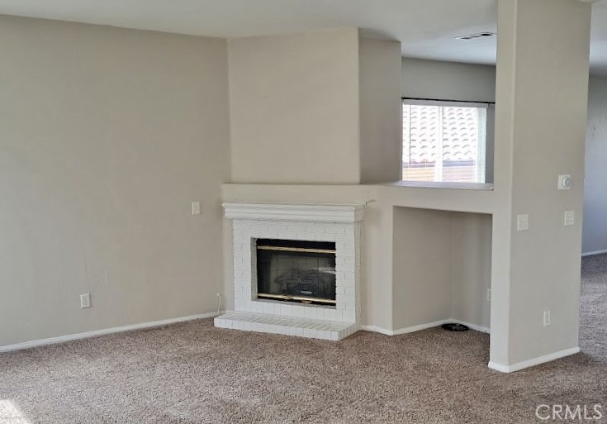
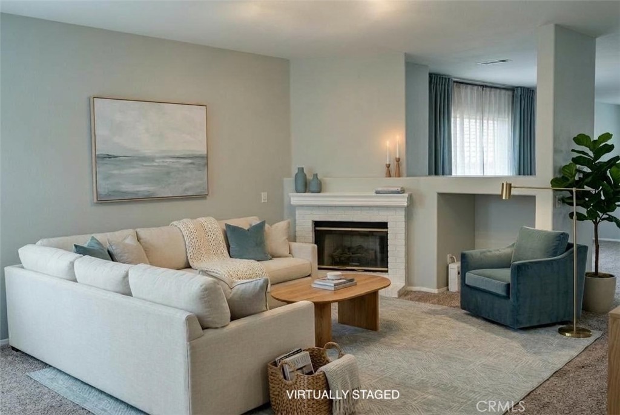
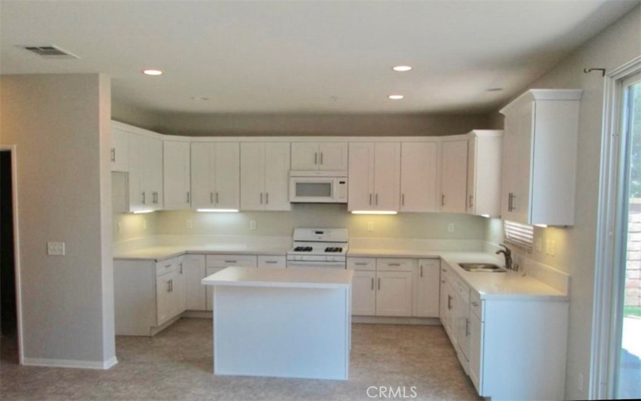
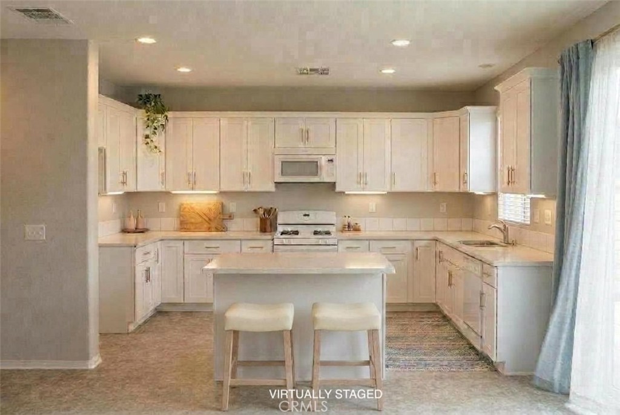
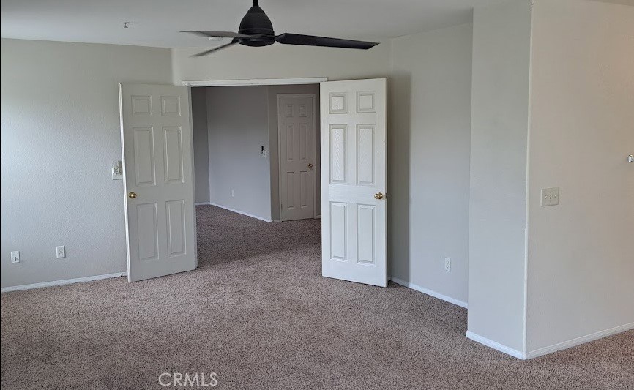
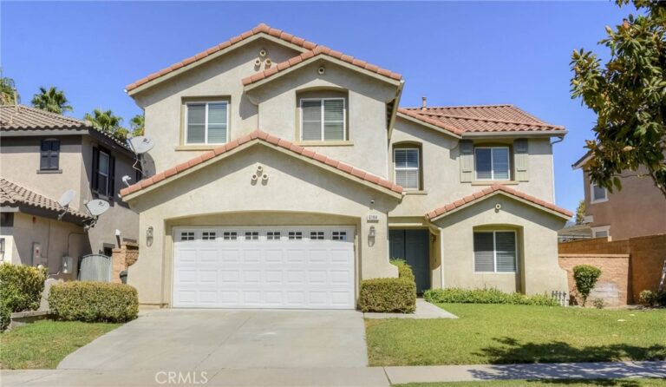
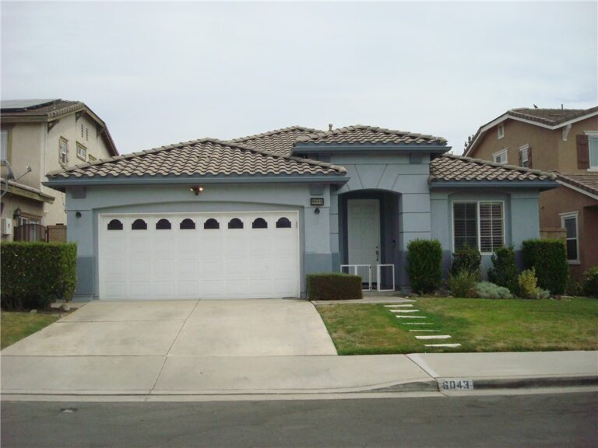
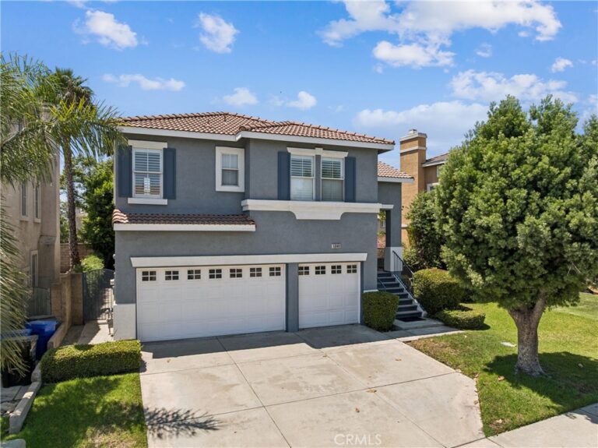
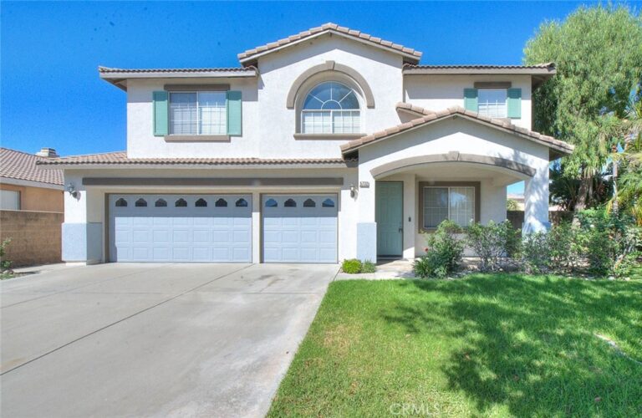
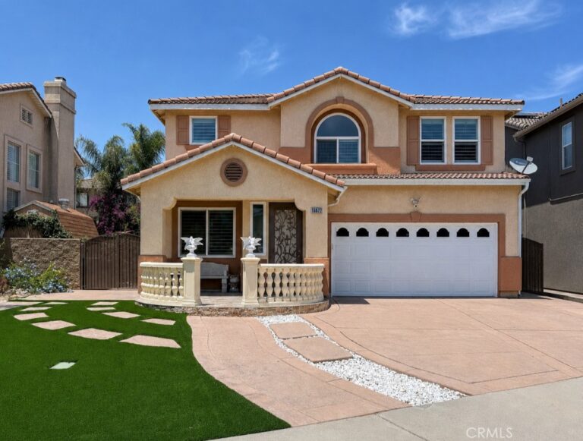
Seller offering up to $25,000 toward buyer closing costs or an interest-rate buydown, subject to lender approval. Use the credit to reduce cash needed at closing or potentially lower your monthly payment! Located in the highly desirable Sierra Lakes golf course master-planned community, this well-maintained residence offers a bright, functional layout and an ideal blend of comfort, space, and convenient living. Situated at the end of a cul-de-sac, the home enjoys added privacy and a peaceful setting. Inside, a seamless open-concept floor plan greets you with an effortless flow between the main living areas. The spacious living and dining areas lead to the family room and to the heart of the home - the large, light-filled kitchen, featuring a central island, crisp white shaker cabinetry, and elegant quartz countertops. An eating area off the kitchen naturally opens to the nice, backyard patio, enhancing indoor/outdoor connectivity and usability. Upstairs, the primary suite offers a true retreat, complete with a spa-inspired bathroom with a jetted tub designed for relaxation. Three additional bedrooms provide flexibility for family, guests, or home office needs, while a generous bonus loft adds valuable second-level living space—ideal for a media room, play area, or secondary lounge. Step outside to a fully enclosed, flat, and private backyard, with an outdoor patio perfect for BBQs, entertainment, or quiet enjoyment. All of this in a beautiful golf course community known for its walkability, scenic surroundings, and pride of ownership and very conveniently located near the 210 freeway, shopping, and dining. A rare opportunity to own a spacious, move-in-ready home in one of the area’s most sought-after neighborhoods. Tenants in place until end of August 2026. Purchase this lovely home as an investment property with built-in tenants or as a turnkey home ready for a September move-in!
Facts & Features
As reported to the California Regional MLS by the listing agent; buyer to verify.
Bedrooms & Bathrooms
Bedrooms: 4
Bathrooms: 2.5 (2 full · 1 half)
Main-level bedrooms: 0
Main-level bathrooms: 1
Interior & Layout
Living area: 2,788 sq ft
Levels: Two
Entry level: 1 (Front)
Breakfast bar · Breakfast area · Ceiling fan(s) · High ceilings · Open floor plan · Pantry · Quartz counters · Stone counters · Recessed lighting · Tile counters · …
Flooring: Carpet · Tile · Vinyl
No common walls
Systems & Appliances
Fireplace: Family room · Gas
Heating: Central · Forced air · Fireplaces
Cooling: Central air
Built-in range · Dishwasher · Gas range · Microwave · Water heater
Lot features: Back yard · Close to clubhouse · Cul-de-sac · Front yard · Sprinklers in rear · Sprinklers in front · Lawn · Level · Sprinkler system · Street level · Yard
Price history: $775,000 original → $725,000 (changed Sep 4)
Financing terms: Cash · Cash to new loan · Conventional
Disclosures: Principal is real-estate licensed
Occupant: Tenant
Payment estimate
What would this home cost per month?
—/ month
Principal & interest—
Property tax—
Home insurance—
HOA dues—
Mortgage insurance (PMI)—
Estimated cash to close — (down payment + about 2.5% closing costs)
Estimate only, using standard assumptions you can edit above. Rates and taxes vary; Duri can connect you with a local lender for an exact quote. Not a commitment to lend.
Nearest active listings ranked by distance · live from the California Regional MLS · see them on the map or call Duri to tour any of them.
Contact Me
Ask Duri Hussain — buyer’s agent, not the listing agent
Questions about 6061 La Costa? Leave your details and Duri Hussain (Real Brokerage Technologies) will get back to you shortly — your message goes to Duri, not to the listing agent.
Listing Office: Mills Realty of California · Listing Agent: Simon Mills. Based on information from California Regional Multiple Listing Service, Inc. as of September 4, 2026 at 8:13 pm. This information is for your personal, non-commercial use and may not be used for any purpose other than to identify prospective properties you may be interested in purchasing. Display of MLS data is usually deemed reliable but is NOT guaranteed accurate by the MLS. Buyers are responsible for verifying the accuracy of all information and should investigate the data themselves or retain appropriate professionals. Information from sources other than the Listing Agent may have been included in the MLS data. Unless otherwise specified in writing, Broker/Agent has not and will not verify any information obtained from other sources. The Broker/Agent providing the information contained herein may or may not have been the Listing and/or Selling Agent.
MLS# SR26133261 · Presented by Duri Hussain, Realtor® (DRE# 02234095) · Real Brokerage Technologies (DRE# 02022092)