Under Contract
13707 Sunrise Street
Fontana, CA 92336 · Listed Jul 1, 2026 · 43 days on market
$629,900
- 3Beds
- 3Baths
- 1,521Sqft
- 4,316Lot Sqft
About this home
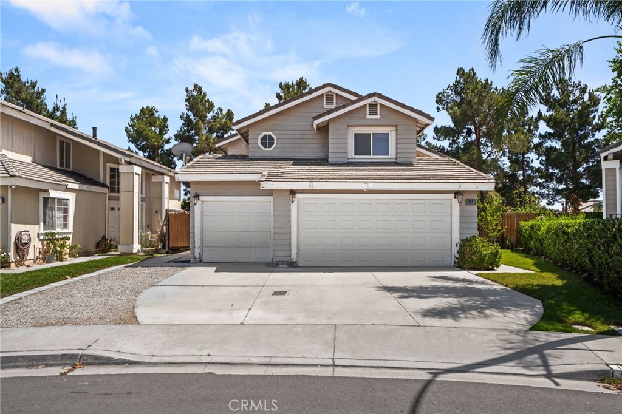
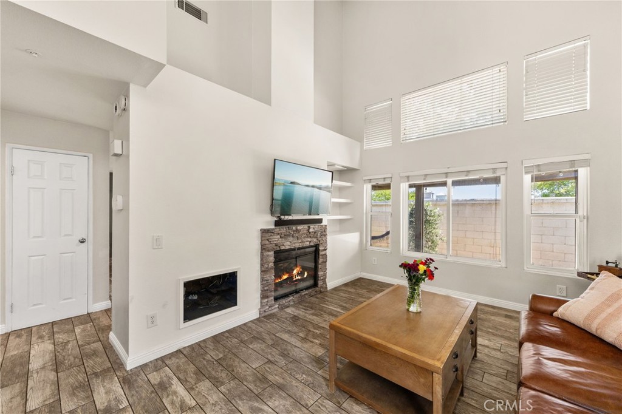
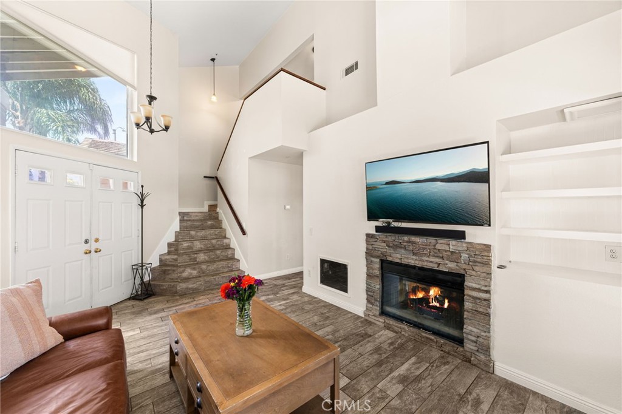
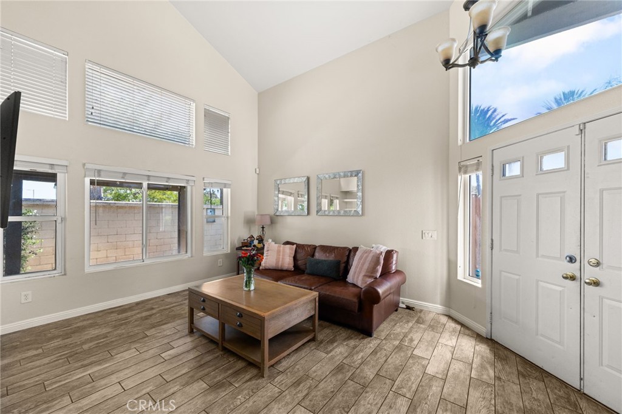
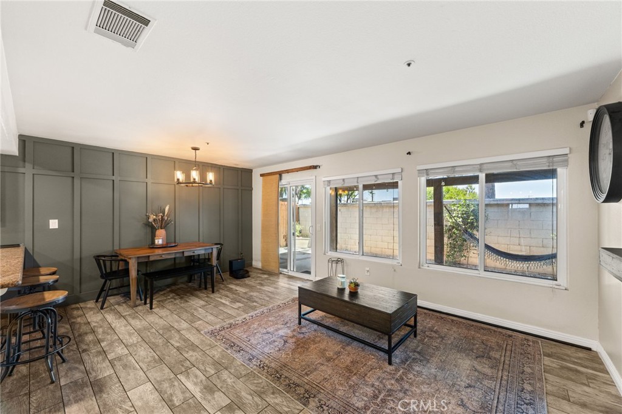
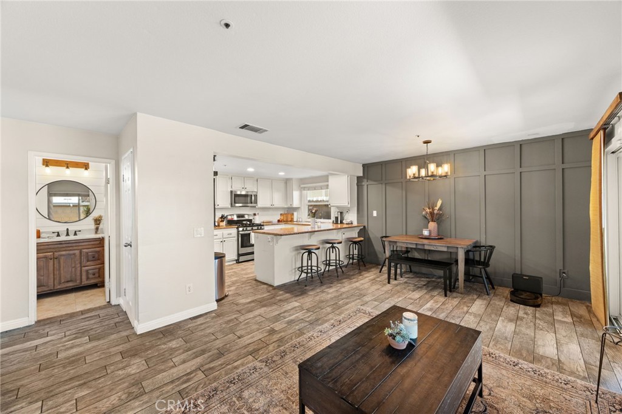
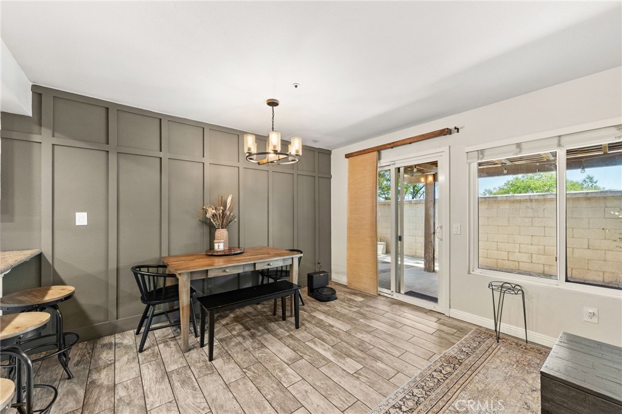
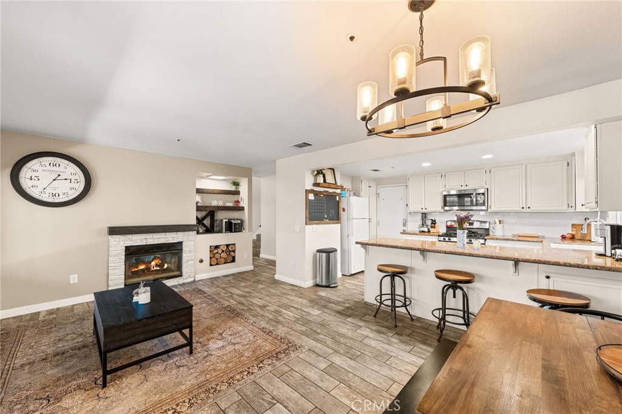
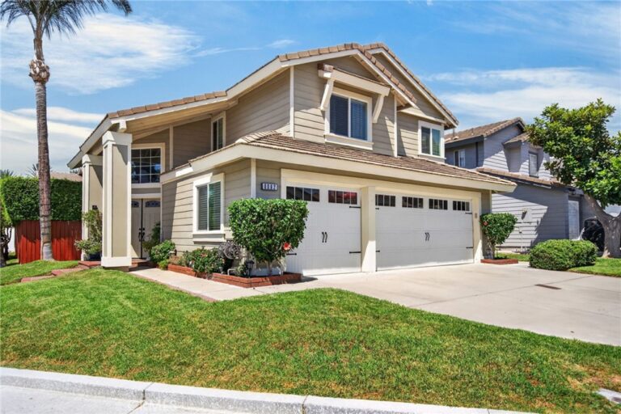
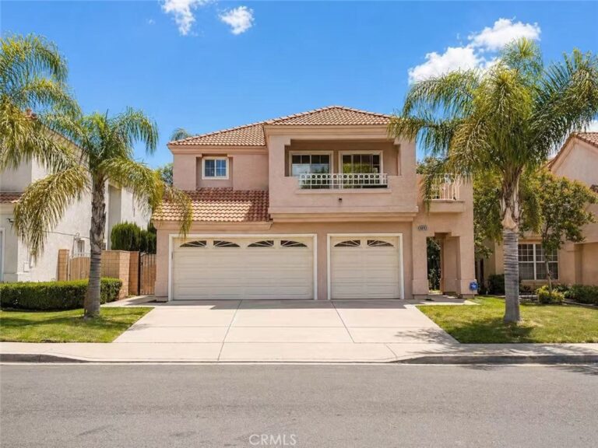
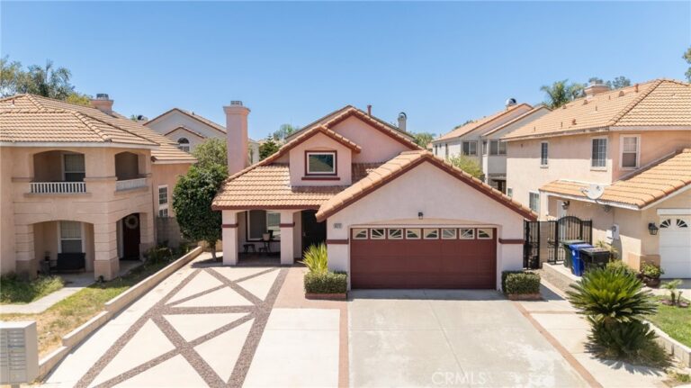
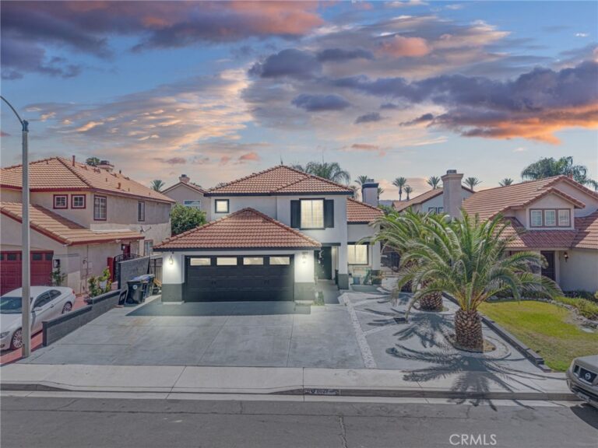
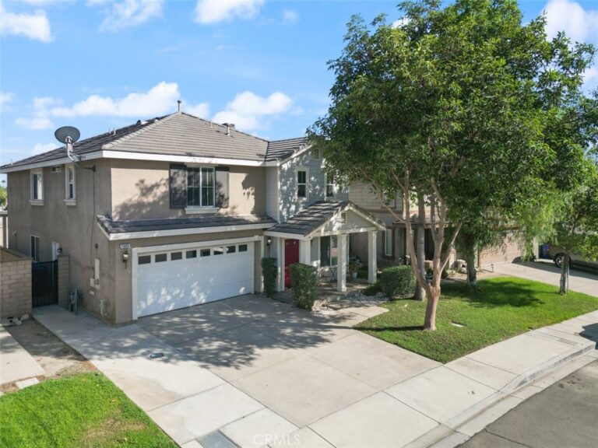
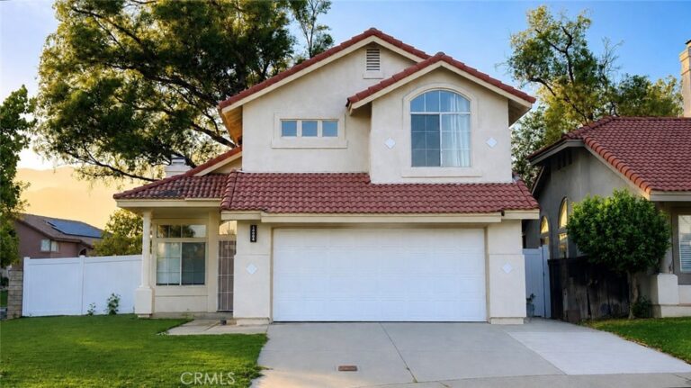
Nestled in one of the area's most sought-after neighborhoods, this inviting three-bedroom, three-bath home offers 1,521 square feet of thoughtfully designed living space where comfort and functionality come together effortlessly. From the moment you arrive, the welcoming curb appeal and spacious three-car garage hint at the lifestyle that awaits inside. Natural light fills the interior, creating a warm and inviting atmosphere throughout the well-planned layout, where generous living spaces provide the perfect setting for everyday living, family gatherings, or entertaining friends. Each bedroom offers a comfortable retreat, while the home's practical design ensures flexibility to accommodate a variety of lifestyles. Leased solar provides added energy efficiency and helps support lower utility costs, allowing you to enjoy modern convenience with peace of mind. Surrounded by a desirable neighborhood known for its welcoming feel, this home offers the perfect balance of comfort, convenience, and lasting value, making it an exceptional opportunity for those looking to create new memories in a place they'll be proud to call home.
Facts & Features
Every detail below is as reported to the California Regional MLS by the listing agent; buyer to verify.
Bedrooms & Bathrooms
- Bedrooms: 3
- Bathrooms: 3 (3 full)
- Main-level bedrooms: 3
- Main-level bathrooms: 2
Interior & Layout
- Living area: 1,521 sq ft
- Levels: Two
- Entry level: 1 (Front)
- Rooms: Bedroom · Entry foyer · Family room · Kitchen · Living room · Primary bathroom · Primary bedroom
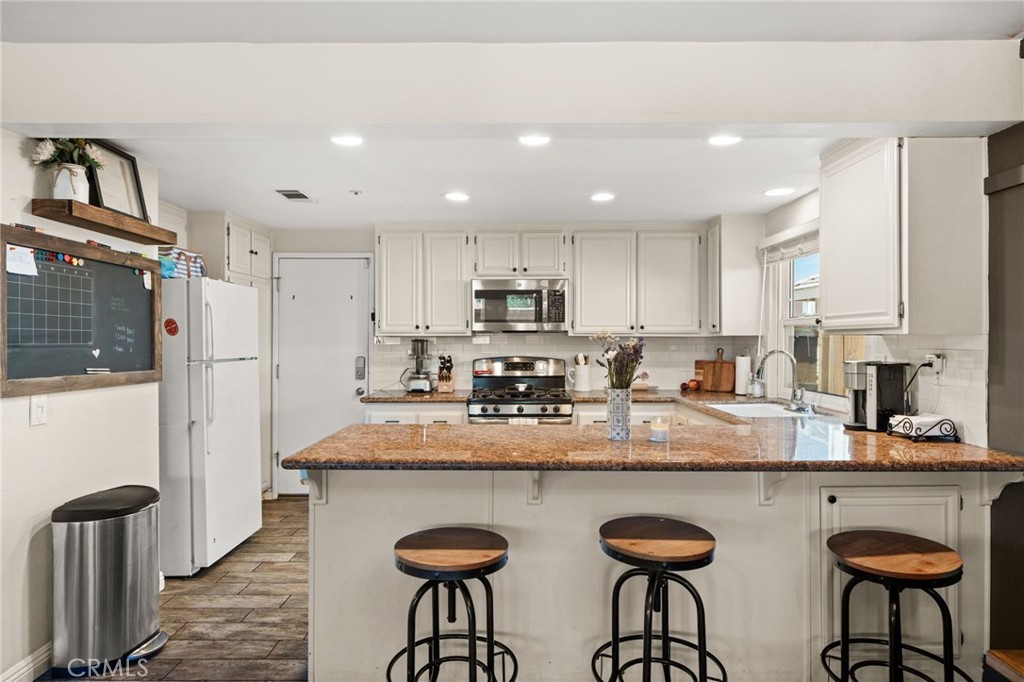
- Beamed ceilings · Breakfast bar · Ceiling fan(s) · Eat in kitchen · Granite counters · High ceilings · Open floor plan · Recessed lighting · Bedroom on main level
- Flooring: Carpet · Tile
- No common walls
Fireplace, Heating & Cooling
- Fireplace: Library
- Heating: Central
- Cooling: Central air
Appliances & Laundry
- Double oven · Dishwasher · Disposal · Gas oven · Gas range · Microwave · Refrigerator · Water heater
- Laundry: Washer hookup · Electric dryer hookup · Gas dryer hookup · In garage
Parking
- Attached garage: 3 spaces
- Total parking: 3 spaces
- Multiple garage doors · Driveway · Garage · On-street parking
Lot & Outdoor
- Lot: 4,316 sq ft
- Lot features: 0–1 unit per acre · Back yard · Front yard · Lawn · Landscaped · Level · Paved · Yard
- View: City lights · Neighborhood · Trees / woods
- Exterior: Awning(s) · Lighting
- Patio / porch: Front porch · Open · Patio · Porch
- Fencing: Wood
Construction & Utilities
- Year built: 1989
- Style: Traditional
- Construction: Drywall · Frame · Glass · Concrete · Plaster · Stucco · Wood siding
- Roof: Tile
- Foundation: Slab
- Sewer: Public sewer
- Water: Public
- Utilities: Cable available · Electricity connected · Natural gas connected · Phone available · Sewer connected · Water connected
- Electric: Standard sale
- Security: Carbon monoxide detector(s) · Smoke detector(s)
- Condition: Updated / remodeled · Turnkey
Community & HOA
- HOA: None per MLS
- Community: Biking · Curbs · Dog park · Gutters · Hiking · Park · Storm drains · Street lights · Suburban · Sidewalks
Listing Details
- MLS #: IV26142956
- Status: Under Contract
- Listed: July 1, 2026 · 43 days on market
- Price history: $650,000 original → $629,900 (changed Sep 4)
- Price per sq ft: $414
- Property type: Single-family home
- Financing terms: Cash · Conventional · FHA · VA loan
- Occupant: Owner
- Listing Agent: NICHOLAS CARDENAS · DRE# 01907986
- Listing Office: Real Brokerage Technologies · 855-450-0442