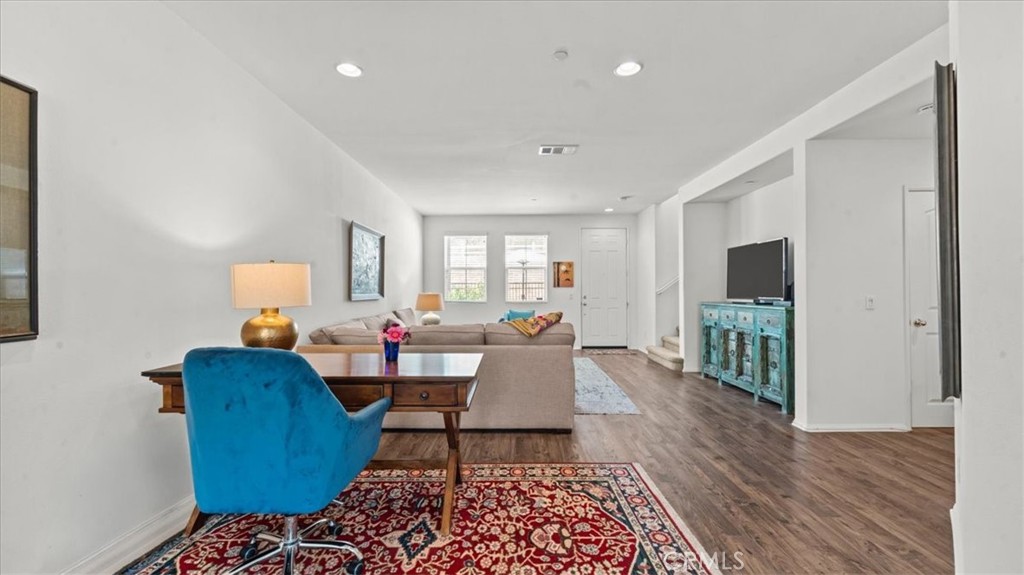
8056 Cresta Bella Road, Rancho Cucamonga
1 / 9 For Sale
For Sale

8056 Cresta Bella Road

Rancho Cucamonga, CA 91730 · Listed Aug 13, 2026 · 17 days on market

$620,000

  • 2Beds
  • 2.5Baths
  • 1,838Sqft
  • 2,000Lot Sqft

About this home

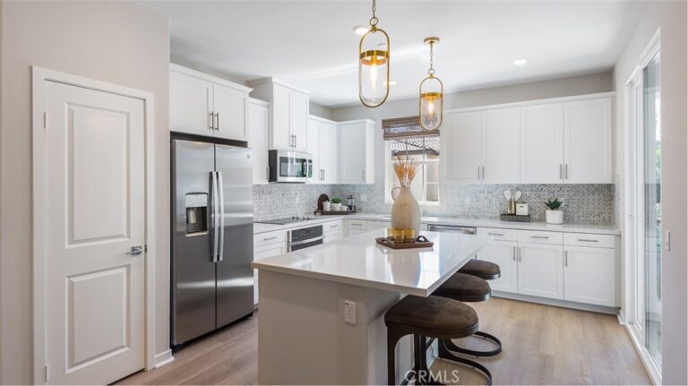
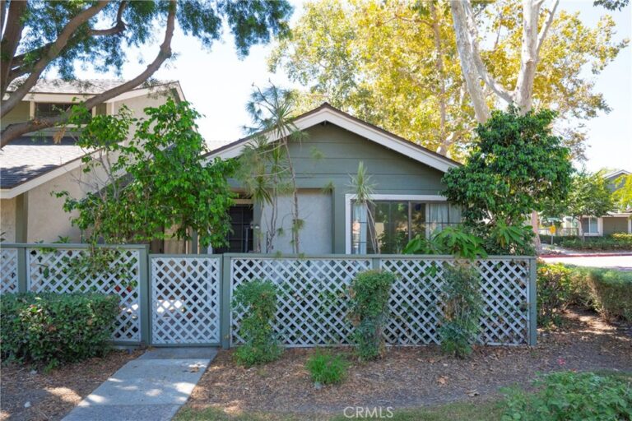
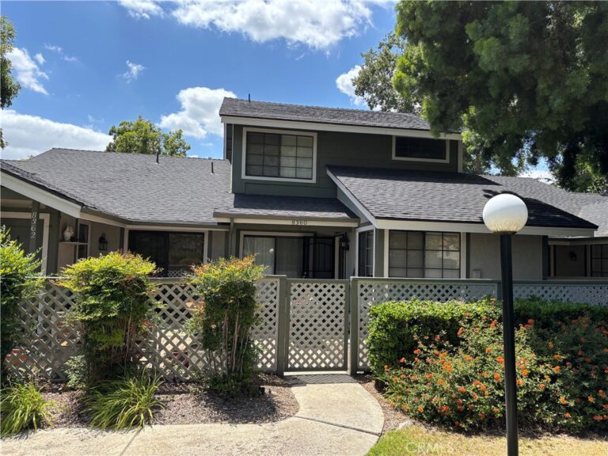
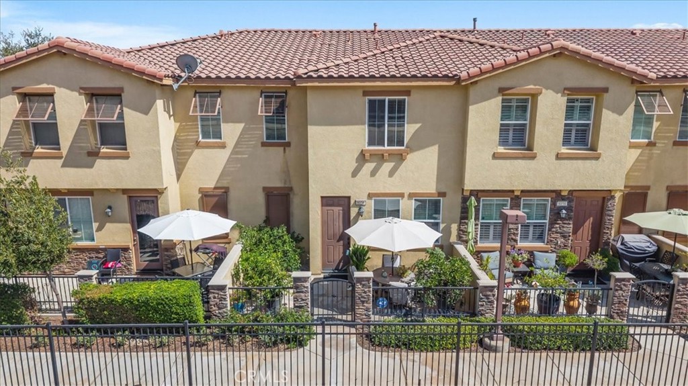
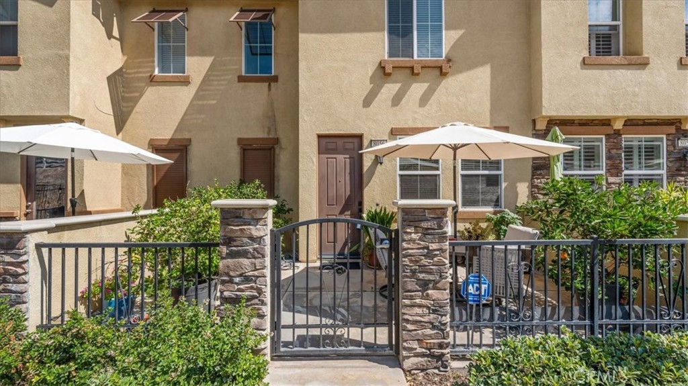
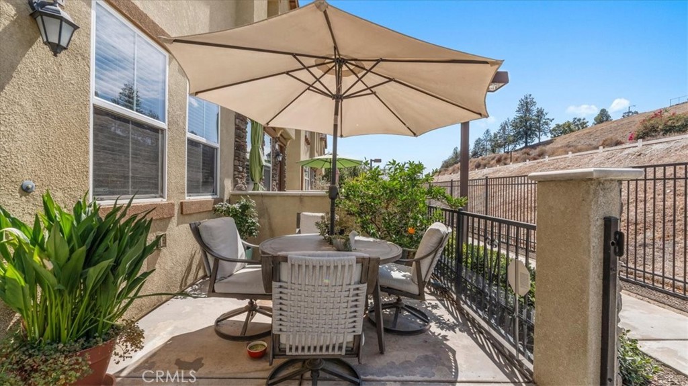
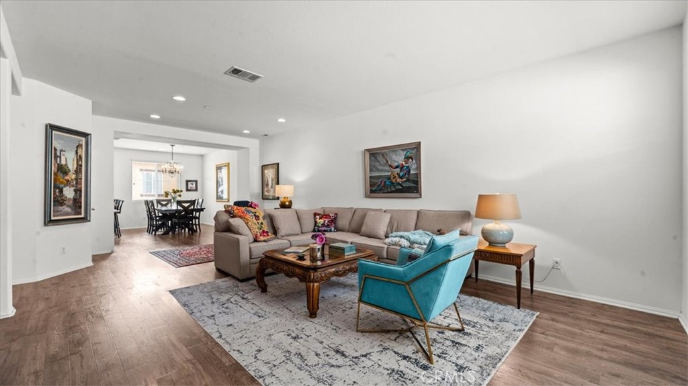
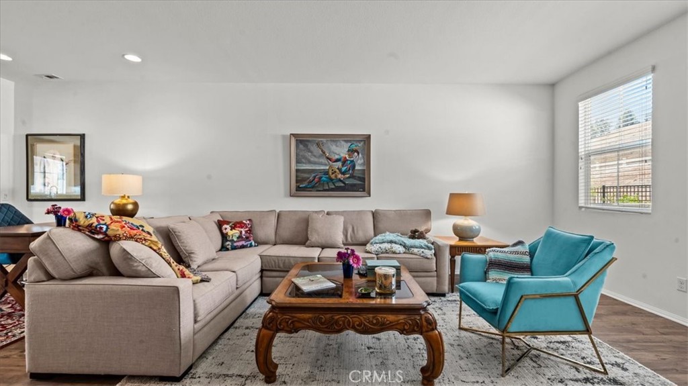
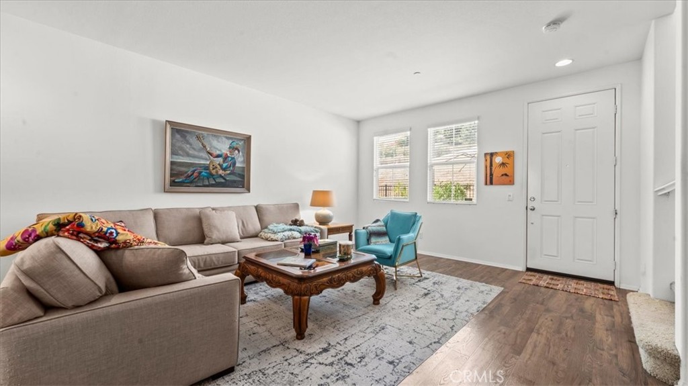
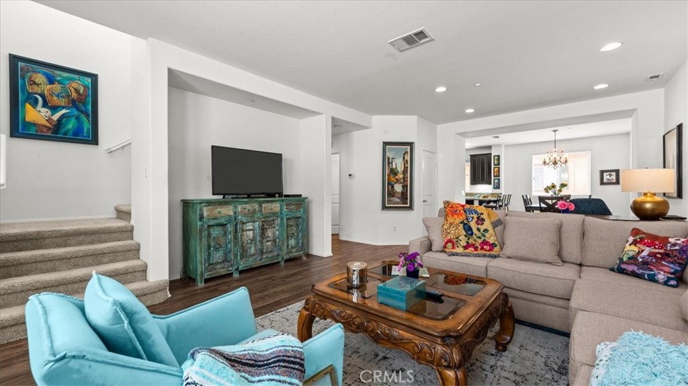
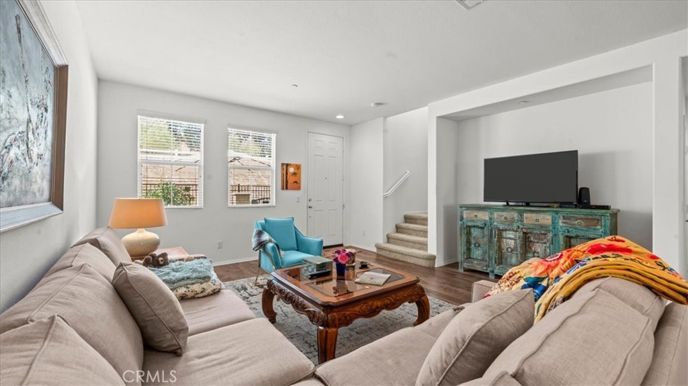
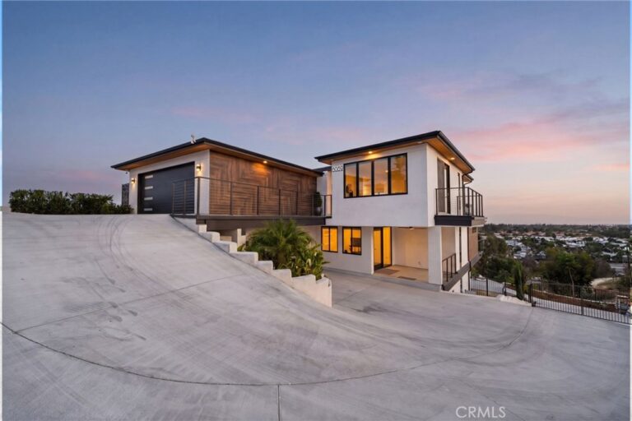
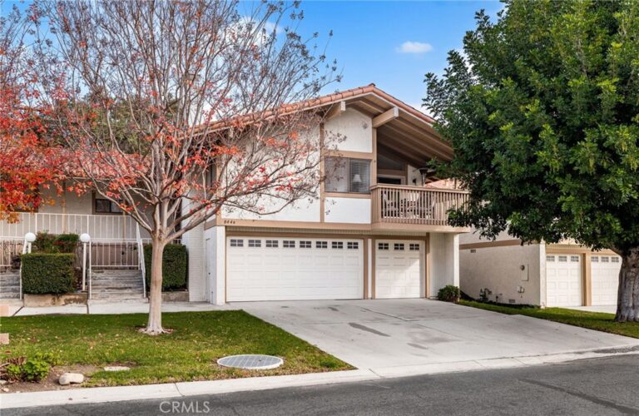
Welcome home to this beautiful townhome, tucked inside a gated Rancho Cucamonga community that sits alongside the Pacific Electric Trail. Your gated front patio greets you first, with stone pilasters, wrought-iron fencing, potted greenery, and room for a table & umbrella. You will want to linger here over morning coffee with your puppy underfoot as walkers & cyclists pass by. Step inside to a light-filled main level with wood-look plank flooring, recessed lighting, and a living room generous enough for the sectional, the reading chair, and everyone who shows up on game day. The dining area graces the space between the living room and the kitchen, ready for anniversary dinners under the chandelier and graduation toasts that linger long after dessert. The kitchen is the crown jewel of this level. Rich raised-panel cabinetry, gleaming granite counters with a full granite backsplash, and stainless steel appliances, including a gas cooktop, a built-in oven, and a microwave, make cooking a pleasure. The center island seats several guests at the bar, so guests settle in with a glass of wine while you finish the pasta. A powder room serves this level. Upstairs, each bedroom is a private suite. The primary is spacious and offers a walk-in closet along with a beautifully appointed bath featuring dual sinks, a soaking tub, a separate glass-enclosed shower, and a private water closet. There is nothing better than that long soak at the end of a demanding day. The secondary suite has its own full bath with dual sinks. The laundry room is upstairs as well, with overhead cabinets, right where you need them. Off the deep attached two-car garage, the entry level offers a finished bonus room with recessed lighting, set up now as a comfortable media room and equally suited to an office or guest space. The community offers a sparkling pool & spa for warm afternoons, and it opens onto the trail, where a Saturday morning ride begins moments from home. Mount Baldy and the foothills rise to the north, and the open hillside beyond the patio keeps the setting quiet & green. Red Hill Community Park & Golf Club is moments away, and Sycamore Inn & Vince's Spaghetti remain neighborhood institutions. Victoria Gardens is close by for shopping & dining. Located between the 10 & 210 freeways and west of the 15, commuting is simple, and the mountains, Palm Springs, and the beach are each about an hour away. This is not a home, but a lifestyle! Do not wait! This one will not last!
Facts & Features

Every detail below is as reported to the California Regional MLS by the listing agent; buyer to verify.

Bedrooms & Bathrooms

  • Bedrooms: 2
  • Bathrooms: 2.5 (2 full · 1 half)
  • Main-level bedrooms: 0
  • Main-level bathrooms: 1

Interior & Layout

  • Living area: 1,838 sq ft
  • Levels: Three or more
  • Entry level: 1 (1)
  • Rooms: Kitchen · Living room · Primary bathroom · Primary bedroom
  • Breakfast area · Granite counters · High ceilings · Open floor plan · Recessed lighting · Primary suite · Walk-in closet(s)
  • Flooring: Carpet · Tile
  • Two common walls or more

Fireplace, Heating & Cooling

  • Heating: Central
  • Cooling: Central air

Appliances & Laundry

  • Dishwasher · Disposal · Microwave · Tankless water heater
  • Laundry: Inside laundry · Laundry room

Parking

  • Attached garage: 2 spaces
  • Total parking: 2 spaces
  • Direct garage access · Garage

Lot & Outdoor

  • Lot: 2,000 sq ft
  • Lot features: Street level · Walkstreet
  • View: Hills · Neighborhood
  • Pool: Community · In-ground · Association
  • Patio / porch: Patio
  • Horse: Riding trail

Construction & Utilities

  • Year built: 2014
  • Style: Contemporary
  • Roof: Tile
  • Foundation: Slab
  • Sewer: Public sewer
  • Water: Public
  • Utilities: Cable available · Electricity connected · Natural gas connected · Phone available · Sewer available · Water connected
  • Security: Carbon monoxide detector(s) · Smoke detector(s)
  • Condition: Turnkey

Community & HOA

  • HOA: $449 / month · Pacific Trails
  • HOA amenities: Pool · Spa / hot tub · Trails · Water
  • Community: Foothills · Fishing · Hiking · Horse trails · Storm drains · Street lights · Suburban · Sidewalks · Pool
  • Units in community: 74

Listing Details

  • MLS #: CV26169360
  • Status: For Sale
  • Listed: August 13, 2026 · 17 days on market
  • Price per sq ft: $337
  • Property type: Condominium
  • Financing terms: Cash · Cash to new loan
  • Disclosures: CC&Rs disclosure · HOA disclosure
  • Occupant: Owner
  • Virtual tour
  • Listing Agent: Laura Dandoy · DRE# 01019252
  • Listing Office: The Real Estate Resource Group · 909-575-4517

Location

The Property & Neighborhood

Satellite view · 8056 Cresta Bella Road, Rancho Cucamonga, CA 91730 · Click the map to enable scroll zoom

Also on the market

Homes for sale near this home

See all 254 homes for sale in Rancho Cucamonga →

Nearest active listings ranked by distance · live from the California Regional MLS · see them on the map or call Duri to tour any of them.

Contact Me

Ask Duri Hussain — buyer’s agent, not the listing agent

Questions about 8056 Cresta Bella Road? Leave your details and Duri Hussain (Real Brokerage Technologies) will get back to you shortly — your message goes to Duri, not to the listing agent.

Listing Office: The Real Estate Resource Group · Listing Agent: Laura Dandoy. Based on information from California Regional Multiple Listing Service, Inc. as of September 4, 2026 at 8:04 pm. This information is for your personal, non-commercial use and may not be used for any purpose other than to identify prospective properties you may be interested in purchasing. Display of MLS data is usually deemed reliable but is NOT guaranteed accurate by the MLS. Buyers are responsible for verifying the accuracy of all information and should investigate the data themselves or retain appropriate professionals. Information from sources other than the Listing Agent may have been included in the MLS data. Unless otherwise specified in writing, Broker/Agent has not and will not verify any information obtained from other sources. The Broker/Agent providing the information contained herein may or may not have been the Listing and/or Selling Agent.

MLS# CV26169360 · Presented by Duri Hussain, Realtor® (DRE# 02234095) · Real Brokerage Technologies (DRE# 02022092)