For Sale
819 Plaza Serena
Ontario, CA 91764 · Listed Aug 28, 2026 · 3 days on market
$699,900
- 3Beds
- 2Baths
- 1,492Sqft
- 7,105Lot Sqft
About this home
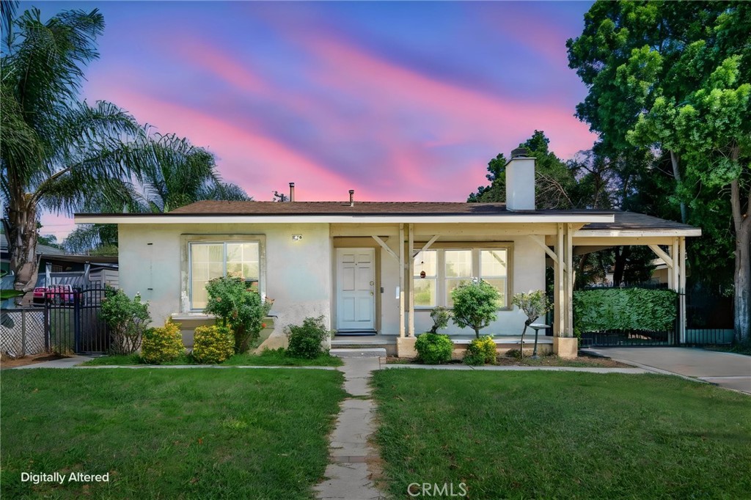
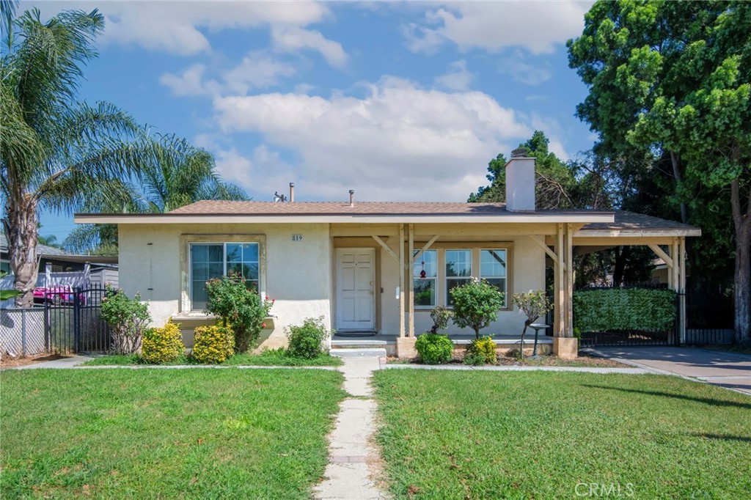
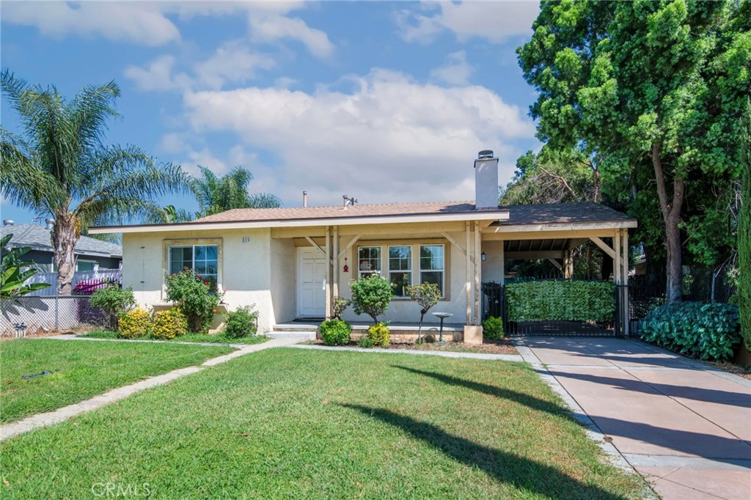
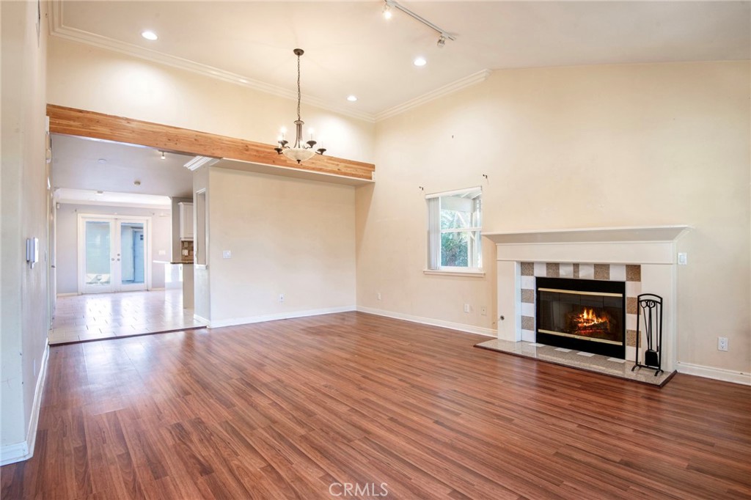
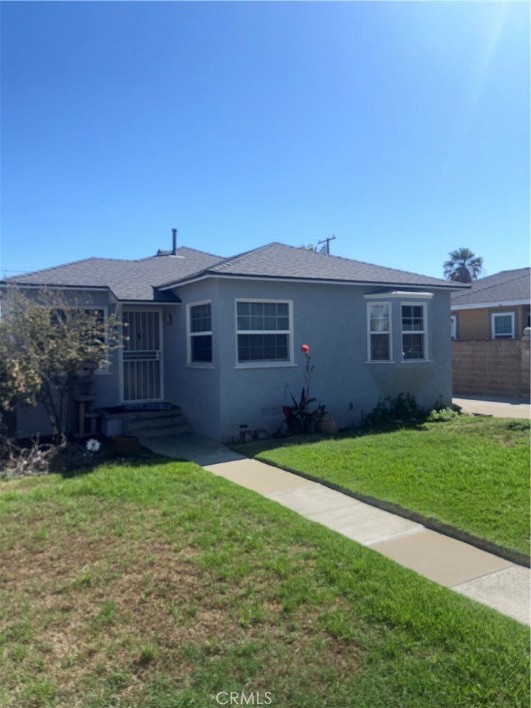
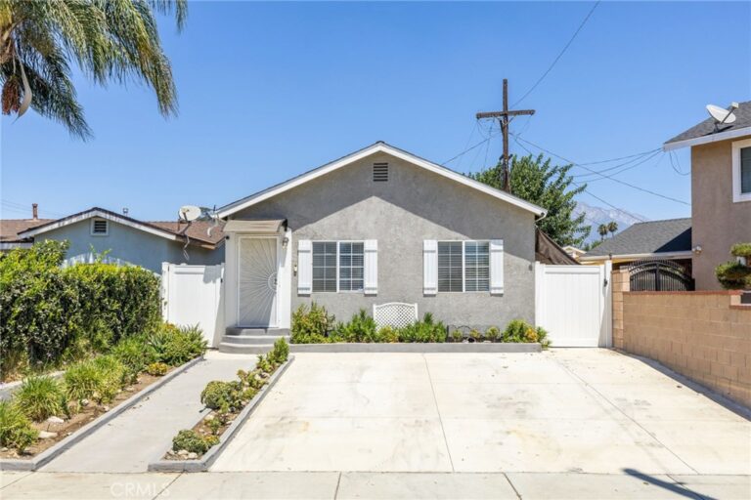
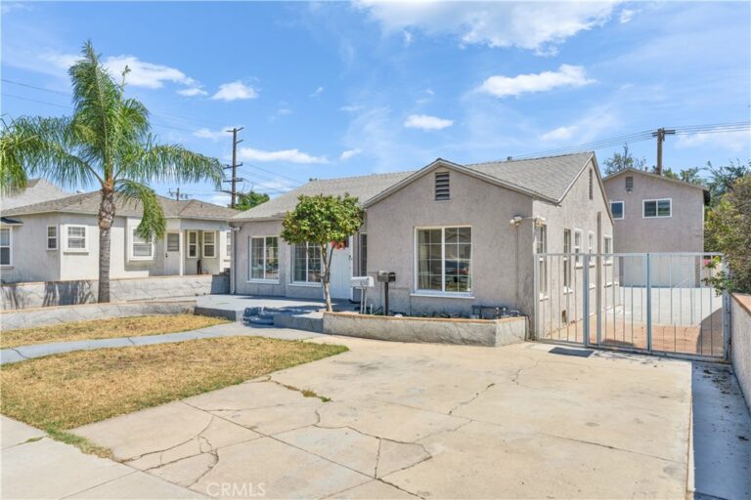
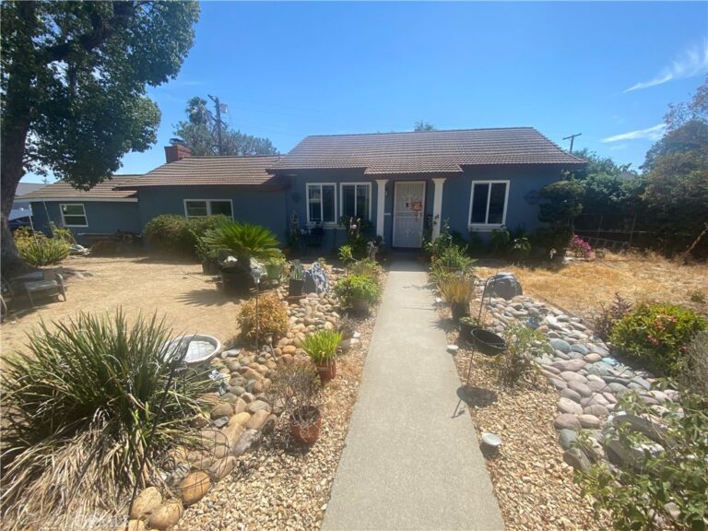
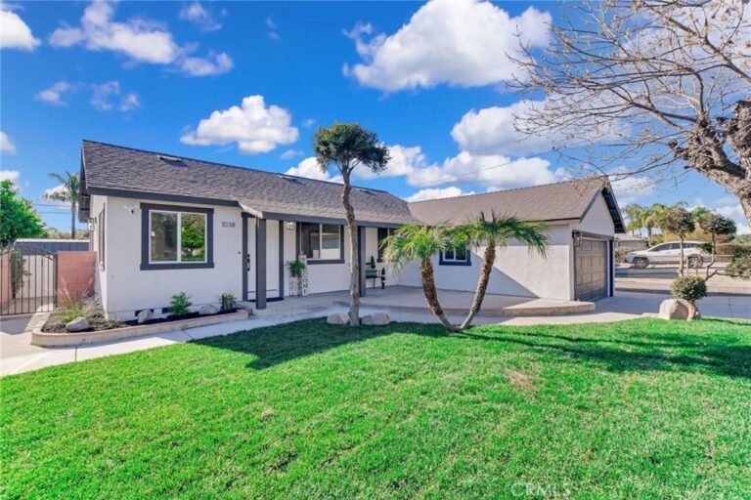
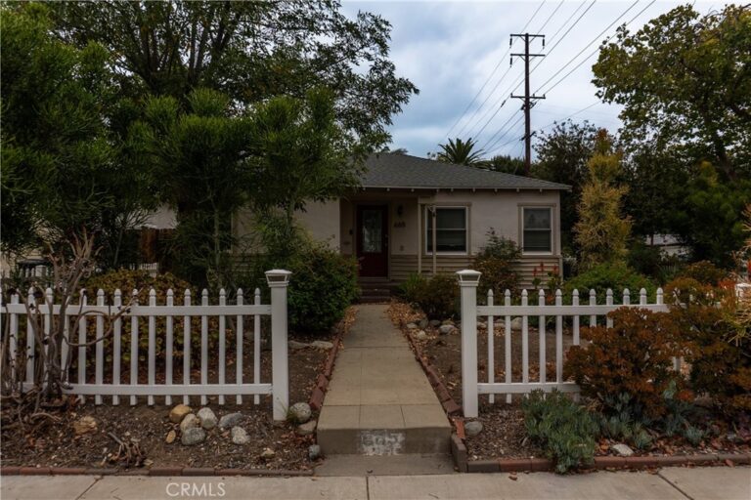
Charming and updated single-story home featuring 3 bedrooms + 2 baths on a spacious 7,105 SF pool-sized lot with room to expand.
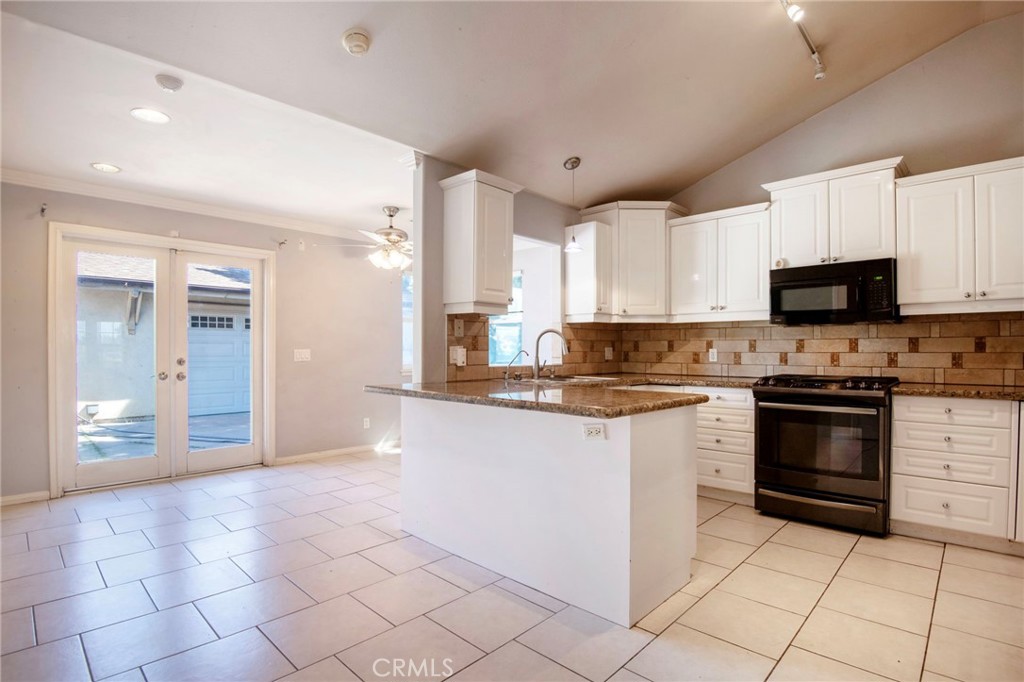
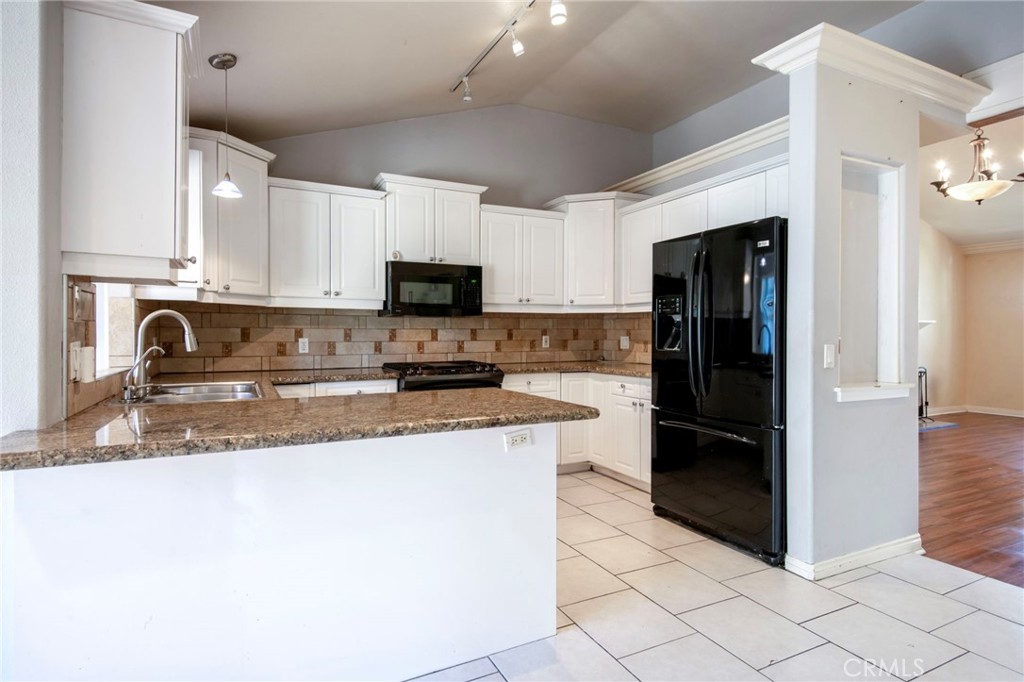
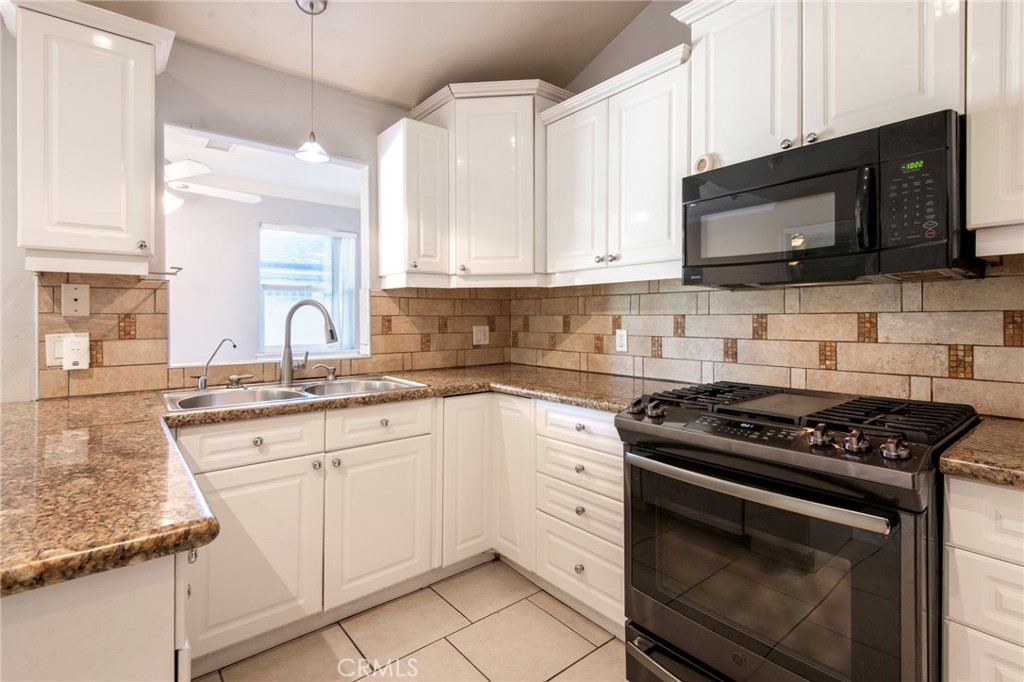
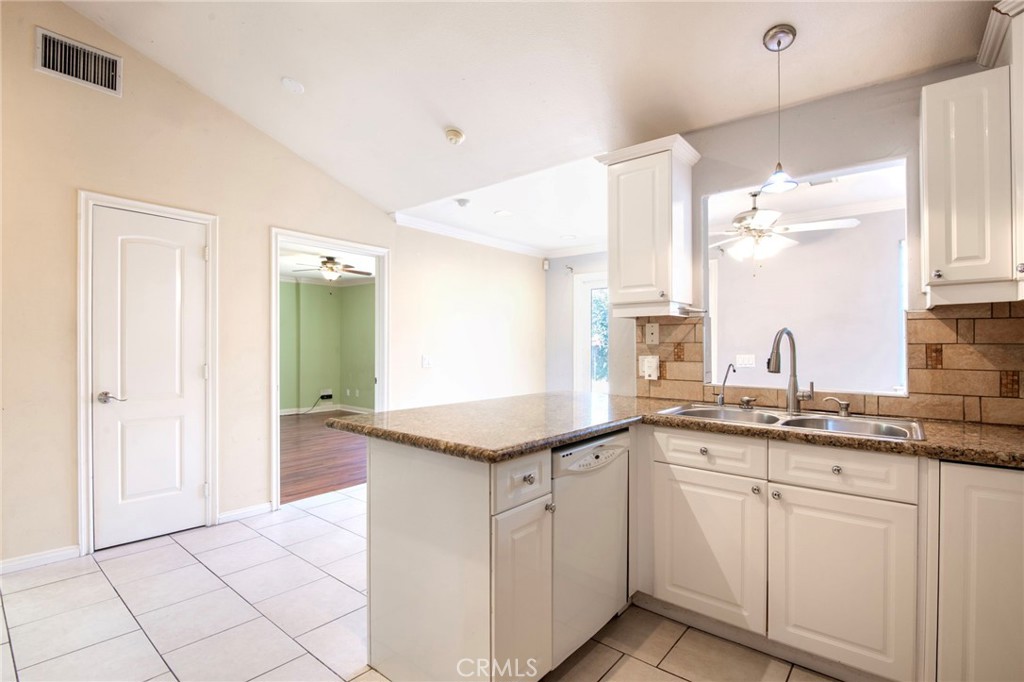
The updated kitchen features white cabinetry, decorative backsplash, and an oversized eat-at peninsula. The primary suite includes crown molding, a bay window overlooking the backyard, and a ceiling fan. Secondary bedrooms offer recessed lighting, ceiling fans, and mirrored closet doors.
A standout feature is the 600 SF permitted detached 2-car garage with permitted electrical and plumbing, offering excellent potential for ADU conversion, guest quarters, home office, or future rental opportunity, subject to applicable requirements.
Enjoy a private backyard, long driveway, covered carport, and mature fruit-producing plants including lemon, lime, and loquat trees.
A wonderful opportunity to own a move-in-ready home with abundant parking, a spacious lot, and exciting potential for future expansion.
Facts & Features
Every detail below is as reported to the California Regional MLS by the listing agent; buyer to verify.
Bedrooms & Bathrooms
- Bedrooms: 3
- Bathrooms: 2 (2 full)
- Main-level bedrooms: 3
- Main-level bathrooms: 2
Interior & Layout
- Living area: 1,492 sq ft
- Levels: One
- Entry level: 1 (1)
- Rooms: Attic · Bedroom · Kitchen · Laundry · Living room
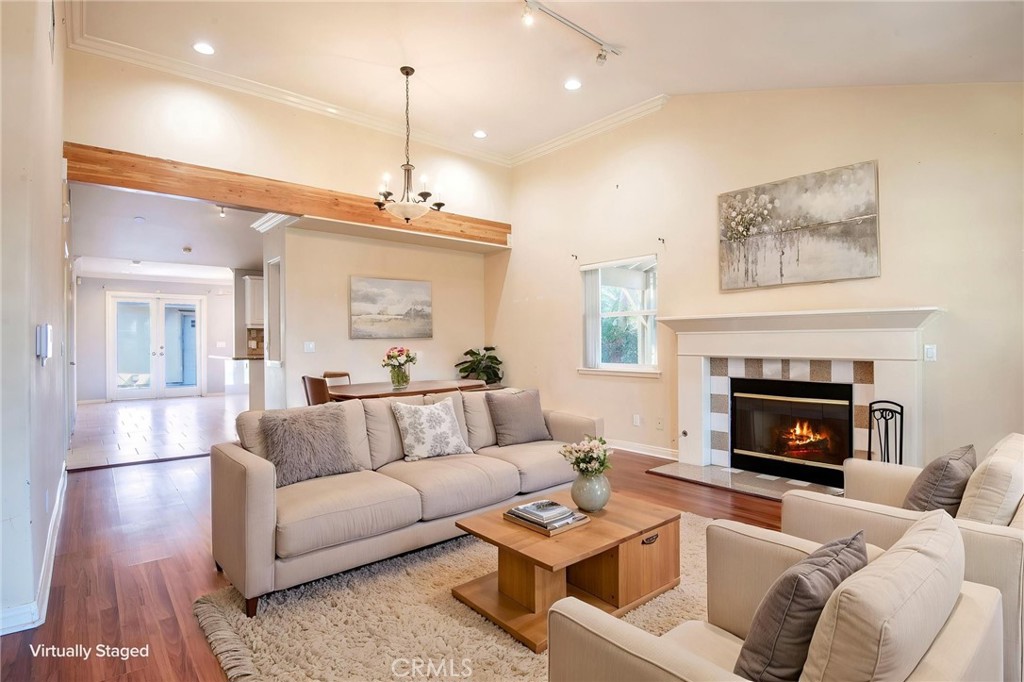
- Ceiling fan(s) · Crown molding · Granite counters · High ceilings · Open floor plan · Pantry · Storage · Track lighting · Unfurnished · All bedrooms downstairs · Attic
- Flooring: Tile · Wood
- No common walls
Fireplace, Heating & Cooling
- Fireplace: Gas · Living room
- Heating: Central
- Cooling: Central air · Electric
Appliances & Laundry
- 6-burner stove · Convection oven · Dishwasher · Gas oven · Microwave · Water line to refrigerator · Water purifier
- Laundry: Washer hookup · Electric dryer hookup · Gas dryer hookup · Laundry room
Parking
- Detached garage: 2 spaces
- Total parking: 4 spaces
- Driveway · Garage
Lot & Outdoor
- Lot: 7,105 sq ft
- Lot features: 0–1 unit per acre · Back yard
- Fencing: Chain link
Construction & Utilities
- Year built: 1952
- Roof: Shingle
- Sewer: Public sewer
- Water: Public
Community & HOA
- HOA: None per MLS
- Community: Biking · Dog park · Hiking · Park
Listing Details
- MLS #: CV26180424
- Status: For Sale
- Listed: August 28, 2026 · 3 days on market
- Price per sq ft: $469
- Property type: Single-family home
- Financing terms: Cash · Cash to new loan · Conventional
- Occupant: Owner
- Virtual tour
- Listing Agent: Kimberly Almaguer · DRE# 02033304
- Listing Office: REDFIN CORPORATION · 877-973-3346