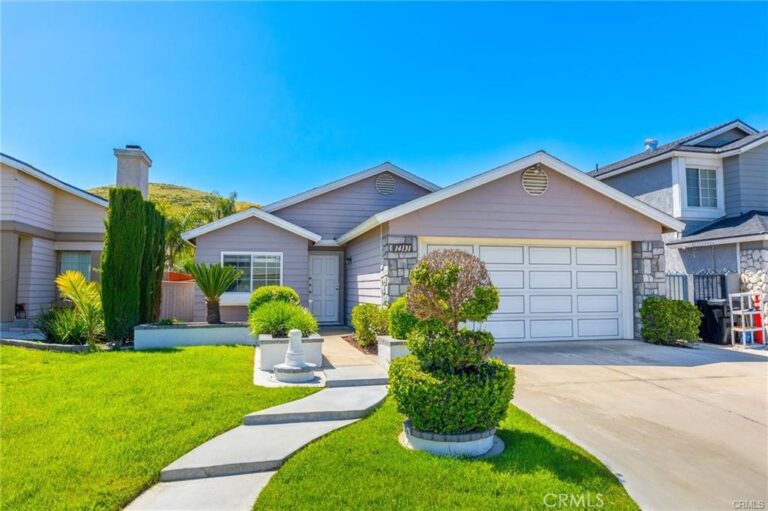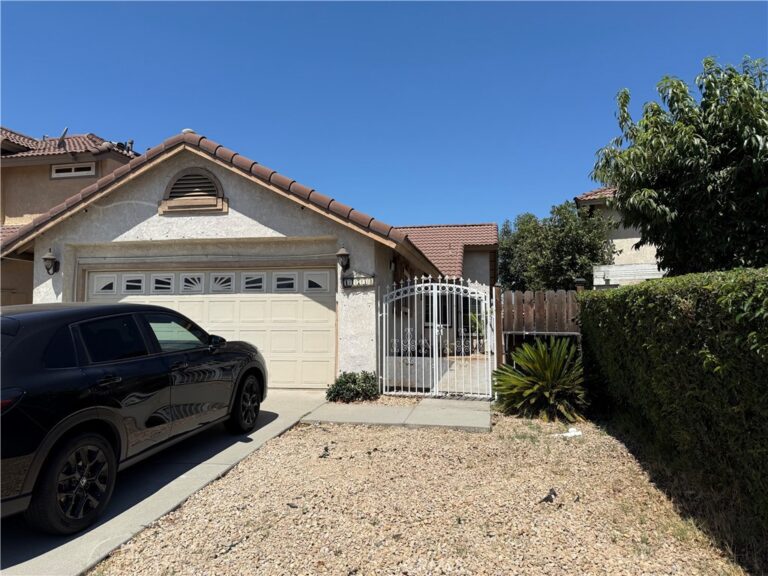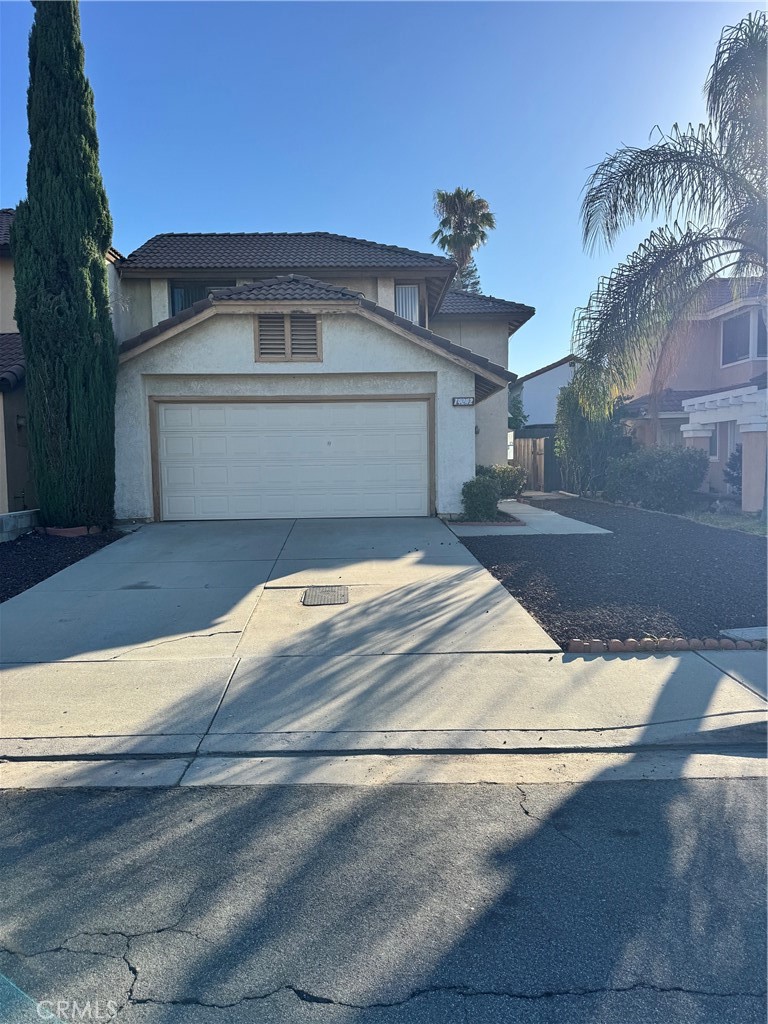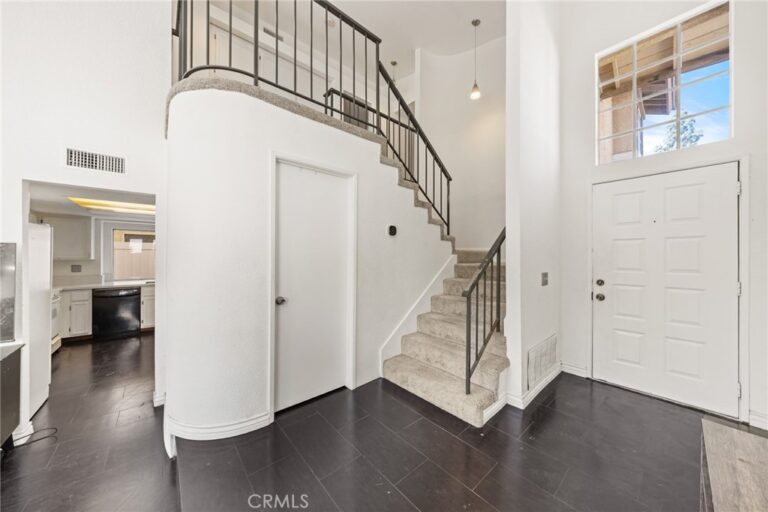
13734 Hillcrest, Fontana
1 / 9 Under Contract
Under Contract

13734 Hillcrest

Fontana, CA 92337 · Listed Jul 18, 2026 · 31 days on market

$675,000

  • 4Beds
  • 3Baths
  • 2,043Sqft
  • 5,000Lot Sqft

About this home

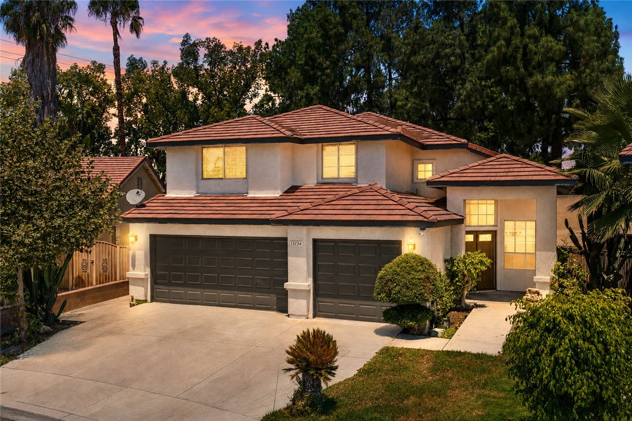
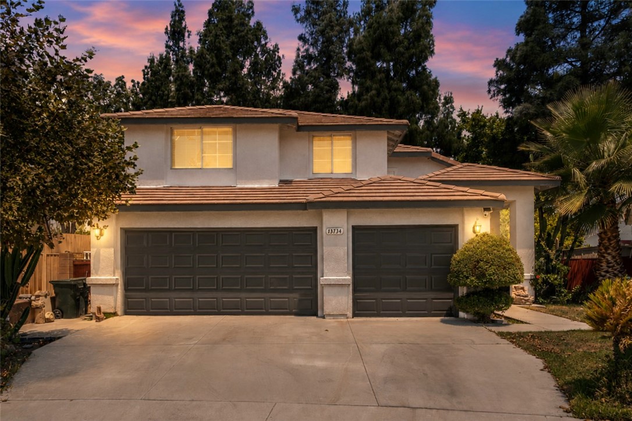
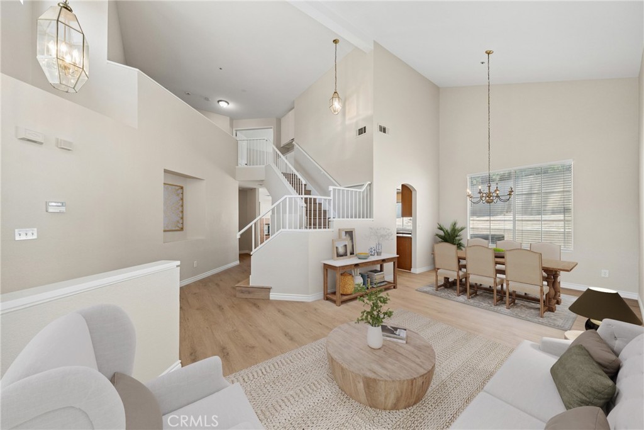
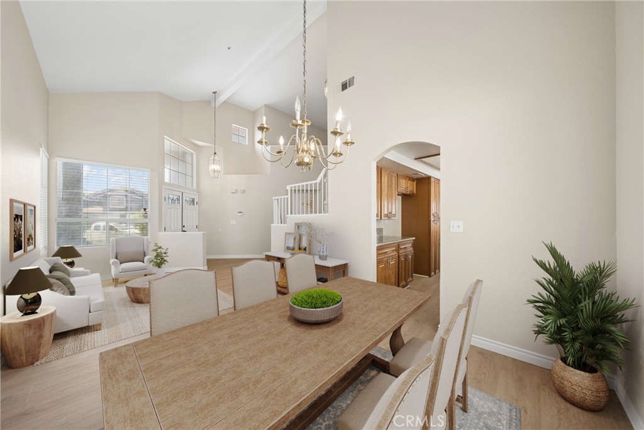
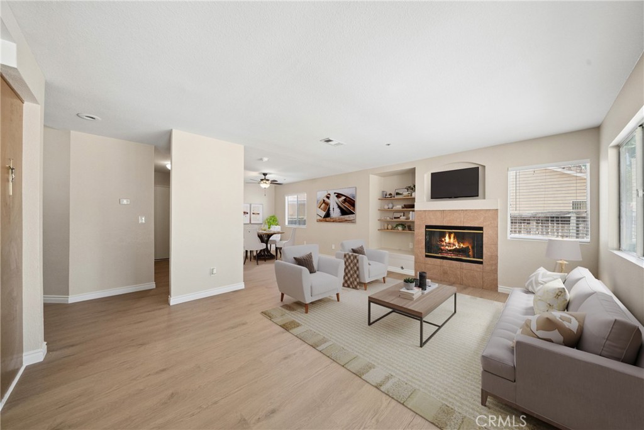
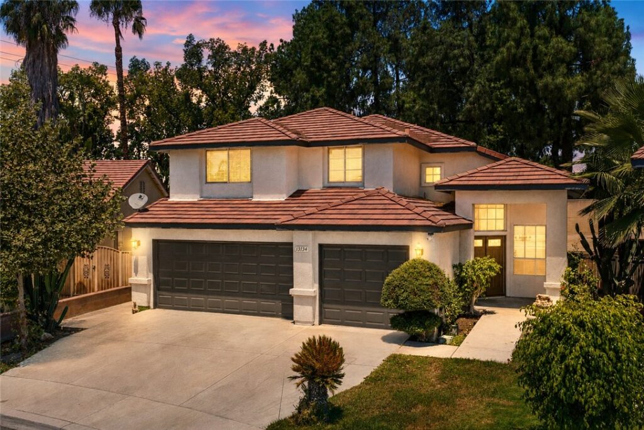
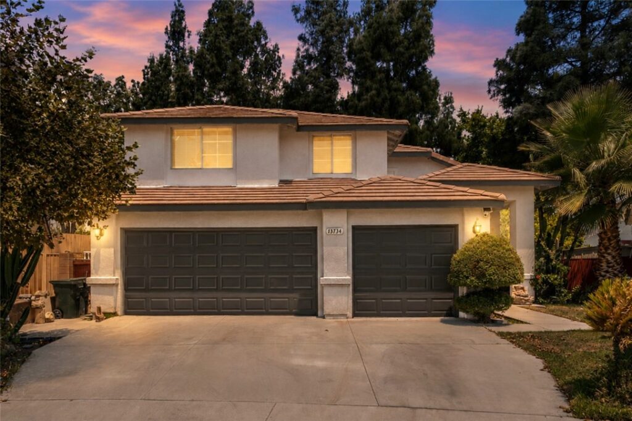
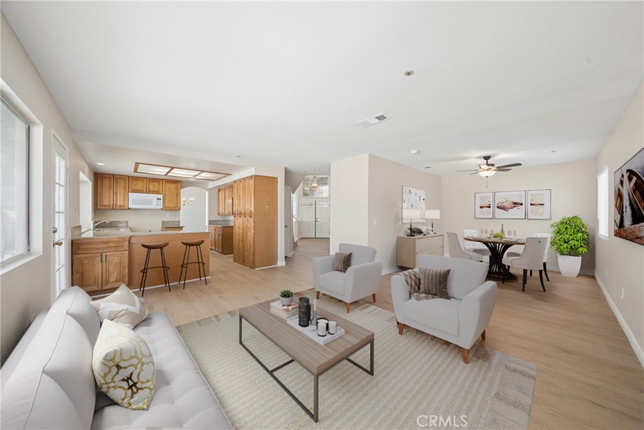
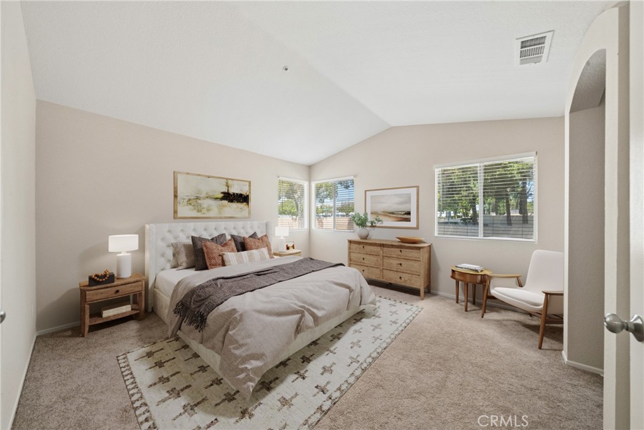
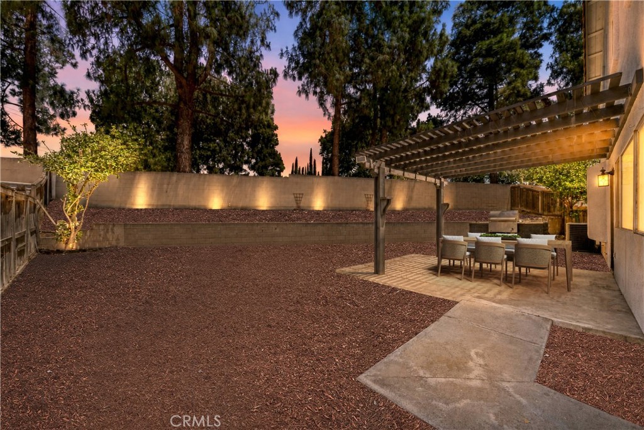
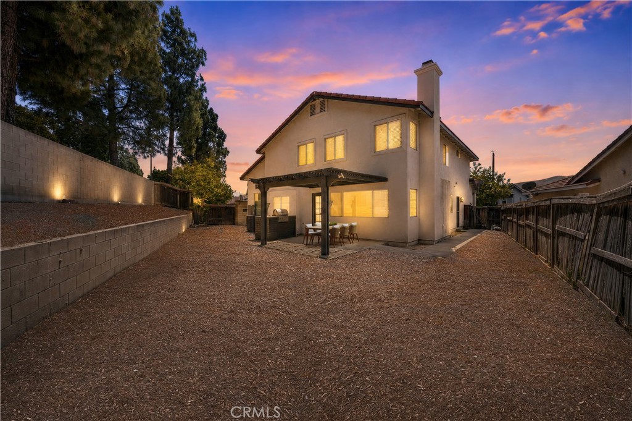
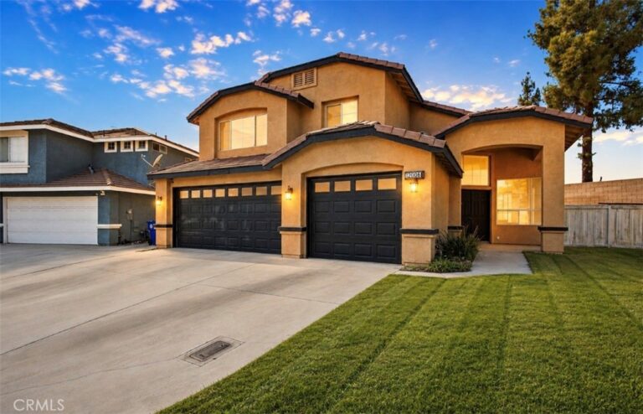
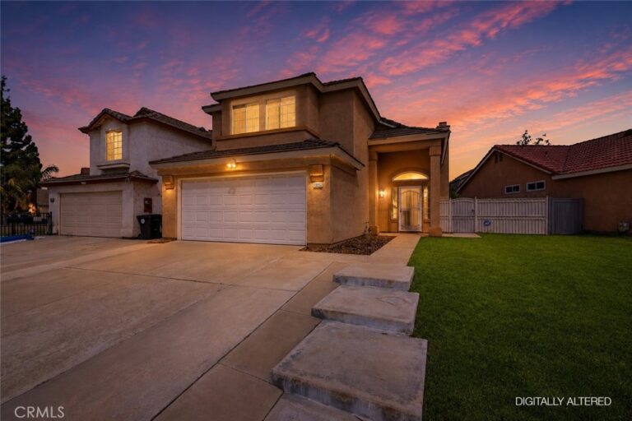
**Welcome to this BEAUTIFULLY renovated TURN-KEY home, where every detail has been thoughtfully considered to create a space that feels both stylish and inviting.** Ideally located just minutes from the 60 Freeway, this home offers exceptional convenience for commuters while maintaining the comfort of a peaceful residential neighborhood. From the moment you step inside, you'll appreciate the bright, open-concept living and dining areas, filled with natural light and enhanced by fresh interior paint, beautiful blonde luxury vinyl plank flooring, and plush new carpeting that creates a warm, welcoming atmosphere throughout. At the heart of the home is the stunning, kitchen, thoughtfully designed with elegant Corian countertops, rich custom cabinetry featuring soft-close drawers, modern hardware, and generous counter space—perfect for preparing everyday meals or hosting family and friends. Just beyond the kitchen, the spacious family room invites you to relax around the cozy fireplace, creating the perfect setting for quiet evenings or memorable gatherings. Upstairs, you'll find five generously sized bedrooms that provide flexibility for growing families, overnight guests, home offices, or creative spaces. Each room is filled with natural light and offers ample closet space, making every corner as functional as it is comfortable. Step outside to your own private backyard retreat, complete with a covered patio that's ideal for outdoor dining, weekend barbecues, or simply enjoying Southern California's beautiful weather. The expansive yard offers endless possibilities for entertaining, gardening, or creating the outdoor oasis you've always envisioned. Additional upgrades include updated window blinds throughout and a spacious three-car garage with abundant room for vehicles, storage, and hobbies. Beautifully renovated with every detail thoughtfully addressed, this move-in ready home perfectly blends timeless style, everyday comfort, and exceptional convenience. This is more than just a house—it's a place you'll be proud to call home. Photos have been digitally staged to show potential.
Facts & Features

As reported to the California Regional MLS by the listing agent; buyer to verify.

Bedrooms & Bathrooms

  • Bedrooms: 4
  • Bathrooms: 3 (3 full)
  • Main-level bedrooms: 0
  • Main-level bathrooms: 1

Interior & Layout

  • Living area: 2,043 sq ft
  • Levels: Two
  • Entry level: 1 (1)
  • Formal dining room · High ceilings · All bedrooms upstairs
  • Flooring: Tile
  • No common walls

Systems & Appliances

  • Fireplace: Family room
  • Heating: Central · Fireplaces
  • Cooling: Central air
  • Laundry: Laundry room

Parking

  • Attached garage: 3 spaces
  • Total parking: 3 spaces
  • Multiple garage doors · Direct garage access · Driveway · Garage faces front · Garage

Construction & Utilities

  • Year built: 1996
  • Style: Contemporary
  • Construction: Stucco
  • Roof: Tile
  • Foundation: Slab
  • Sewer: Public sewer
  • Water: Public
  • Utilities: Electricity connected · Natural gas connected · Sewer connected · Water connected
  • Security: Carbon monoxide detector(s) · Smoke detector(s)

Lot, Outdoor & Community

  • Lot: 5,000 sq ft
  • Lot features: Front yard · Street level
  • View: Neighborhood
  • Patio / porch: Concrete · Covered · Patio
  • Fencing: Average condition · Block · Wood
  • HOA: None per MLS
  • Community: Curbs · Gutters

Listing Details

  • MLS #: SW26084523
  • Financing terms: Cash · Conventional · 1031 exchange · FHA · Submit · VA loan
  • Special listing conditions: Trust
  • Occupant: Vacant
  • Virtual tour

Payment estimate

What would this home cost per month?

/ month

  • Principal & interest
  • Property tax
  • Home insurance
  • HOA dues
  • Mortgage insurance (PMI)

Estimated cash to close (down payment + about 2.5% closing costs)

Estimate only, using standard assumptions you can edit above. Rates and taxes vary; Duri can connect you with a local lender for an exact quote. Not a commitment to lend.

Ask Duri about financing this home

Location

The Property & Neighborhood

Satellite view · 13734 Hillcrest, Fontana, CA 92337 · Click the map to enable scroll zoom

Also on the market

Homes for sale near this home

See all 300 homes for sale in Fontana →

Nearest active listings ranked by distance · live from the California Regional MLS · see them on the map or call Duri to tour any of them.

Contact Me

Ask Duri Hussain — buyer’s agent, not the listing agent

Questions about 13734 Hillcrest? Leave your details and Duri Hussain (Real Brokerage Technologies) will get back to you shortly — your message goes to Duri, not to the listing agent.

Listing Office: Reliable Realty Inc. · Listing Agent: Kellee Spillman-Malone. Based on information from California Regional Multiple Listing Service, Inc. as of September 4, 2026 at 8:13 pm. This information is for your personal, non-commercial use and may not be used for any purpose other than to identify prospective properties you may be interested in purchasing. Display of MLS data is usually deemed reliable but is NOT guaranteed accurate by the MLS. Buyers are responsible for verifying the accuracy of all information and should investigate the data themselves or retain appropriate professionals. Information from sources other than the Listing Agent may have been included in the MLS data. Unless otherwise specified in writing, Broker/Agent has not and will not verify any information obtained from other sources. The Broker/Agent providing the information contained herein may or may not have been the Listing and/or Selling Agent.

MLS# SW26084523 · Presented by Duri Hussain, Realtor® (DRE# 02234095) · Real Brokerage Technologies (DRE# 02022092)