Pending
17212 Mariana
Fontana, CA 92336 · Listed Aug 1, 2026 · 25 days on market
$695,000
- 4Beds
- 2.5Baths
- 1,843Sqft
- 5,115Lot Sqft
About this home
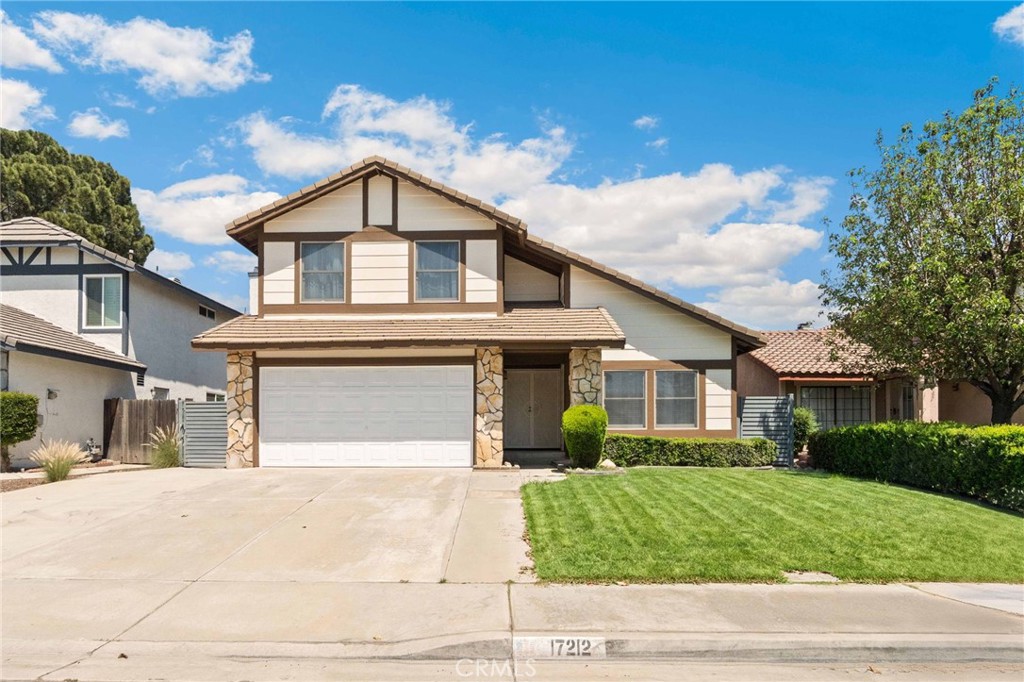
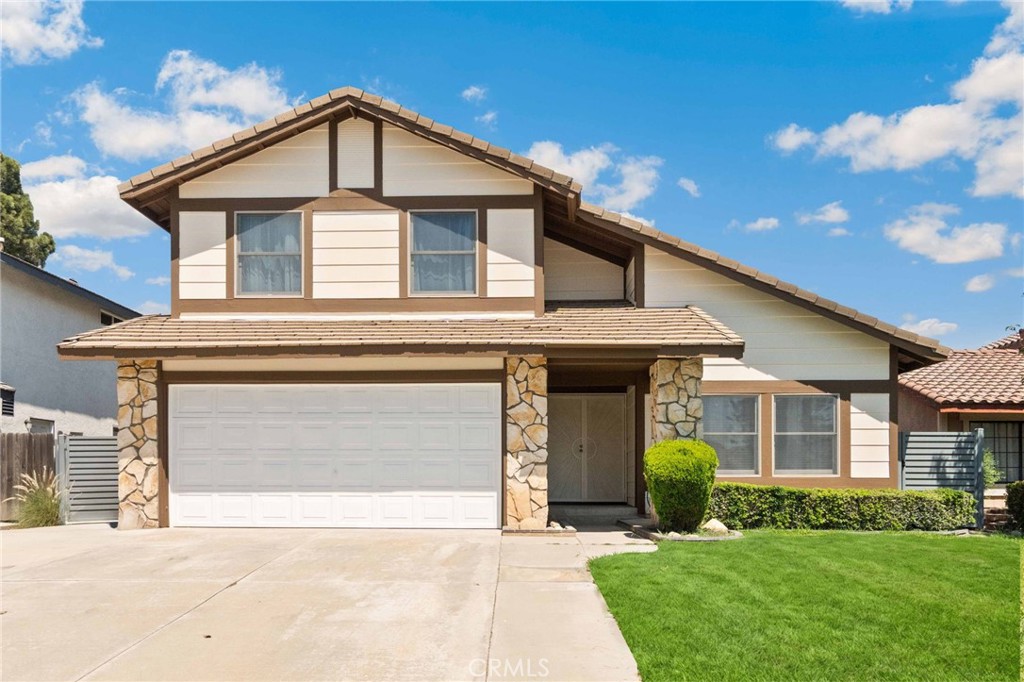
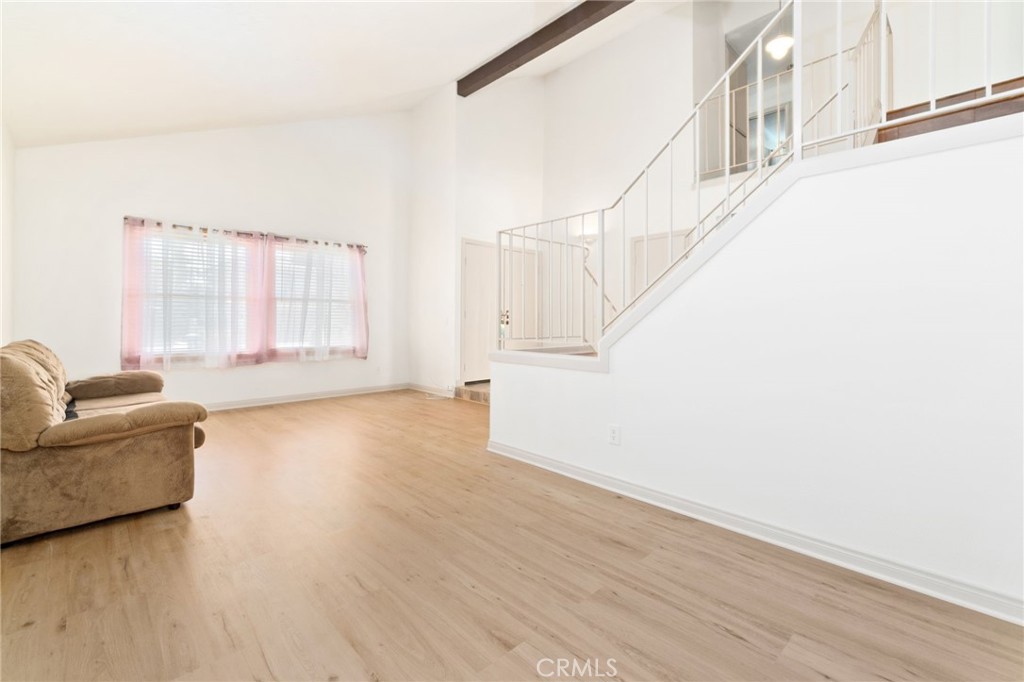
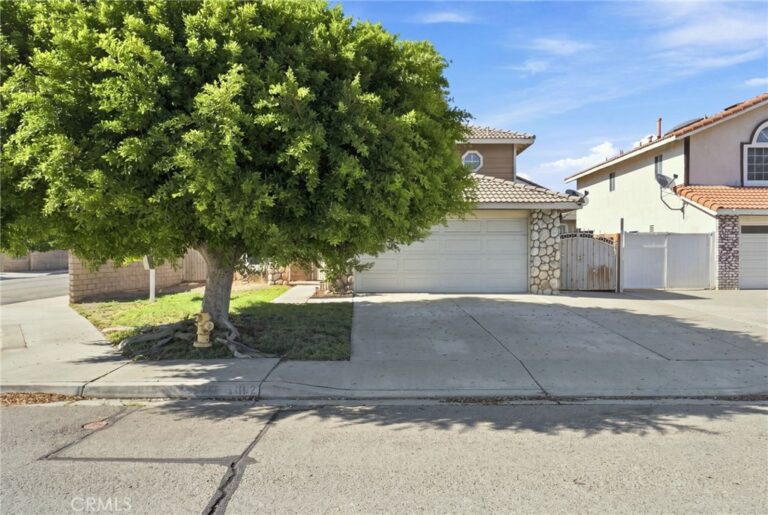
Welcome home to Walnut Village! Nestled on a quiet cul-de-sac, this beautifully maintained 4-bedroom, 2.5 bath home offers the perfect blend of comfort, style, and entertainment.
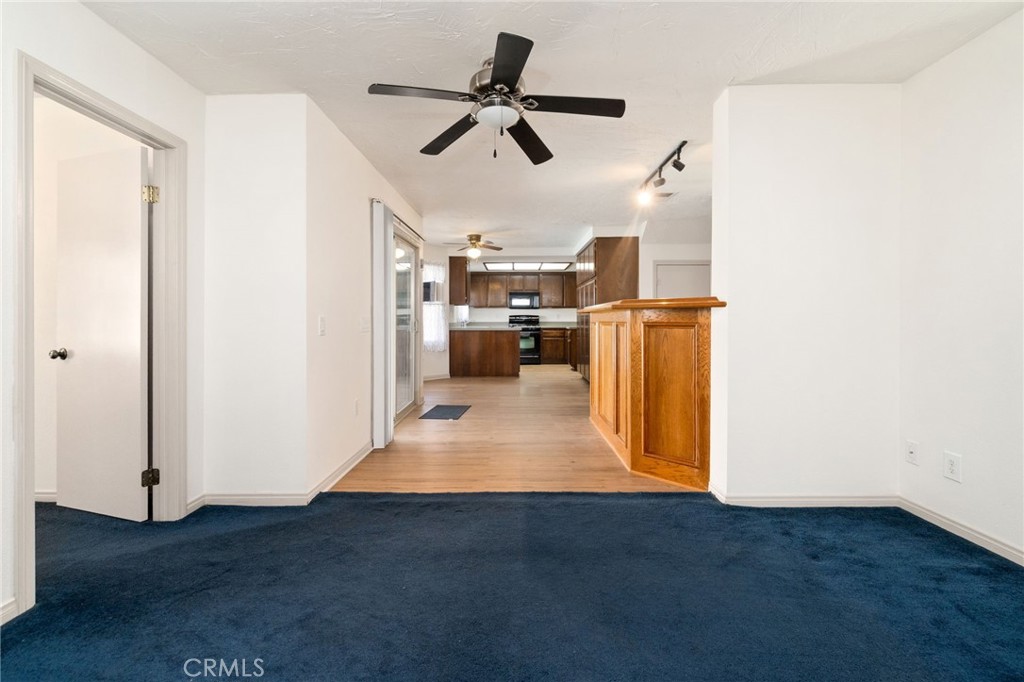
Step into your own backyard oasis featuring a stunning POOL AND SPA (installed in 2021) with premium Jandy pool equipment, cozy gas fire pit, and a spacious covered patio with a TV-perfect for entertaining family and friends or relaxing on warm summer evenings. A 10-foot block privacy wall creates a peaceful retreat, while the pool's convenient location just off the kitchen and wet bar makes indoor-outdoor living effortless.
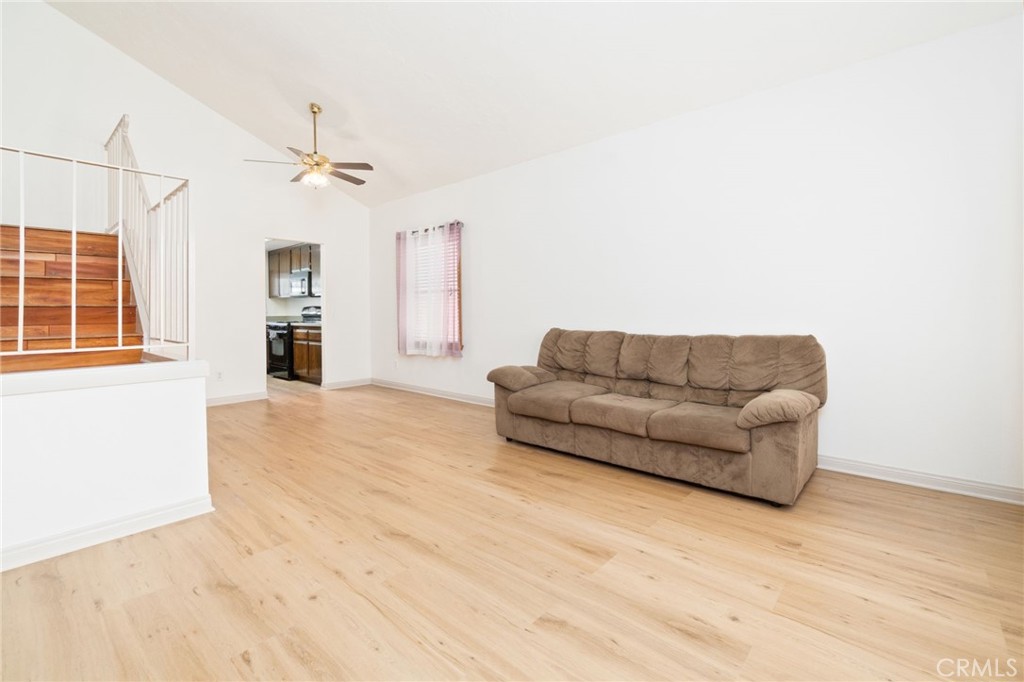
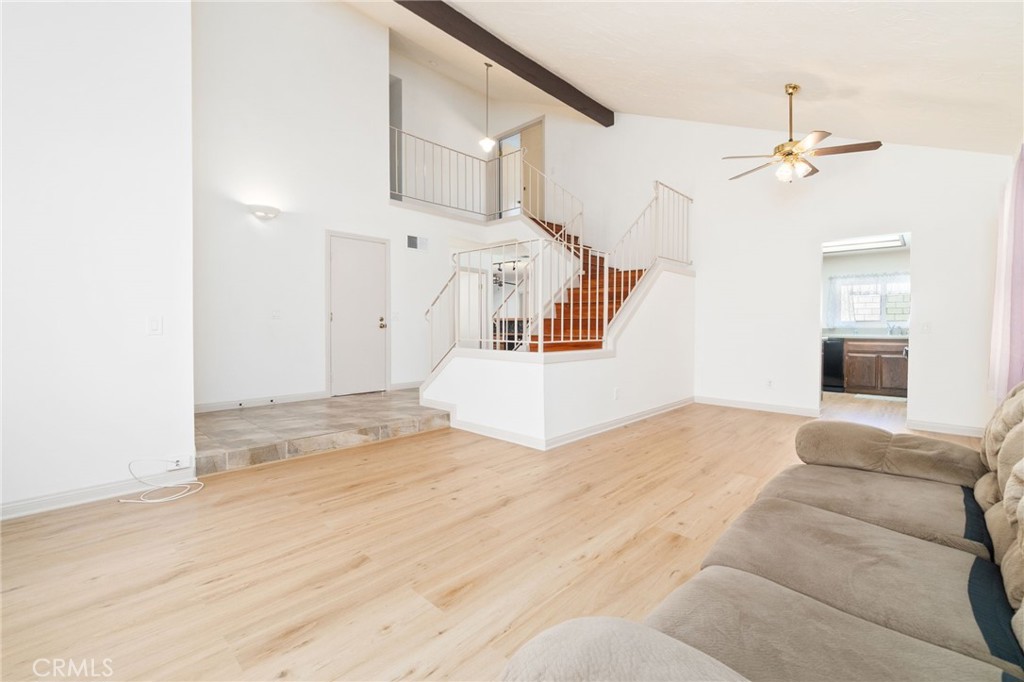
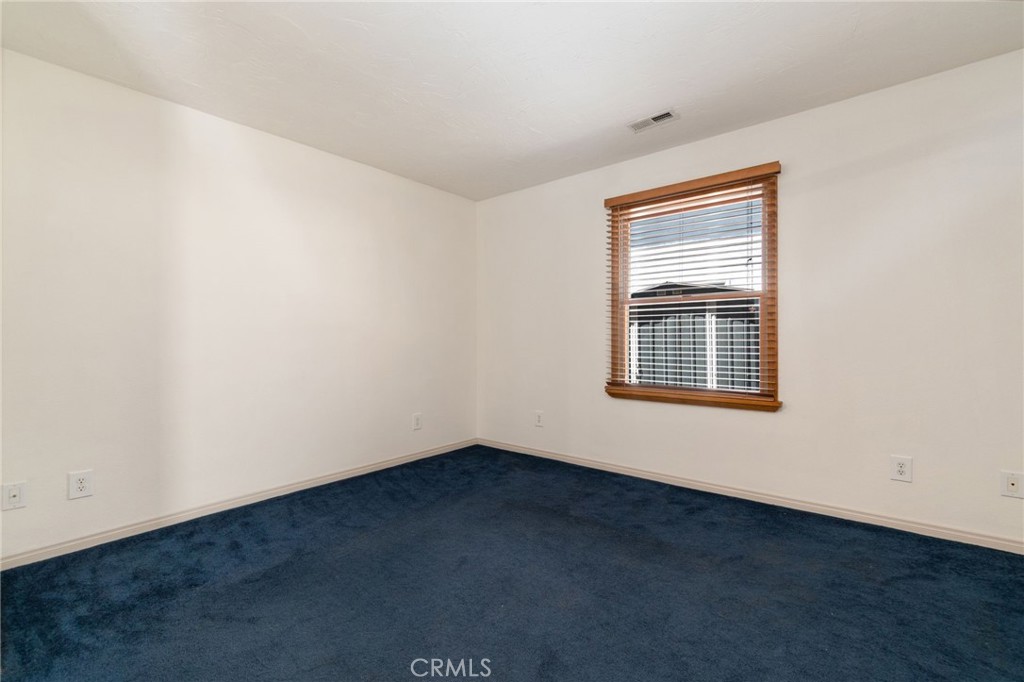
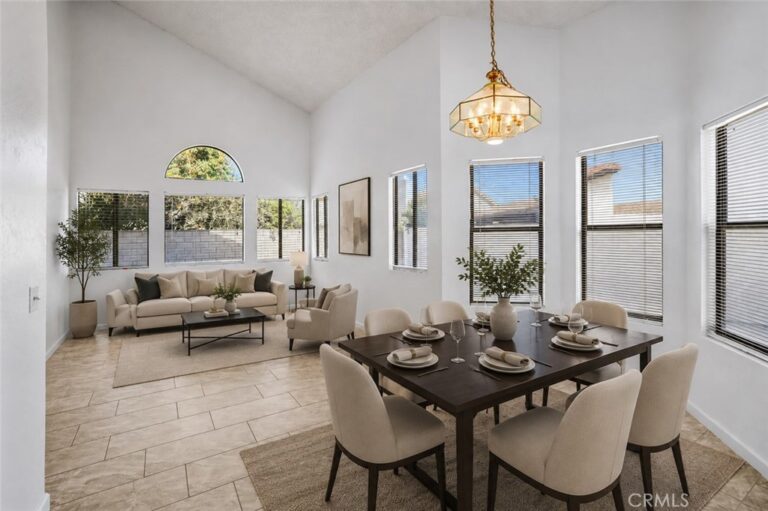
Inside, you'll find a thoughtfully designed floor plan with one bedroom downstairs, ideal for guests or home office. Upstairs, the spacious primary suite features ensuite with dual vanities, a beautifully updated walk-in shower, a large walk-in closet, and newer flooring. The additional bedrooms include built-in dressers and custom closet shelving, maximizing storage while providing extra floor space. The hall bathroom has also been recently remodeled.
Additional upgrades include newer dual-pane windows throughout and a whole-house fan for improved energy efficiency and year-round comfort.
Need room for your toys? This property also offers RV parking with plenty of space for recreational vehicles, trailers, or extra storage-all with NO HOA!!
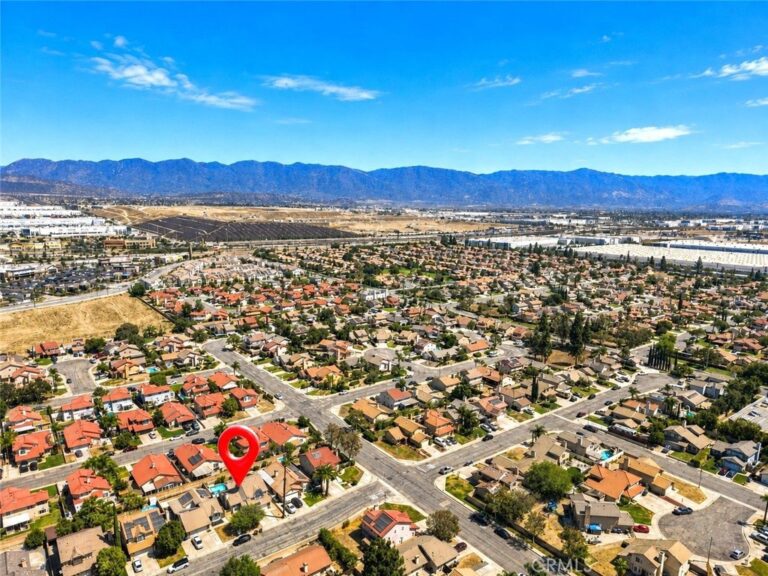
Ideally located near shopping, dining, and the popular Victoria Gardens, with convenient access to the 210 freeway, this home truly has it all.
Don't miss your opportunity to own this incredible Walnut Village home.
Facts & Features
Every detail below is as reported to the California Regional MLS by the listing agent; buyer to verify.
Bedrooms & Bathrooms
- Bedrooms: 4
- Bathrooms: 2.5 (2 full · 1 half)
- Main-level bedrooms: 1
- Main-level bathrooms: 1
Interior & Layout
- Living area: 1,843 sq ft
- Levels: Two
- Entry level: 1 (Front Door)
- Rooms: Bedroom · Primary bathroom · Primary bedroom · Pantry · Dining room
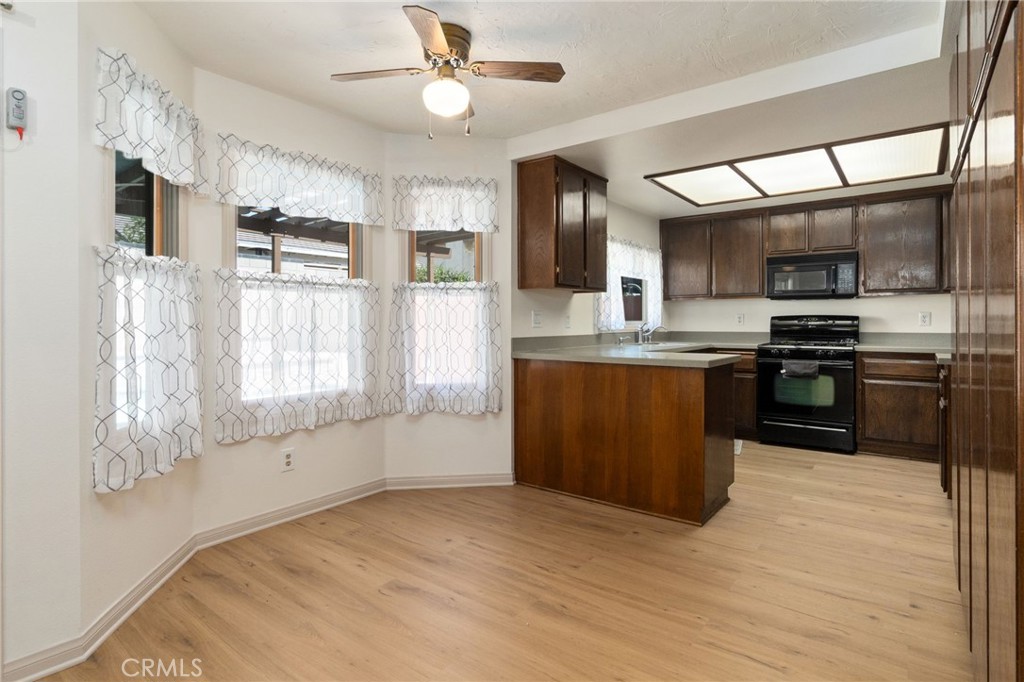
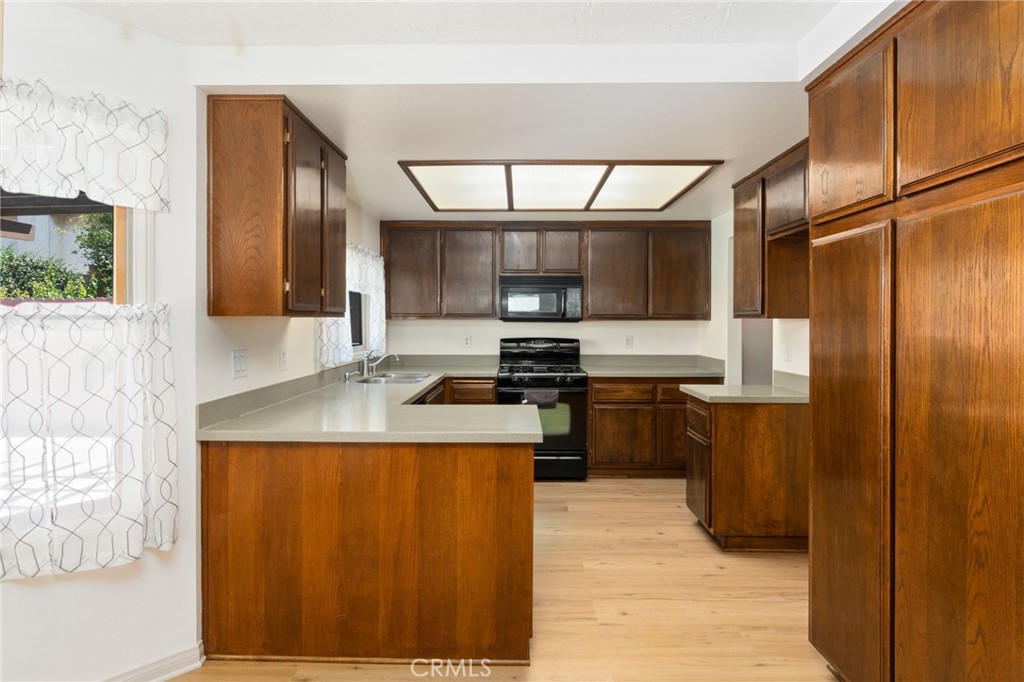
- Breakfast area · Block walls · Ceiling fan(s) · Formal dining room · High ceilings · Solid surface counters · Two story ceilings · Bar · Bedroom on main level · Walk-in pantry
- No common walls
Fireplace, Heating & Cooling
- Heating: Central
- Cooling: Central air · Attic fan
Appliances & Laundry
- Dishwasher · Gas cooktop · Disposal · Gas oven · Gas water heater · Microwave · Dryer · Washer
- Laundry: Inside laundry
Parking
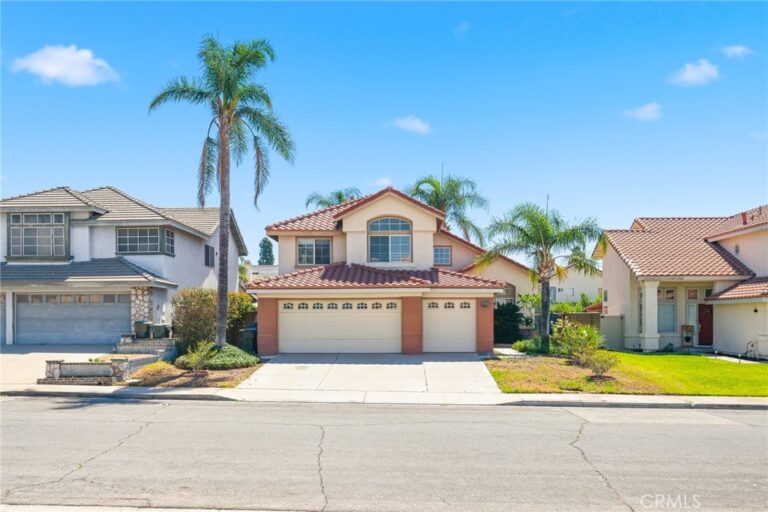
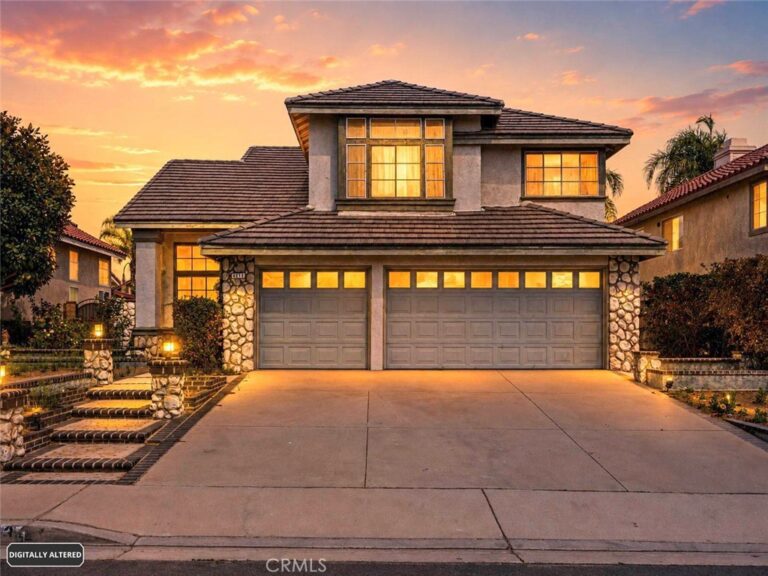
- Attached garage: 2 spaces
- Total parking: 4 spaces
- Direct garage access · Driveway · Garage · RV access / parking
Lot & Outdoor
- Lot: 5,115 sq ft
- Lot features: Cul-de-sac · Lawn
- Pool: In-ground · Private
- Spa: In-ground · Permits · Private
- Patio / porch: Covered
- Fencing: Block
Construction & Utilities
- Year built: 1986
- Construction: Stucco · Wood siding
- Roof: Tile
- Foundation: Slab
- Sewer: Public sewer
- Water: Public
- Utilities: Electricity connected · Natural gas connected · Sewer connected
- Security: Smoke detector(s)
- Condition: Additions alterations · Building permit
Community & HOA
- HOA: None per MLS
- Community: Suburban
Listing Details
- MLS #: IV26162009
- Status: Pending
- Listed: August 1, 2026 · 25 days on market
- Price history: $725,000 original → $695,000 (changed Sep 4)
- Price per sq ft: $377
- Property type: Single-family home
- Financing terms: Cash to new loan
- Occupant: Owner
- Listing Agent: MELANIE SPECK · DRE# 01216520
- Listing Office: WESTWIND REALTY · 949-716-6653