9077 Reales Street, Alta Loma
1 / 9 For Sale
For Sale

9077 Reales Street

Rancho Cucamonga, CA 91737 · Listed May 1, 2026 · 125 days on market

$2,799,900

  • 5Beds
  • 4Baths
  • 4,035Sqft
  • 23,000Lot Sqft

About this home

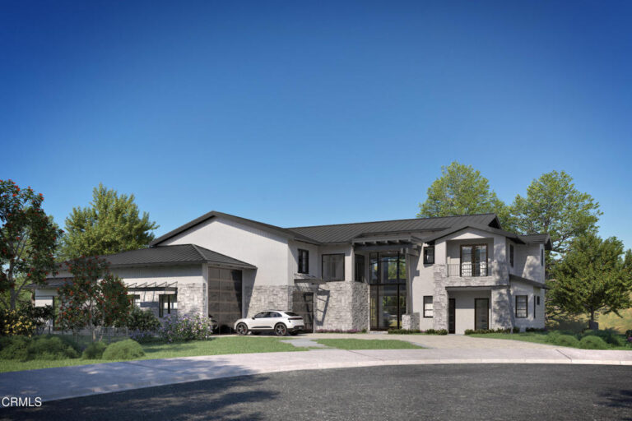
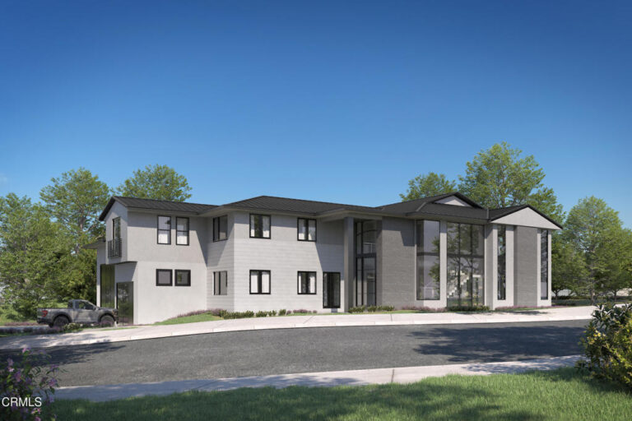
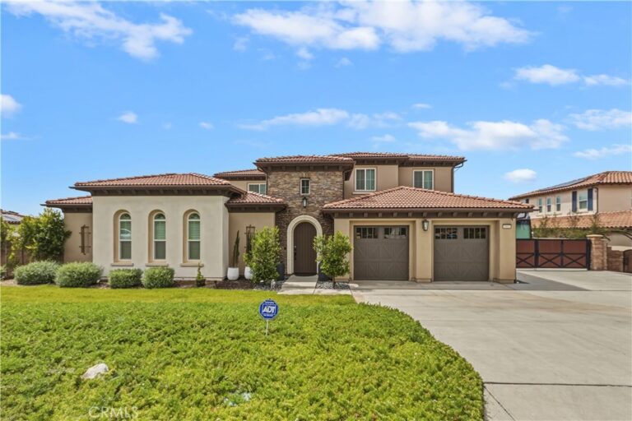
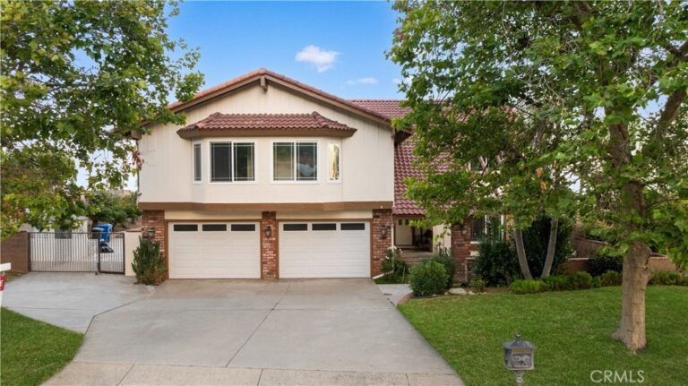
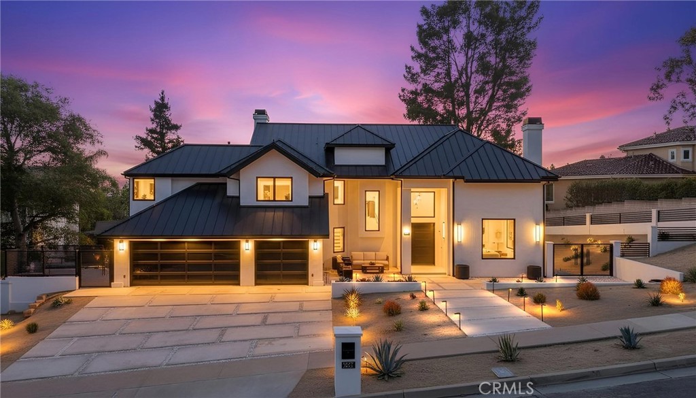
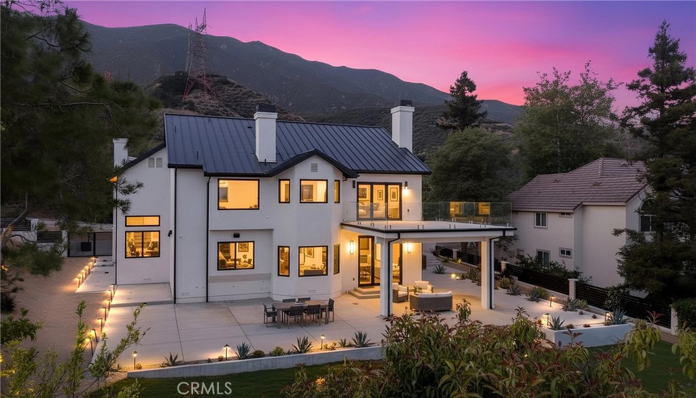
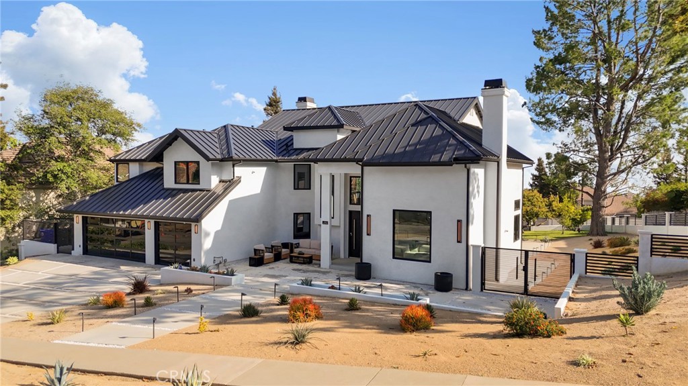
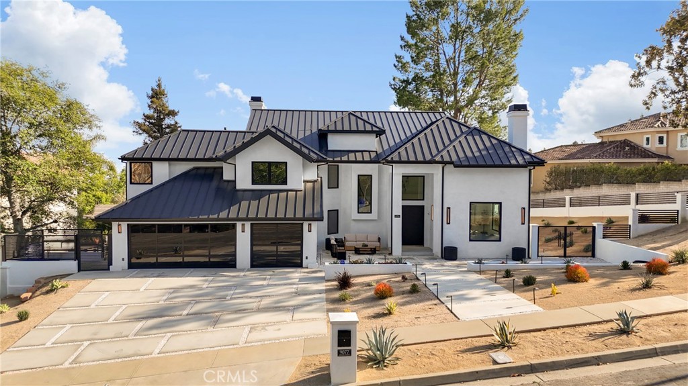
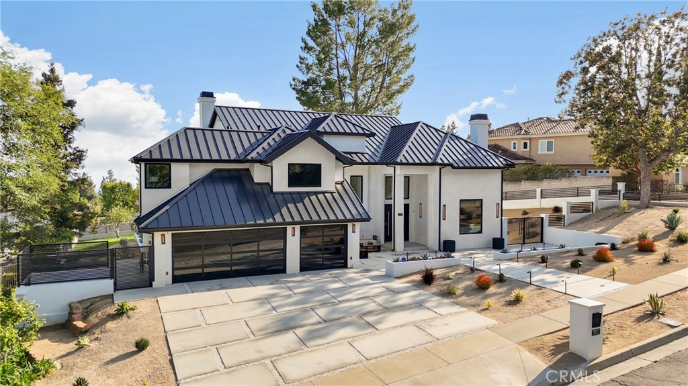
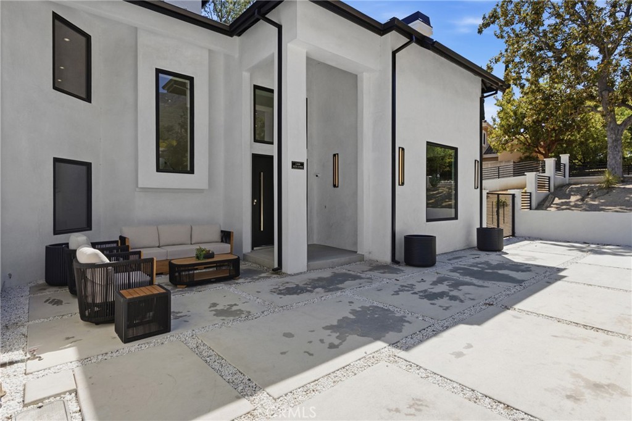
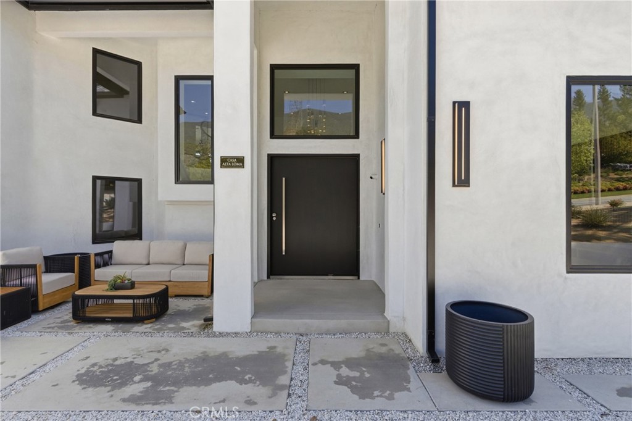
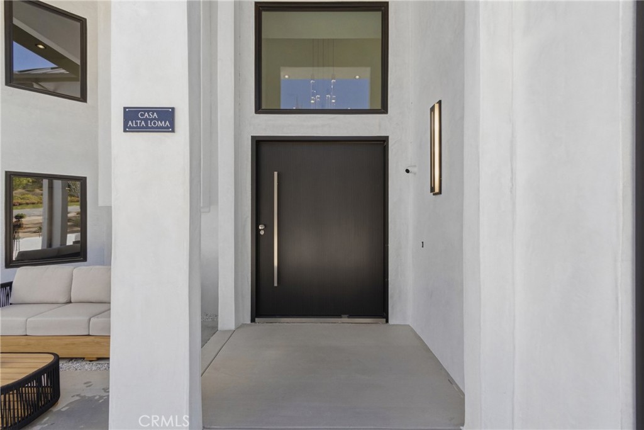
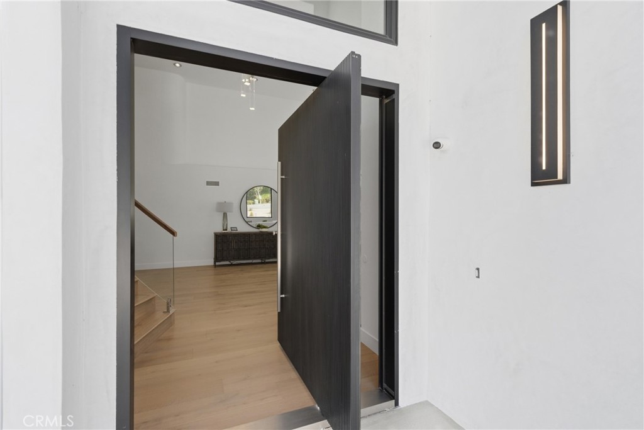
Welcome to Casa Alta Loma. A modern luxury home with great city views and Mountain Views, the new redesign home features a smart home Audio and Video surveillance equipment. The new kitchen features custom built cabinets with lights and marble countertops, new kitchen appliances were selected for the amateur chef to enjoy and cook his best meals, this home is a chef's dream! The hardwood floors make this home elegant, and it makes it feel even bigger. The family room features a designer's electric fireplace with custom design and custom cabinets. The staircase features a modern design with glass and wood trim that elevates the sophistication of this beautiful modern home! The home comes with two bars, one dry bar upstairs that includes shelves with lights to display your bar collections and a wine refrigerator to store your favorite wine. The secondary bedrooms have great views of the mountains and some great views of the city. The home features brand new black windows and an accordion door that connects the family room with the covered patio. The front door is a custom 500 pounds Pivot door with 13 deadbolts for extra security and it features a stainless-steel handle to complete the Luxury Collection look. The crystal chandelier is on a smart switch using your phone or the smart home iPad. Casa Alta Loma features the Santa Barbara Smooth Finish and Black Metal Roof and all brand-new metal fence to cover the entire property. The two front side gates are also a great touch to improve the security and accessibility to the backyard. The Master Bedroom features a double door entry and an accordion door to access the beautiful balcony that is surrounded with frameless glass railings for an unobstructed view of the city and city lights at night. The master bathroom features two floating vanities with smart mirrors that can also connect with your smartphone or iPad to play your favorite music. The freestanding jacuzzi tub features lighting and jets that can be adjusted for the perfect relaxing experience with amazing views. The glass covered shower features a rain shower with resort features for more enjoyable and relaxing. Custom closet features lighting and shelves. The wet bar downstairs features shelves and a sink with plenty of cabinets, the family room by the kitchen features an electric fireplace with custom designed cabinets and a smart TV connected to the surround system features a high-power subwoofer with 18 interior speakers and 4 exteriors.
Facts & Features

Every detail below is as reported to the California Regional MLS by the listing agent; buyer to verify.

Bedrooms & Bathrooms

  • Bedrooms: 5
  • Bathrooms: 4 (4 full)
  • Main-level bedrooms: 1
  • Main-level bathrooms: 1

Interior & Layout

  • Living area: 4,035 sq ft
  • Levels: Two
  • Entry level: 1 (level)
  • Rooms: Family room · Kitchen · Living room · Dining room
  • Wet bar · Breakfast bar · Balcony · Ceiling fan(s) · Dry bar · Formal dining room · High ceilings · Open floor plan · Pantry · Stone counters · Smart home · Wired for sound
  • No common walls

Fireplace, Heating & Cooling

  • Fireplace: Living room
  • Heating: Central
  • Cooling: Central air · Dual

Appliances & Laundry

  • 6-burner stove · Dishwasher
  • Laundry: Laundry chute · Inside laundry

Parking

  • Attached garage: 3 spaces
  • Total parking: 3 spaces
  • Direct garage access · Garage

Lot & Outdoor

  • Lot: 23,000 sq ft (0.53 acres)
  • Lot features: 0–1 unit per acre
  • View: City lights · Mountains

Construction & Utilities

  • Year built: 1990
  • Sewer: Public sewer
  • Water: Public

Community & HOA

  • HOA: None per MLS
  • Community: Curbs · Foothills · Hiking · Park · Storm drains · Street lights · Sidewalks

Listing Details

  • MLS #: CV26094859
  • Status: For Sale
  • Listed: May 1, 2026 · 125 days on market
  • Price history: $2,999,900 original → $2,799,900 (changed Sep 4)
  • Price per sq ft: $694
  • Property type: Single-family home
  • Financing terms: Cash · Cash to new loan · 1031 exchange
  • Occupant: Owner
  • Listing Agent: Ricardo Acevedo · DRE# 01812103
  • Listing Office: Acevedo Real Estate Professionals · 909-660-6011

Location

The Property & Neighborhood

Satellite view · 9077 Reales Street, Rancho Cucamonga, CA 91737 · Click the map to enable scroll zoom

Also on the market

Homes for sale near this home

See all 254 homes for sale in Rancho Cucamonga →

Nearest active listings ranked by distance · live from the California Regional MLS · see them on the map or call Duri to tour any of them.

Contact Me

Ask Duri Hussain — buyer’s agent, not the listing agent

Questions about 9077 Reales Street? Leave your details and Duri Hussain (Real Brokerage Technologies) will get back to you shortly — your message goes to Duri, not to the listing agent.

Listing Office: Acevedo Real Estate Professionals · Listing Agent: Ricardo Acevedo. Based on information from California Regional Multiple Listing Service, Inc. as of September 4, 2026 at 8:06 pm. This information is for your personal, non-commercial use and may not be used for any purpose other than to identify prospective properties you may be interested in purchasing. Display of MLS data is usually deemed reliable but is NOT guaranteed accurate by the MLS. Buyers are responsible for verifying the accuracy of all information and should investigate the data themselves or retain appropriate professionals. Information from sources other than the Listing Agent may have been included in the MLS data. Unless otherwise specified in writing, Broker/Agent has not and will not verify any information obtained from other sources. The Broker/Agent providing the information contained herein may or may not have been the Listing and/or Selling Agent.

MLS# CV26094859 · Presented by Duri Hussain, Realtor® (DRE# 02234095) · Real Brokerage Technologies (DRE# 02022092)